$599,900
Residenza Unifamiliare A Cedar Lake
- 3 Camere
- 4 Bagni
- 3,070 Sqft
- Aggiornato: Novembre 2
- Fonte: Midwest Real Estate Data (MRED) MLS#12554233
Informazioni sulla proprietà
La descrizione è stata tradotta automaticamente.
La descrizione viene visualizzata nella lingua originale.
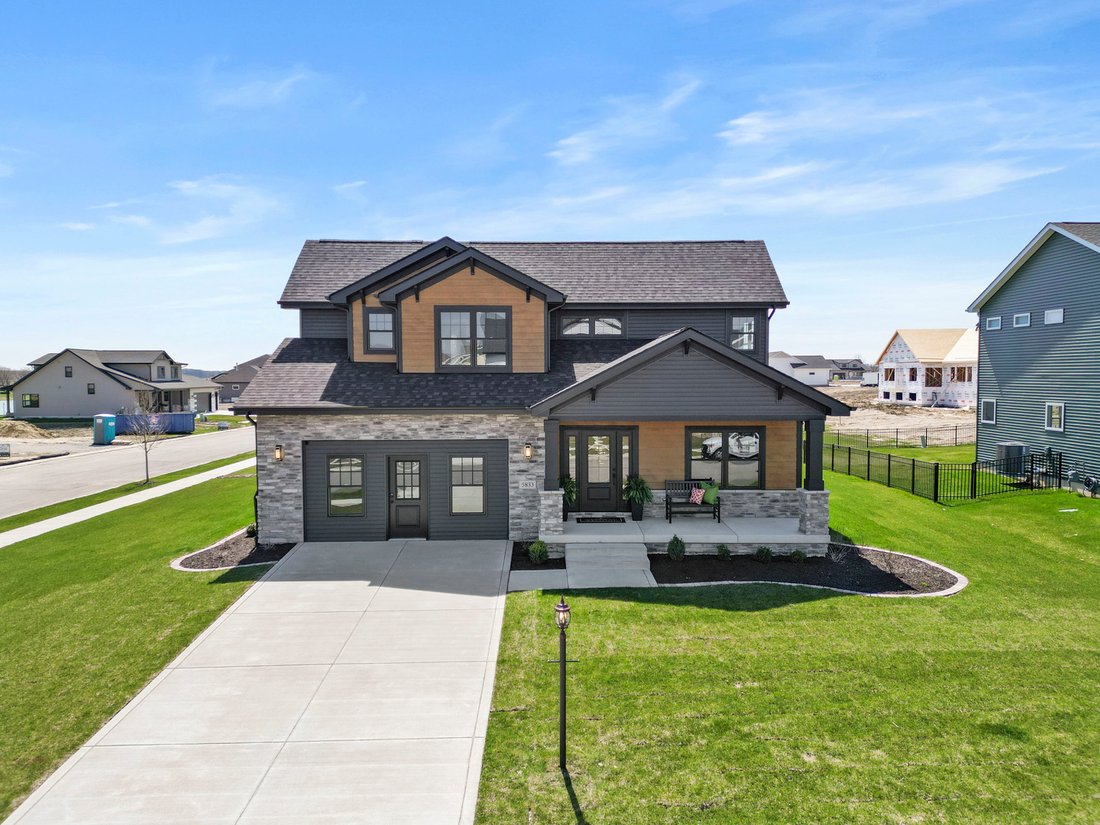
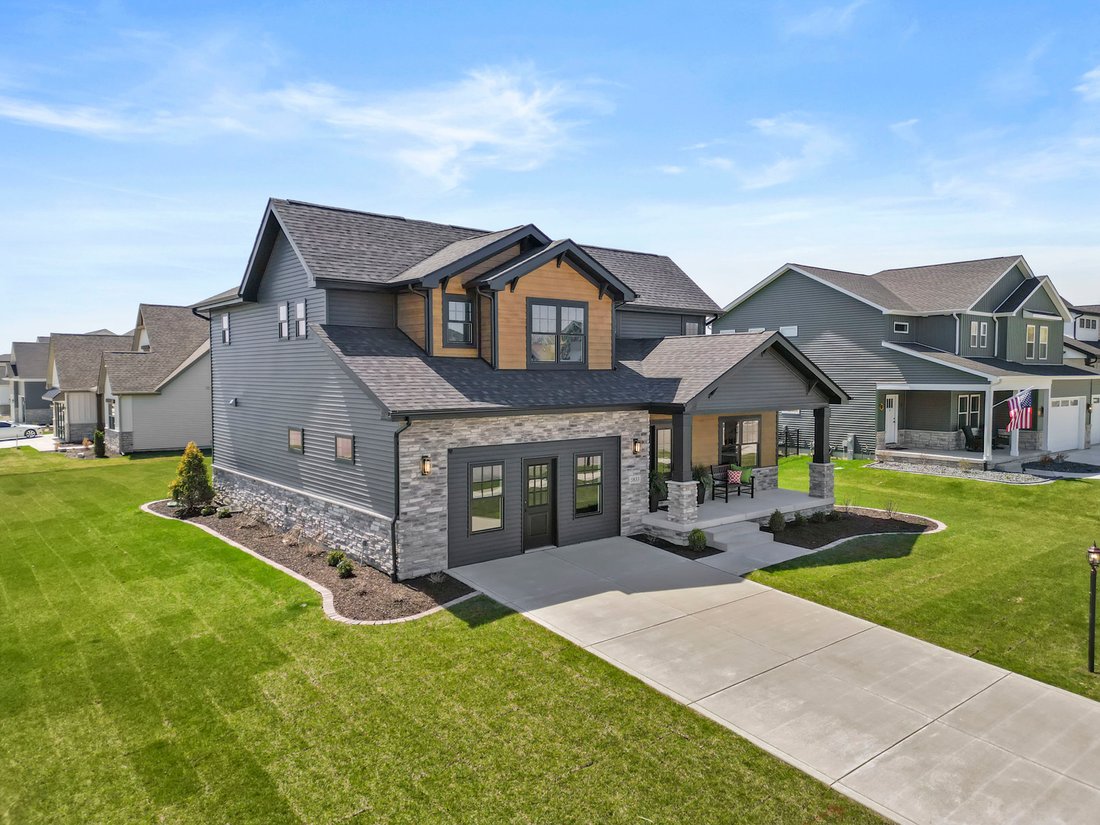
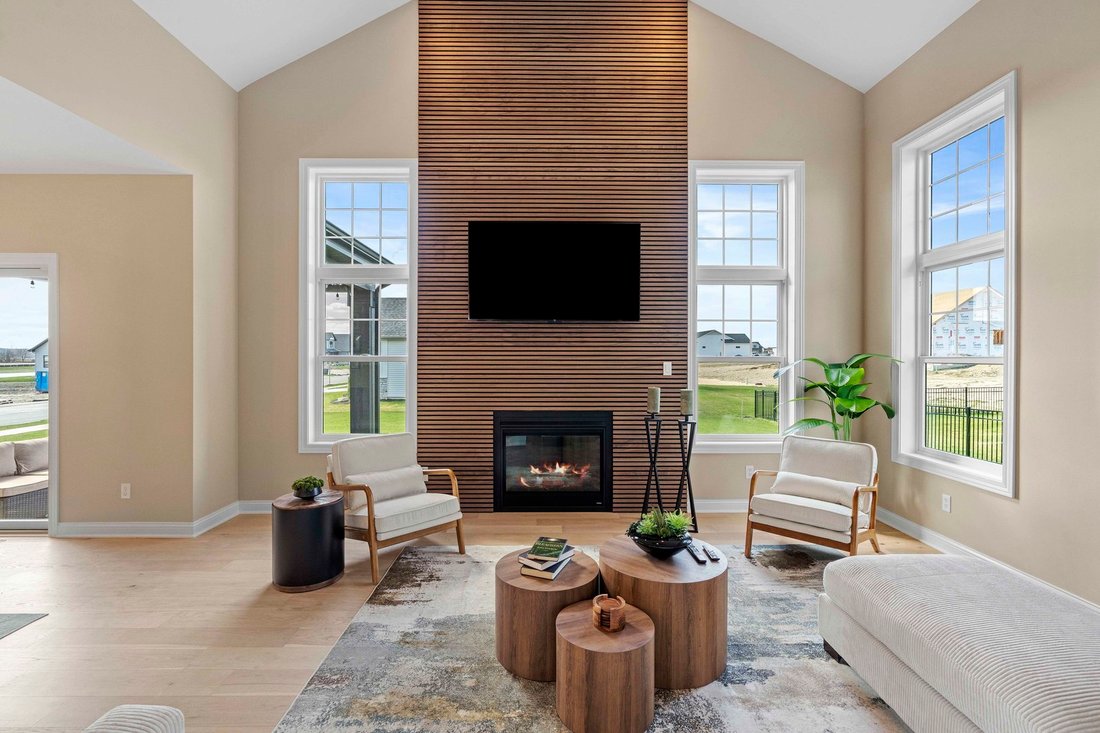
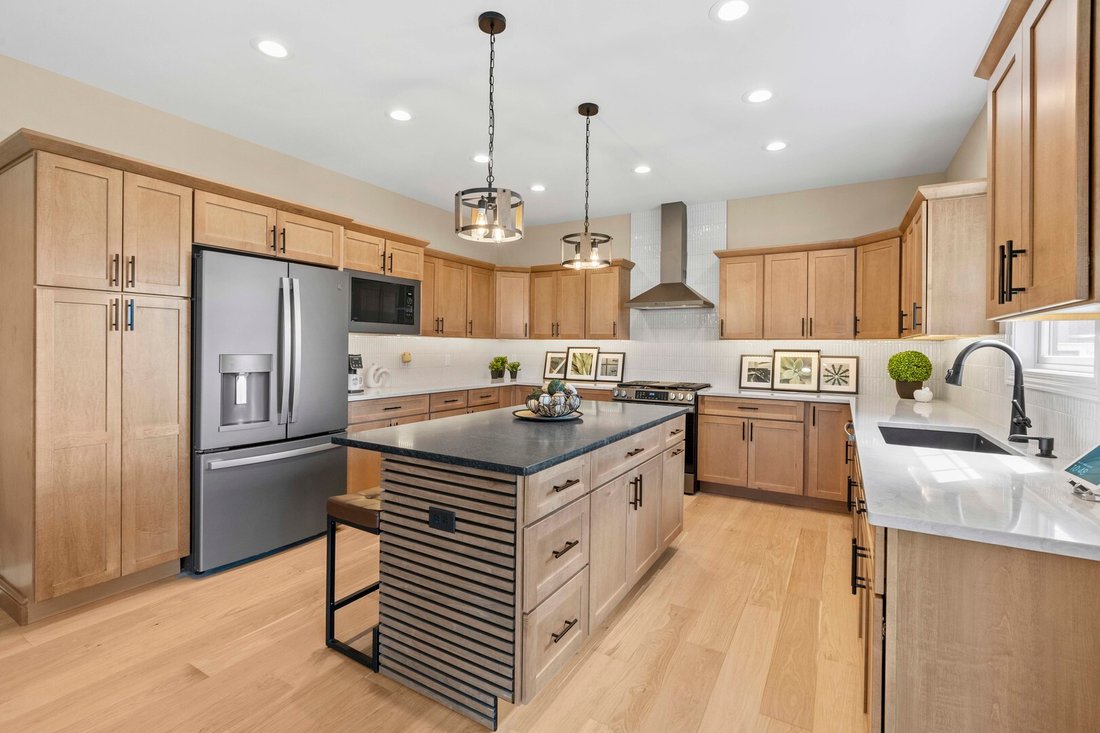
Model Home - Not Available for Occupancy Until 2027 Showcasing the craftsmanship and design standards of Lakeside Subdivision, this impressive 4-bedroom model home blends refined modern finishes with warm rustic character. Designed to inspire, the two-story great room features a striking gas fireplace with custom wood trim, creating a dramatic yet inviting focal point ideal for everyday living and
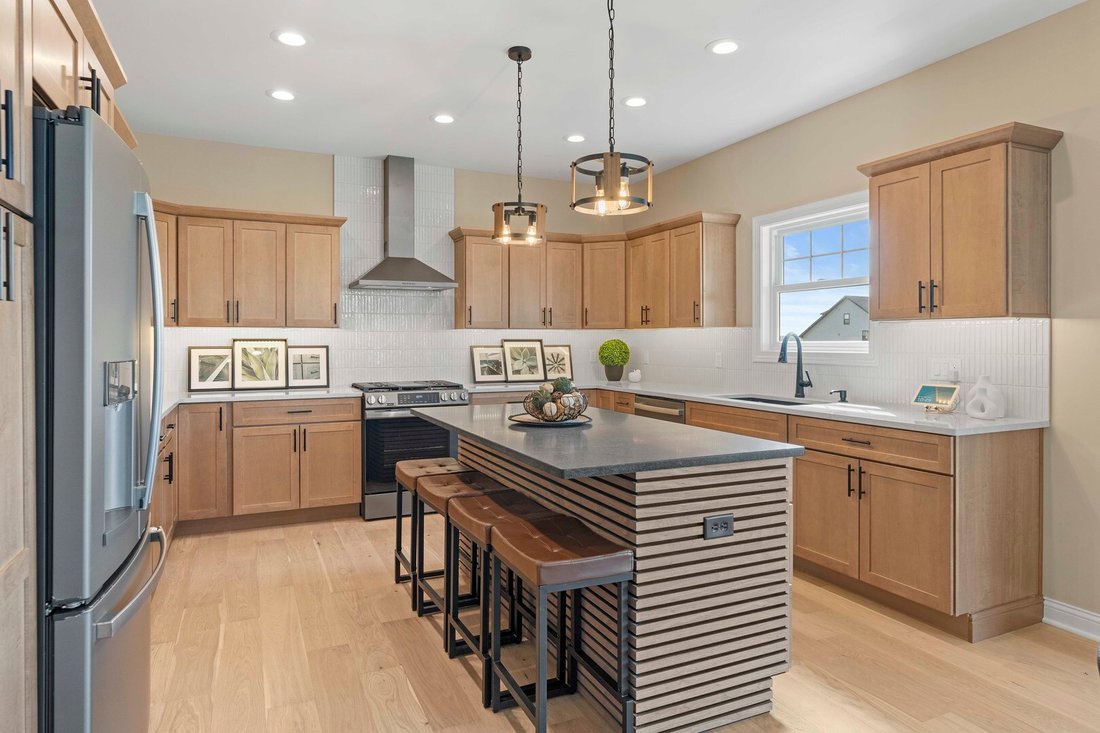
Model Home - Not Available for Occupancy Until 2027 Showcasing the craftsmanship and design standards of Lakeside Subdivision, this impressive 4-bedroom model home blends refined modern finishes with warm rustic character. Designed to inspire, the two-story great room features a striking gas fireplace with custom wood trim, creating a dramatic yet inviting focal point ideal for everyday living and entertaining alike. The primary suite offers a relaxing retreat, complete with a spa-inspired ensuite featuring a custom tiled shower, 2 cultured marble vanities, and elegant back-lit mirrors. The kitchen is thoughtfully designed for both function and style, featuring Medallion Silverline soft-close cabinetry, quartz countertops, a full GE appliance package, and a large island with added storage and custom wood detailing. Engineered hardwood flooring flows throughout the main level, complemented by a dedicated den with coffered ceiling and wood trim, perfect for a home office or flex space. A stunning wide custom oak staircase with inset lighting leads to the upper level, while the finished basement expands the living area with a fourth bedroom, large rec room, and bathroom with shower-ideal for guests or extended living needs. Outside, the professionally landscaped yard includes an irrigation system for easy maintenance, along with a concrete driveway and a two-car garage. Smart-home features and carefully selected finishes throughout complete this thoughtfully designed home. This home serves as a model home and will be available for purchase in 2027. Additional lots are currently available for custom home design.
-
Tipo di proprietà
Casa
-
Anno di costruzione
2024
-
Prezzo/piede²
$195
Caratteristiche
- Garage
- Camino
- Cabina armadio
- Cucina aperta
- Moderno
- Soffitto alto
- Isola della cucina
- Controsoffitti in pietra
- Seminterrato
Esplora la zona
5833 W 134th Avenue, Lowell, Indiana, Stati Uniti
Visualizza su Google Maps
Prezzo per sqft
Basso
Alto
Iscritto da 12 mesi
Hai chiesto informazioni su questa proprietà
L'agente La contatterà al più presto
Pubblicato da
8
Annunci
2025
Iscritto
Prenota una visita con the agent
Scegli una data e indica se preferisci un tour virtuale o di persona con l’agente.
Data preferita
Tipo di tour
Ultimo aggiornamento
Novembre 2
Prima pubblicazione
Febbraio 13
Riferimento annuncio
12554233
Stato dell'annuncio
Based on information submitted to the MLS GRID as of2026. All data is obtained from various sources and may not have been verified by broker or MLS GRID. Supplied Open House Information is subject to change without notice. All information should be independently reviewed and verified for accuracy. Properties may or may not be listed by the office/agent presenting the information.
Proprietà simili nelle vicinanze
Nuovi annunci a Lowell




Esplora più immobili in vendita
Lowell, IN, Stati Uniti ricerche popolari
- Proprietà immobiliari con Garage a Lowell, IN, Stati Uniti
- Proprietà immobiliari con Bar a Lowell, IN, Stati Uniti
- Proprietà immobiliari con Giardino a Lowell, IN, Stati Uniti
- Proprietà immobiliari con Aria condizionata a Lowell, IN, Stati Uniti
- Proprietà immobiliari con Cucina aperta a Lowell, IN, Stati Uniti
- Proprietà immobiliari Rinnovato a Lowell, IN, Stati Uniti
- Proprietà immobiliari Vista sull'acqua a Lowell, IN, Stati Uniti
- Proprietà immobiliari Vista panoramica / Scenica a Lowell, IN, Stati Uniti
- Proprietà immobiliari con Piscina a Lowell, IN, Stati Uniti
- Proprietà immobiliari con Bagno turco a Lowell, IN, Stati Uniti
- Proprietà immobiliari con Centro Fitness / Palestra a Lowell, IN, Stati Uniti
- Proprietà immobiliari Moderno a Lowell, IN, Stati Uniti
- Proprietà immobiliari con Cinema a Lowell, IN, Stati Uniti
- Proprietà immobiliari con Terrazza a Lowell, IN, Stati Uniti
- Proprietà immobiliari Equestre a Lowell, IN, Stati Uniti
Guide e storie correlate
La fiducia dei migliori broker del mondo
Gli agenti dietro le proprietà più straordinarie del mondo pubblicano su JamesEdition.
- Annunci di Sotheby's, Christie's, BARNES ed Engel & Völkers
- Ogni annuncio è verificato prima della pubblicazione
- Si metta in contatto diretto con agenti verificati
Continuando, accetta i nostri Termini e la nostra Informativa sulla privacy.
brokerages we
partnered with
partnered with