$625,000
3 Camere Da Letto Unifamiliare Indipendente
- 3 Camere
- 4 Bagni
- Aggiornato: Novembre 4
- MLS#21421870
Informazioni sulla proprietà
La descrizione è stata tradotta automaticamente.
La descrizione viene visualizzata nella lingua originale.
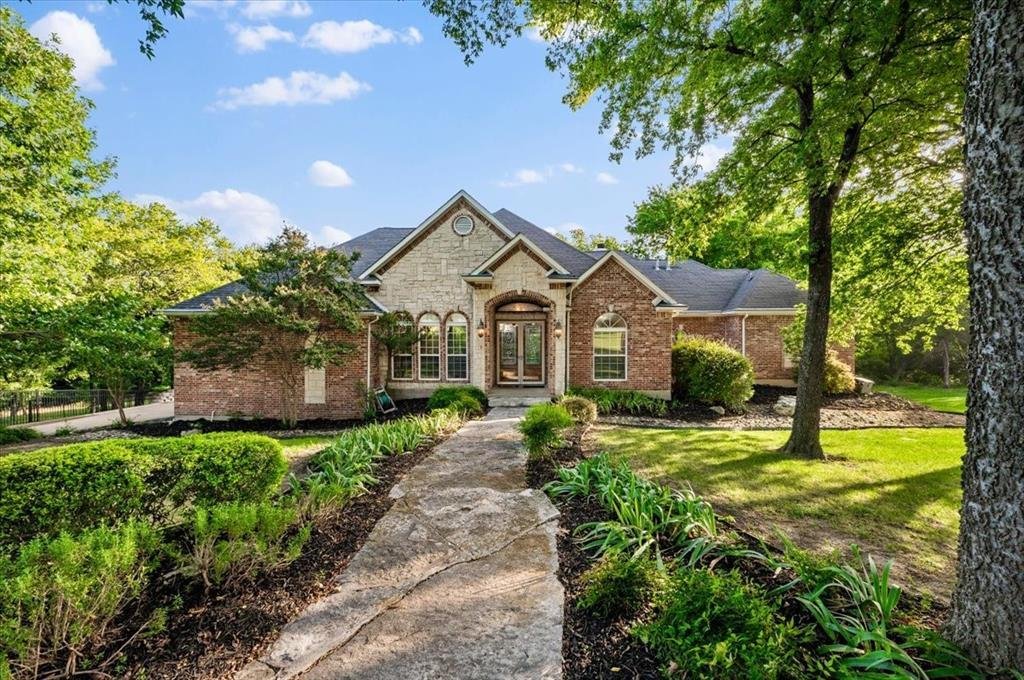
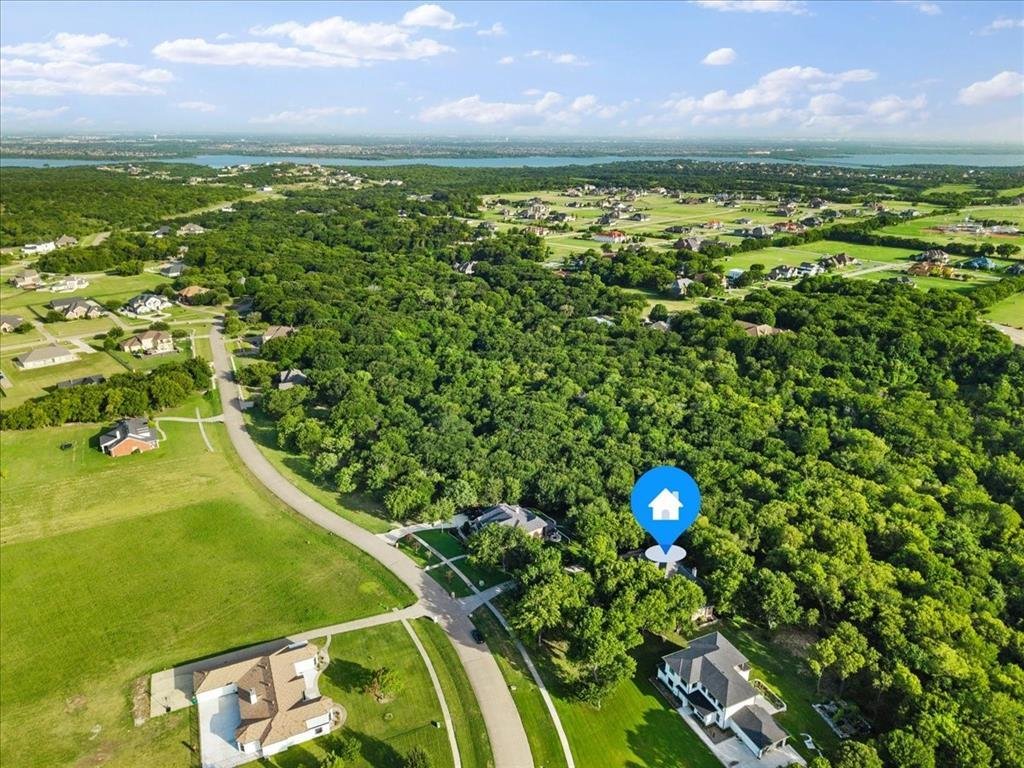
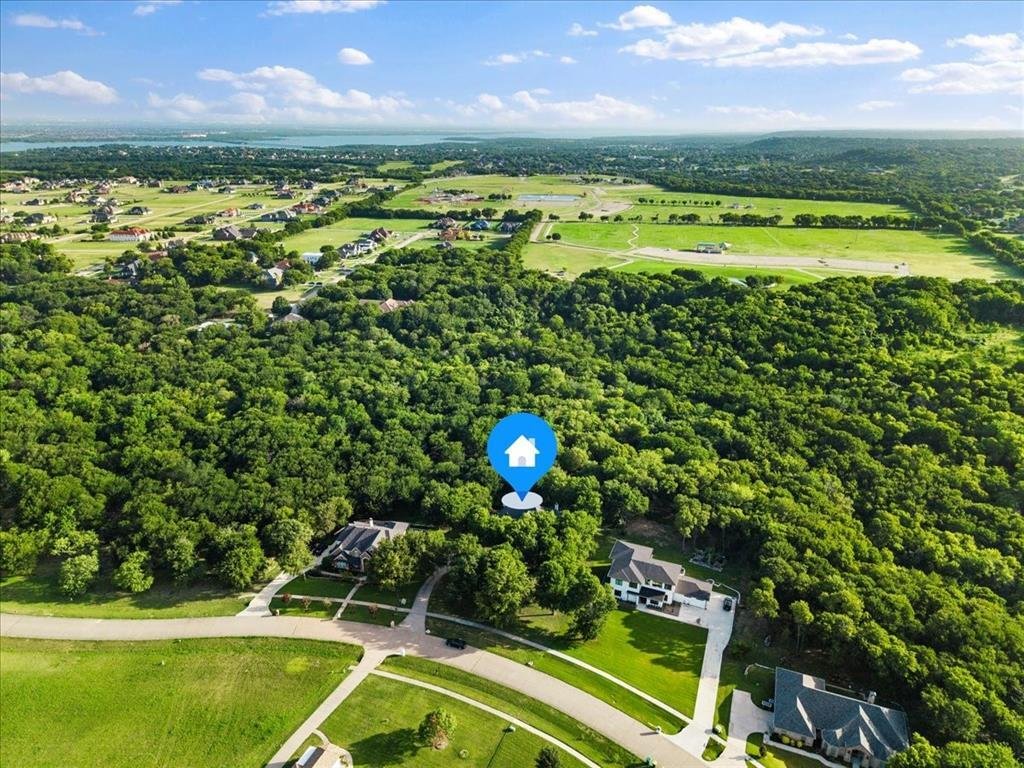
A home that offers more than meets the eye! Nestled on approximately 1.78 acres of wooded surroundings, this distinctive Cedar Hill custom home offers 3,508 square feet of versatile living space, combining privacy, comfort, and thoughtful design. Enter on the upper level, where soaring ceilings, elegant crown molding, and a stunning Austin stone fireplace create a welcoming atmosphere. Large windo
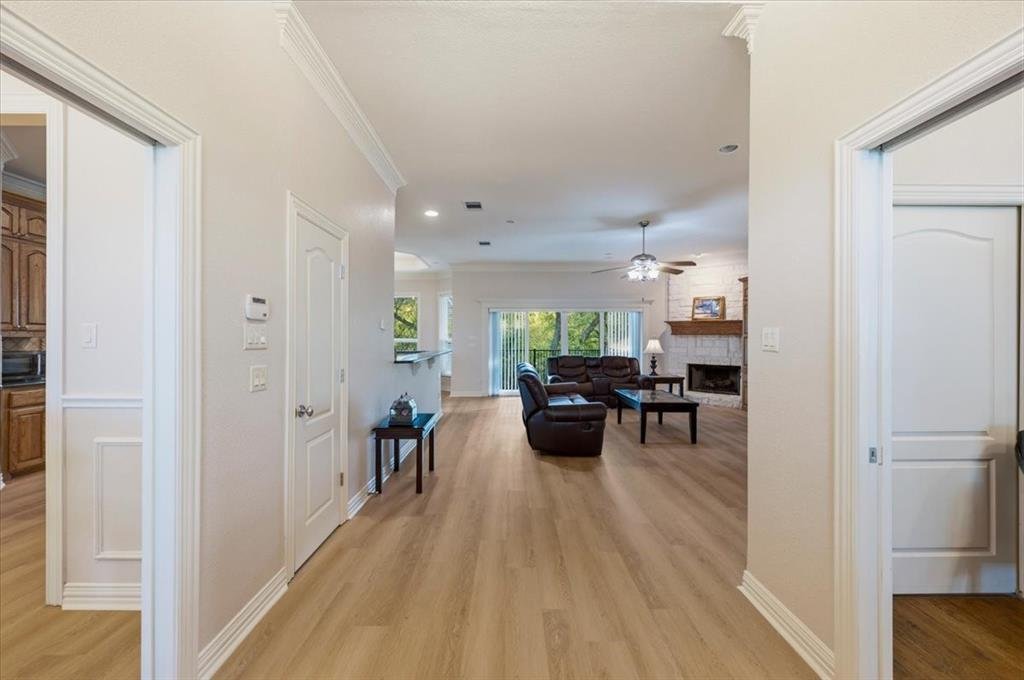
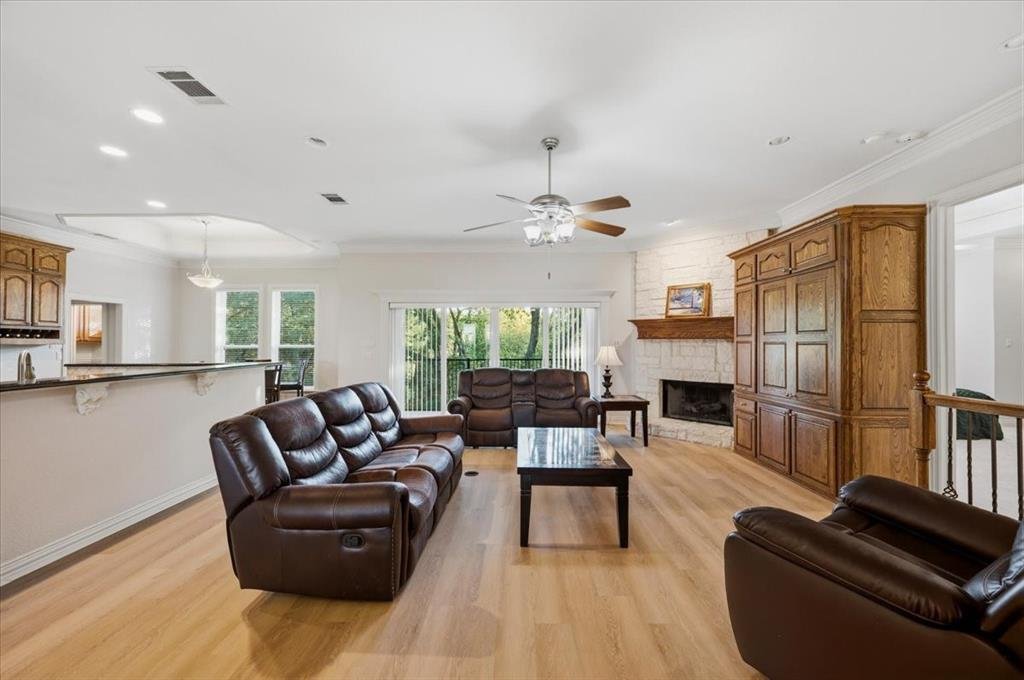
A home that offers more than meets the eye! Nestled on approximately 1.78 acres of wooded surroundings, this distinctive Cedar Hill custom home offers 3,508 square feet of versatile living space, combining privacy, comfort, and thoughtful design. Enter on the upper level, where soaring ceilings, elegant crown molding, and a stunning Austin stone fireplace create a welcoming atmosphere. Large windows showcase peaceful wooded views, while the adjoining balcony provides the perfect place to unwind. The spacious kitchen features granite countertops and generous room for gathering. The private primary suite offers a relaxing retreat with a soaking tub, oversized walk-in shower, and expansive walk-in closet. What truly makes this home special is its unique two-level layout. Upstairs, a dedicated enclosed office provides an ideal work-from-home environment. Downstairs, two additional bedrooms, two full bathrooms, and a spacious second living area create an entirely separate space for entertaining, hosting guests, or simply enjoying additional privacy. Whether you’re looking for a quiet place to work, room to entertain, or a comfortable space for extended visits, the thoughtful separation between floors allows each level to serve a different purpose without sacrificing privacy. Outside, enjoy a spacious patio, fire pit, and beautiful wooded surroundings. Additional features include a wine cellar, in-wall safe, full sprinkler system, and garage with newly epoxied flooring. With two distinct living areas, a dedicated office, and nearly two acres to enjoy, this home offers an uncommon combination of flexibility, comfort, and privacy. Schedule your private showing and experience the possibilities firsthand!
-
Tipo di proprietà
Casa
-
Anno di costruzione
2003
Caratteristiche
Esplora la zona
2643 Creekwood Drive, Cedar Hill, TX 75104, Texas, Stati Uniti
Visualizza su Google Maps
Prezzo per sqft
Basso
Alto
Iscritto da 11 anni
Hai chiesto informazioni su questa proprietà
L'agente La contatterà al più presto
Pubblicato da
10
Annunci
2015
Iscritto
Prenota una visita con the agent
Scegli una data e indica se preferisci un tour virtuale o di persona con l’agente.
Data preferita
Tipo di tour

CENTURY 21 Judge Fite Company
6238 Camp Bowie Blvd, 76116, Fort Worth, Texas, United States
Visualizza profilo agenzia
Legacy of serving the real estate needs of Texas and Oklahoma as the No. 1
CENTURY 21® for more than 85 years. #whereyoufeelathome #c21jfc
CENTURY 21® for more than 85 years. #whereyoufeelathome #c21jfc
Ultimo aggiornamento
Novembre 4
Prima pubblicazione
Ottobre 28
Riferimento annuncio
7F84FD7B-BF6D-44BF-B7CA-9E662E512C08
La fiducia dei migliori broker del mondo
Gli agenti dietro le proprietà più straordinarie del mondo pubblicano su JamesEdition.
- Annunci di Sotheby's, Christie's, BARNES ed Engel & Völkers
- Ogni annuncio è verificato prima della pubblicazione
- Si metta in contatto diretto con agenti verificati
Continuando, accetta i nostri Termini e la nostra Informativa sulla privacy.
brokerages we
partnered with
partnered with