$1,235,000
3 Camere Da Letto Altro Residenziale
- 3 Camere
- 3 Bagni
- 3,042 Sqft
- Aggiornato: Ottobre 7
- 1
- MLS#26-274622
Informazioni sulla proprietà
La descrizione è stata tradotta automaticamente.
La descrizione viene visualizzata nella lingua originale.
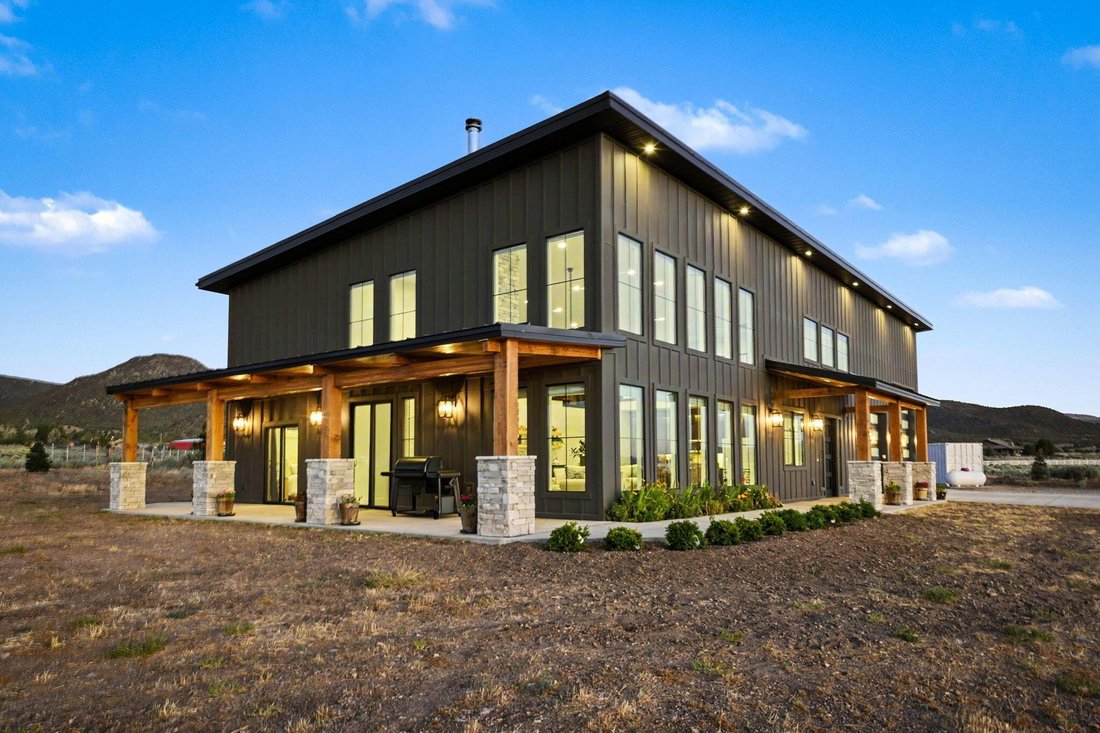
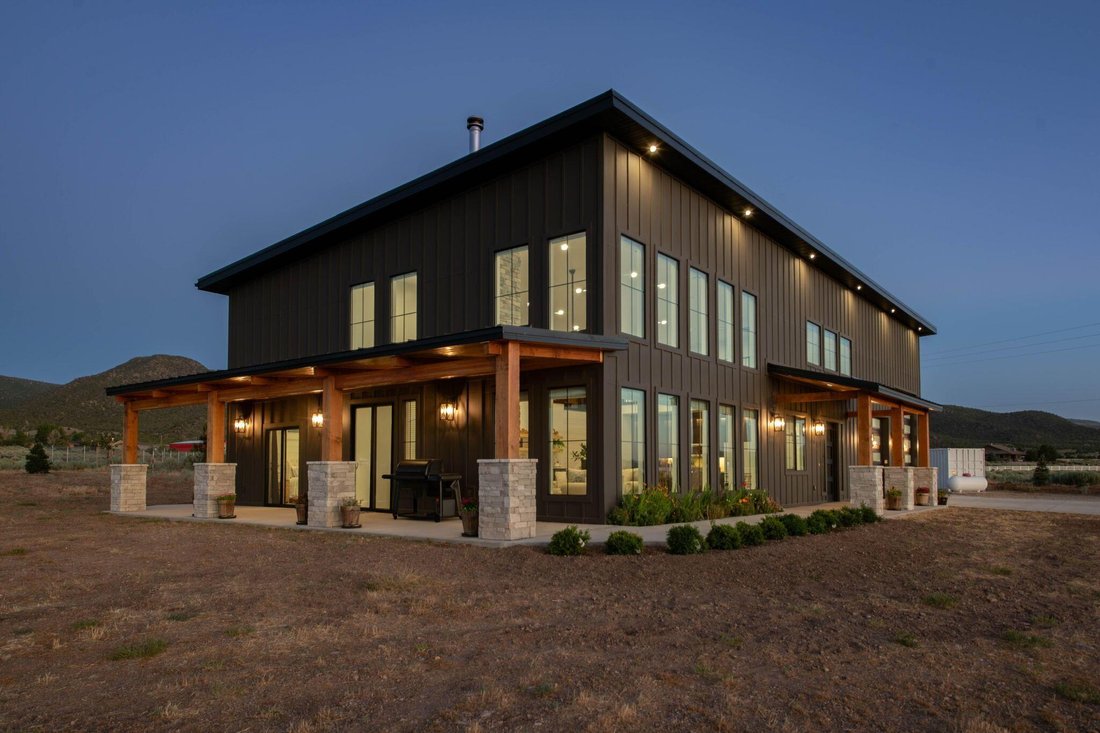
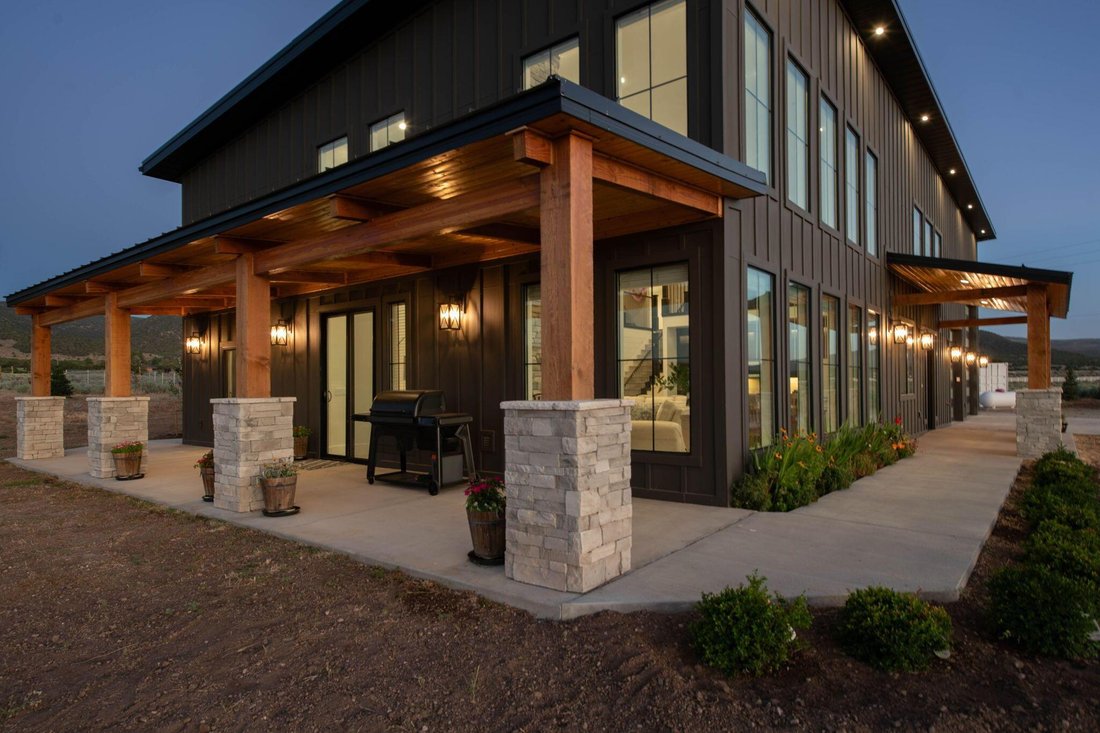
Modern, wood-framed, two story Barndominium style home on 20.24 acres. Quichapa Creek (seasonal) flows through the property. This gorgeous home is located in the most rural and unique area of Iron County adjacent to Public Land that stretches for miles. Imagine unlimited views, stillness of the night, stars glittering, nature, and wildlife. Enter the home through the 8 ft iron front door to the fo
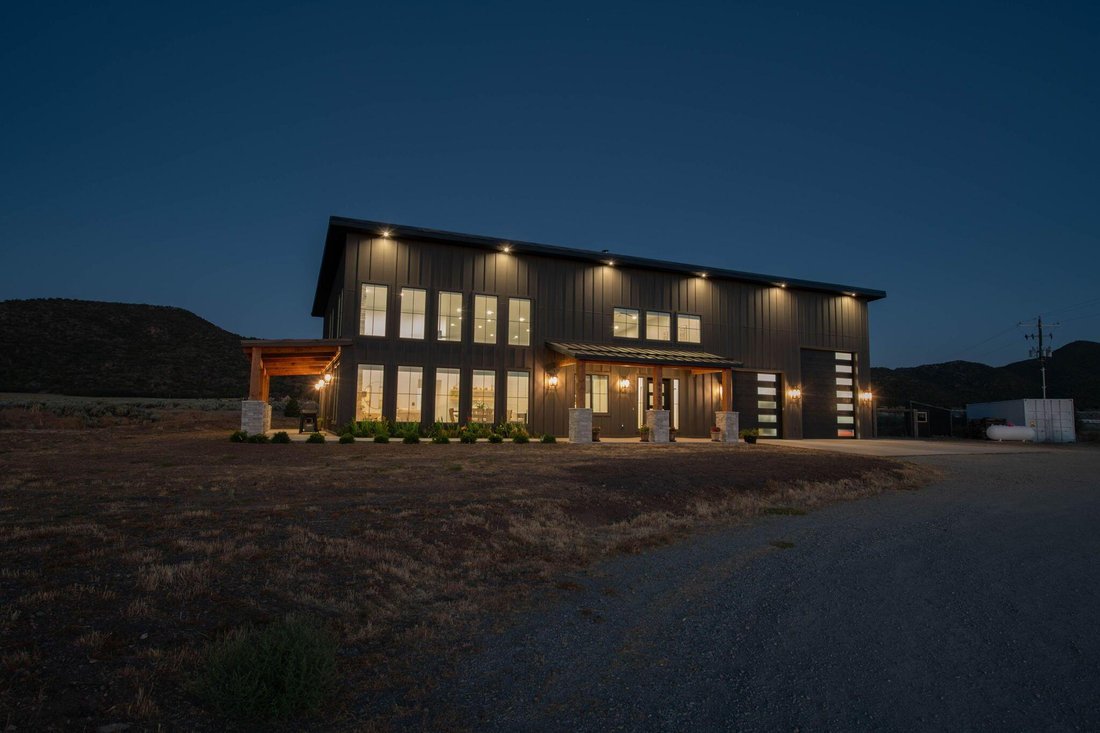
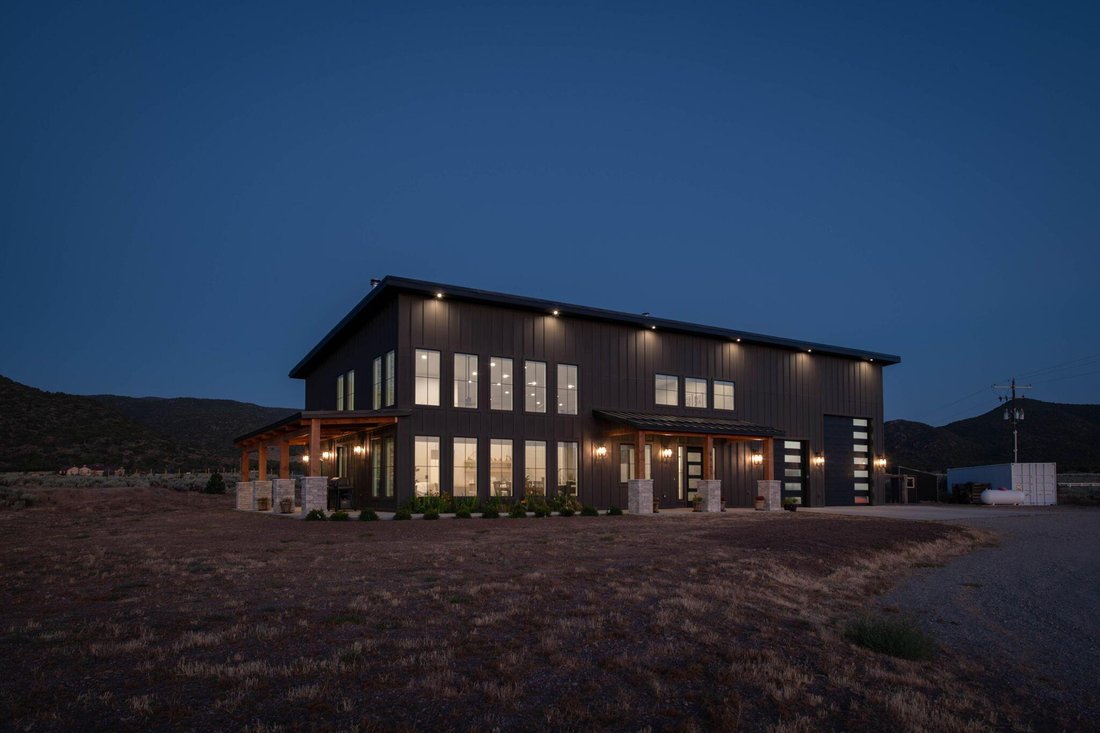
Modern, wood-framed, two story Barndominium style home on 20.24 acres. Quichapa Creek (seasonal) flows through the property. This gorgeous home is located in the most rural and unique area of Iron County adjacent to Public Land that stretches for miles. Imagine unlimited views, stillness of the night, stars glittering, nature, and wildlife. Enter the home through the 8 ft iron front door to the foyer and then step into the main living area, focusing on the stone fireplace with a large artistically designed clock, elevated ceilings and an abundance of windows letting natural light fill the room along with the natural scenery and views. There is a natural flow into the dining area and the kitchen which boasts an Island centerpiece with a farm sink, custom hickory cabinets, accented backsplash, quartz countertops and ”Caf?” appliances with a large pantry around the corner. Exit onto the patio through 8 ft sliding glass doors. The master bedroom is adjacent to the living room and is spacious with sliding glass door exiting onto a covered patio to enjoy the serenity and beauty of the surrounding area. The master bath features tile flooring, custom hickory cabinets, dual sinks, soaking tub, a tile walk in shower, and walk in closet. The laundry room is thoughtfully designed with custom hickory cabinets, sink and tile flooring. You will also find custom hickory cabinets in all the bathrooms along with tile flooring. The garage is extra, large at 30 ft in width and 39 ft in length. Consists of a single car garage door and a roll up 12 ft door to allow RV and any other vehicles you may have.
-
Tipo di proprietà
Altro
-
Anno di costruzione
2024
-
Prezzo/piede²
$405
Caratteristiche
- Garage
- Cabina armadio
- Camino
- Vista sulle montagne
- Aria condizionata
- Vista panoramica / Scenica
- Isola della cucina
- Lavanderia
- Soffitto alto
Caratteristiche
Lot
- Vista panoramica / Scenica
- Vista sulle montagne
Interni
- Soffitto alto
- Camino
- Aria condizionata
- Isola della cucina
- Bar
- Lavanderia
- Controsoffitti in pietra
- Cabina armadio
Outdoor
- Garage
Esplora la zona
8945 3400 S, CEDAR CITY, UT 84720, Utah, Stati Uniti
Visualizza su Google Maps
Prezzo per sqft
Basso
Alto
Iscritto da 7 anni
Hai chiesto informazioni su questa proprietà
L'agente La contatterà al più presto
Pubblicato da
1
Annunci
2019
Iscritto
Prenota una visita con Dan Brummer
Scegli una data e indica se preferisci un tour virtuale o di persona con l’agente.
Data preferita
Tipo di tour

CENTURY 21 Everest
162 N. 400 East, Building C Suite 201, 84770, Saint George, Utah, United States
Visualizza profilo agenzia
Ultimo aggiornamento
Ottobre 7
Prima pubblicazione
Luglio 31
Riferimento annuncio
4AC0BFFD-C4C7-4FAA-9C6C-C92D62FB99CC
Proprietà simili nelle vicinanze
Nuovi annunci a Cedar City

Esplora più immobili in vendita
tipi di proprietà Cedar City, UT, Stati Uniti
Cedar City, UT, Stati Uniti ricerche popolari
- Proprietà immobiliari Vista sulle montagne a Cedar City, UT, Stati Uniti
- Proprietà immobiliari con Giardino a Cedar City, UT, Stati Uniti
- Proprietà immobiliari con Cucina aperta a Cedar City, UT, Stati Uniti
- Proprietà immobiliari Nuove costruzioni a Cedar City, UT, Stati Uniti
- Proprietà immobiliari Moderno a Cedar City, UT, Stati Uniti
- Proprietà immobiliari con Cucina esterna a Cedar City, UT, Stati Uniti
- Proprietà immobiliari con Sauna a Cedar City, UT, Stati Uniti
- Proprietà immobiliari Vista Città a Cedar City, UT, Stati Uniti
- Proprietà immobiliari con Centro Fitness / Palestra a Cedar City, UT, Stati Uniti
- Proprietà immobiliari Collina a Cedar City, UT, Stati Uniti
- Proprietà immobiliari con Cinema a Cedar City, UT, Stati Uniti
- Proprietà immobiliari con Sala giochi a Cedar City, UT, Stati Uniti
- Proprietà immobiliari Vista Golf a Cedar City, UT, Stati Uniti
Guide e storie correlate
La fiducia dei migliori broker del mondo
Gli agenti dietro le proprietà più straordinarie del mondo pubblicano su JamesEdition.
- Annunci di Sotheby's, Christie's, BARNES ed Engel & Völkers
- Ogni annuncio è verificato prima della pubblicazione
- Si metta in contatto diretto con agenti verificati
Continuando, accetta i nostri Termini e la nostra Informativa sulla privacy.
brokerages we
partnered with
partnered with