$1,398,134
Vendita Manoir 21 Pezzi
- 8 Camere
- 1 Bagni
- 7,492 Sqft
- 2.48 Ac lot
- Aggiornato: Ieri
Informazioni sulla proprietà
La descrizione è stata tradotta automaticamente.
La descrizione viene visualizzata nella lingua originale.
iad France - Clarisse Dion presents: 𝑴𝒂𝒏𝒐𝒊𝒓 𝒅𝒆 𝒍𝒂 𝑴𝒂𝒏𝒕𝒊𝒍𝒍𝒆 • An exceptional residence in the heart of 𝑪𝒂𝒖𝒅𝒓𝒚
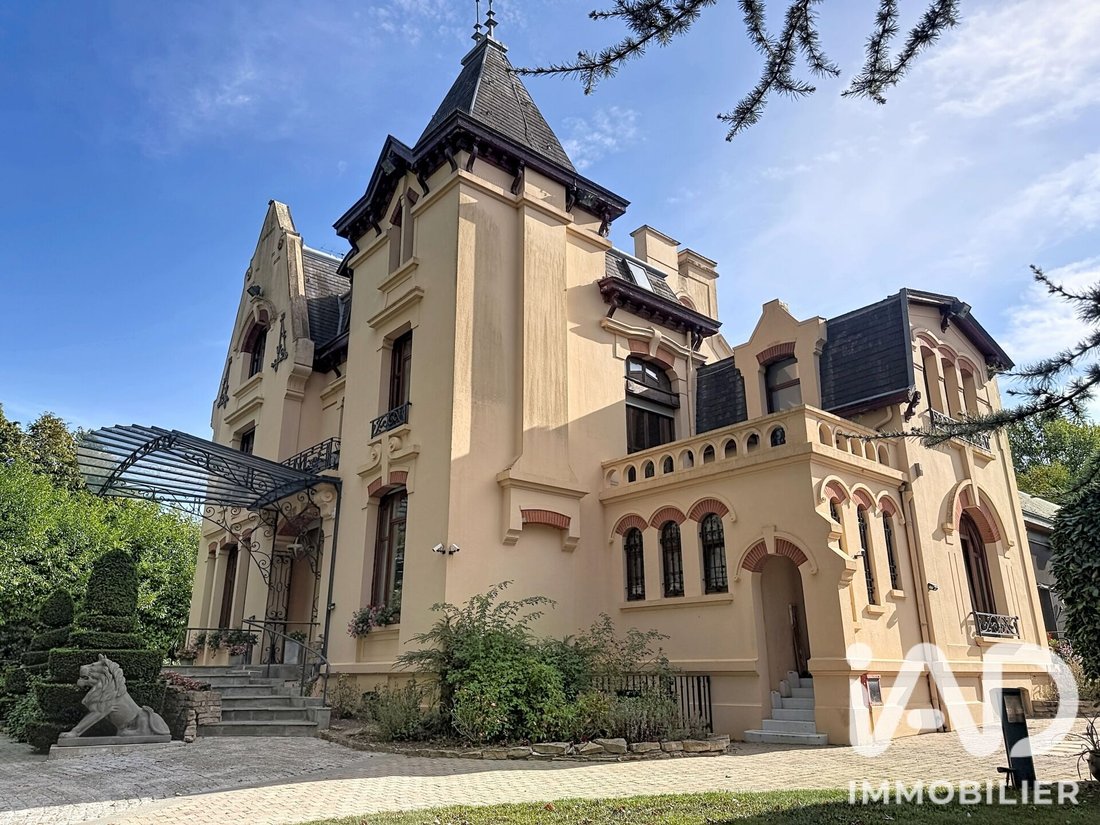
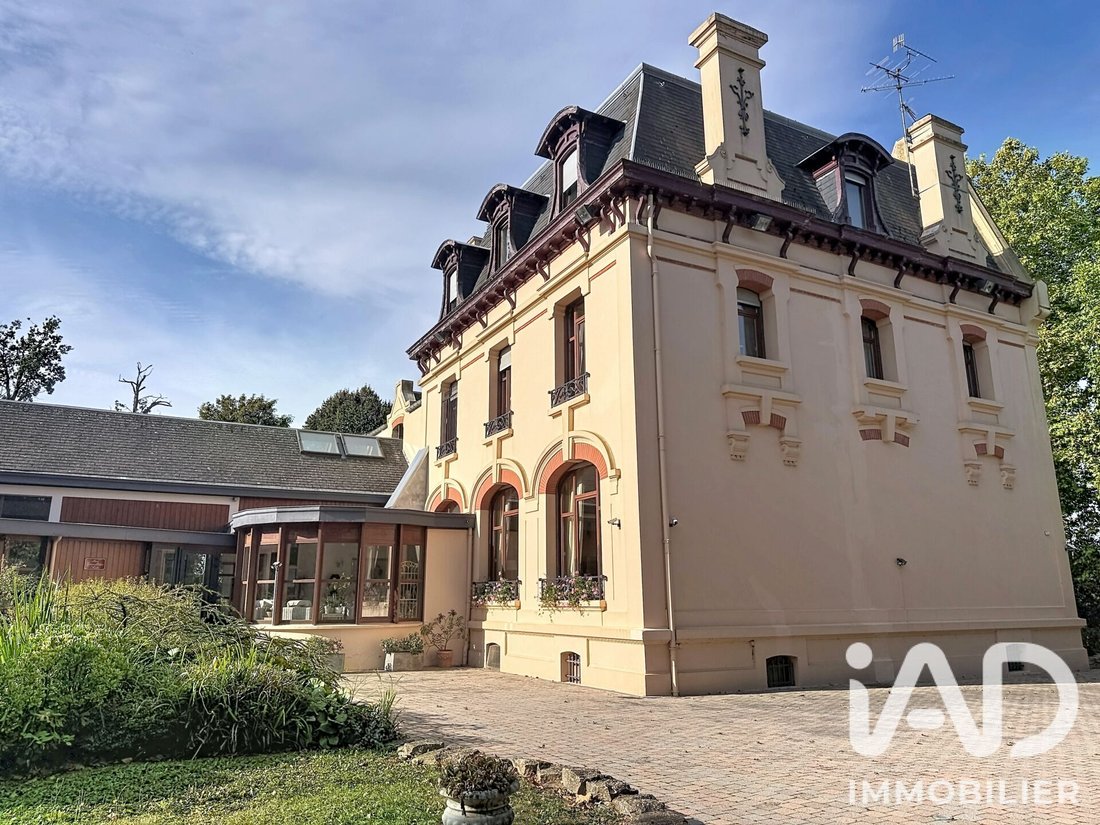
Hidden from view behind the walls of its wooded park, discover the Manoir de la Mantille, a characterful property built in 1860, offering 696 m² of living space at the heart of a fully enclosed park of about one hectare.
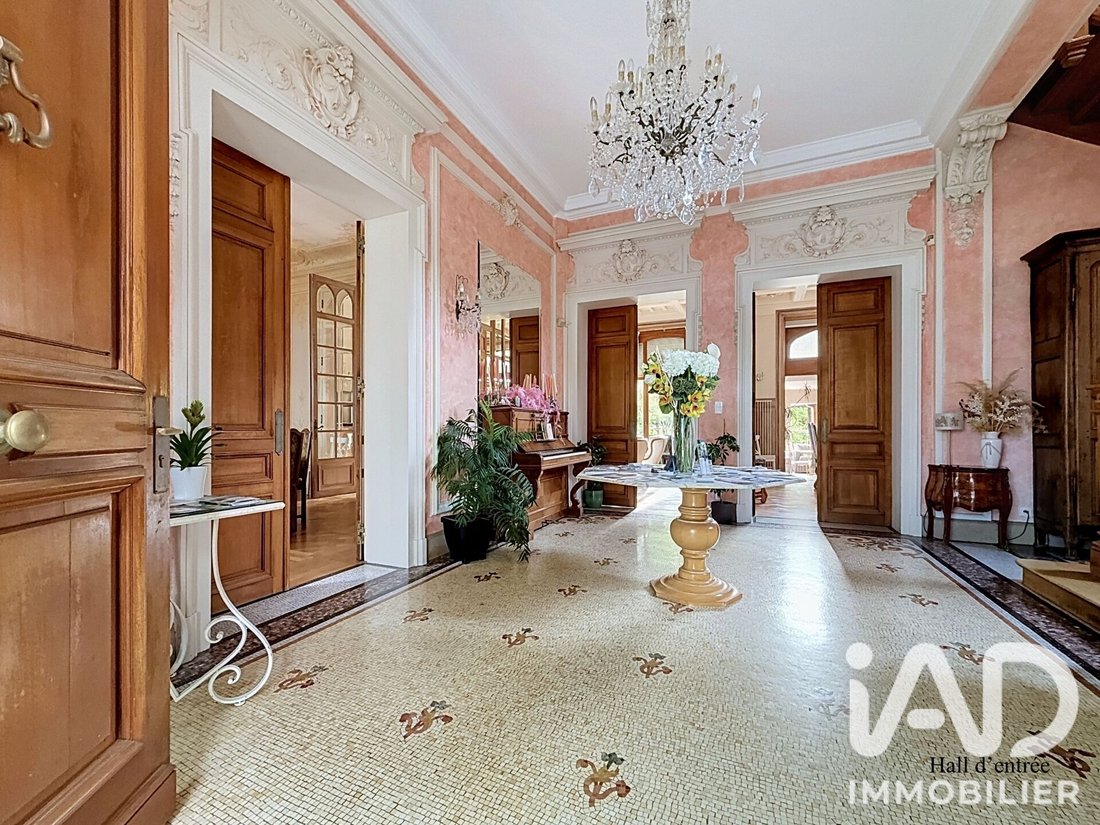
From the entrance, the home reveals all the charm of
Hidden from view behind the walls of its wooded park, discover the Manoir de la Mantille, a characterful property built in 1860, offering 696 m² of living space at the heart of a fully enclosed park of about one hectare.
From the entrance, the home reveals all the charm of
iad France - Clarisse Dion presents: 𝑴𝒂𝒏𝒐𝒊𝒓 𝒅𝒆 𝒍𝒂 𝑴𝒂𝒏𝒕𝒊𝒍𝒍𝒆 • An exceptional residence in the heart of 𝑪𝒂𝒖𝒅𝒓𝒚
Hidden from view behind the walls of its wooded park, discover the Manoir de la Mantille, a characterful property built in 1860, offering 696 m² of living space at the heart of a fully enclosed park of about one hectare.
From the entrance, the home reveals all the charm of beautiful old properties: generous volumes, parquet floors, moldings, fireplaces, and 4-meter-high ceilings in the ground floor living rooms.
Designed for entertaining, this level offers a particularly smooth flow between the different spaces. The entrance leads successively to an office, living room, dining rooms, winter garden, kitchen, and reception areas, all largely interconnected. A WC, a pantry, and an independent entrance complete this level.
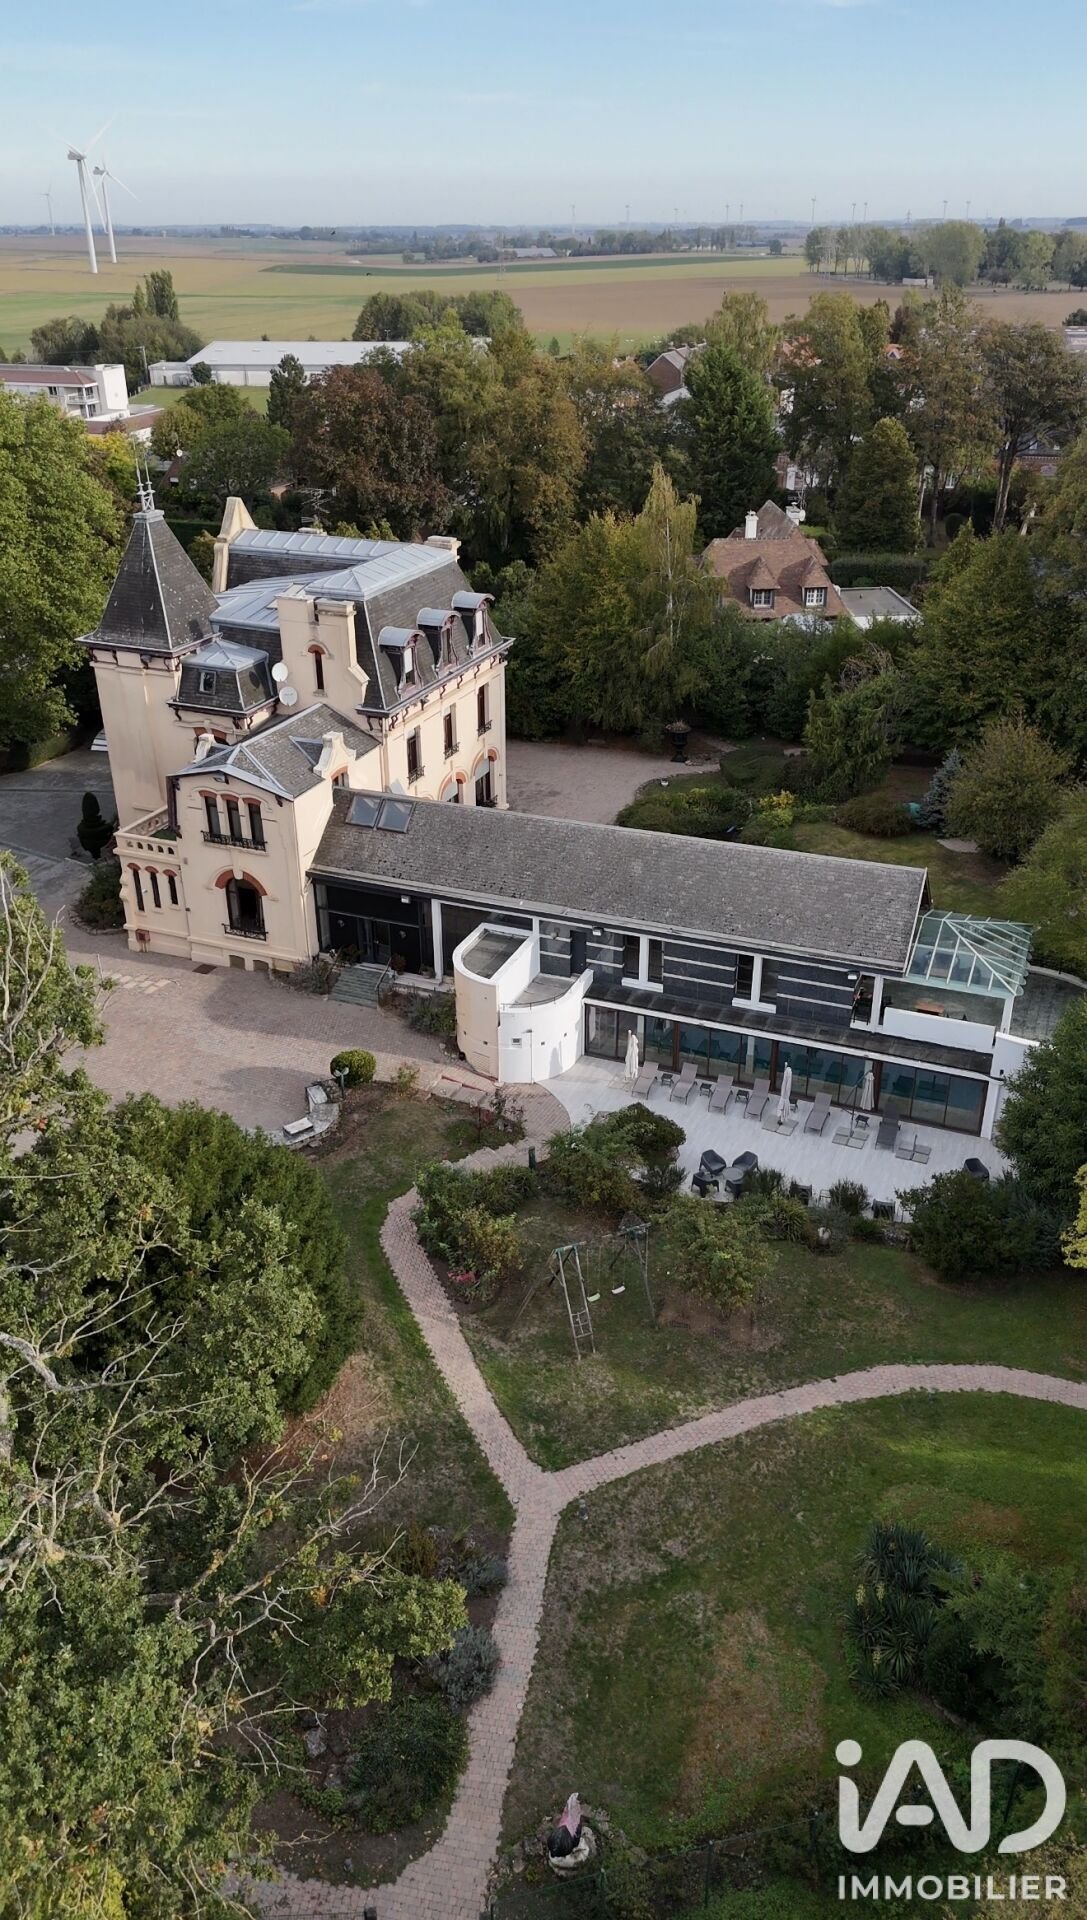
An extension built in 1992 extends the historic residence. Designed in the spirit of a ship’s bow, its unique architecture is organized around several half-levels, evoking the different decks of a vessel. Entirely dedicated to reception and wellness, it houses two large reception rooms of 89 m² and 52 m², as well as a remarkable pool area of about 160 m², including a heated indoor pool measuring 15 × 5 m, a sauna, and a balneotherapy area, all opening onto an outdoor terrace.
✽ A sleeping area designed as true suites
From the entrance hall, a beautiful staircase, also equipped with a stairlift, serves the two upper floors of the property.
The first floor has 4 bedrooms, and 4 more bedrooms occupy the second floor.
Each has its own private bathroom with WC, offering comfort and independence to every occupant. This layout is particularly suitable both for a large family home and for continuing the current guesthouse activity.
✽ For wine lovers
On the second basement level, two vaulted wine cellars fitted with shelving offer optimal storage conditions and an exceptional capacity of about 6,000 bottles. A space perfectly suited for enthusiasts and collectors of fine wines.
✽ A fully preserved green setting
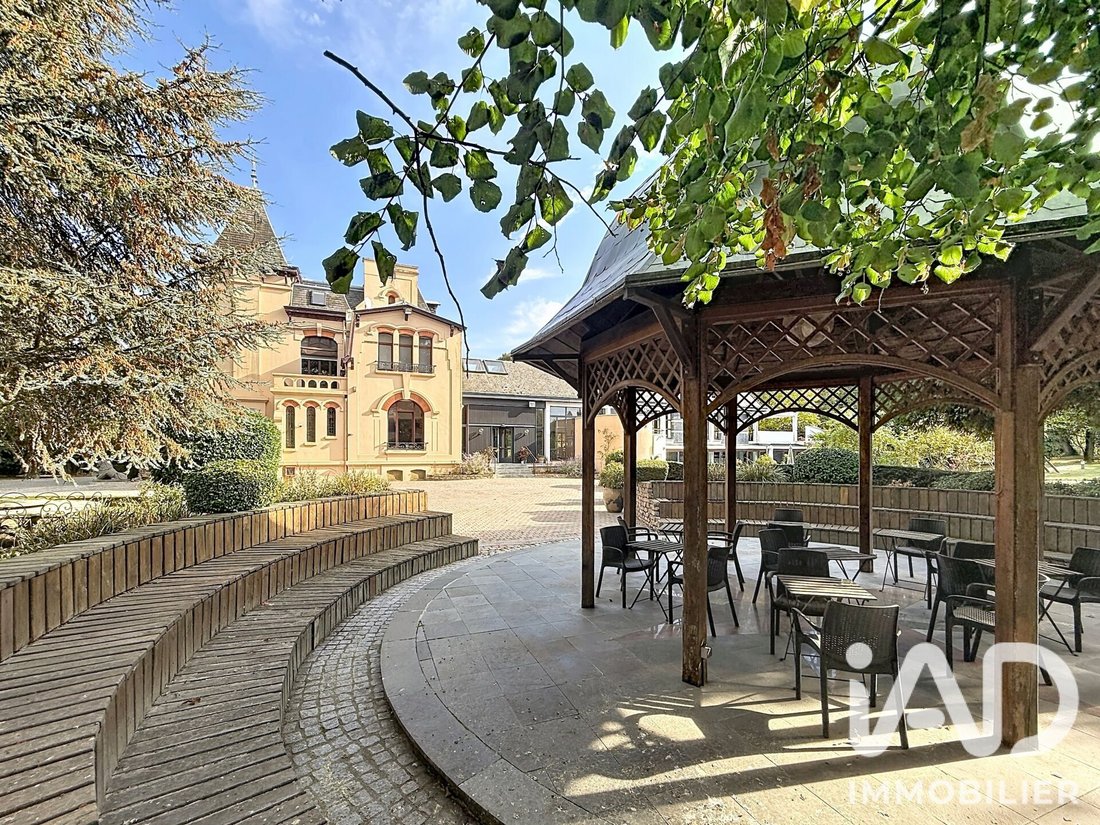
Outside, the manor is set in the heart of a wooded park of about one hectare, fully enclosed by walls, preserving the property’s privacy. Different spaces and atmospheres follow one another, connected or punctuated by docks and more intimate areas.
An outbuilding, completely to be renovated, completes the property and notably includes two garages.
Renovated and carefully maintained, the property requires no work, allowing its future owners to enjoy the place immediately.
Prestigious family residence, guesthouse, or event venue as it currently is, or another professional project: the Manoir de la Mantille offers multiple possibilities in a setting rich in history where the elegance of the old, spaciousness, and the art of entertaining come together.
𝐋𝐚𝐲𝐨𝐮𝐭 & 𝐚𝐫𝐞𝐚𝐬
Ground floor, living spaces:
• Entrance: 22 m²
• Living room: 37 m²
• First dining room: 33 m²
• Second dining room: 20 m²
• Office: 14.17 m²
• Winter garden: 18 m²
• Kitchen: 34 m²
• WC and pantry
1992 extension - Reception & wellness:
• First reception area: 89 m²
• Second reception area: 52 m²
• Pool: 15 x 5 m
• Sauna and balneotherapy area
Sleeping area - 8 bedrooms:
First floor
• Rosaline bedroom: 13 m²
• Chantilly bedroom: 21 m²
• Argentella bedroom: 22 m²
Each has a private bathroom with shower, single sink, and WC.
• Coraline bedroom: 25 m²
It benefits from a generous 33 m² bathroom with shower, balneotherapy bathtub, double sink, and WC.
Second floor:
• Bedroom 5: 12 m²
• Bedroom 6: 18.6 m²
Each has a private bathroom with shower, single sink, and WC.
• Bedroom 7: 14.5 m²
• Plumetis bedroom: 23 m²
Each has a private bathroom with shower, double sink, and WC.
• Office with water point: 8 m²
Note: Most photographs were taken with a wide-angle lens (x0.5) to provide an overall view of the spaces.
Agency fees are the responsibility of the seller.
A valid ID will be requested at the visit, in accordance with article [hidden information] of the Monetary and Financial Code. Information on risks to which this property is exposed, including the legal obligation for brush clearing, is available on the Géorisques website: [hidden information]
This real estate listing was written under the editorial responsibility of Ms. Clarisse Dion, independent real estate agent (without holding funds), commercial agent of SAS [hidden information] France registered with the SENS Trade and Companies Register under number [hidden information], holder of the real estate canvassing card on behalf of the company [hidden information] France SAS.
Le informazioni sui rischi a cui è esposta questa proprietà sono disponibili sul sito web di Géorisques: https://www.georisques.gouv.fr/
Hidden from view behind the walls of its wooded park, discover the Manoir de la Mantille, a characterful property built in 1860, offering 696 m² of living space at the heart of a fully enclosed park of about one hectare.
From the entrance, the home reveals all the charm of beautiful old properties: generous volumes, parquet floors, moldings, fireplaces, and 4-meter-high ceilings in the ground floor living rooms.
Designed for entertaining, this level offers a particularly smooth flow between the different spaces. The entrance leads successively to an office, living room, dining rooms, winter garden, kitchen, and reception areas, all largely interconnected. A WC, a pantry, and an independent entrance complete this level.
An extension built in 1992 extends the historic residence. Designed in the spirit of a ship’s bow, its unique architecture is organized around several half-levels, evoking the different decks of a vessel. Entirely dedicated to reception and wellness, it houses two large reception rooms of 89 m² and 52 m², as well as a remarkable pool area of about 160 m², including a heated indoor pool measuring 15 × 5 m, a sauna, and a balneotherapy area, all opening onto an outdoor terrace.
✽ A sleeping area designed as true suites
From the entrance hall, a beautiful staircase, also equipped with a stairlift, serves the two upper floors of the property.
The first floor has 4 bedrooms, and 4 more bedrooms occupy the second floor.
Each has its own private bathroom with WC, offering comfort and independence to every occupant. This layout is particularly suitable both for a large family home and for continuing the current guesthouse activity.
✽ For wine lovers
On the second basement level, two vaulted wine cellars fitted with shelving offer optimal storage conditions and an exceptional capacity of about 6,000 bottles. A space perfectly suited for enthusiasts and collectors of fine wines.
✽ A fully preserved green setting
Outside, the manor is set in the heart of a wooded park of about one hectare, fully enclosed by walls, preserving the property’s privacy. Different spaces and atmospheres follow one another, connected or punctuated by docks and more intimate areas.
An outbuilding, completely to be renovated, completes the property and notably includes two garages.
Renovated and carefully maintained, the property requires no work, allowing its future owners to enjoy the place immediately.
Prestigious family residence, guesthouse, or event venue as it currently is, or another professional project: the Manoir de la Mantille offers multiple possibilities in a setting rich in history where the elegance of the old, spaciousness, and the art of entertaining come together.
𝐋𝐚𝐲𝐨𝐮𝐭 & 𝐚𝐫𝐞𝐚𝐬
Ground floor, living spaces:
• Entrance: 22 m²
• Living room: 37 m²
• First dining room: 33 m²
• Second dining room: 20 m²
• Office: 14.17 m²
• Winter garden: 18 m²
• Kitchen: 34 m²
• WC and pantry
1992 extension - Reception & wellness:
• First reception area: 89 m²
• Second reception area: 52 m²
• Pool: 15 x 5 m
• Sauna and balneotherapy area
Sleeping area - 8 bedrooms:
First floor
• Rosaline bedroom: 13 m²
• Chantilly bedroom: 21 m²
• Argentella bedroom: 22 m²
Each has a private bathroom with shower, single sink, and WC.
• Coraline bedroom: 25 m²
It benefits from a generous 33 m² bathroom with shower, balneotherapy bathtub, double sink, and WC.
Second floor:
• Bedroom 5: 12 m²
• Bedroom 6: 18.6 m²
Each has a private bathroom with shower, single sink, and WC.
• Bedroom 7: 14.5 m²
• Plumetis bedroom: 23 m²
Each has a private bathroom with shower, double sink, and WC.
• Office with water point: 8 m²
Note: Most photographs were taken with a wide-angle lens (x0.5) to provide an overall view of the spaces.
Agency fees are the responsibility of the seller.
A valid ID will be requested at the visit, in accordance with article [hidden information] of the Monetary and Financial Code. Information on risks to which this property is exposed, including the legal obligation for brush clearing, is available on the Géorisques website: [hidden information]
This real estate listing was written under the editorial responsibility of Ms. Clarisse Dion, independent real estate agent (without holding funds), commercial agent of SAS [hidden information] France registered with the SENS Trade and Companies Register under number [hidden information], holder of the real estate canvassing card on behalf of the company [hidden information] France SAS.
Le informazioni sui rischi a cui è esposta questa proprietà sono disponibili sul sito web di Géorisques: https://www.georisques.gouv.fr/
-
Tipo di proprietà
Casa
-
Piani
2
-
Anno di costruzione
1860
-
Prezzo/piede²
$186
-
Emissioni
D
-
Consumo
D
Caratteristiche
Esplora la zona
Iscritto da 3 anni
Hai chiesto informazioni su questa proprietà
L'agente La contatterà al più presto
Pubblicato da
11184
Annunci
2023
Iscritto
Prenota una visita con the agent
Scegli una data e indica se preferisci un tour virtuale o di persona con l’agente.
Data preferita
Tipo di tour
Ultimo aggiornamento
Ieri
Prima pubblicazione
Ottobre 9
Riferimento annuncio
2128767
La fiducia dei migliori broker del mondo
Gli agenti dietro le proprietà più straordinarie del mondo pubblicano su JamesEdition.
- Annunci di Sotheby's, Christie's, BARNES ed Engel & Völkers
- Ogni annuncio è verificato prima della pubblicazione
- Si metta in contatto diretto con agenti verificati
Continuando, accetta i nostri Termini e la nostra Informativa sulla privacy.