$535,393
Area Catus. Antica Casa Colonica Con 2 Alloggi E Dependance Su 9070 M² DI Terreno Paesaggistico Con Area Piscina
- 8 Camere
- 2 Bagni
- 3,122 Sqft
- 2.25 Ac lot
- Aggiornato: Giugno 18
- 2
Informazioni sulla proprietà
La descrizione è stata tradotta automaticamente.
La descrizione viene visualizzata nella lingua originale.
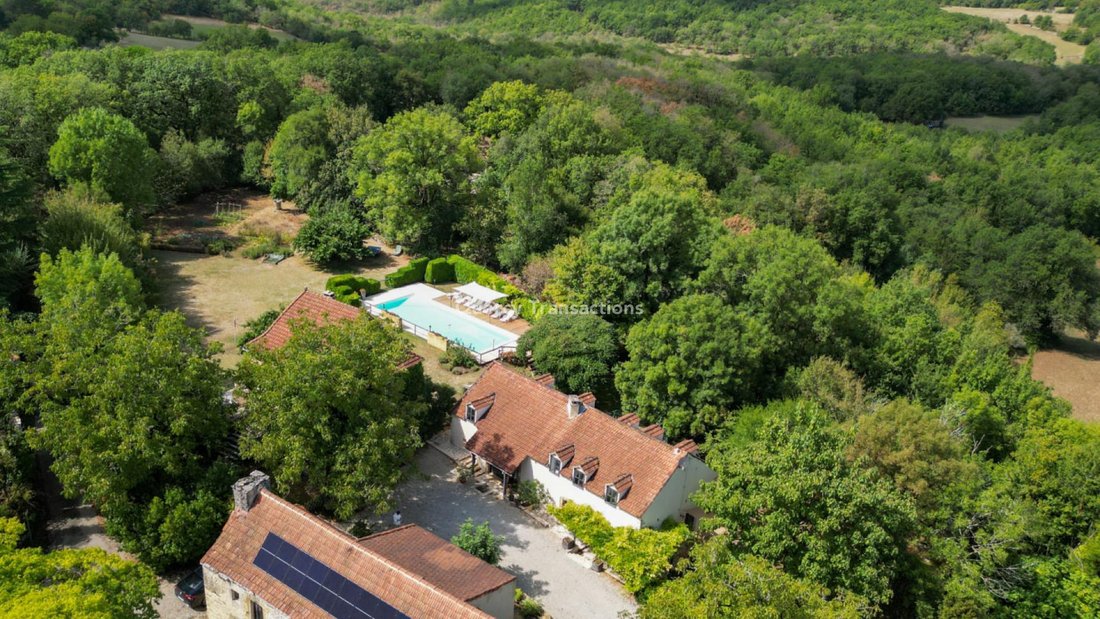
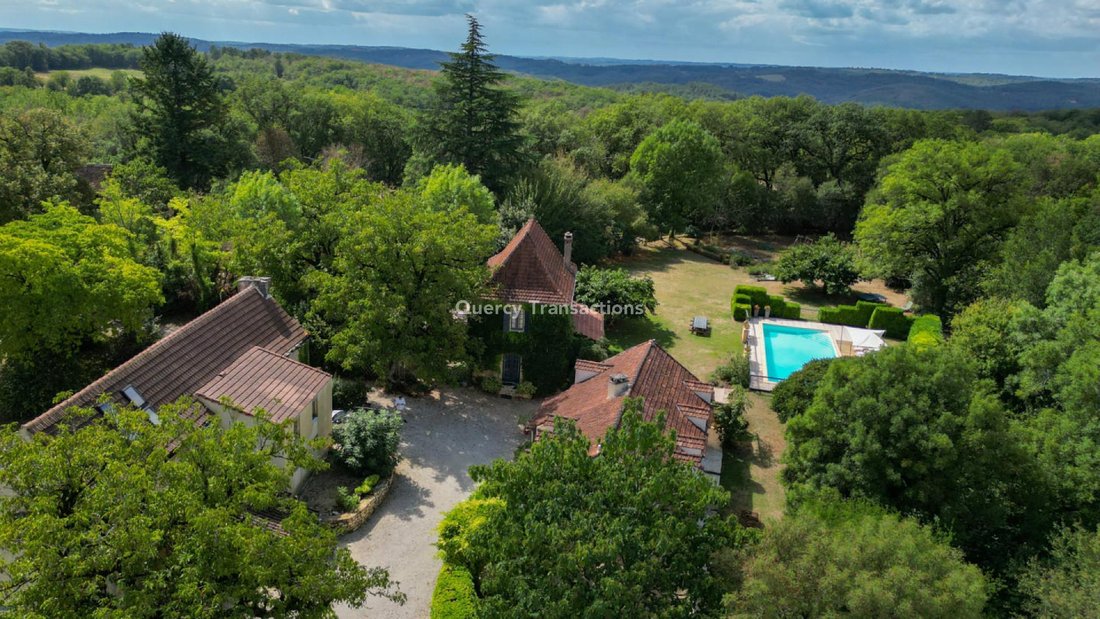
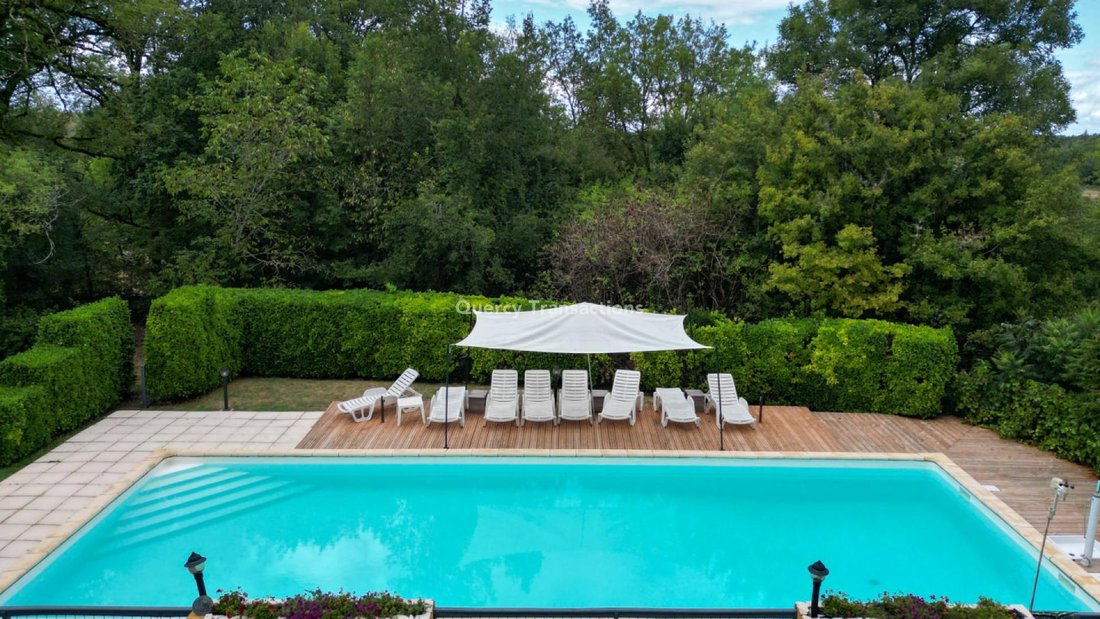
Catus Area - In a beautiful countryside setting, within a quiet hamlet on 9070 m² of landscaped grounds featuring a lovely pool area, this former farmhouse includes a main residence accompanied by two gîtes - with potential for additional income, and an annex awaiting completion of its restoration. Workshop spaces, cellars, and storage areas.
The House. Ground Floor. Entrance into a 46 m² livi
The House. Ground Floor. Entrance into a 46 m² livi
Catus Area - In a beautiful countryside setting, within a quiet hamlet on 9070 m² of landscaped grounds featuring a lovely pool area, this former farmhouse includes a main residence accompanied by two gîtes - with potential for additional income, and an annex awaiting completion of its restoration. Workshop spaces, cellars, and storage areas.
The House. Ground Floor. Entrance into a 46 m² living room with a stone arch including a kitchen area, laundry cellar of 8.9 m² - small shower room with toilet to be finished. First Floor. Living room with fireplace (Godin stove) of 22 m² with access from the terrace, hallway of 18 m² with closets, bedroom of 18 m² with closets, shower room with toilet of 3 m². Second Floor. Convertible attic - approximately 30 m².
Wood heating. Double glazing and single glazing.
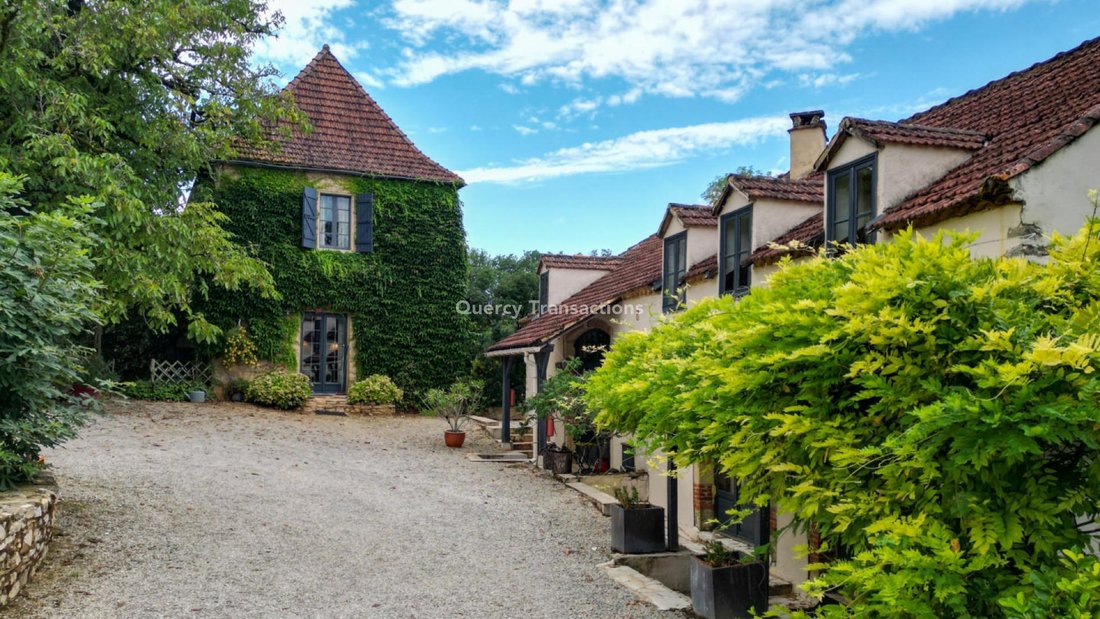
Former stone barn converted into 2 gîtes, each with terrace:
Gîte 1 - 82 m² including Ground Floor. Living room kitchen, lounge with insert, shower room with toilet and storage closets. First Floor. Landing, 3 bedrooms, bathroom with toilet. Gîte 2 - 105 m² including Ground Floor. Entrance with closets, toilet with washbasin, living room with kitchen, lounge with insert. First Floor. Landing, 4 bedrooms, bathroom with toilet, shower room. Wood heating (insert). Single glazing. - 2 septic tanks for the entire property: one serving the main house and the 2 gîtes, one for the annex.
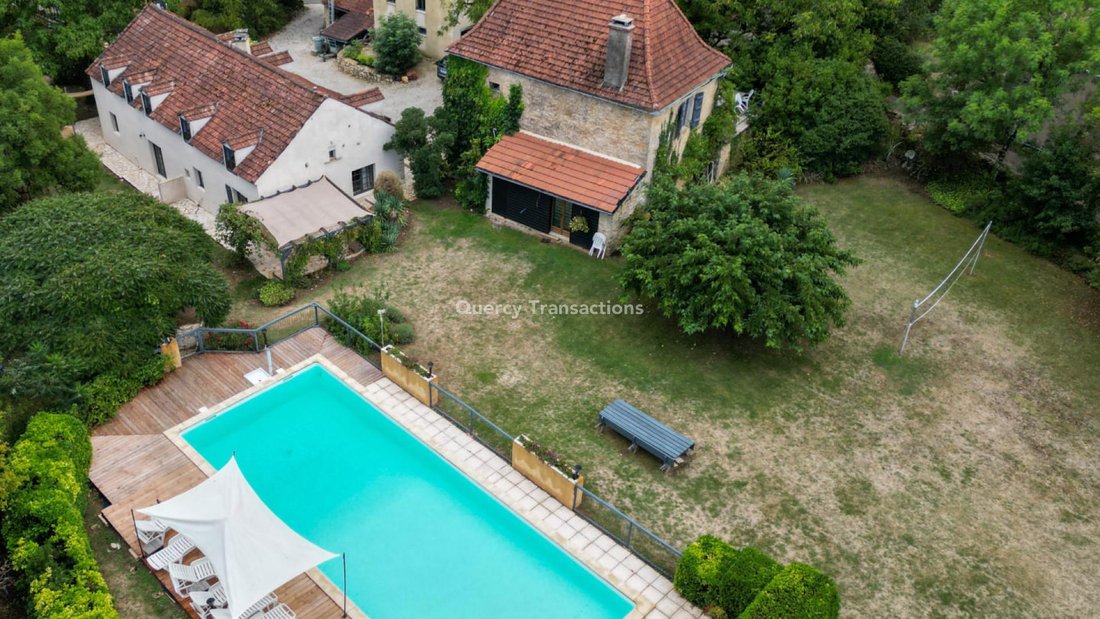
Annex including Ground Floor: workshop area of 25 m² + 2 cellars of 18 and 26 m². Another part with toilet and washbasin of 2.48 m², room of 24 m². First Floor. Room converted into an activity space with fireplace (stove) of 35 m², lounge of 19.5 m², 2 rooms to be converted of 28 and 29 m² - stone sink and beautiful cantou fireplace. Beautiful pool area of 15 x 6 meters with chlorine and secure decking.
Rainwater recovery tank. Vegetable garden. Information on the risks to which this property is exposed is available on the Géorisques website: [hidden information]
Le informazioni sui rischi a cui è esposta questa proprietà sono disponibili sul sito web di Géorisques: https://www.georisques.gouv.fr/
The House. Ground Floor. Entrance into a 46 m² living room with a stone arch including a kitchen area, laundry cellar of 8.9 m² - small shower room with toilet to be finished. First Floor. Living room with fireplace (Godin stove) of 22 m² with access from the terrace, hallway of 18 m² with closets, bedroom of 18 m² with closets, shower room with toilet of 3 m². Second Floor. Convertible attic - approximately 30 m².
Wood heating. Double glazing and single glazing.
Former stone barn converted into 2 gîtes, each with terrace:
Gîte 1 - 82 m² including Ground Floor. Living room kitchen, lounge with insert, shower room with toilet and storage closets. First Floor. Landing, 3 bedrooms, bathroom with toilet. Gîte 2 - 105 m² including Ground Floor. Entrance with closets, toilet with washbasin, living room with kitchen, lounge with insert. First Floor. Landing, 4 bedrooms, bathroom with toilet, shower room. Wood heating (insert). Single glazing. - 2 septic tanks for the entire property: one serving the main house and the 2 gîtes, one for the annex.
Annex including Ground Floor: workshop area of 25 m² + 2 cellars of 18 and 26 m². Another part with toilet and washbasin of 2.48 m², room of 24 m². First Floor. Room converted into an activity space with fireplace (stove) of 35 m², lounge of 19.5 m², 2 rooms to be converted of 28 and 29 m² - stone sink and beautiful cantou fireplace. Beautiful pool area of 15 x 6 meters with chlorine and secure decking.
Rainwater recovery tank. Vegetable garden. Information on the risks to which this property is exposed is available on the Géorisques website: [hidden information]
Le informazioni sui rischi a cui è esposta questa proprietà sono disponibili sul sito web di Géorisques: https://www.georisques.gouv.fr/
-
Tipo di proprietà
Casa
-
Prezzo/piede²
$171
Caratteristiche
- Giardino
- Piscina
- Terrazza
- Camino
- Piano cottura a gas
- Lavanderia
Esplora la zona
Catus, Occitania, Francia
Visualizza su Google Maps
Prezzo per sqft
Basso
Alto
Iscritto da 11 mesi
Hai chiesto informazioni su questa proprietà
L'agente La contatterà al più presto
Pubblicato da
97
Annunci
2025
Iscritto
Prenota una visita con the agent
Scegli una data e indica se preferisci un tour virtuale o di persona con l’agente.
Data preferita
Tipo di tour
Ultimo aggiornamento
Giugno 18
Prima pubblicazione
Ottobre 28, 2025
Riferimento annuncio
GD2117
Tutte le informazioni sugli immobili sono mostrate sulla base dei dati più accurati a nostra disposizione al momento della pubblicazione. I dettagli su come raccogliamo e verifichiamo questi dati sono disponibili nella sezione 5 dei nostri Termini e Condizioni.
La fiducia dei migliori broker del mondo
Gli agenti dietro le proprietà più straordinarie del mondo pubblicano su JamesEdition.
- Annunci di Sotheby's, Christie's, BARNES ed Engel & Völkers
- Ogni annuncio è verificato prima della pubblicazione
- Si metta in contatto diretto con agenti verificati
Continuando, accetta i nostri Termini e la nostra Informativa sulla privacy.