$1,118,092
Casa Catral
- 7 Camere
- 5 Bagni
- 4,263 Sqft
- 1.86 Ac lot
- Aggiornato: Settembre 15
Informazioni sulla proprietà
La descrizione è stata tradotta automaticamente.
La descrizione viene visualizzata nella lingua originale.
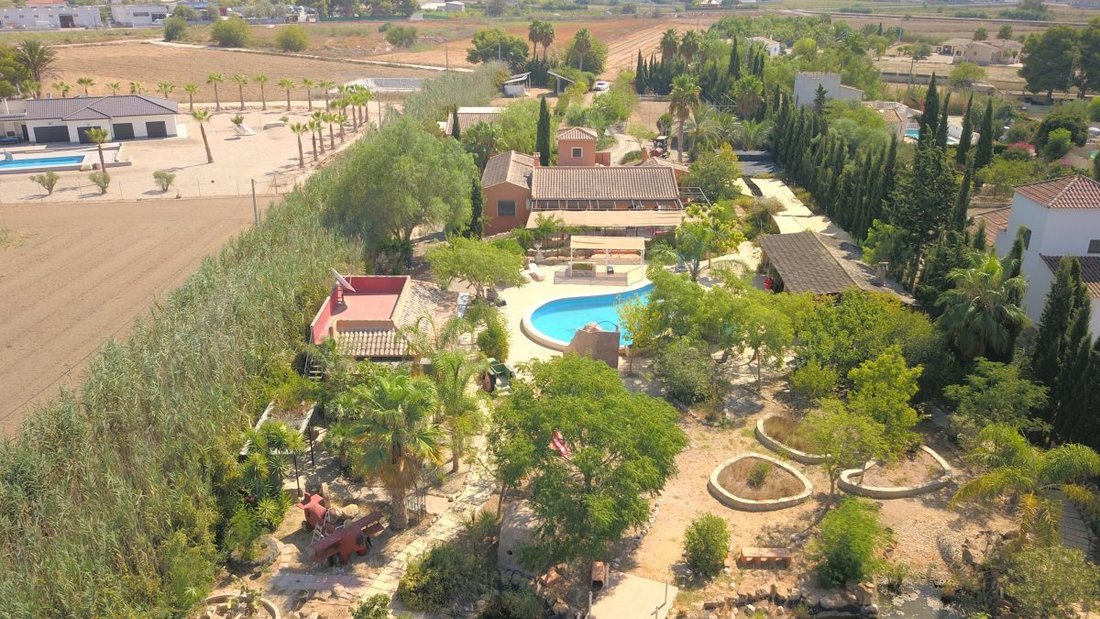
This stunning seven-bedroom rural property, designed by an architect, is located in Catral, in the peaceful agricultural community of Vega Baja, near Dolores. The nearby town of Dolores, with all local services and facilities, is just a 10-minute walk away, while the beaches are about a 15-20 minute drive!
This fascinating, quirky, and completely unique property is full of character and t
This fascinating, quirky, and completely unique property is full of character and t
This stunning seven-bedroom rural property, designed by an architect, is located in Catral, in the peaceful agricultural community of Vega Baja, near Dolores. The nearby town of Dolores, with all local services and facilities, is just a 10-minute walk away, while the beaches are about a 15-20 minute drive!
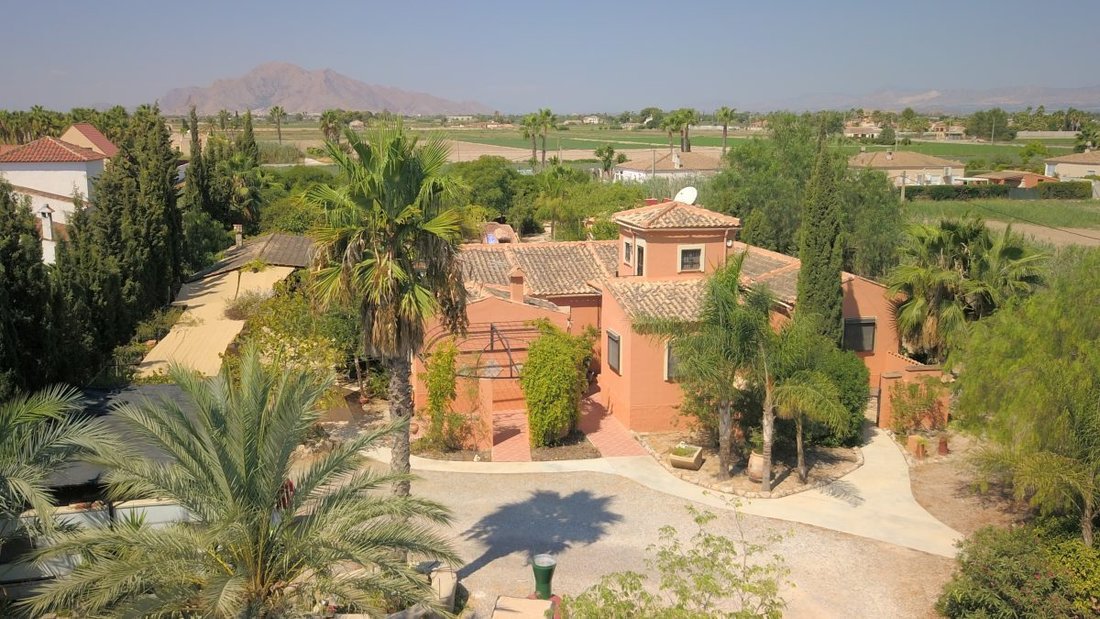
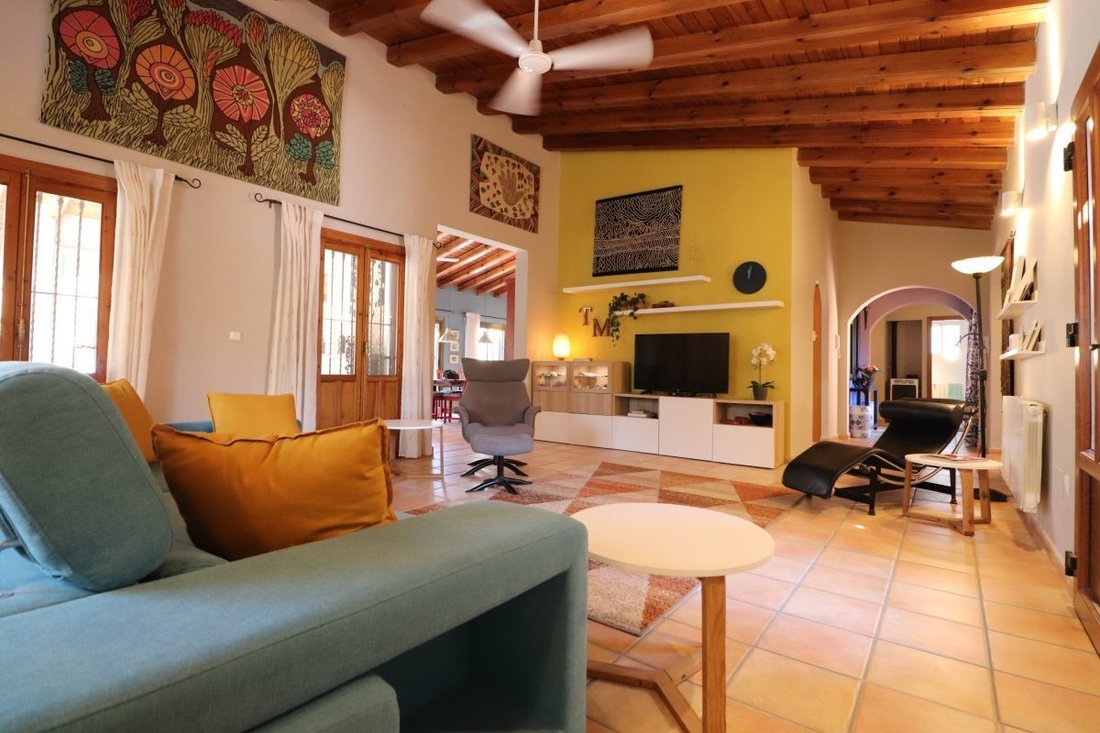
This fascinating, quirky, and completely unique property is full of character and tastefully presented. It is accessed via a long driveway lined with beautiful jacaranda trees. A spacious home featuring a desirable French-style courtyard/entrance, exposed beams, and vaulted ceilings, with dual-aspect windows throughout that provide a refreshing cross breeze during the warmer months.
The main villa comprises:
- A beautiful entrance
- Hallway
- Fully equipped, family-sized open kitchen with a prominent peninsula, quality cabinets, and appliances
- Dining room, perfect for entertaining, benefiting from several double doors leading to the greenhouse and a large open terrace/veranda
- Desirable living room, large yet cozy
- Currently three bedrooms, including a master with en-suite bathroom
- An office (or fourth bedroom)
- An independent annex bedroom on the first floor, accessed via a spiral staircase from the second courtyard
- A family shower room
- A guest toilet
From the terrace, enjoy magnificent views of the private pool, gardens, and beyond to the mountains and countryside.
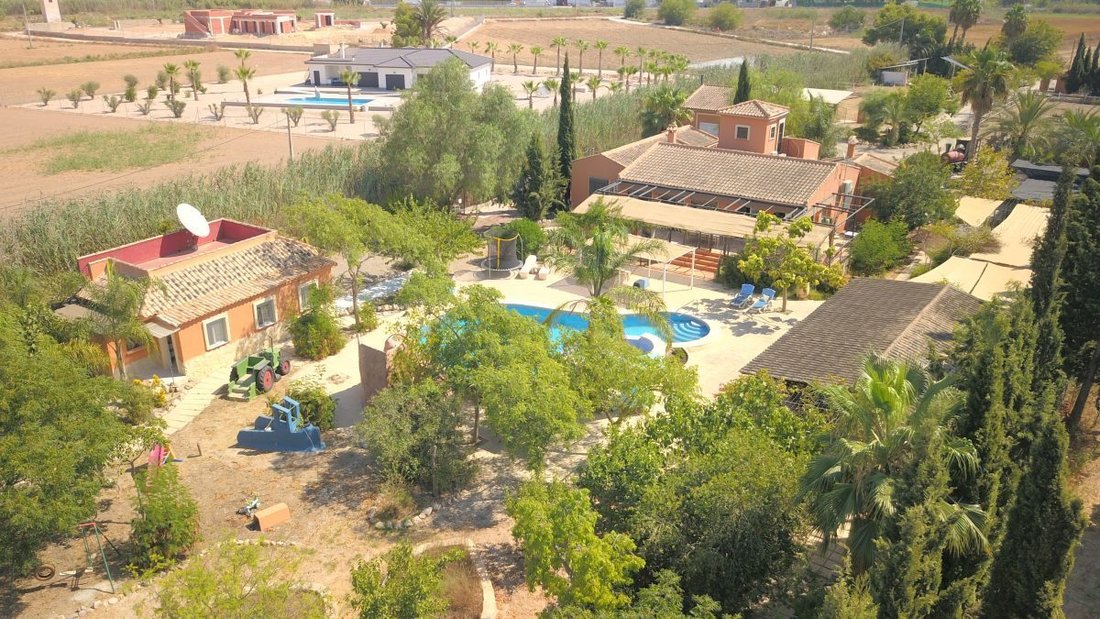
The annex includes a two-bedroom villa, each bedroom with its own shower room, one featuring an open-plan kitchen, plus a rooftop solarium.
The garage has been converted into two independent apartments, each with a bedroom, shower room, kitchen, and living area; one includes a mezzanine.
The garden boasts:
- A summer house with dining area
- Outdoor kitchen
- Barbecue
- Pizza oven
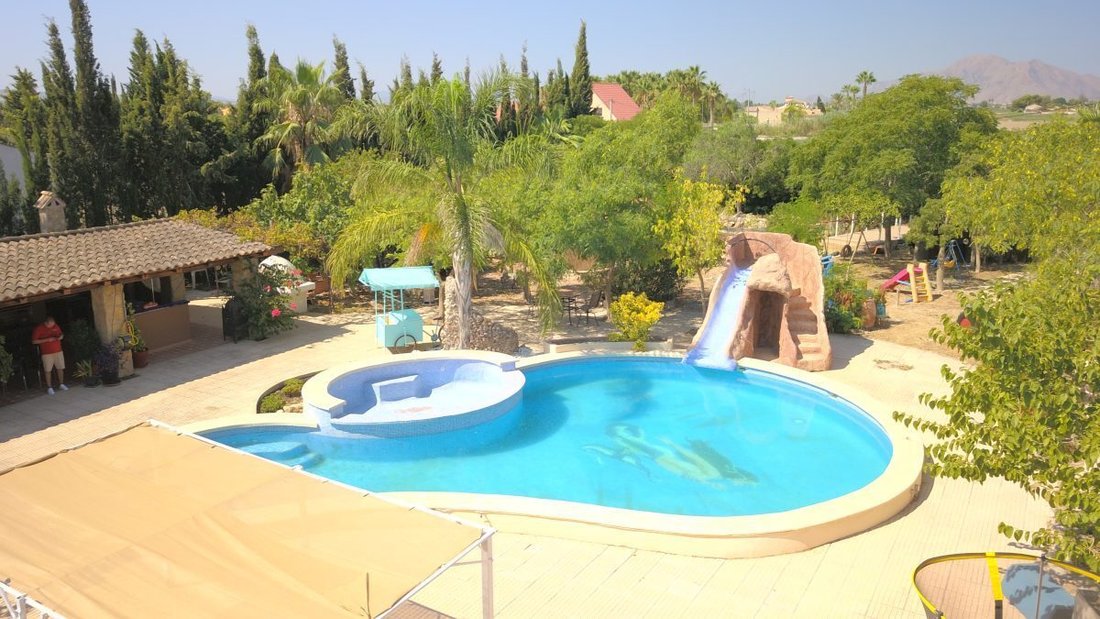
- Private 90 m² pool plus a children’s pool with an artificial slide
- Pond
- Carport
- Two meadows
- Potential stable
- Landscaped areas
- Shed
- Petanque court
- And much more...
Extras include awnings, storage room, air conditioning, central heating, boiler room, hayloft, grills, laminated windows, septic tank, running water and electricity, greenhouse, and more...
Simply stunning! Serious inquiries only!
This fascinating, quirky, and completely unique property is full of character and tastefully presented. It is accessed via a long driveway lined with beautiful jacaranda trees. A spacious home featuring a desirable French-style courtyard/entrance, exposed beams, and vaulted ceilings, with dual-aspect windows throughout that provide a refreshing cross breeze during the warmer months.
The main villa comprises:
- A beautiful entrance
- Hallway
- Fully equipped, family-sized open kitchen with a prominent peninsula, quality cabinets, and appliances
- Dining room, perfect for entertaining, benefiting from several double doors leading to the greenhouse and a large open terrace/veranda
- Desirable living room, large yet cozy
- Currently three bedrooms, including a master with en-suite bathroom
- An office (or fourth bedroom)
- An independent annex bedroom on the first floor, accessed via a spiral staircase from the second courtyard
- A family shower room
- A guest toilet
From the terrace, enjoy magnificent views of the private pool, gardens, and beyond to the mountains and countryside.
The annex includes a two-bedroom villa, each bedroom with its own shower room, one featuring an open-plan kitchen, plus a rooftop solarium.
The garage has been converted into two independent apartments, each with a bedroom, shower room, kitchen, and living area; one includes a mezzanine.
The garden boasts:
- A summer house with dining area
- Outdoor kitchen
- Barbecue
- Pizza oven
- Private 90 m² pool plus a children’s pool with an artificial slide
- Pond
- Carport
- Two meadows
- Potential stable
- Landscaped areas
- Shed
- Petanque court
- And much more...
Extras include awnings, storage room, air conditioning, central heating, boiler room, hayloft, grills, laminated windows, septic tank, running water and electricity, greenhouse, and more...
Simply stunning! Serious inquiries only!
-
Tipo di proprietà
Casa
-
Prezzo/piede²
$262
Caratteristiche
- Giardino
- Piscina
- Terrazza
- Garage
- Cucina esterna
- Idromassaggio
- Cucina aperta
- Vista sulle montagne
- Pergola
Caratteristiche
Lot
- Vista panoramica / Scenica
- Vista sulle montagne
Interni
- Soffitto alto
- Ufficio
- Aria condizionata
- Idromassaggio
- Bar
- Cucina aperta
- Controsoffitti in pietra
Outdoor
- Terrazza
- Parcheggio
- Piscina
- Garage
- Cucina esterna
- Pergola
- Giardino
Esplora la zona
Catral, 03158, Spain
Visualizza su Google Maps
Prezzo per sqft
Basso
Alto
Iscritto da 1 mese
Hai chiesto informazioni su questa proprietà
L'agente La contatterà al più presto
Pubblicato da
3283
Annunci
2026
Iscritto
Prenota una visita con the agent
Scegli una data e indica se preferisci un tour virtuale o di persona con l’agente.
Data preferita
Tipo di tour
Ultimo aggiornamento
Settembre 15
Prima pubblicazione
Sep 14
Riferimento annuncio
VALE-Y9VFED
Proprietà simili nelle vicinanze
Nuovi annunci a Catral





Esplora più immobili in vendita
tipi di proprietà Catral, Comunità Valenzana, Spagna
Catral, Comunità Valenzana, Spagna ricerche popolari
Guide e storie correlate
La fiducia dei migliori broker del mondo
Gli agenti dietro le proprietà più straordinarie del mondo pubblicano su JamesEdition.
- Annunci di Sotheby's, Christie's, BARNES ed Engel & Völkers
- Ogni annuncio è verificato prima della pubblicazione
- Si metta in contatto diretto con agenti verificati
Continuando, accetta i nostri Termini e la nostra Informativa sulla privacy.