Catena Gratuita! Una Casa Art Déco Unica, Appartata E Indipendente Con 5 Camere Da Letto, A Pochi Passi Da Caterham...
- 5 Camere
- 2 Bagni
- 3,217 Sqft
- Aggiornato: Giugno 10
- 1
Informazioni sulla proprietà
CHAIN FREE. This elegant and unique Art Deco property, with unmatched charm and character, has been sympathetically furnished and maintained by the current owners, who have lived in the property for more than 40 years.
Step into a world of timeless elegance and sophistication with this exquisite Art Deco property. Positioned in an enviable location down a sweeping tree-lined
CHAIN FREE. This elegant and unique Art Deco property, with unmatched charm and character, has been sympathetically furnished and maintained by the current owners, who have lived in the property for more than 40 years.
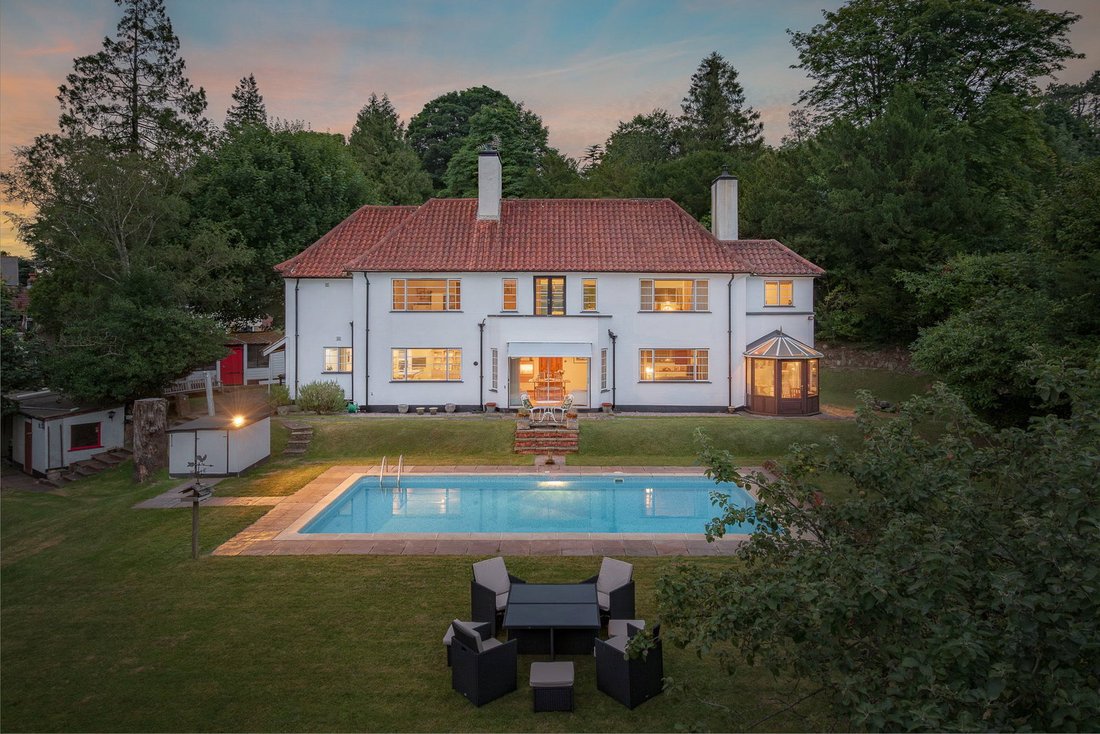
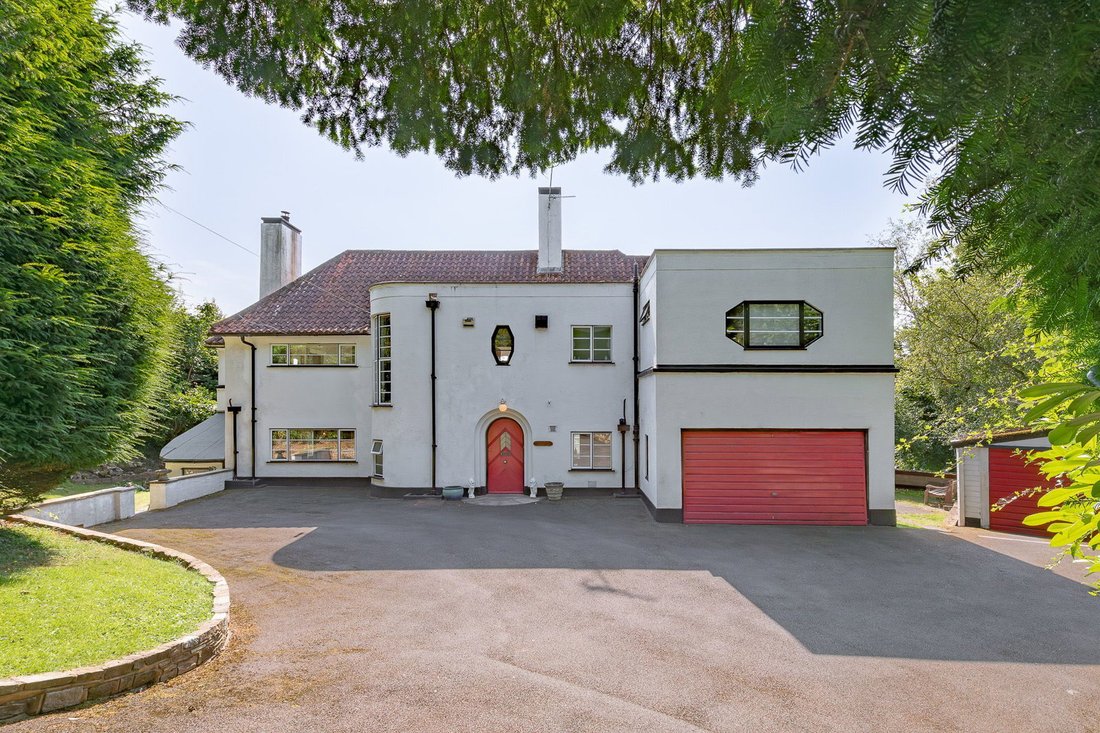
Step into a world of timeless elegance and sophistication with this exquisite Art Deco property. Positioned in an enviable location down a sweeping tree-lined driveway, this residence provides historical charm, seclusion and privacy, but is within easy reach of amenities and the award-winning Caterham Independent School.
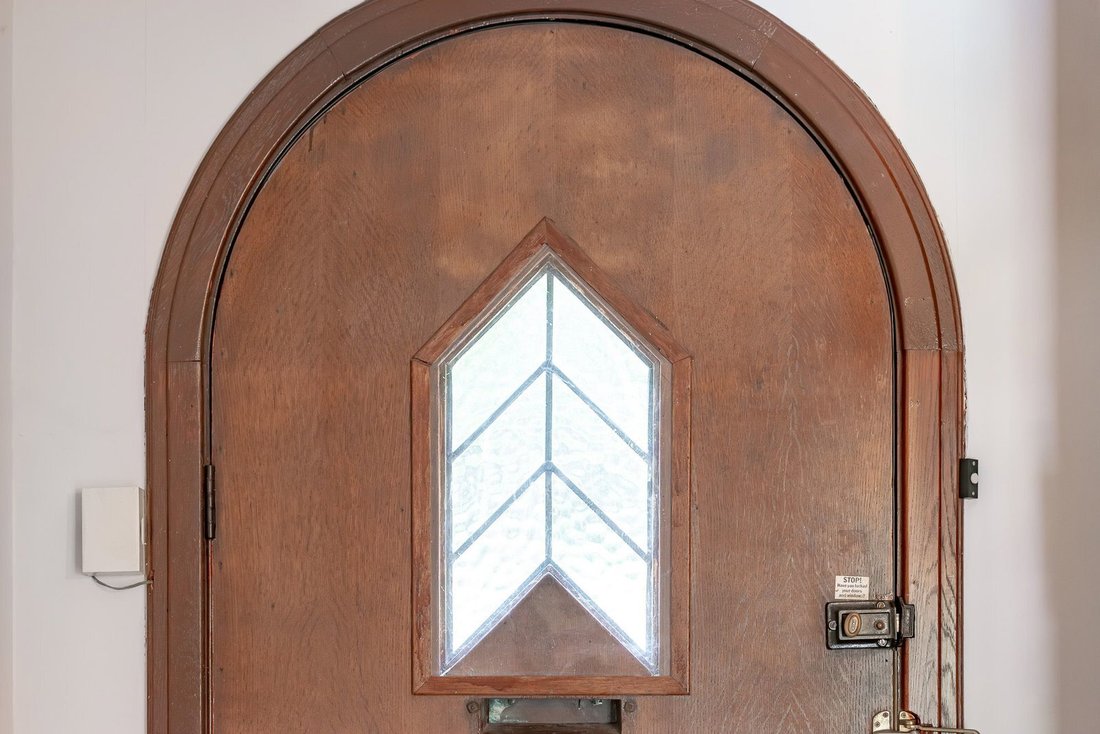
The property boasts iconic Art Deco architecture with its bold geometric shapes, intricate details and sleek, symmetrical lines.
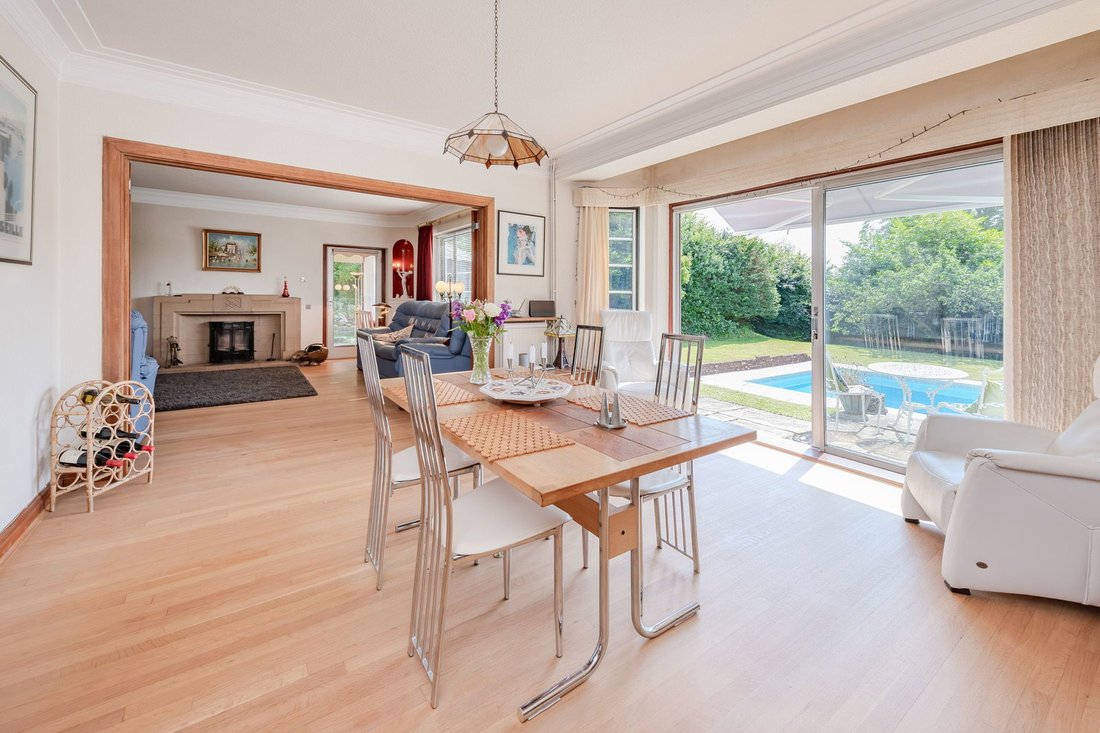
On entering this charming home, you are met with an open hallway that leads to a cloakroom, study, open-plan sitting room and dining room and a separate kitchen with breakfast room. The well thought out living space faces the rear gardens with views over the flat lawn as well as the swimming pool and the wooded valley beyond.
Offering the perfect layout for family living and entertaining, the sitting room and dining room can be opened up to create a large space via connecting double doors. Both rooms have original Art Deco fireplaces. The dining room offers a pleasant place to dine and admire the grounds and pool area, with views beyond and over the valley. The dual-aspect lounge includes a small conservatory leading onto the gardens, providing the perfect area to prepare meals for alfresco dining. The spacious and sociable kitchen and breakfast room feature an island and a larder. In addition, there is a useful utility room with a side door to the garden. There is also a study to the front, off the breakfast room.
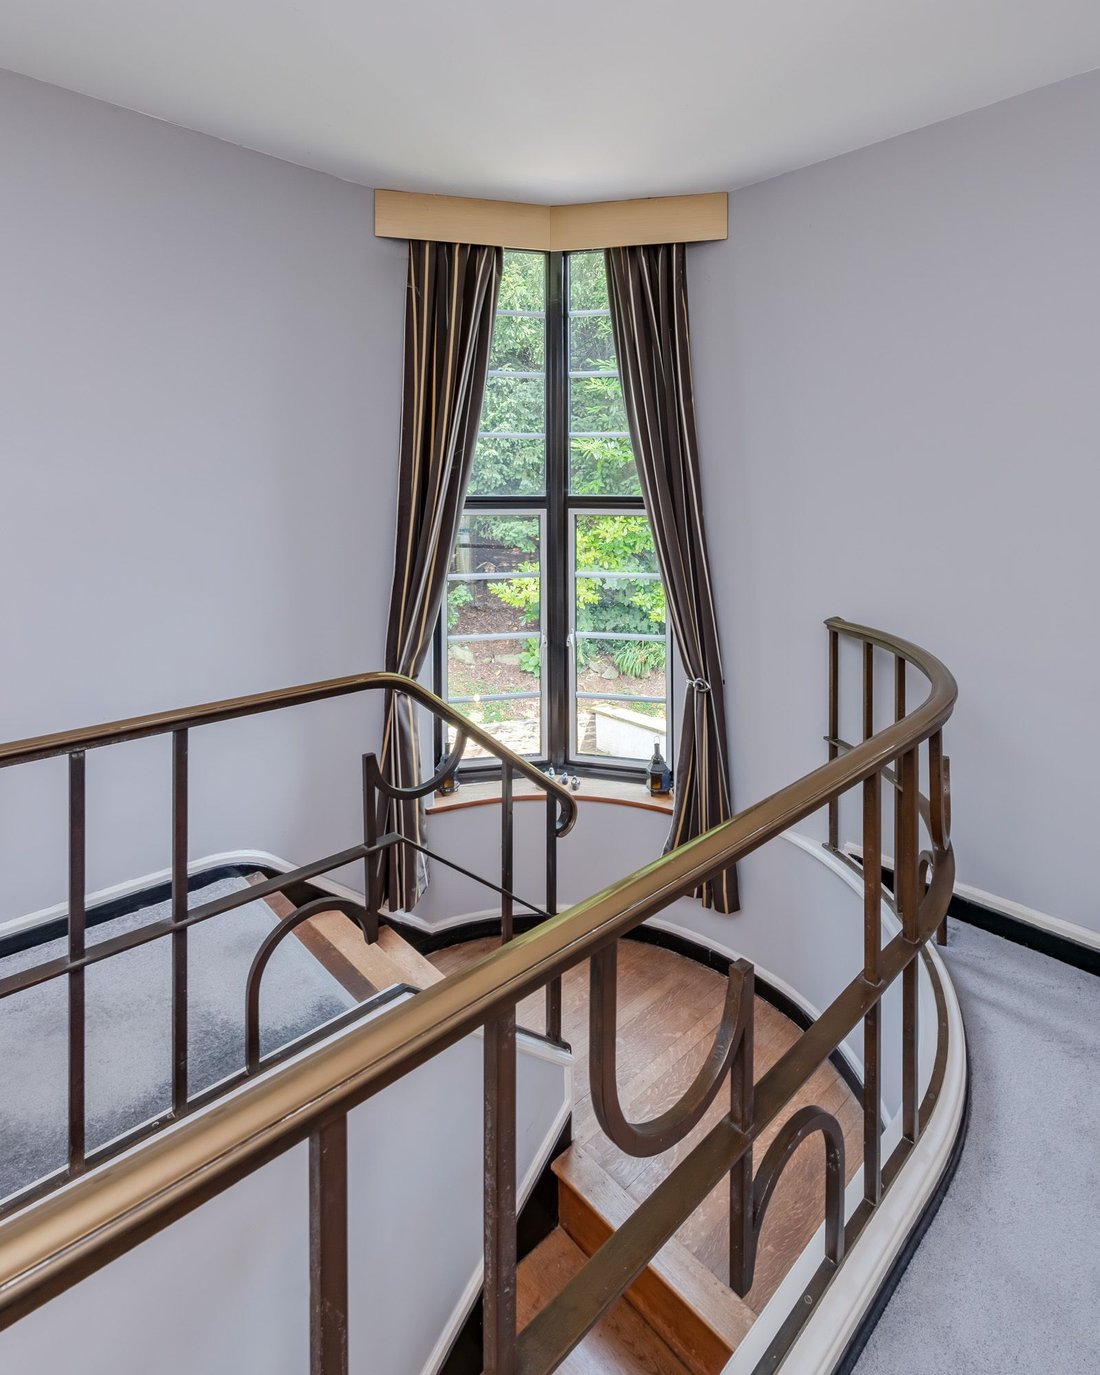
Leading upstairs, a notable feature of this home is the gallery landing with a striking Art Deco balustrade and a combination of full-length and smaller feature windows.
There are five generously sized bedrooms, all with their very own unique characteristics. The large, dual-aspect master bedroom provides built-in cupboards, dual sinks and a feature window with views over the garden and pool. Folding doors lead to the en-suite bathroom with a corner bath, scallop sink and a window overlooking the rear garden. The second double bedroom features a balcony with breathtaking views over the valley and garden. The third bedroom, also a double, has built-in storage and a feature window. The fourth bedroom is split-level and currently used as a bedroom and gym.
Step outside to the beautiful, serene garden with manicured lawns, a patio ideal for entertaining and a swimming pool that reflects the property’s elegant design.
As well as an abundance of hidden areas to explore within this exceptional property, further benefits include a greenhouse, plenty of storage for garden equipment and logs and an additional detached garage located next to the property.
Tenure: Freehold
Residents Maintenance: £60 per annum (General upkeep of Harestone Hill)
Council Tax Band: G
Tandridge District Council
Please quote reference MA0771 when enquiring about this home
-
Tipo di proprietà
Casa
-
Prezzo/piede²
$621
Caratteristiche
Lot
Interni
- Camino
- Aria condizionata
- Isola della cucina
- Bar
- Cucina aperta
- Centro Fitness / Palestra
Outdoor
- Balcone
- Piscina
- Garage
- Spazio di vita all'aperto
- Giardino
Esplora la zona

L'agente La contatterà al più presto
Pubblicato da
Prenota una visita con Melanie Attwater
Scegli una data e indica se preferisci un tour virtuale o di persona con l’agente.
The UK’s Fastest-Growing Estate Agency Brand (data from TwentyEA)
We support our agents in building their own businesses, equipping them with cutting-edge tools to market homes effectively and deliver outstanding returns for their customers.
Proven to Sell Faster (data from TwentyEA)
In November 2024, eXp became the UK’s fastest estate agency for home sales, averaging just 47 days to sell, compared to 89 days across the top 25 agencies.
Proprietà simili nelle vicinanze
Nuovi annunci a Caterham




Esplora più immobili in vendita
tipi di proprietà Caterham, Tandridge, Inghilterra
Caterham, Tandridge, Inghilterra ricerche popolari
- Proprietà immobiliari con Ascensore a Caterham, Tandridge, Inghilterra
- Proprietà immobiliari con Giardino a Caterham, Tandridge, Inghilterra
- Proprietà immobiliari con Cucina esterna a Caterham, Tandridge, Inghilterra
- Proprietà immobiliari con Cucina aperta a Caterham, Tandridge, Inghilterra
- Proprietà immobiliari con Cinema a Caterham, Tandridge, Inghilterra
Guide e storie correlate
La fiducia dei migliori broker del mondo
Gli agenti dietro le proprietà più straordinarie del mondo pubblicano su JamesEdition.
- Annunci di Sotheby's, Christie's, BARNES ed Engel & Völkers
- Ogni annuncio è verificato prima della pubblicazione
- Si metta in contatto diretto con agenti verificati
Continuando, accetta i nostri Termini e la nostra Informativa sulla privacy.