$3,000,000
Villa Florentina
- 10 Camere
- 10 Bagni
- Aggiornato: Giugno 24
- 18
Informazioni sulla proprietà
La descrizione è stata tradotta automaticamente.
La descrizione viene visualizzata nella lingua originale.
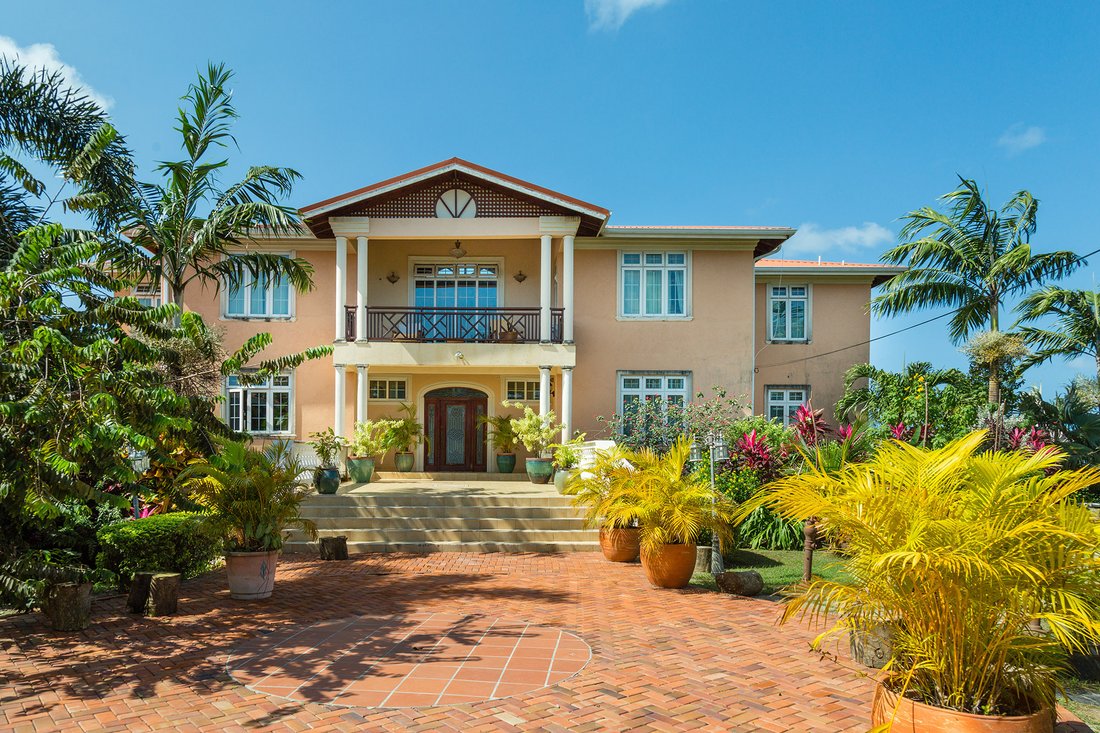
Villa Florentina È una maestosa villa a quattro piani che sorge nello splendido paesaggio di Saint Lucian.
Questa bellissima proprietà è arroccata sopra il porto di Castries e il Mar dei Caraibi in una baia panoramica sulla penisola di Vigie, a 3 minuti dal centro commerciale di Castries.
La Villa è l’essenza di un rifugio pieno di sentimento, di una tenuta di lusso e di un sant
Questa bellissima proprietà è arroccata sopra il porto di Castries e il Mar dei Caraibi in una baia panoramica sulla penisola di Vigie, a 3 minuti dal centro commerciale di Castries.
La Villa è l’essenza di un rifugio pieno di sentimento, di una tenuta di lusso e di un sant
Villa Florentina Is a majestic four story Villa rising out of the beautiful Saint Lucian landscape.
This beautiful property is perched above the Castries Harbour and Caribbean Sea on a scenic cove on the Vigie Peninsular 3 minutes from the commercial centre of Castries.
The Villa is the essence of a soulful retreat, luxury estate, and peaceful sanctuary situated in a world class
This beautiful property is perched above the Castries Harbour and Caribbean Sea on a scenic cove on the Vigie Peninsular 3 minutes from the commercial centre of Castries.
The Villa is the essence of a soulful retreat, luxury estate, and peaceful sanctuary situated in a world class
Villa Florentina È una maestosa villa a quattro piani che sorge nello splendido paesaggio di Saint Lucian.
Questa bellissima proprietà è arroccata sopra il porto di Castries e il Mar dei Caraibi in una baia panoramica sulla penisola di Vigie, a 3 minuti dal centro commerciale di Castries.
La Villa è l’essenza di un rifugio pieno di sentimento, di una tenuta di lusso e di un santuario tranquillo situato in una posizione di prima classe.
Situato in una posizione prestigiosa vicino alla residenza ufficiale del Primo Ministro e alla residenza ufficiale dell’Ambasciatore del Venezuela.
C’è una vista da ogni camera. Le spettacolari viste panoramiche sulla spiaggia di Vigie, sull’aeroporto George FL Charles, sulla città di Castries e sul porto di Castries sono evidenti da ogni parte della villa attraverso grandi porte e finestre a persiana che sedurranno anche gli acquirenti più esigenti.
Questo magnifico edificio di quattro (4) piani vanta uno spazio opulento stimato in oltre 16.500 piedi quadrati, in cui nessun dettaglio è stato trascurato, dall’ampia lavorazione del legno, ai pavimenti in porcellana e alla pietra naturale come granito, travertino e pietra di Gerusalemme.
La villa principale
La villa principale è stimata in circa 9.500 piedi quadrati con una pianta dal design aperto che scorre dal foyer alle zone giorno e una grande cucina con dispensa del maggiordomo che si affacciano tutte su viste spettacolari. Dotato di 5 ampie camere da letto, 3 delle quali con bagno privato e un bagno di servizio indipendente.
Il piano principale è collegato all’ultimo piano da un’ampia scala curva in travertino con binari intagliati in mogano e balaustre in ferro battuto.
L’ultimo piano è in legno brasiliano (jatoba) con un piccolo ponte che conduce all’intima sala TV familiare e alla suite matrimoniale da un lato e ad altre 3 camere da letto e bagni dall’altro. La camera da letto principale è composta da una grande cabina armadio, da ufficio/ripostiglio e da un bagno principale in travertino con vasca idromassaggio.
Il concetto di stile aperto è appropriato per la vita moderna con ampi vuoti che si aprono dall’ultimo piano al piano principale. Il sapore tropicale della proprietà è evidente nel soffitto alto con lucernari.
Questa proprietà è lussuosamente dettagliata e rifinita con i migliori materiali, accessori e finiture, come ci si aspetterebbe in una proprietà di fascia alta.
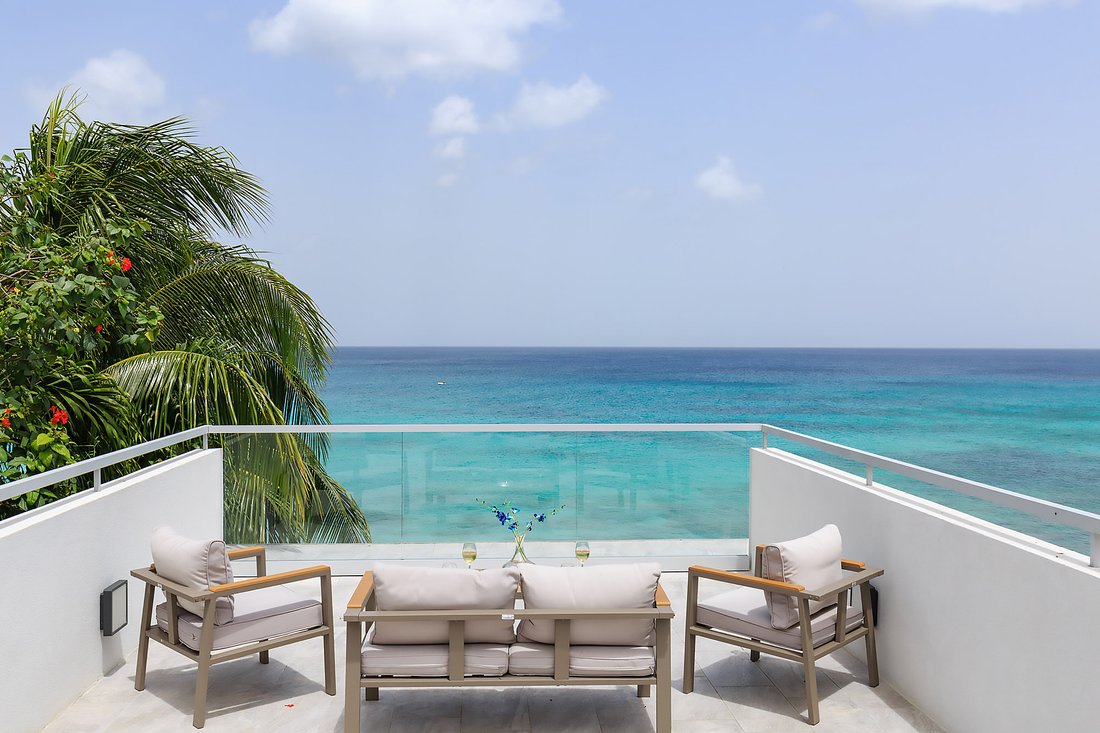
Questa fantastica dimora ha terrazze meravigliosamente dettagliate che attraversano la lunghezza della villa; questo design è rispecchiato dalla terrazza all’ultimo piano delle camere da letto e della camera familiare: queste terrazze si affacciano sul porto di Castries e sull’aeroporto George FL Charles.
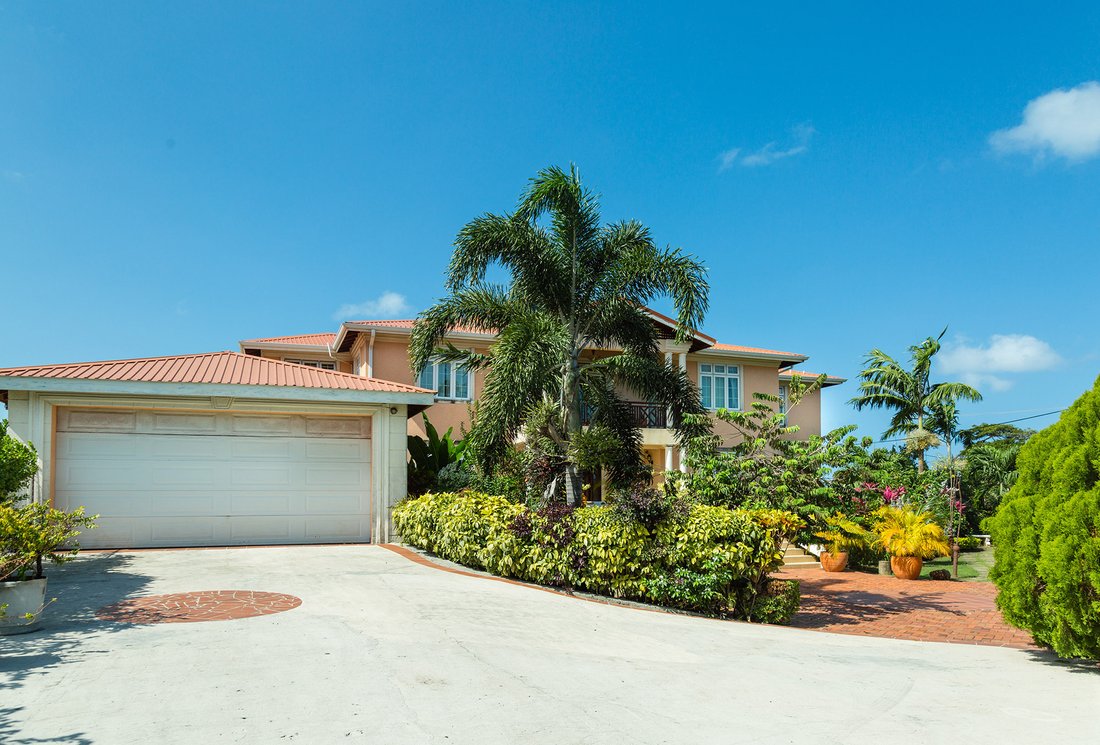
Il garage a 2 piani serve la villa principale e la villa (seconda villa) immediatamente sottostante. La parte superiore del garage può ospitare 4 veicoli, mentre il piano inferiore ospita 2 veicoli e un’area di stoccaggio dell’acqua.
La seconda e la terza villa
La seconda e la terza villa sono accessibili da un cancello separato. La seconda villa contiene 3 camere da letto con bagno privato e un bagno di servizio; questa villa è stimata in circa 5000 piedi quadrati. La camera da letto principale della seconda villa ha vasca idromassaggio e doccia con doppi lavandini e ripiani in granito. Vanta una terrazza con vista sul porto di Castries e un accogliente ingresso nel cortile che conduce dal garage.
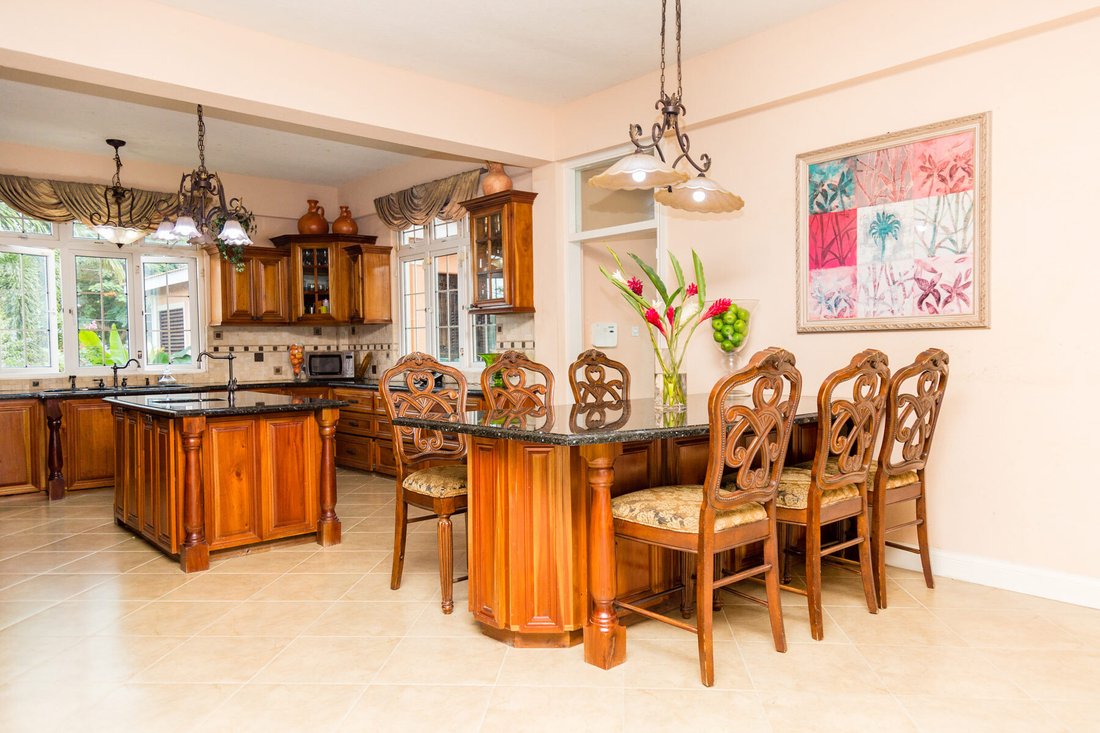
La terza villa dispone di 2 camere da letto con bagno privato per circa 2000 piedi quadrati. Entrambe le ville vantano ampie zone cucina con armadi in legno duro e ripiani in granito. Tutti i lavabi da bagno sono realizzati in granito.
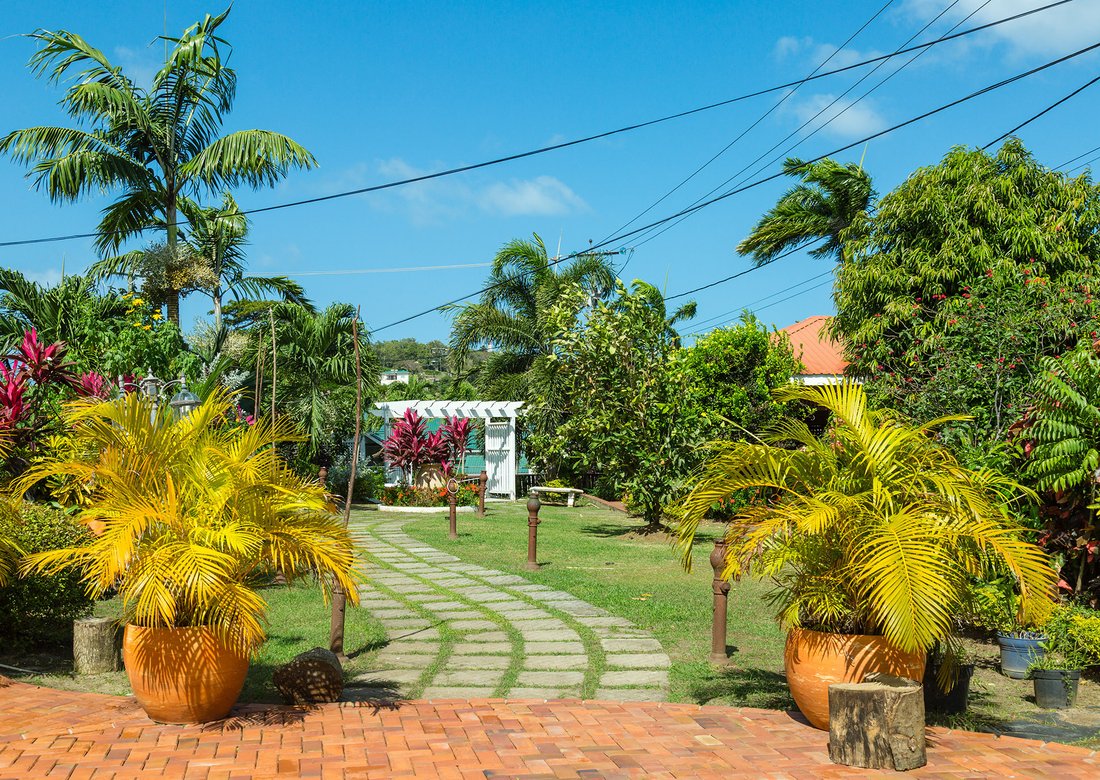
Splendidi spazi esterni offrono spettacolari viste sull’oceano. Lussureggianti giardini tropicali incorniciano la proprietà con un romantico sentiero tortuoso che conduce a un gazebo di intrattenimento dotato di bar in granito e un bagno.
Questo sentiero conduce a un’area adatta per il parcheggio custodito o l’intrattenimento sul lato occidentale della proprietà.
Servizi
I servizi aggiuntivi offerti da questa villa includono un sistema di allarme/sicurezza, telecamere a circuito chiuso con accesso remoto, 2 scaldabagni solari, una sala pompe con accumulo d’acqua e un’antenna parabolica.
Questa proprietà è davvero una tenuta di lusso unica nel suo genere che è stata progettata con cura con una costruzione di alta qualità e dettagli di design intricati, ideale per essere utilizzata come proprietà esecutiva; residenza, spazio commerciale o ufficio o una combinazione.
Villa Florentina è disponibile per la vendita o l’affitto dell’intera proprietà o di uno qualsiasi degli appartamenti per affitti a breve o lungo termine, arredati o non ammobiliati
Villa principale (2 piani)
9500 piedi quadrati
Villas 2 e 3
1. 5000 piedi quadrati 3 camere da letto, 3 bagni, 1 bagno di servizio, 2 garage per auto
2. 2000 piedi quadrati 2 camere da letto, 2 bagni, parcheggio all’aperto.
Questa bellissima proprietà è arroccata sopra il porto di Castries e il Mar dei Caraibi in una baia panoramica sulla penisola di Vigie, a 3 minuti dal centro commerciale di Castries.
La Villa è l’essenza di un rifugio pieno di sentimento, di una tenuta di lusso e di un santuario tranquillo situato in una posizione di prima classe.
Situato in una posizione prestigiosa vicino alla residenza ufficiale del Primo Ministro e alla residenza ufficiale dell’Ambasciatore del Venezuela.
C’è una vista da ogni camera. Le spettacolari viste panoramiche sulla spiaggia di Vigie, sull’aeroporto George FL Charles, sulla città di Castries e sul porto di Castries sono evidenti da ogni parte della villa attraverso grandi porte e finestre a persiana che sedurranno anche gli acquirenti più esigenti.
Questo magnifico edificio di quattro (4) piani vanta uno spazio opulento stimato in oltre 16.500 piedi quadrati, in cui nessun dettaglio è stato trascurato, dall’ampia lavorazione del legno, ai pavimenti in porcellana e alla pietra naturale come granito, travertino e pietra di Gerusalemme.
La villa principale
La villa principale è stimata in circa 9.500 piedi quadrati con una pianta dal design aperto che scorre dal foyer alle zone giorno e una grande cucina con dispensa del maggiordomo che si affacciano tutte su viste spettacolari. Dotato di 5 ampie camere da letto, 3 delle quali con bagno privato e un bagno di servizio indipendente.
Il piano principale è collegato all’ultimo piano da un’ampia scala curva in travertino con binari intagliati in mogano e balaustre in ferro battuto.
L’ultimo piano è in legno brasiliano (jatoba) con un piccolo ponte che conduce all’intima sala TV familiare e alla suite matrimoniale da un lato e ad altre 3 camere da letto e bagni dall’altro. La camera da letto principale è composta da una grande cabina armadio, da ufficio/ripostiglio e da un bagno principale in travertino con vasca idromassaggio.
Il concetto di stile aperto è appropriato per la vita moderna con ampi vuoti che si aprono dall’ultimo piano al piano principale. Il sapore tropicale della proprietà è evidente nel soffitto alto con lucernari.
Questa proprietà è lussuosamente dettagliata e rifinita con i migliori materiali, accessori e finiture, come ci si aspetterebbe in una proprietà di fascia alta.
Questa fantastica dimora ha terrazze meravigliosamente dettagliate che attraversano la lunghezza della villa; questo design è rispecchiato dalla terrazza all’ultimo piano delle camere da letto e della camera familiare: queste terrazze si affacciano sul porto di Castries e sull’aeroporto George FL Charles.
Il garage a 2 piani serve la villa principale e la villa (seconda villa) immediatamente sottostante. La parte superiore del garage può ospitare 4 veicoli, mentre il piano inferiore ospita 2 veicoli e un’area di stoccaggio dell’acqua.
La seconda e la terza villa
La seconda e la terza villa sono accessibili da un cancello separato. La seconda villa contiene 3 camere da letto con bagno privato e un bagno di servizio; questa villa è stimata in circa 5000 piedi quadrati. La camera da letto principale della seconda villa ha vasca idromassaggio e doccia con doppi lavandini e ripiani in granito. Vanta una terrazza con vista sul porto di Castries e un accogliente ingresso nel cortile che conduce dal garage.
La terza villa dispone di 2 camere da letto con bagno privato per circa 2000 piedi quadrati. Entrambe le ville vantano ampie zone cucina con armadi in legno duro e ripiani in granito. Tutti i lavabi da bagno sono realizzati in granito.
Splendidi spazi esterni offrono spettacolari viste sull’oceano. Lussureggianti giardini tropicali incorniciano la proprietà con un romantico sentiero tortuoso che conduce a un gazebo di intrattenimento dotato di bar in granito e un bagno.
Questo sentiero conduce a un’area adatta per il parcheggio custodito o l’intrattenimento sul lato occidentale della proprietà.
Servizi
I servizi aggiuntivi offerti da questa villa includono un sistema di allarme/sicurezza, telecamere a circuito chiuso con accesso remoto, 2 scaldabagni solari, una sala pompe con accumulo d’acqua e un’antenna parabolica.
Questa proprietà è davvero una tenuta di lusso unica nel suo genere che è stata progettata con cura con una costruzione di alta qualità e dettagli di design intricati, ideale per essere utilizzata come proprietà esecutiva; residenza, spazio commerciale o ufficio o una combinazione.
Villa Florentina è disponibile per la vendita o l’affitto dell’intera proprietà o di uno qualsiasi degli appartamenti per affitti a breve o lungo termine, arredati o non ammobiliati
Villa principale (2 piani)
9500 piedi quadrati
Villas 2 e 3
1. 5000 piedi quadrati 3 camere da letto, 3 bagni, 1 bagno di servizio, 2 garage per auto
2. 2000 piedi quadrati 2 camere da letto, 2 bagni, parcheggio all’aperto.
Villa Florentina Is a majestic four story Villa rising out of the beautiful Saint Lucian landscape.
This beautiful property is perched above the Castries Harbour and Caribbean Sea on a scenic cove on the Vigie Peninsular 3 minutes from the commercial centre of Castries.
The Villa is the essence of a soulful retreat, luxury estate, and peaceful sanctuary situated in a world class location.
Prestigiously located next to the Prime Minister’s official residence and the Venezuelan Ambassador’s official residence.
There is a view to be had from every room. Spectacular panoramic views of the Vigie beach, George FL Charles airport, City of Castries and the Castries Harbour are evident from every part of the Villa through large jalousie doors and windows that will seduce even the most discerning buyers.
This magnificent four (4) storey building boasts an opulent space estimated to be over 16,500 square feet, in which no detail was overlooked from the extensive wood work, to the porcelain floors and natural stone such as granite, travertine and Jerusalem stone.
The Main Villa
The main villa is estimated to be about 9,500 sq ft with an open design floor plan flowing from the foyer to living areas and large kitchen with butler’s pantry which all overlook the spectacular views. Outfitted with 5 large bedrooms, 3 of which are ensuite and an independent powder room.
The main floor is connected to the top floor by a sweeping travertine curved staircase with mahogany carved rails and wrought iron balustrades.
The top floor is of Brazilian hardwood (jatoba) with a small bridge which leads to the intimate family TV room and master bedroom suite on one side and 3 other bedrooms and baths on the other. Master bedroom comprises a large walk in closet office/storage room and travertine master bath with jetted tub.
The open style concept is appropriate for modern living with large voids which open from the top floor to the main floor. The tropical flavour of the property is evident in the high-pitched ceiling with sky lights.
This property is luxuriously detailed and finished with the finest materials, fittings and fixtures as would be expected in a high-end property.
This fantastic abode has beautifully detailed terraces which traverse the length of the villa; this design is mirrored by the terrace on the top floor off the bedrooms and family room: these terraces overlook the Castries Harbour and George FL Charles airport.
The 2-storey garage serves the main Villa and the Villa (Second Villa) immediately below it. The upper part of the garage accommodates 4 vehicles, whilst the lower floor accommodates 2 vehicles and a water storage area.
The Second and Third Villas
The Second and Third Villas are accessed by a separate gated entrance. The second Villa contains 3 bedrooms with ensuite bathrooms and a powder room; this Villa is estimated to be about 5000 sq ft. The master bedroom of the second villa has jetted tub and shower with double sinks and granite counters. It boasts a terrace overlooking the Castries harbour and a cosy courtyard entrance leading from the garage.
The Third Villa has 2 bedrooms with ensuite baths comprising about 2000 sq ft. Both Villas boast large kitchen areas with hard wood cupboards and granite counter tops. All bath vanities are constructed of granite.
Gorgeous outdoor spaces showcase dramatic ocean views. Lush tropical gardens frame the property with a romantically meandering path which leads to an entertainment gazebo equipped with granite bar and a bathroom.
This path leads to an area which is suitable for secure parking or entertainment on the western side of the property.
Amenities
Additional amenities this Villa offers include an alarm/security system, CCTV with remote access, 2 solar water heaters, a pump room with water storage and a satellite dish.
This property truly is a one of a kind luxury estate that has been thoughtfully designed with high quality construction and intricate design details ideal for use as an executive property; residence, commercial or office space or a combination.
Villa Florentina is available for Sale or rental of the full property or any one of the apartments for short term or long term rentals, furnished or unfurnished
Main Villa (2 Floors)
9500 sq. ft.
Villas 2 and 3
1. 5000 sq. ft. 3 bedrooms,3 bathrooms, 1 powder room, 2 car garage
2. 2000 sq. ft. 2 bedrooms, 2 baths, open parking area.
This beautiful property is perched above the Castries Harbour and Caribbean Sea on a scenic cove on the Vigie Peninsular 3 minutes from the commercial centre of Castries.
The Villa is the essence of a soulful retreat, luxury estate, and peaceful sanctuary situated in a world class location.
Prestigiously located next to the Prime Minister’s official residence and the Venezuelan Ambassador’s official residence.
There is a view to be had from every room. Spectacular panoramic views of the Vigie beach, George FL Charles airport, City of Castries and the Castries Harbour are evident from every part of the Villa through large jalousie doors and windows that will seduce even the most discerning buyers.
This magnificent four (4) storey building boasts an opulent space estimated to be over 16,500 square feet, in which no detail was overlooked from the extensive wood work, to the porcelain floors and natural stone such as granite, travertine and Jerusalem stone.
The Main Villa
The main villa is estimated to be about 9,500 sq ft with an open design floor plan flowing from the foyer to living areas and large kitchen with butler’s pantry which all overlook the spectacular views. Outfitted with 5 large bedrooms, 3 of which are ensuite and an independent powder room.
The main floor is connected to the top floor by a sweeping travertine curved staircase with mahogany carved rails and wrought iron balustrades.
The top floor is of Brazilian hardwood (jatoba) with a small bridge which leads to the intimate family TV room and master bedroom suite on one side and 3 other bedrooms and baths on the other. Master bedroom comprises a large walk in closet office/storage room and travertine master bath with jetted tub.
The open style concept is appropriate for modern living with large voids which open from the top floor to the main floor. The tropical flavour of the property is evident in the high-pitched ceiling with sky lights.
This property is luxuriously detailed and finished with the finest materials, fittings and fixtures as would be expected in a high-end property.
This fantastic abode has beautifully detailed terraces which traverse the length of the villa; this design is mirrored by the terrace on the top floor off the bedrooms and family room: these terraces overlook the Castries Harbour and George FL Charles airport.
The 2-storey garage serves the main Villa and the Villa (Second Villa) immediately below it. The upper part of the garage accommodates 4 vehicles, whilst the lower floor accommodates 2 vehicles and a water storage area.
The Second and Third Villas
The Second and Third Villas are accessed by a separate gated entrance. The second Villa contains 3 bedrooms with ensuite bathrooms and a powder room; this Villa is estimated to be about 5000 sq ft. The master bedroom of the second villa has jetted tub and shower with double sinks and granite counters. It boasts a terrace overlooking the Castries harbour and a cosy courtyard entrance leading from the garage.
The Third Villa has 2 bedrooms with ensuite baths comprising about 2000 sq ft. Both Villas boast large kitchen areas with hard wood cupboards and granite counter tops. All bath vanities are constructed of granite.
Gorgeous outdoor spaces showcase dramatic ocean views. Lush tropical gardens frame the property with a romantically meandering path which leads to an entertainment gazebo equipped with granite bar and a bathroom.
This path leads to an area which is suitable for secure parking or entertainment on the western side of the property.
Amenities
Additional amenities this Villa offers include an alarm/security system, CCTV with remote access, 2 solar water heaters, a pump room with water storage and a satellite dish.
This property truly is a one of a kind luxury estate that has been thoughtfully designed with high quality construction and intricate design details ideal for use as an executive property; residence, commercial or office space or a combination.
Villa Florentina is available for Sale or rental of the full property or any one of the apartments for short term or long term rentals, furnished or unfurnished
Main Villa (2 Floors)
9500 sq. ft.
Villas 2 and 3
1. 5000 sq. ft. 3 bedrooms,3 bathrooms, 1 powder room, 2 car garage
2. 2000 sq. ft. 2 bedrooms, 2 baths, open parking area.
-
Tipo di proprietà
Villa
Caratteristiche
- Giardino
- Terrazza
- Vista sull'acqua
- Idromassaggio
- Vista sull'oceano
- Cucina aperta
- Moderno
- Cabina armadio
- Garage
Caratteristiche
Lot
- Vista panoramica / Scenica
- Vista mare
- Vista Città
- Vista sull'acqua
- Vista sull'oceano
- Privacy
- Moderno
Interni
- Soffitto alto
- Ufficio
- Aria condizionata
- Idromassaggio
- Bar
- Cucina aperta
- Controsoffitti in pietra
- Cabina armadio
Outdoor
Esplora la zona
Vigie, Castries, Quartiere di Castries, Santa Lucia
Visualizza su Google Maps
Prezzo per sqft
Basso
Alto
Hai chiesto informazioni su questa proprietà
L'agente La contatterà al più presto
Pubblicato da
18
Annunci
2026
Iscritto
Prenota una visita con Alana Eugene-Dujon
Scegli una data e indica se preferisci un tour virtuale o di persona con l’agente.
Data preferita
Tipo di tour

Chestertons Saint Lucia
Rodney Bayside Building, Seagrape Avenue, Rodney Bay, Gros-Islet, St. Lucia, LC01 401, Castries, Saint Lucia
Visualizza profilo agenzia
At Chestertons St. Lucia, we are dedicated to delivering a highly personalised and professional real estate advisor
At Chestertons St. Lucia, we are dedicated to delivering a highly personalised and professional real estate advisory experience, with a strong focus on investment properties and Citizenship by Investment approved developments. Our team works closely with local developers, international partners, and private clients to provide tailored guidance at every stage of the property acquisition journey, from initial inquiry and property selection to negotiations, closing, and post purchase support.
We understand that purchasing property is both a financial investment and a personal milestone. As such, our approach is relationship driven and solutions oriented, ensuring that each client receives clear, transparent advice aligned with their lifestyle preferences and long-term investment objectives. We take pride in offering in-depth market knowledge, careful due diligence, and responsive service, allowing our clients to make informed decisions with confidence.
Through Chestertons St. Lucia, we remain committed to upholding the highest standards of professionalism, discretion, and integrity. By combining local expertise with an international perspective, we showcase the very best of Saint Lucia’s real estate opportunities to a global clientele, while fostering lasting relationships built on trust, results, and exceptional service.
We understand that purchasing property is both a financial investment and a personal milestone. As such, our approach is relationship driven and solutions oriented, ensuring that each client receives clear, transparent advice aligned with their lifestyle preferences and long-term investment objectives. We take pride in offering in-depth market knowledge, careful due diligence, and responsive service, allowing our clients to make informed decisions with confidence.
Through Chestertons St. Lucia, we remain committed to upholding the highest standards of professionalism, discretion, and integrity. By combining local expertise with an international perspective, we showcase the very best of Saint Lucia’s real estate opportunities to a global clientele, while fostering lasting relationships built on trust, results, and exceptional service.
Ultimo aggiornamento
Giugno 24
Prima pubblicazione
Feb 17
Riferimento annuncio
5lc
Proprietà simili nelle vicinanze
Nuovi annunci a Castries


Esplora più immobili in vendita
tipi di proprietà Castries, Santa Lucia
Castries, Santa Lucia ricerche popolari
- Proprietà immobiliari con Aria condizionata a Castries, Santa Lucia
- Proprietà immobiliari con Balcone a Castries, Santa Lucia
- Proprietà immobiliari con Piscina a Castries, Santa Lucia
- Proprietà immobiliari con Idromassaggio a Castries, Santa Lucia
- Proprietà immobiliari Vista Città a Castries, Santa Lucia
- Proprietà immobiliari Vista mare a Castries, Santa Lucia
- Proprietà immobiliari Vista panoramica / Scenica a Castries, Santa Lucia
- Proprietà immobiliari Lungomare a Castries, Santa Lucia
- Proprietà immobiliari con Spiaggia Privata a Castries, Santa Lucia
- Proprietà immobiliari Fronte oceano a Castries, Santa Lucia
- Proprietà immobiliari Costiera a Castries, Santa Lucia
- Proprietà immobiliari Moderno a Castries, Santa Lucia
- Proprietà immobiliari con Cucina aperta a Castries, Santa Lucia
- Proprietà immobiliari Vista sull'oceano a Castries, Santa Lucia
- Proprietà immobiliari Lungomare a Castries, Santa Lucia
Guide e storie correlate
La fiducia dei migliori broker del mondo
Gli agenti dietro le proprietà più straordinarie del mondo pubblicano su JamesEdition.
- Annunci di Sotheby's, Christie's, BARNES ed Engel & Völkers
- Ogni annuncio è verificato prima della pubblicazione
- Si metta in contatto diretto con agenti verificati
Continuando, accetta i nostri Termini e la nostra Informativa sulla privacy.