$728,846
Maison D'architecte En Ville Grand Jardin Piscina Garage
- 6 Camere
- 5 Bagni
- 3,230 Sqft
- 35,521 Sqft lot
- Aggiornato: Agosto 8
Informazioni sulla proprietà
La descrizione è stata tradotta automaticamente.
La descrizione viene visualizzata nella lingua originale.
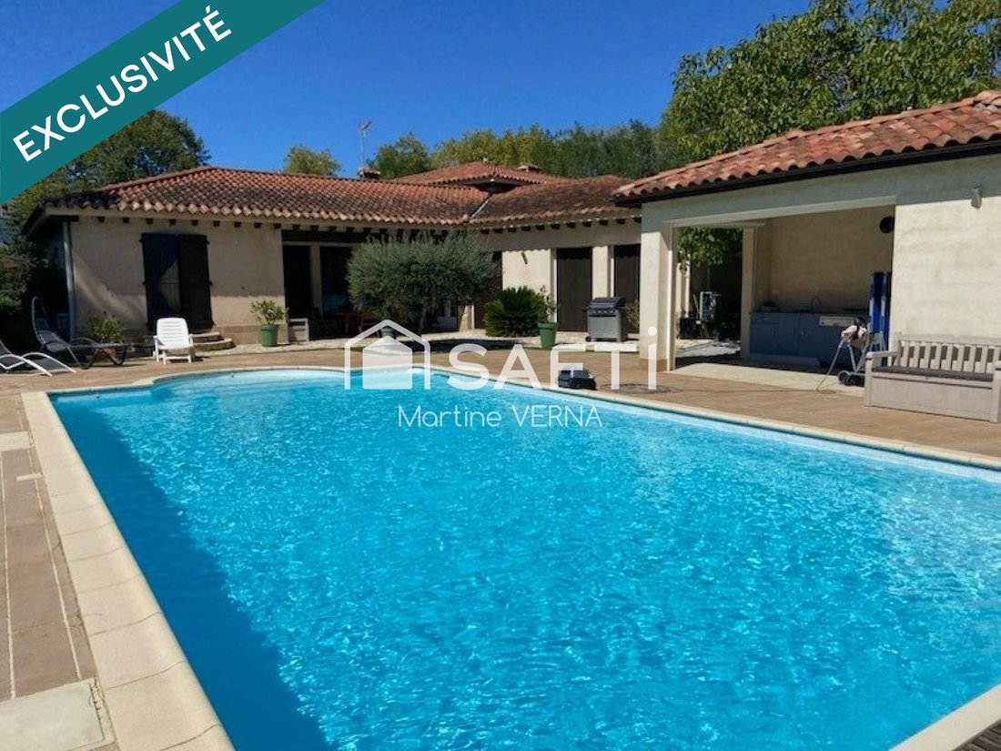
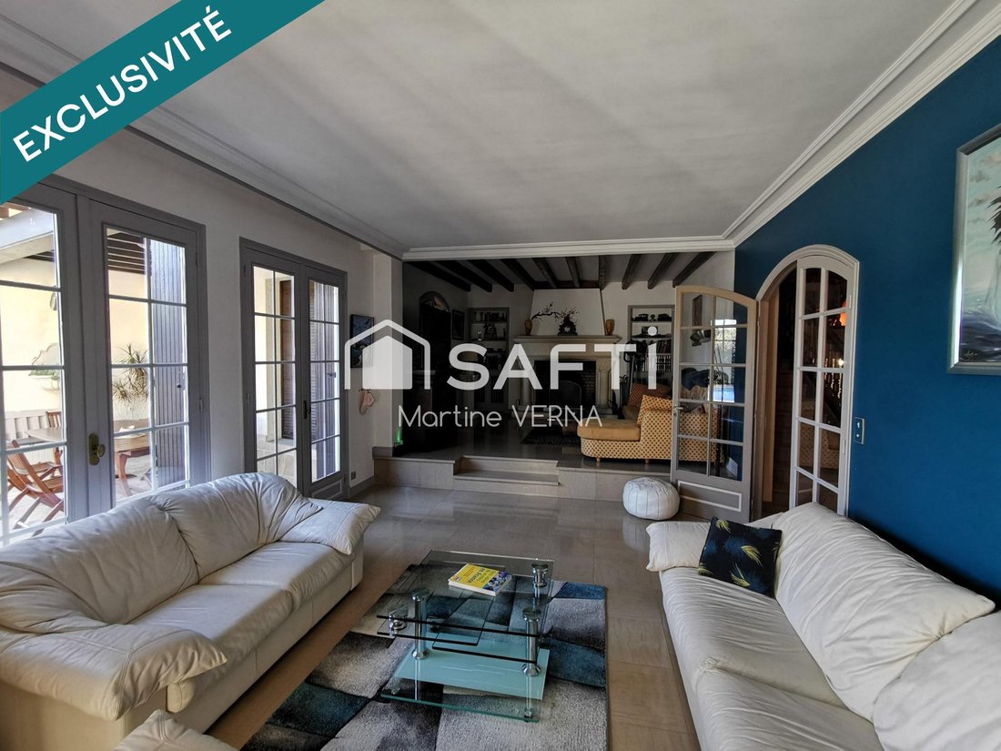
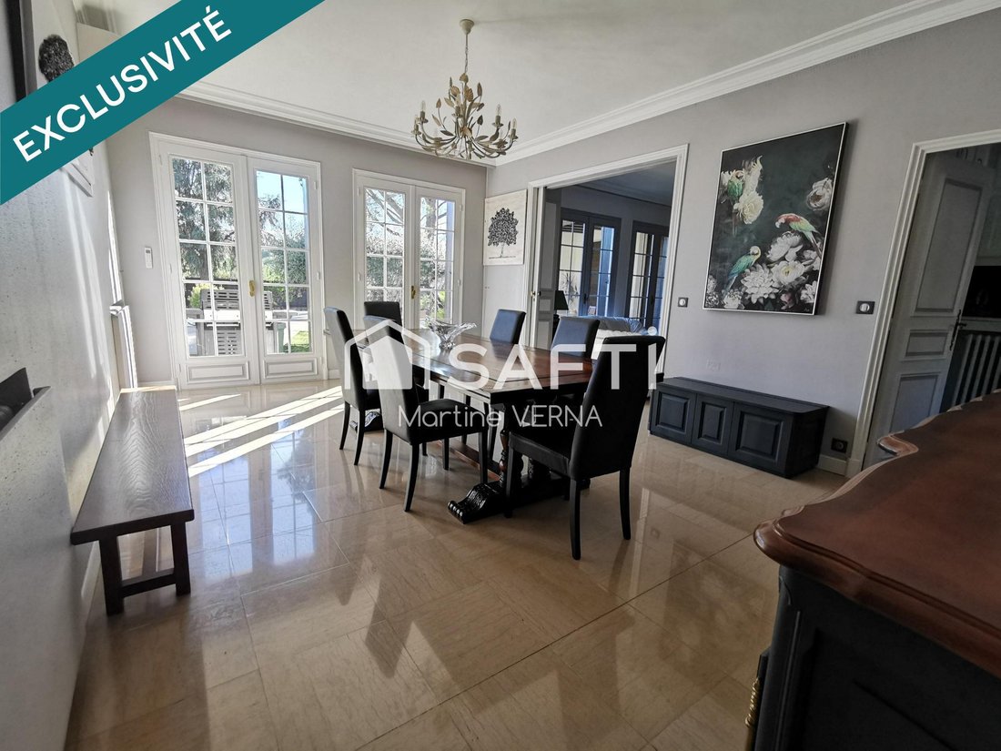
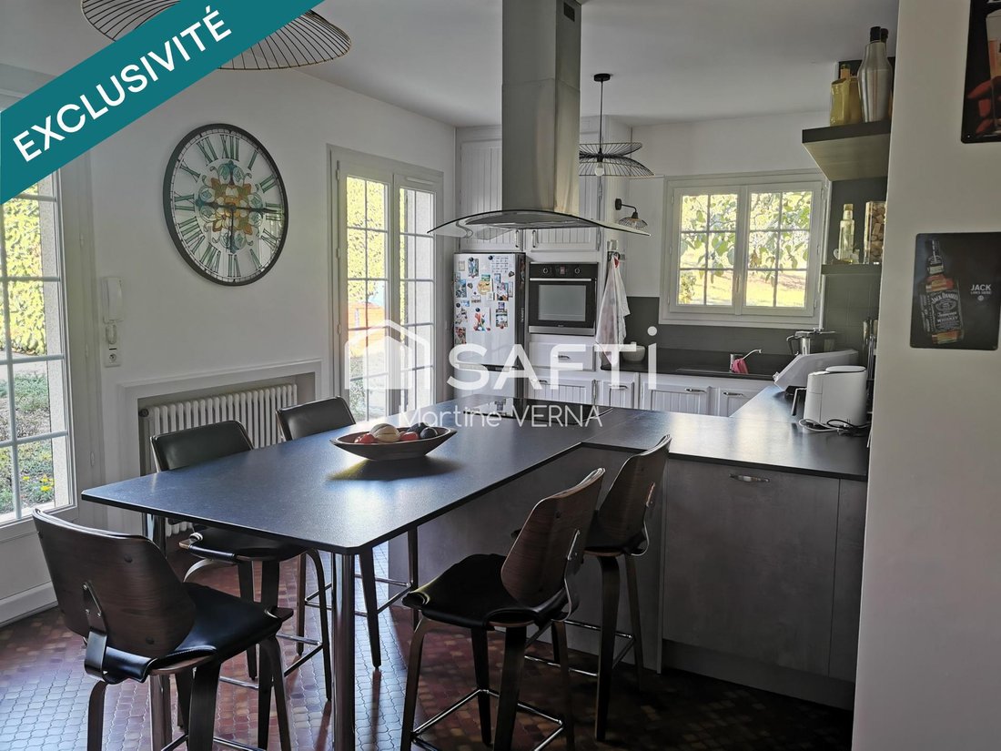
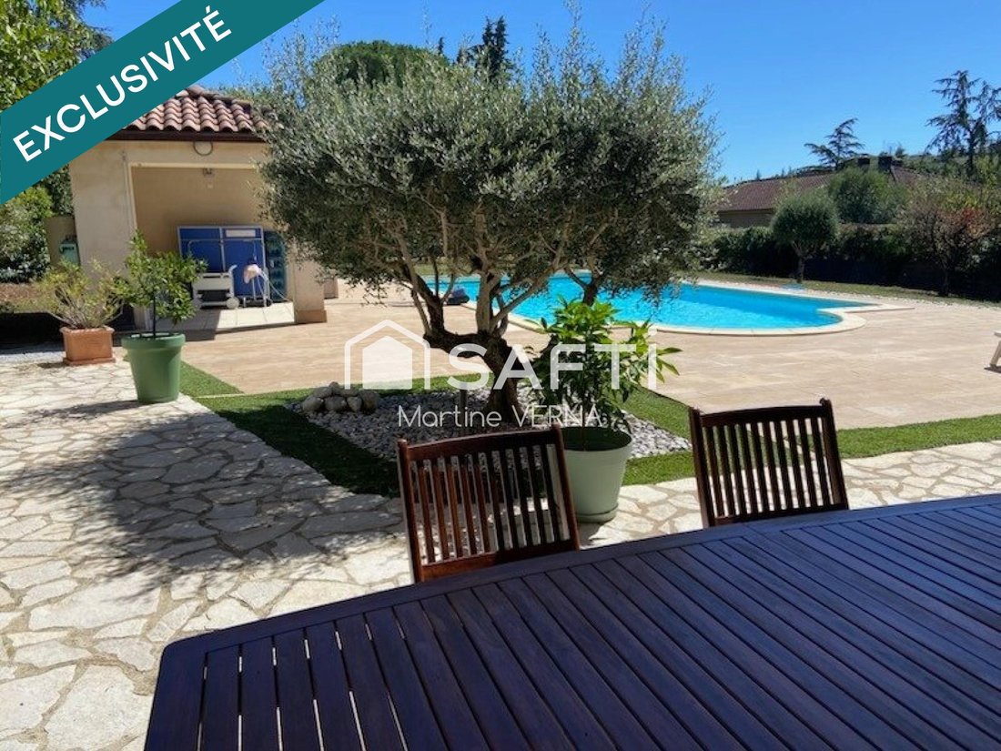
A peaceful haven very close to the city center on a wooded, private plot. Architect-designed single-story house with a semi-underground basement. It features a large entrance, a mezzanine, six bedrooms including a master suite with a dressing room, three shower rooms, two bathrooms, an office, and a spacious separate kitchen. For relaxation, 60 m² includes a dining room and two living rooms with a
A peaceful haven very close to the city center on a wooded, private plot. Architect-designed single-story house with a semi-underground basement. It features a large entrance, a mezzanine, six bedrooms including a master suite with a dressing room, three shower rooms, two bathrooms, an office, and a spacious separate kitchen. For relaxation, 60 m² includes a dining room and two living rooms with a fireplace, all opening onto the garden with access to the pool and its pool house equipped with a kitchen. A shaded terrace for summer meals. This unique, functional, and bright house offers generous spaces and, by its design, allows a family to move freely. Quality materials, air conditioning, a cellar, a laundry room, and a two-car garage complete this property. Annual fuel and electricity consumption: €4,500. Bus, schools, shops, and medical office nearby. Information on risks related to this property is available on the Géorisques website. Sale price: €630,000 Seller fees apply. Contact your SAFTI advisor: Martine VERNA, Tel.: [hidden information], Email: [hidden information] - EI - Commercial agent registered with the CASTRES RSAC under number [hidden information]
Le informazioni sui rischi a cui è esposta questa proprietà sono disponibili sul sito web di Géorisques: https://www.georisques.gouv.fr/
Le informazioni sui rischi a cui è esposta questa proprietà sono disponibili sul sito web di Géorisques: https://www.georisques.gouv.fr/
-
Tipo di proprietà
Casa
-
Anno di costruzione
1975
-
Prezzo/piede²
$225
-
Emissioni
D
-
Consumo
D
Esplora la zona
Albinque - San Giovanni, Castres, Francia
Visualizza su Google Maps
Prezzo per sqft
Basso
Alto
Iscritto da 3 anni
Hai chiesto informazioni su questa proprietà
L'agente La contatterà al più presto
Pubblicato da
4638
Annunci
2023
Iscritto
Prenota una visita con the agent
Scegli una data e indica se preferisci un tour virtuale o di persona con l’agente.
Data preferita
Tipo di tour
Ultimo aggiornamento
Agosto 8
Prima pubblicazione
May 8
Riferimento annuncio
1653495
Proprietà simili nelle vicinanze
Nuovi annunci a Albinque - San Giovanni

Esplora più immobili in vendita
tipi di proprietà Albinque - San Giovanni, Castres, Francia
Albinque - San Giovanni, Castres, Francia ricerche popolari
- Proprietà immobiliari Vista panoramica / Scenica a Albinque - San Giovanni, Castres, Francia
- Proprietà immobiliari con Terrazza a Albinque - San Giovanni, Castres, Francia
- Proprietà immobiliari con Bar a Albinque - San Giovanni, Castres, Francia
- Proprietà immobiliari con Ufficio a Albinque - San Giovanni, Castres, Francia
- Proprietà immobiliari Vista sulle montagne a Albinque - San Giovanni, Castres, Francia
- Proprietà immobiliari con Giardino a Albinque - San Giovanni, Castres, Francia
- Proprietà immobiliari Privacy a Albinque - San Giovanni, Castres, Francia
- Proprietà immobiliari Moderno a Albinque - San Giovanni, Castres, Francia
- Proprietà immobiliari con Aria condizionata a Albinque - San Giovanni, Castres, Francia
- Proprietà immobiliari con Camino a Albinque - San Giovanni, Castres, Francia
- Proprietà immobiliari con Piscina a Albinque - San Giovanni, Castres, Francia
- Proprietà immobiliari con Garage a Albinque - San Giovanni, Castres, Francia
- Proprietà immobiliari con Balcone a Albinque - San Giovanni, Castres, Francia
- Proprietà immobiliari Rinnovato a Albinque - San Giovanni, Castres, Francia
- Proprietà immobiliari Vista sull'acqua a Albinque - San Giovanni, Castres, Francia
Guide e storie correlate
La fiducia dei migliori broker del mondo
Gli agenti dietro le proprietà più straordinarie del mondo pubblicano su JamesEdition.
- Annunci di Sotheby's, Christie's, BARNES ed Engel & Völkers
- Ogni annuncio è verificato prima della pubblicazione
- Si metta in contatto diretto con agenti verificati
Continuando, accetta i nostri Termini e la nostra Informativa sulla privacy.