

$1,149,000
Design Elegante!
- 3 Camere
- 3 Bagni
- 3,184 Sqft
- 4,356 Sqft lot
- MLS#2877242
Informazioni sulla proprietà
La descrizione è stata tradotta automaticamente.
La descrizione viene visualizzata nella lingua originale.
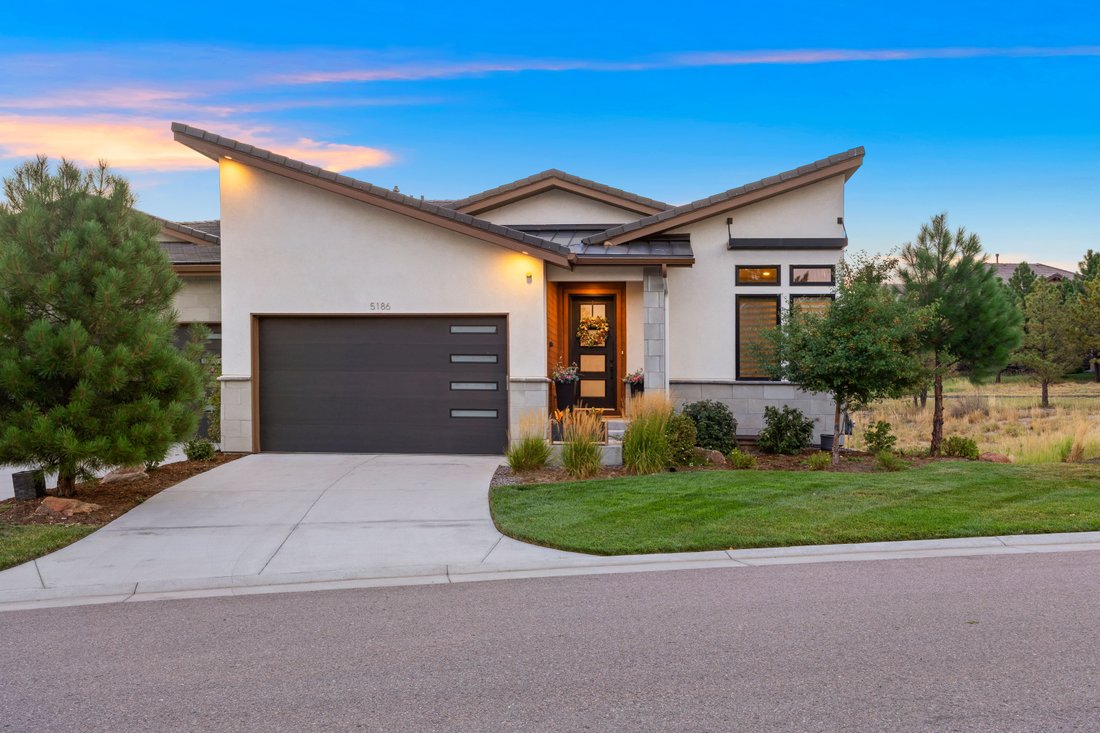
Sleek design, thoughtful details, and an incredible Colorado backdrop come together in this 3-bedroom, 3-bath paired home built in 2020. With no neighbor to the east, the home enjoys unobstructed views of an open field—often visited by deer and elk—adding a unique sense of peace and privacy.
Inside, the kitchen makes a statement with flush-front European-style cabinetry, striking quartz c
Inside, the kitchen makes a statement with flush-front European-style cabinetry, striking quartz c
Sleek design, thoughtful details, and an incredible Colorado backdrop come together in this 3-bedroom, 3-bath paired home built in 2020. With no neighbor to the east, the home enjoys unobstructed views of an open field—often visited by deer and elk—adding a unique sense of peace and privacy.

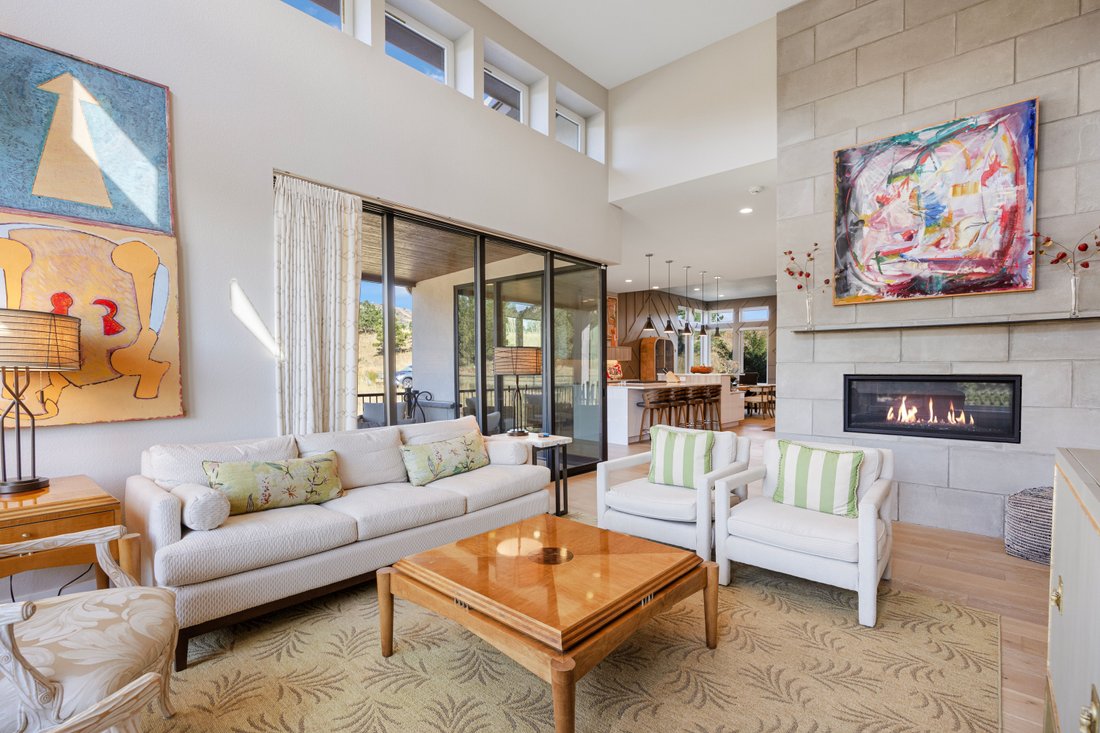
Inside, the kitchen makes a statement with flush-front European-style cabinetry, striking quartz counters and backsplash, and high-end appliances including a Fisher & Paykel refrigerator and Bosch and Kitchen Aid appliances. The open layout flows seamlessly into the living room, where soaring ceilings, sophisticated applied molding, and a gas fireplace wrapped in floor-to-ceiling concrete tile create a dramatic focal point. A dual-entry NanaWall system connects the indoors to a spacious covered deck with wood-accented ceilings, a gas grill hookup, and durable composite decking—ideal for year-round Colorado living.
The primary suite is a true retreat, drenched in natural light and complete with a spa-inspired bath featuring a zero-entry glass shower, dual vanities with back lit mirrors and abundant storage, and direct access to the laundry room through an oversized walk-in closet.
Downstairs, the walkout lower level is designed for entertaining. A custom wet bar with designer tile backsplash, beverage cooler, sink, ice machine and custom flush-front cabinetry anchors the space, while a generous rec/media room with a gas fireplace and complimentary concrete tile provide the perfect setting for game nights, movie marathons, or football watching gatherings. Two additional bedrooms with walk-in closets and a full bath add flexibility for guests, a home gym, or working from home.
Additional highlights include a stylish powder bath, mudroom with laundry, epoxy-coated garage with EV charger, generous storage, and resort-style neighborhood amenities—pools, pickleball and tennis courts, a private fitness center, trails, dining, and shopping—all within walking distance.
Inside, the kitchen makes a statement with flush-front European-style cabinetry, striking quartz counters and backsplash, and high-end appliances including a Fisher & Paykel refrigerator and Bosch and Kitchen Aid appliances. The open layout flows seamlessly into the living room, where soaring ceilings, sophisticated applied molding, and a gas fireplace wrapped in floor-to-ceiling concrete tile create a dramatic focal point. A dual-entry NanaWall system connects the indoors to a spacious covered deck with wood-accented ceilings, a gas grill hookup, and durable composite decking—ideal for year-round Colorado living.
The primary suite is a true retreat, drenched in natural light and complete with a spa-inspired bath featuring a zero-entry glass shower, dual vanities with back lit mirrors and abundant storage, and direct access to the laundry room through an oversized walk-in closet.
Downstairs, the walkout lower level is designed for entertaining. A custom wet bar with designer tile backsplash, beverage cooler, sink, ice machine and custom flush-front cabinetry anchors the space, while a generous rec/media room with a gas fireplace and complimentary concrete tile provide the perfect setting for game nights, movie marathons, or football watching gatherings. Two additional bedrooms with walk-in closets and a full bath add flexibility for guests, a home gym, or working from home.
Additional highlights include a stylish powder bath, mudroom with laundry, epoxy-coated garage with EV charger, generous storage, and resort-style neighborhood amenities—pools, pickleball and tennis courts, a private fitness center, trails, dining, and shopping—all within walking distance.
-
Tipo di proprietà
Casa
-
Anno di costruzione
2020
-
Prezzo/piede²
$360
Caratteristiche
- Cabina armadio
- Camino
- Garage
- Piscina
- Campo da tennis
- Cortile
- Giardino
- Centro Fitness / Palestra
- Cancello
Caratteristiche
Lot
- Privacy
Interni
- Camino
- Aria condizionata
- Bar
- Lavanderia
- Seminterrato
- Cabina armadio
- Centro Fitness / Palestra
Outdoor
- Piscina
- Garage
- Cortile
- Campo da tennis
- Cancello
- Giardino
Esplora la zona
5186 Copper Blush Court , Castle Rock, CO 80108, Colorado, Stati Uniti
Visualizza su Google Maps
Prezzo per sqft
Basso
Alto
Iscritto da 8 anni
Hai chiesto informazioni su questa proprietà
L'agente La contatterà al più presto
Pubblicato da
2
Annunci
2025
Iscritto
Prenota una visita con Katie Fredrick
Scegli una data e indica se preferisci un tour virtuale o di persona con l’agente.
Data preferita
Tipo di tour

LIV Sotheby's International Realty
482 W. Happy Canyon Road, 80108, Castle Rock, Colorado, United States
Visualizza profilo agenzia
The Village at Castle Pines is an iconic Front Range gated community offering a full Colorado lifestyle with an arr
The Village at Castle Pines is an iconic Front Range gated community offering a full Colorado lifestyle with an array of amenities including two Jack Nicklaus Signature Golf Courses, including The Country Club at Castle Pines and The Golf Club at Castle Pines. Situated just 25 miles south of Denver, additional amenities of this sought-after area include an array of upscale restaurants, boutiques and shops, incredible landscaping and rock formations, hiking and recreation, and spectacular views of Pikes Peak, Mount Evans, and the Rocky Mountains. Extraordinary custom homes are nestled amidst a quiet, forested, mountain setting, with an abundance of native plants and Colorado wildlife. Children attend schools in the A-rated Douglas County School district. The Village at Castle Pines is a dream community, with luxury appeal in a safe and secure environment.
LIV Sotheby’s International Realty is Colorado’s leading luxury real estate firm. The current sales office, also the original sales office of The Village at Castle Pines, is located near the entry of the main gate, surrounded by a beautiful natural setting. Contact one of our broker professionals today to learn more about real estate opportunities in The Village at Castle Pines.
LIV Sotheby’s International Realty is Colorado’s leading luxury real estate firm. The current sales office, also the original sales office of The Village at Castle Pines, is located near the entry of the main gate, surrounded by a beautiful natural setting. Contact one of our broker professionals today to learn more about real estate opportunities in The Village at Castle Pines.
Ultimo aggiornamento
Aprile 24
Prima pubblicazione
Aug 22, 2025
Link annuncio
Riferimento annuncio
P77M5C
Stato del contratto
Contratto in sospeso
Proprietà simili nelle vicinanze
Nuovi annunci a Castle Rock




Esplora più immobili in vendita
tipi di proprietà Castle Rock, CO, Stati Uniti
Castle Rock, CO, Stati Uniti ricerche popolari
- Proprietà immobiliari Vista Golf a Castle Rock, CO, Stati Uniti
- Proprietà immobiliari Investimento immobiliare a Castle Rock, CO, Stati Uniti
- Proprietà immobiliari Vista Città a Castle Rock, CO, Stati Uniti
- Proprietà immobiliari con Spiaggia Privata a Castle Rock, CO, Stati Uniti
- Proprietà immobiliari Lungofiume a Castle Rock, CO, Stati Uniti
Guide e storie correlate
La fiducia dei migliori broker del mondo
Gli agenti dietro le proprietà più straordinarie del mondo pubblicano su JamesEdition.
- Annunci di Sotheby's, Christie's, BARNES ed Engel & Völkers
- Ogni annuncio è verificato prima della pubblicazione
- Si metta in contatto diretto con agenti verificati
Continuando, accetta i nostri Termini e la nostra Informativa sulla privacy.
brokerages we
partnered with
partnered with