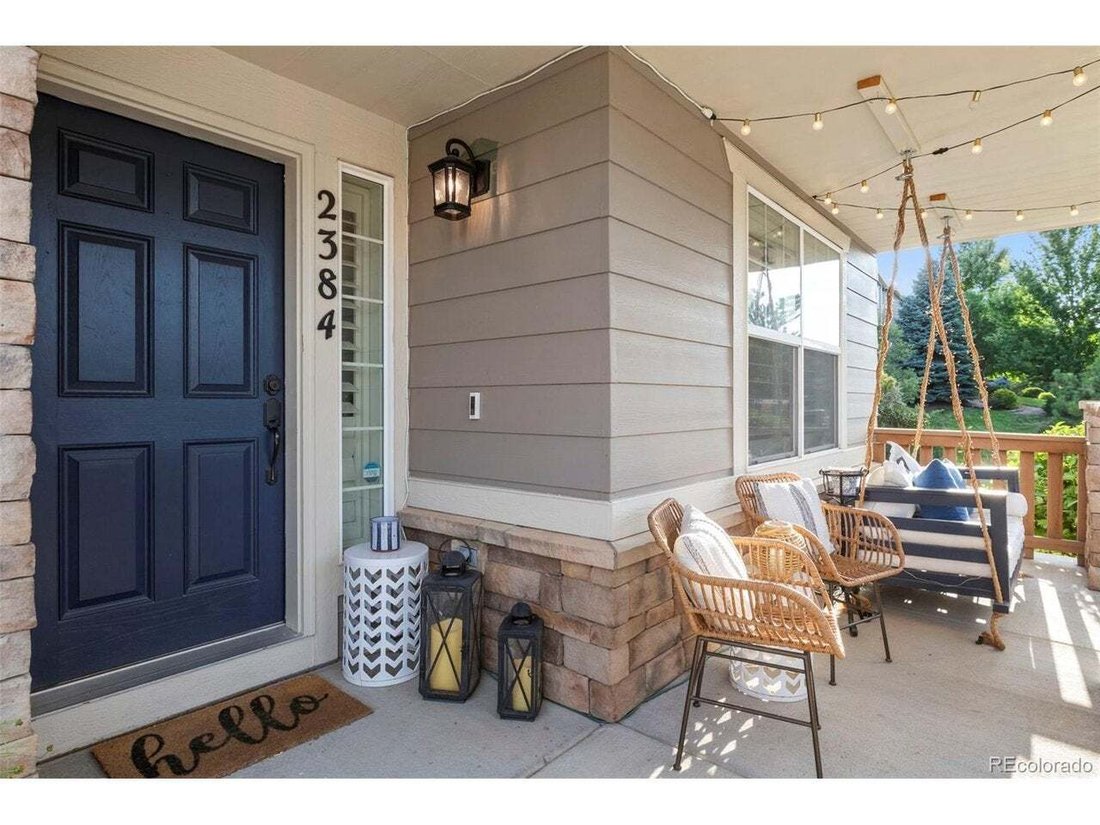
Residenza Unifamiliare A Castle Rock
- 4 Camere
- 3 Bagni
- 3,045 Sqft
- 12,197.0 Ac lot
- Aggiornato: Ieri
- Fonte: IRES MLS MLS#7882302
Informazioni sulla proprietà
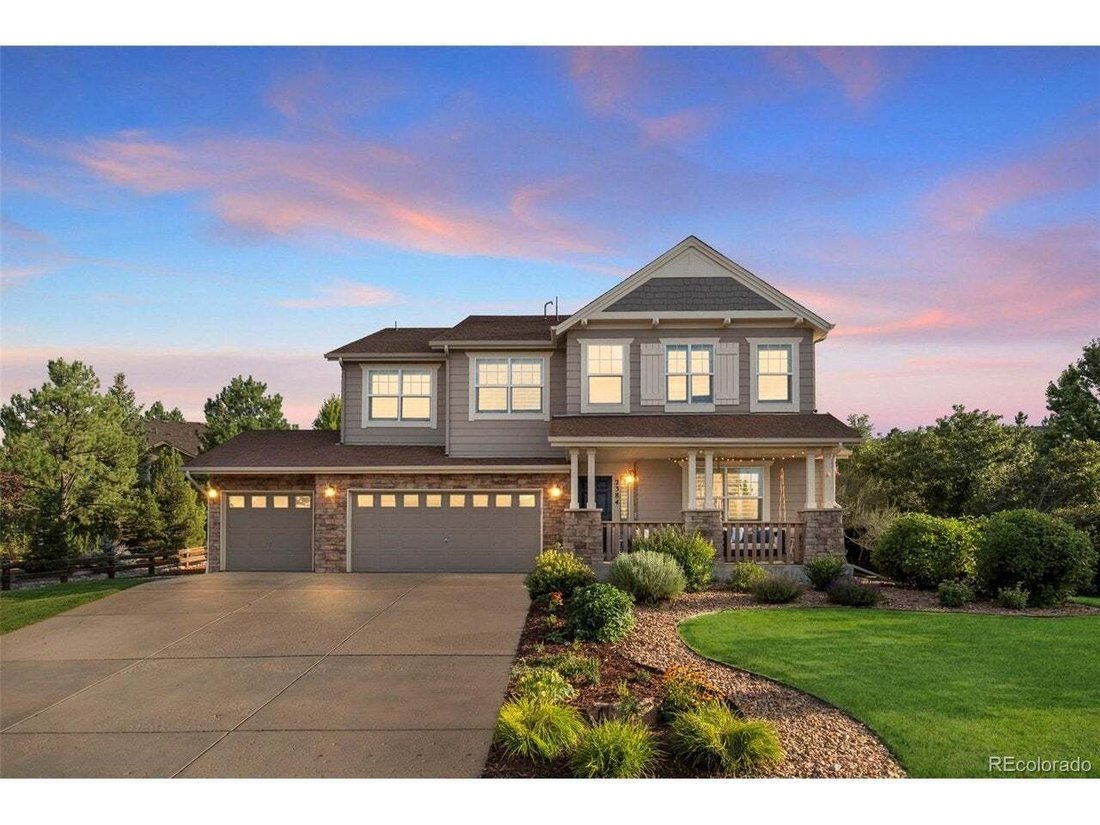
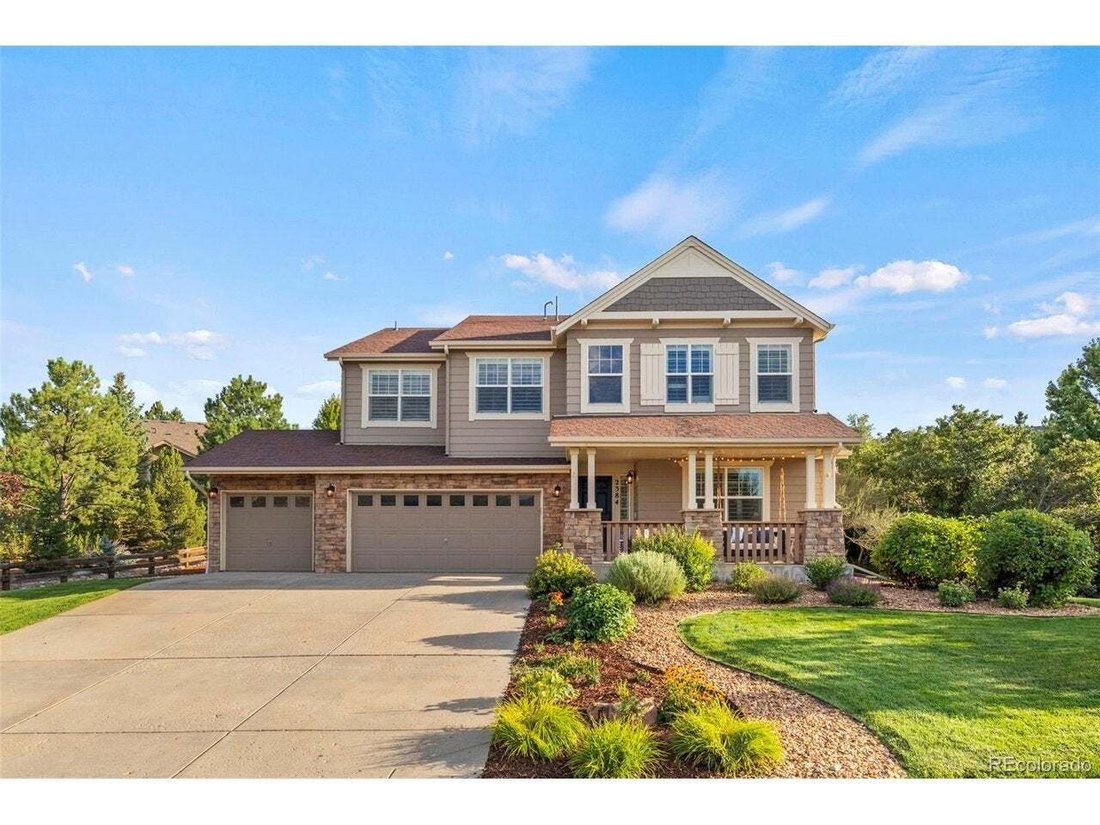
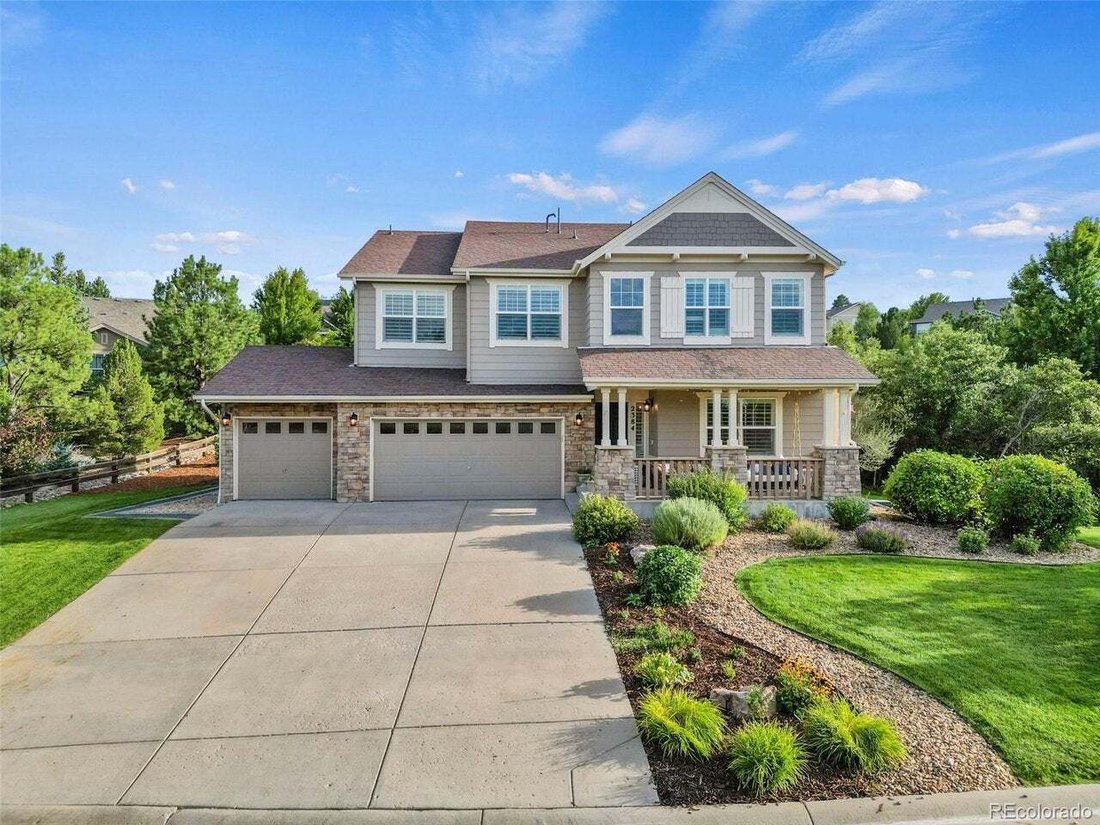
preferred lender.*** NEW ROOF 2025, NEW FLOORS 2025, NEW CARPET 2025 , NEW PAINT, NEW WATER HEATER ... MOVE IN READY* IMMACULATE. This 4 bedroom home is situated on over a 1/4 acre lot in the highly desirable neighborhood of Escavera with
so Many upgrades. ”CUSTOM” Best describes this home and the
preferred lender.*** NEW ROOF 2025, NEW FLOORS 2025, NEW CARPET 2025 , NEW PAINT, NEW WATER HEATER ... MOVE IN READY* IMMACULATE. This 4 bedroom home is situated on over a 1/4 acre lot in the highly desirable neighborhood of Escavera with
so Many upgrades. ”CUSTOM” Best describes this home and the pride of ownership is apparent from the moment one steps
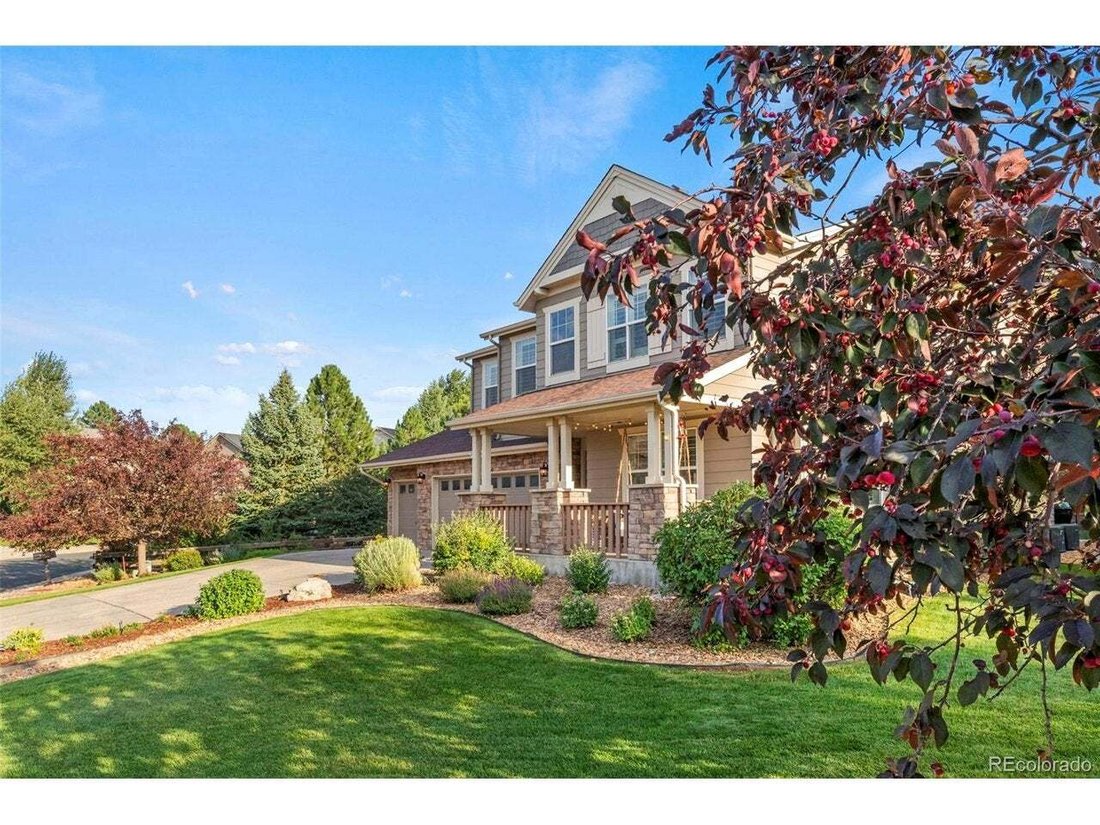
inside. The front porch features a custom porch swing for those warm summer evenings! As you enter you’ll notice brand
new LVP flooring throughout the main level and new paint throughout the home. The living room features custom built-in
shelving and opens to the dining room with a custom bar area! The custom bar is complete with a wine fridge and
electrical conveniently added for additional appliances. The gourmet kitchen that opens to the family room is one of a kind
and the main level also offers a bedroom. The kitchen features travertine tile, granite countertops, a $10K Five Star custom
professional dual fuel range 6 burner, 2 griddle/grill top, and a 60”vent hood, a custom made coffee bar cabinet with pull
outs! The family room features ample natural lighting, a fireplace, built-in shelving, and vaulted ceilings. There is a FULL
bathroom on the main level next to the office which would be a 5th main level bedroom. The second floor features brand
new carpet and engineered hardwood. The second floor offers 3 secondary bedrooms, a full bathroom and loft area that
offers views of the open concept family room. The primary bedroom is oversized with a custom bathroom that will blow
you away! Floor to ceiling marble! HEATED FLOORS, smart shower by Moen, custom cabinets, and a beautiful volcanic
limestone free standing bathtub. The closets throughout the home have custom closet organizers (over $15K)! . There is
an EV 220V outlet in the garage! New fully fenced backyard and is adjacent to open space! BEST LOCAT...
-
Tipo di proprietà
Casa
-
Anno di costruzione
2004
-
Prezzo/piede²
$295
Esplora la zona
L'agente La contatterà al più presto
Pubblicato da
Prenota una visita con the agent
Scegli una data e indica se preferisci un tour virtuale o di persona con l’agente.
Information and Real Estate Services, LLC. Provided for limited non-commercial use only under IRES Rules. Copyright © IRES. Broker Reciprocity is the current compilation of active listings of all Broker Reciprocity subscribers except those listings where the seller or the seller's agency has opted out of Internet publication by so indicating on the listing contract or by written notice to the Multiple Listing Service. Information provided is thought to be reliable but is not guaranteed to be accurate; you are advised to verify facts that are important to you. No warranties, expressed or implied, are provided for the data herein, or for their use or interpretation by the user, Information deemed reliable but not Guaranteed. Information being provided is for consumers' personal, non-commercial use and may not be used for any purpose other than to identify prospective properties consumers may be interested in purchasing. Copyright © 2026 Information and Real Estate Services, LLC. All rights reserved.
Proprietà simili nelle vicinanze
Nuovi annunci a Castle Rock

Esplora più immobili in vendita
tipi di proprietà Castle Rock, CO, Stati Uniti
Castle Rock, CO, Stati Uniti ricerche popolari
- Proprietà immobiliari con Camino a Castle Rock, CO, Stati Uniti
- Proprietà immobiliari con Bar a Castle Rock, CO, Stati Uniti
- Proprietà immobiliari con Garage a Castle Rock, CO, Stati Uniti
- Proprietà immobiliari con Giardino a Castle Rock, CO, Stati Uniti
- Proprietà immobiliari con Piscina a Castle Rock, CO, Stati Uniti
- Proprietà immobiliari con Centro Fitness / Palestra a Castle Rock, CO, Stati Uniti
- Proprietà immobiliari con Ufficio a Castle Rock, CO, Stati Uniti
- Proprietà immobiliari Privacy a Castle Rock, CO, Stati Uniti
- Proprietà immobiliari Vista sulle montagne a Castle Rock, CO, Stati Uniti
- Proprietà immobiliari con Terrazza a Castle Rock, CO, Stati Uniti
- Proprietà immobiliari con Balcone a Castle Rock, CO, Stati Uniti
- Proprietà immobiliari con Aria condizionata a Castle Rock, CO, Stati Uniti
- Proprietà immobiliari con Campo da tennis a Castle Rock, CO, Stati Uniti
- Proprietà immobiliari con Cucina aperta a Castle Rock, CO, Stati Uniti
- Proprietà immobiliari con Idromassaggio a Castle Rock, CO, Stati Uniti
- Proprietà immobiliari Vista panoramica / Scenica a Castle Rock, CO, Stati Uniti
- Proprietà immobiliari Moderno a Castle Rock, CO, Stati Uniti
- Proprietà immobiliari Comunità recintata a Castle Rock, CO, Stati Uniti
- Proprietà immobiliari con Cucina esterna a Castle Rock, CO, Stati Uniti
- Proprietà immobiliari con Cinema a Castle Rock, CO, Stati Uniti
- Proprietà immobiliari con Sala giochi a Castle Rock, CO, Stati Uniti
- Proprietà immobiliari Vista sull'acqua a Castle Rock, CO, Stati Uniti
- Proprietà immobiliari con Cantina a Castle Rock, CO, Stati Uniti
- Proprietà immobiliari Nuove costruzioni a Castle Rock, CO, Stati Uniti
- Proprietà immobiliari Rinnovato a Castle Rock, CO, Stati Uniti
- Proprietà immobiliari con Ascensore a Castle Rock, CO, Stati Uniti
- Proprietà immobiliari Vista Golf a Castle Rock, CO, Stati Uniti
- Proprietà immobiliari con Sauna a Castle Rock, CO, Stati Uniti
- Proprietà immobiliari con Libreria a Castle Rock, CO, Stati Uniti
- Proprietà immobiliari con Bagno turco a Castle Rock, CO, Stati Uniti
- Proprietà immobiliari Investimento immobiliare a Castle Rock, CO, Stati Uniti
- Proprietà immobiliari Duplex a Castle Rock, CO, Stati Uniti
- Proprietà immobiliari Equestre a Castle Rock, CO, Stati Uniti
- Proprietà immobiliari Vista Città a Castle Rock, CO, Stati Uniti
- Proprietà immobiliari con Spiaggia Privata a Castle Rock, CO, Stati Uniti
- Proprietà immobiliari Alta quota a Castle Rock, CO, Stati Uniti
Guide e storie correlate
La fiducia dei migliori broker del mondo
Gli agenti dietro le proprietà più straordinarie del mondo pubblicano su JamesEdition.
- Annunci di Sotheby's, Christie's, BARNES ed Engel & Völkers
- Ogni annuncio è verificato prima della pubblicazione
- Si metta in contatto diretto con agenti verificati
Continuando, accetta i nostri Termini e la nostra Informativa sulla privacy.
partnered with