


$1,099,000
Unifamiliare Indipendente Castle Rock
- 5 Camere
- 5 Bagni
- 5,524 Sqft
- 23,610 Sqft lot
- Aggiornato: Settembre 20
- MLS#1056701
Informazioni sulla proprietà
La descrizione è stata tradotta automaticamente.
La descrizione viene visualizzata nella lingua originale.
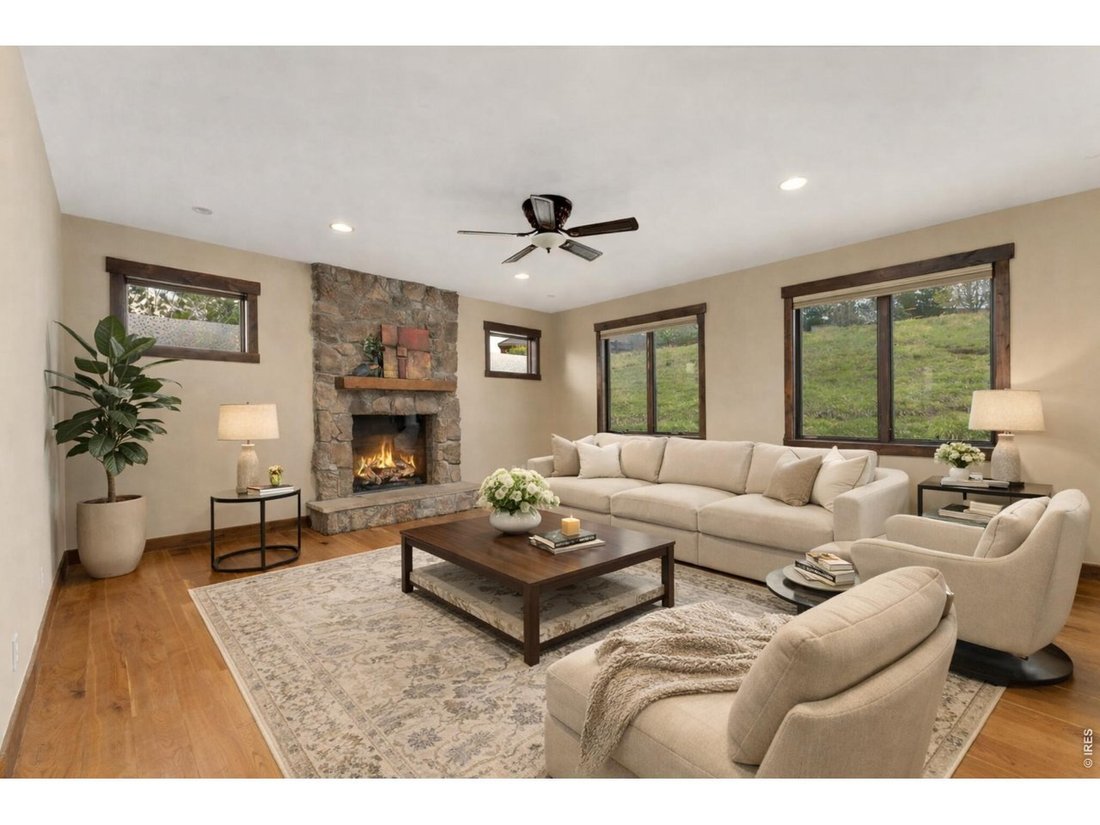
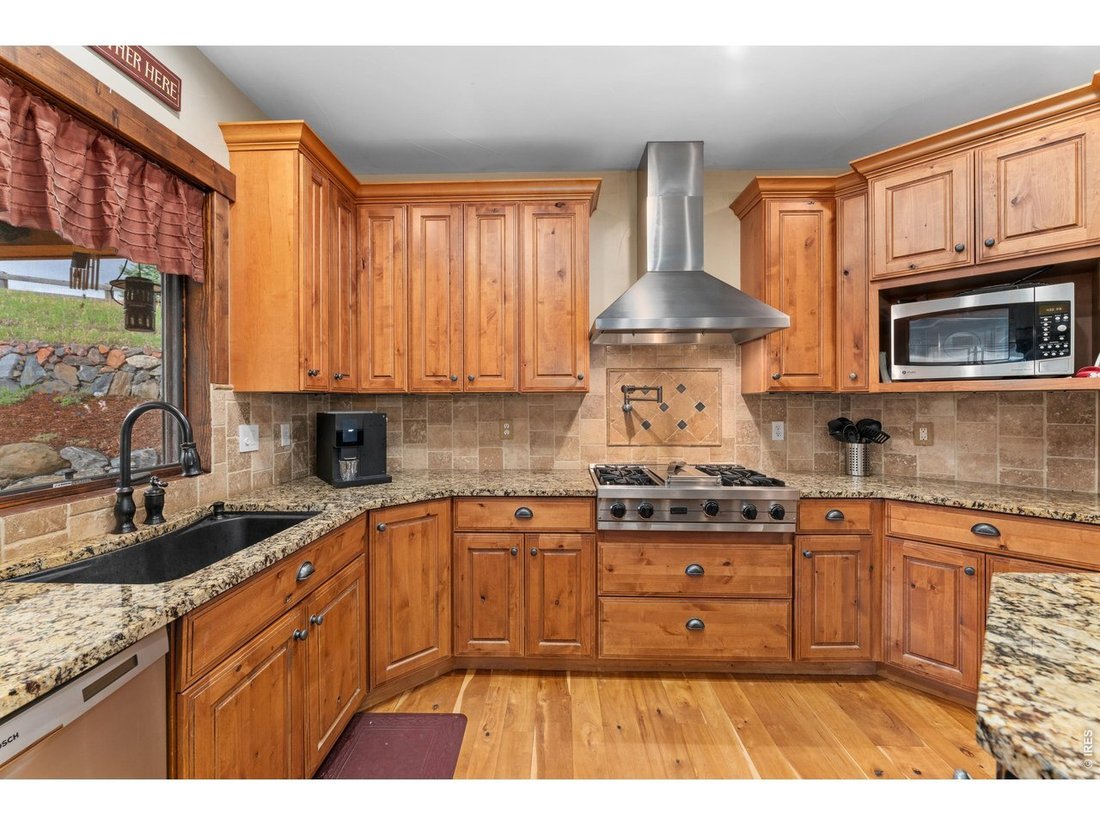
Tucked at the quiet end of a cul-de-sac and surrounded by serene rolling hills and open space, this custom 5-bedroom, 5-bath residence offers 5,524 square feet of refined living designed to balance privacy, comfort, and connection to the outdoors. A dramatic two-story foyer with sweeping staircase and natural hardwood floors welcomes you into an open-concept main level filled with light and meadow
Tucked at the quiet end of a cul-de-sac and surrounded by serene rolling hills and open space, this custom 5-bedroom, 5-bath residence offers 5,524 square feet of refined living designed to balance privacy, comfort, and connection to the outdoors. A dramatic two-story foyer with sweeping staircase and natural hardwood floors welcomes you into an open-concept main level filled with light and meadow views. The kitchen is both beautiful and functional with granite countertops, an eat-at island, premium stainless steel appliances, a pot filler, and a sunlit breakfast nook with French doors opening to a covered patio and secluded backyard. Formal dining and a living room with fireplace create inviting gathering spaces. The main-floor private office is thoughtfully positioned for focus and inspiration, overlooking open space and tranquil meadows-ideal for work-from-home living. Upstairs, the expansive primary suite offers a private fireplace, dual walk-in closets, and a spa-inspired five-piece bath with walk-in rain shower and soaking tub. Secondary upstairs bedrooms each feature walk-in closets, en-suite baths, and abundant natural light, complemented by a flexible loft landing space. The finished lower level is designed for relaxation with 9-foot ceilings, a wet bar with island seating, gym area with fireplace hookup, media room with built-in projector and surround sound, fifth bedroom, bonus room, and generous storage. An oversized finished 3-car garage with RV bay, EV-ready wiring, and lift-height ceilings is paired with a custom mudroom designed for elegant after-adventure storage. Smart-home systems, dual furnaces, dual water heaters, high-speed internet, nearby trails, and open space complete this exceptional Colorado lifestyle.
-
Tipo di proprietà
Casa
-
Anno di costruzione
2007
-
Prezzo/piede²
$198
Esplora la zona
3048 Starling Ct, Castle Rock, CO 80109, Colorado, Stati Uniti
Visualizza su Google Maps
Prezzo per sqft
Basso
Alto
Iscritto da 5 anni
Hai chiesto informazioni su questa proprietà
L'agente La contatterà al più presto
Pubblicato da
3
Annunci
2022
Iscritto
Prenota una visita con Ali van Westenberg
Scegli una data e indica se preferisci un tour virtuale o di persona con l’agente.
Data preferita
Tipo di tour

Denver West
165 South Union Blvd, Suite 250, 80228, Lakewood, United States
Visualizza profilo agenzia
Ultimo aggiornamento
Settembre 20
Prima pubblicazione
Aprile 17
Licenza agente
#1152755
Riferimento annuncio
2105593561562708
Stato dell'annuncio
Proprietà simili nelle vicinanze
Nuovi annunci a Castle Rock





Esplora più immobili in vendita
tipi di proprietà Castle Rock, CO, Stati Uniti
Castle Rock, CO, Stati Uniti ricerche popolari
- Proprietà immobiliari con Camino a Castle Rock, CO, Stati Uniti
- Proprietà immobiliari con Garage a Castle Rock, CO, Stati Uniti
- Proprietà immobiliari con Bar a Castle Rock, CO, Stati Uniti
- Proprietà immobiliari con Giardino a Castle Rock, CO, Stati Uniti
- Proprietà immobiliari con Piscina a Castle Rock, CO, Stati Uniti
- Proprietà immobiliari con Centro Fitness / Palestra a Castle Rock, CO, Stati Uniti
- Proprietà immobiliari con Ufficio a Castle Rock, CO, Stati Uniti
- Proprietà immobiliari Privacy a Castle Rock, CO, Stati Uniti
- Proprietà immobiliari Vista sulle montagne a Castle Rock, CO, Stati Uniti
- Proprietà immobiliari con Terrazza a Castle Rock, CO, Stati Uniti
- Proprietà immobiliari con Balcone a Castle Rock, CO, Stati Uniti
- Proprietà immobiliari con Cucina aperta a Castle Rock, CO, Stati Uniti
- Proprietà immobiliari con Campo da tennis a Castle Rock, CO, Stati Uniti
- Proprietà immobiliari con Idromassaggio a Castle Rock, CO, Stati Uniti
- Proprietà immobiliari con Aria condizionata a Castle Rock, CO, Stati Uniti
- Proprietà immobiliari Vista panoramica / Scenica a Castle Rock, CO, Stati Uniti
- Proprietà immobiliari Comunità recintata a Castle Rock, CO, Stati Uniti
- Proprietà immobiliari con Cinema a Castle Rock, CO, Stati Uniti
- Proprietà immobiliari con Cucina esterna a Castle Rock, CO, Stati Uniti
- Proprietà immobiliari con Sala giochi a Castle Rock, CO, Stati Uniti
- Proprietà immobiliari Moderno a Castle Rock, CO, Stati Uniti
- Proprietà immobiliari con Cantina a Castle Rock, CO, Stati Uniti
- Proprietà immobiliari Nuove costruzioni a Castle Rock, CO, Stati Uniti
- Proprietà immobiliari Vista sull'acqua a Castle Rock, CO, Stati Uniti
- Proprietà immobiliari con Sauna a Castle Rock, CO, Stati Uniti
- Proprietà immobiliari con Ascensore a Castle Rock, CO, Stati Uniti
- Proprietà immobiliari Rinnovato a Castle Rock, CO, Stati Uniti
- Proprietà immobiliari Vista Golf a Castle Rock, CO, Stati Uniti
- Proprietà immobiliari con Libreria a Castle Rock, CO, Stati Uniti
- Proprietà immobiliari con Bagno turco a Castle Rock, CO, Stati Uniti
- Proprietà immobiliari Equestre a Castle Rock, CO, Stati Uniti
- Proprietà immobiliari Vista Città a Castle Rock, CO, Stati Uniti
- Proprietà immobiliari Investimento immobiliare a Castle Rock, CO, Stati Uniti
- Proprietà immobiliari Duplex a Castle Rock, CO, Stati Uniti
- Proprietà immobiliari con Piscina coperta a Castle Rock, CO, Stati Uniti
- Proprietà immobiliari Collina a Castle Rock, CO, Stati Uniti
- Proprietà immobiliari Alta quota a Castle Rock, CO, Stati Uniti
- Proprietà immobiliari con Spiaggia Privata a Castle Rock, CO, Stati Uniti
- Proprietà immobiliari Lungofiume a Castle Rock, CO, Stati Uniti
Guide e storie correlate
La fiducia dei migliori broker del mondo
Gli agenti dietro le proprietà più straordinarie del mondo pubblicano su JamesEdition.
- Annunci di Sotheby's, Christie's, BARNES ed Engel & Völkers
- Ogni annuncio è verificato prima della pubblicazione
- Si metta in contatto diretto con agenti verificati
Continuando, accetta i nostri Termini e la nostra Informativa sulla privacy.
brokerages we
partnered with
partnered with