$1,085,000
511 Kryptonite Drive, Castle Rock, Colorado 80108
- 4 Camere
- 4 Bagni
- 6,621 Sqft
- 13,068 Sqft lot
- MLS#6565843
Informazioni sulla proprietà
La descrizione è stata tradotta automaticamente.
La descrizione viene visualizzata nella lingua originale.
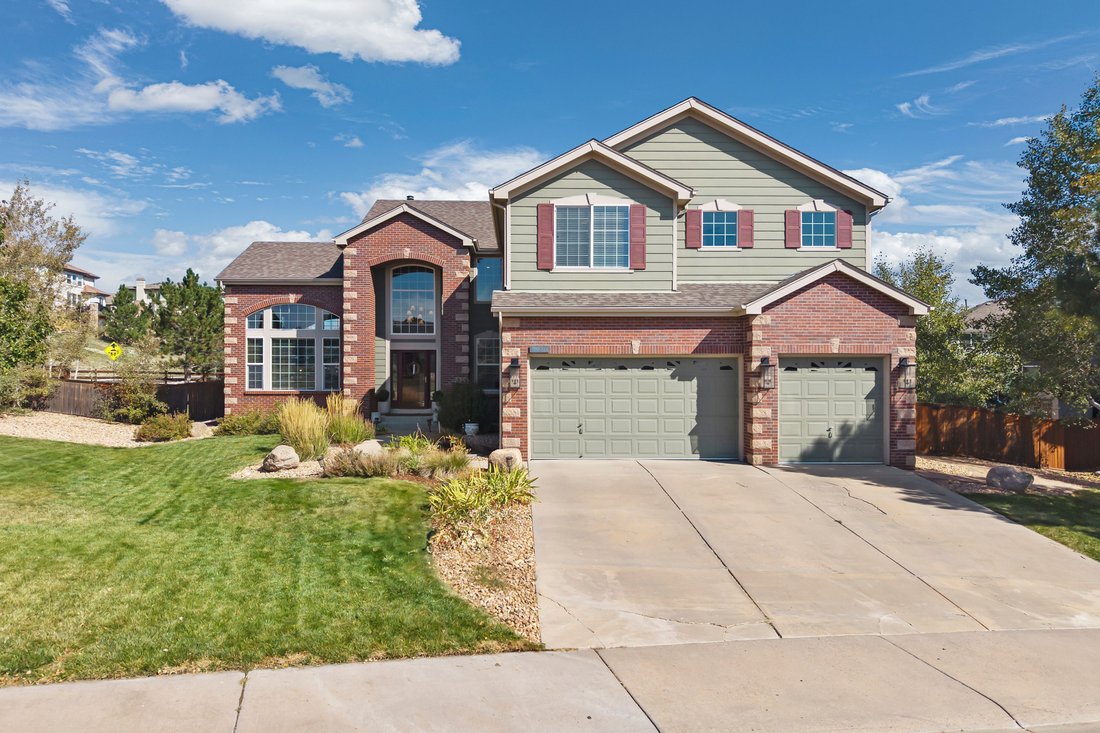
Walls moved, rooms reconfigured, and a finish level that outpaces everything in the neighborhood. The main level is completely redesigned and opened up, creating an expansive floor plan centered on a light-filled great room and a kitchen worthy of a multimillion-dollar home, with a back scullery and pantry for extra prep room and refrigeration. Gorgeous 12” white oak floors run throughout, two mai
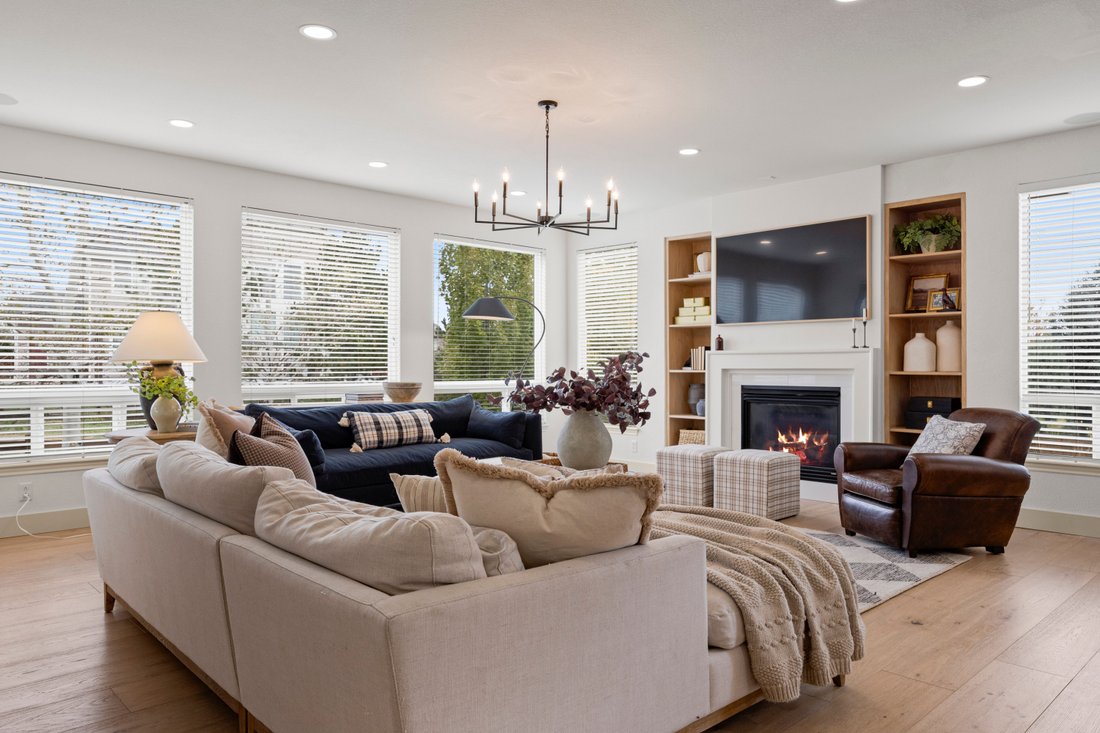
Walls moved, rooms reconfigured, and a finish level that outpaces everything in the neighborhood. The main level is completely redesigned and opened up, creating an expansive floor plan centered on a light-filled great room and a kitchen worthy of a multimillion-dollar home, with a back scullery and pantry for extra prep room and refrigeration. Gorgeous 12” white oak floors run throughout, two main-level offices make working from home a separated pleasure, and four bedrooms sit upstairs. The oversized corner lot backs to a greenbelt and comes with an outdoor entertaining area made for long evenings.
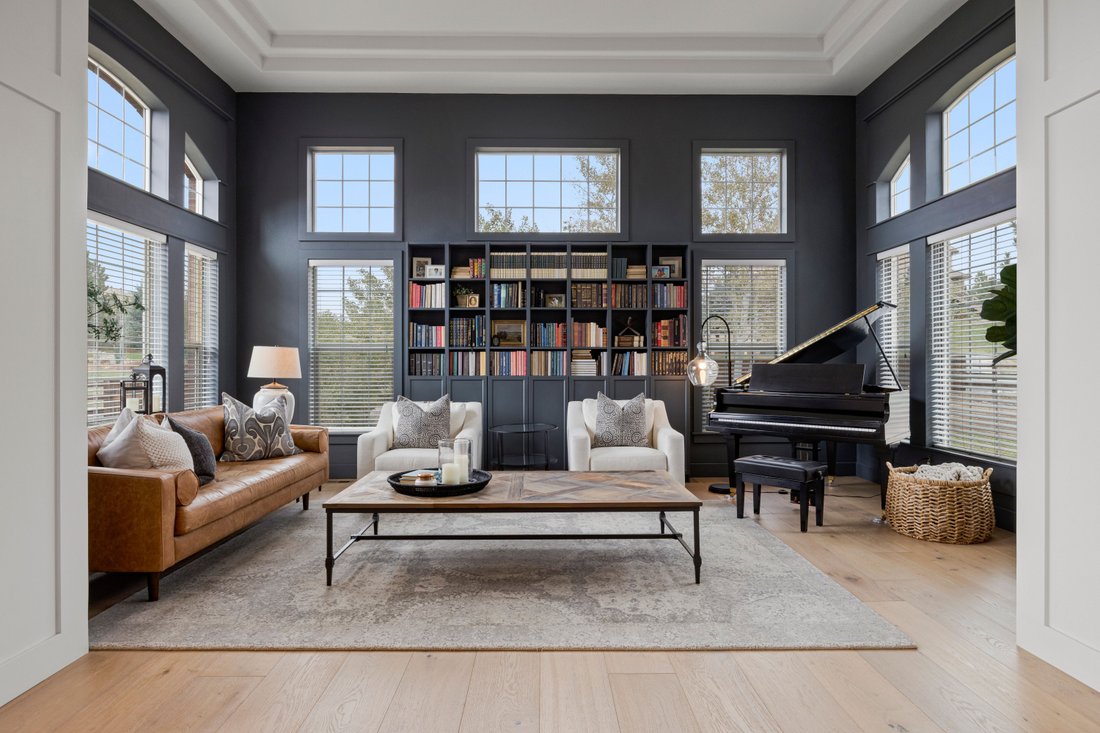
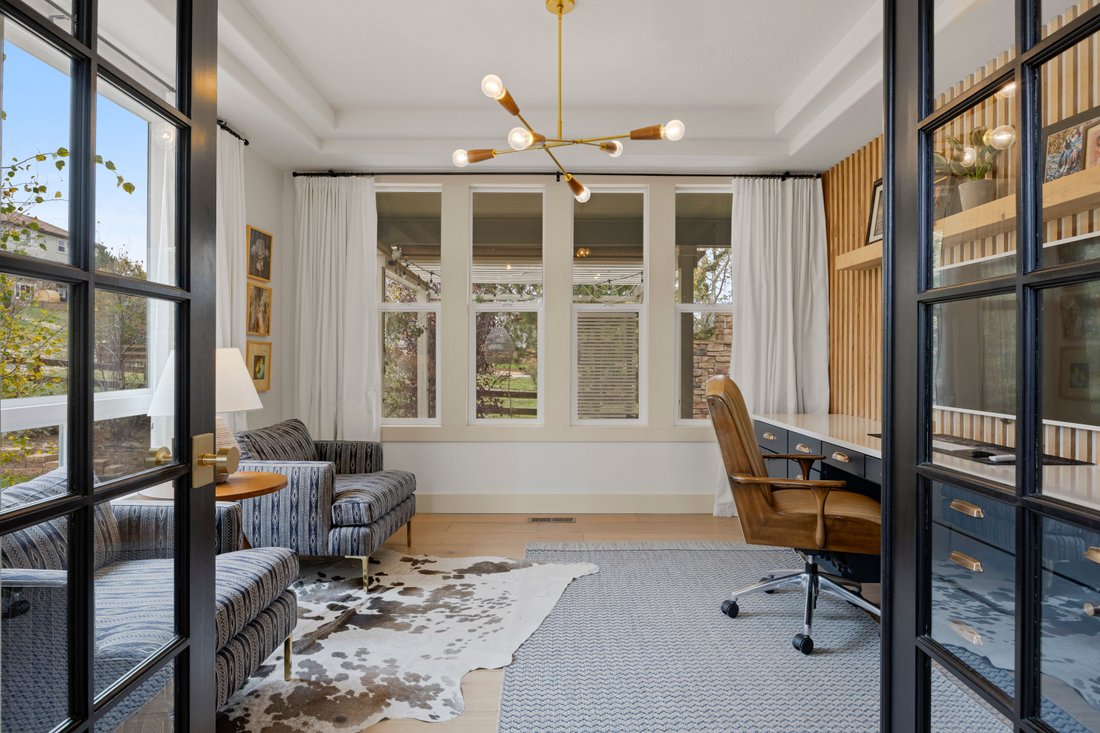
Inside, modern farmhouse meets designer polish. A soaring two-story entry with stacked windows and a curving staircase sets the tone, highlighted by a brick accent wall. The den/library rises to a 13’ tray ceiling, while the office pairs French doors with a wood slat wall and built-in quartz desk. Even the powder room makes a statement in checkered marble floors and plaid linen-look wallpaper.
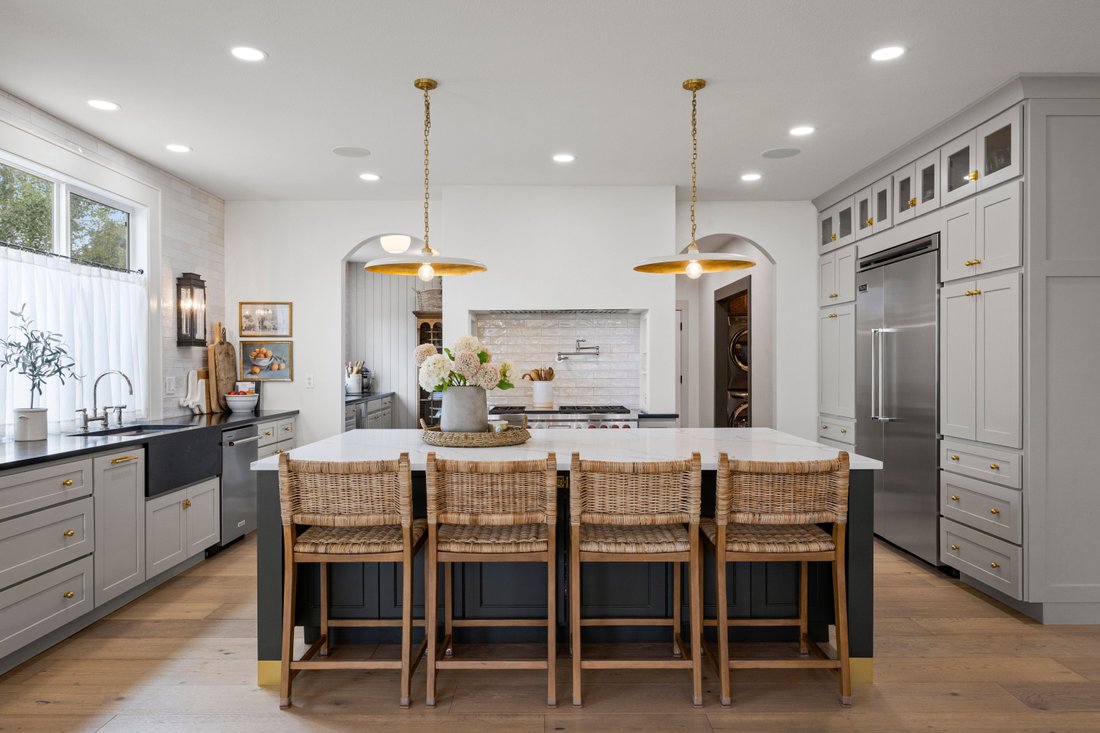
The spectacular kitchen is anchored by a huge island in white quartz against soapstone perimeter counters, two-tone cabinetry, and brass hardware. A Wolf® 6-burner range with griddle and double ovens and a Viking® refrigerator do the heavy lifting. The scullery adds a Scotsman® pebble ice maker, JennAir® double wall oven, reverse osmosis prep sink, and open pantry. A mudroom with built-in bench and a massive laundry room with farmhouse sink and shiplap wainscoting keep daily life in order.
Upstairs, a loft with a dark shiplap wall leads to the primary suite, with a 10’ vaulted ceiling, gas fireplace, and sitting area. Its bath offers a dual-bench glass shower and jetted soaking tub. Secondary bedrooms include an en-suite and a built-in bunk room.
Outside, the covered patio and pergola gather around a stacked stone fireplace and built-in grill, overlooking the lawn and aspens. Pool, clubhouse, parks, and trails complete the picture. Part farmhouse, part design magazine, entirely livable.
-
Tipo di proprietà
Casa
-
Anno di costruzione
2006
-
Prezzo/piede²
$163
Caratteristiche
- Camino
- Cabina armadio
- Garage
- Giardino
- Libreria
- Cucina esterna
- Idromassaggio
- Pergola
- Lavasciuga
Caratteristiche
Lot
Interni
- Soffitto alto
- Ufficio
- Camino
- Aria condizionata
- Isola della cucina
- Idromassaggio
- Lavasciuga
- Bar
- Lavanderia
- Libreria
- Seminterrato
- Controsoffitti in pietra
- Cabina armadio
Outdoor
- Garage
- Cucina esterna
- Spazio di vita all'aperto
- Pergola
- Giardino
Esplora la zona
511 Kryptonite Drive , Castle Rock, CO 80108, Colorado, Stati Uniti
Visualizza su Google Maps
Prezzo per sqft
Basso
Alto
Iscritto da 5 mesi
Hai chiesto informazioni su questa proprietà
L'agente La contatterà al più presto
Pubblicato da
12
Annunci
2026
Iscritto
Prenota una visita con Elaine Stucy
Scegli una data e indica se preferisci un tour virtuale o di persona con l’agente.
Data preferita
Tipo di tour

LIV Sotheby's International Realty
482 W. Happy Canyon Road, 80108, Castle Rock, Colorado, United States
Visualizza profilo agenzia
The Village at Castle Pines is an iconic Front Range gated community offering a full Colorado lifestyle with an arr
The Village at Castle Pines is an iconic Front Range gated community offering a full Colorado lifestyle with an array of amenities including two Jack Nicklaus Signature Golf Courses, including The Country Club at Castle Pines and The Golf Club at Castle Pines. Situated just 25 miles south of Denver, additional amenities of this sought-after area include an array of upscale restaurants, boutiques and shops, incredible landscaping and rock formations, hiking and recreation, and spectacular views of Pikes Peak, Mount Evans, and the Rocky Mountains. Extraordinary custom homes are nestled amidst a quiet, forested, mountain setting, with an abundance of native plants and Colorado wildlife. Children attend schools in the A-rated Douglas County School district. The Village at Castle Pines is a dream community, with luxury appeal in a safe and secure environment.
LIV Sotheby’s International Realty is Colorado’s leading luxury real estate firm. The current sales office, also the original sales office of The Village at Castle Pines, is located near the entry of the main gate, surrounded by a beautiful natural setting. Contact one of our broker professionals today to learn more about real estate opportunities in The Village at Castle Pines.
LIV Sotheby’s International Realty is Colorado’s leading luxury real estate firm. The current sales office, also the original sales office of The Village at Castle Pines, is located near the entry of the main gate, surrounded by a beautiful natural setting. Contact one of our broker professionals today to learn more about real estate opportunities in The Village at Castle Pines.
Ultimo aggiornamento
Ieri
Prima pubblicazione
Ottobre 23
Link annuncio
Riferimento annuncio
2G68B7
Proprietà simili nelle vicinanze
Nuovi annunci a Castle Rock
Esplora più immobili in vendita
tipi di proprietà Castle Rock, CO, Stati Uniti
Castle Rock, CO, Stati Uniti ricerche popolari
- Proprietà immobiliari con Camino a Castle Rock, CO, Stati Uniti
- Proprietà immobiliari con Garage a Castle Rock, CO, Stati Uniti
- Proprietà immobiliari con Bar a Castle Rock, CO, Stati Uniti
- Proprietà immobiliari con Giardino a Castle Rock, CO, Stati Uniti
- Proprietà immobiliari con Piscina a Castle Rock, CO, Stati Uniti
- Proprietà immobiliari con Centro Fitness / Palestra a Castle Rock, CO, Stati Uniti
- Proprietà immobiliari con Ufficio a Castle Rock, CO, Stati Uniti
- Proprietà immobiliari Privacy a Castle Rock, CO, Stati Uniti
- Proprietà immobiliari Vista sulle montagne a Castle Rock, CO, Stati Uniti
- Proprietà immobiliari con Terrazza a Castle Rock, CO, Stati Uniti
- Proprietà immobiliari con Balcone a Castle Rock, CO, Stati Uniti
- Proprietà immobiliari con Cucina aperta a Castle Rock, CO, Stati Uniti
- Proprietà immobiliari con Idromassaggio a Castle Rock, CO, Stati Uniti
- Proprietà immobiliari con Campo da tennis a Castle Rock, CO, Stati Uniti
- Proprietà immobiliari con Aria condizionata a Castle Rock, CO, Stati Uniti
- Proprietà immobiliari Vista panoramica / Scenica a Castle Rock, CO, Stati Uniti
- Proprietà immobiliari Comunità recintata a Castle Rock, CO, Stati Uniti
- Proprietà immobiliari Moderno a Castle Rock, CO, Stati Uniti
- Proprietà immobiliari con Cinema a Castle Rock, CO, Stati Uniti
- Proprietà immobiliari con Cucina esterna a Castle Rock, CO, Stati Uniti
- Proprietà immobiliari con Sala giochi a Castle Rock, CO, Stati Uniti
- Proprietà immobiliari Nuove costruzioni a Castle Rock, CO, Stati Uniti
- Proprietà immobiliari con Cantina a Castle Rock, CO, Stati Uniti
- Proprietà immobiliari con Ascensore a Castle Rock, CO, Stati Uniti
- Proprietà immobiliari Rinnovato a Castle Rock, CO, Stati Uniti
- Proprietà immobiliari Vista sull'acqua a Castle Rock, CO, Stati Uniti
- Proprietà immobiliari Vista Golf a Castle Rock, CO, Stati Uniti
- Proprietà immobiliari con Sauna a Castle Rock, CO, Stati Uniti
- Proprietà immobiliari con Libreria a Castle Rock, CO, Stati Uniti
- Proprietà immobiliari con Bagno turco a Castle Rock, CO, Stati Uniti
- Proprietà immobiliari Equestre a Castle Rock, CO, Stati Uniti
- Proprietà immobiliari Investimento immobiliare a Castle Rock, CO, Stati Uniti
- Proprietà immobiliari Duplex a Castle Rock, CO, Stati Uniti
- Proprietà immobiliari con Spiaggia Privata a Castle Rock, CO, Stati Uniti
- Proprietà immobiliari Vista Città a Castle Rock, CO, Stati Uniti
- Proprietà immobiliari Alta quota a Castle Rock, CO, Stati Uniti
- Proprietà immobiliari Collina a Castle Rock, CO, Stati Uniti
Guide e storie correlate
La fiducia dei migliori broker del mondo
Gli agenti dietro le proprietà più straordinarie del mondo pubblicano su JamesEdition.
- Annunci di Sotheby's, Christie's, BARNES ed Engel & Völkers
- Ogni annuncio è verificato prima della pubblicazione
- Si metta in contatto diretto con agenti verificati
Continuando, accetta i nostri Termini e la nostra Informativa sulla privacy.
brokerages we
partnered with
partnered with