$783,453
Villa Singola In Vendita A Castiglione DI Garfagnana
- 5 Camere
- 4 Bagni
- 13,994 Sqft
- Aggiornato: Aprile 6
-
5
Visualizzazioni degli ultimi 30 giorni
- 2
Informazioni sulla proprietà
La descrizione è stata tradotta automaticamente.
La descrizione viene visualizzata nella lingua originale.
[informazioni nascoste] GARFAGNAGNA I TUSCANY I ITALY
VILLA PADRONALE STORICA INDIPENDENTE
Immergersi in questa splendida casa padronale è come assaporare l’atmosfera magica e calda delle ville storiche toscane, in armonia con l’ambiente circostante (750m2)
La proprietà, unica nel suo genere in tutto il territorio che circonda Castelnuovo di Garfagnana (5 min), risale alla metà d
VILLA PADRONALE STORICA INDIPENDENTE
Immergersi in questa splendida casa padronale è come assaporare l’atmosfera magica e calda delle ville storiche toscane, in armonia con l’ambiente circostante (750m2)
La proprietà, unica nel suo genere in tutto il territorio che circonda Castelnuovo di Garfagnana (5 min), risale alla metà d
[hidden information] GARFAGNAGNA I TUSCANY I ITALY
INDEPENDENT HISTORICAL MANOR VILLA
Immersing yourself in this splendid manor house is like savouring the magical and warm atmosphere of historic Tuscan villas, in harmony with the surrounding environment (750m2)
The property, unique in its kind in the entire territory surrounding Castelnuovo di Garfagnana (5 min), dates back to t
INDEPENDENT HISTORICAL MANOR VILLA
Immersing yourself in this splendid manor house is like savouring the magical and warm atmosphere of historic Tuscan villas, in harmony with the surrounding environment (750m2)
The property, unique in its kind in the entire territory surrounding Castelnuovo di Garfagnana (5 min), dates back to t
[informazioni nascoste] GARFAGNAGNA I TUSCANY I ITALY
VILLA PADRONALE STORICA INDIPENDENTE
Immergersi in questa splendida casa padronale è come assaporare l’atmosfera magica e calda delle ville storiche toscane, in armonia con l’ambiente circostante (750m2)
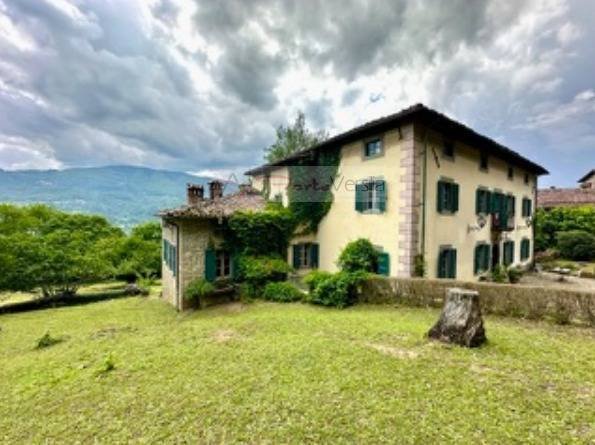
La proprietà, unica nel suo genere in tutto il territorio che circonda Castelnuovo di Garfagnana (5 min), risale alla metà del 1800 ed è stata costruita sulle rovine di un antico monastero. Il fascino e lo splendore, immutati nel tempo, grazie all’attenta ristrutturazione effettuata dai proprietari durante la metà degli anni ’80, ci vengono tramandati e trasmessi ancora oggi attraverso i principali dettagli architettonici dell’edificio.
Dettagli unici come gli antichi pavimenti in cotto e graniglia di Lucca, i soffitti con travi in legno e pianelle in terracotta, o decorati con meravigliosi dipinti raffiguranti scene di caccia, i quattro grandi camini, le vecchie porte in legno, i grandi saloni e le linee pulite delle case padronali di campagna.
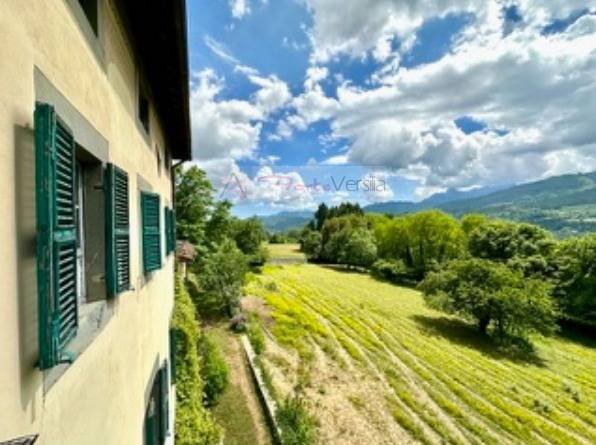

La villa, circondata da un appezzamento di terreno di circa 10.000 m2, completamente recintato con un bellissimo muro in pietra, sorge su un pendio digradante con vista sul lago di Pontecosi e sul gruppo montuoso delle Panie al centro delle Alpi Apuane.
L’ingresso alla proprietà avviene attraverso il bellissimo cancello in ferro battuto, un primo giardino a livello della strada ospita un primo edificio di circa 80 mq su due livelli e attualmente utilizzato come garage per auto e attrezzature da giardino.
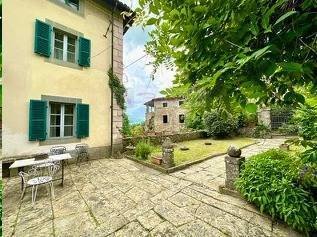
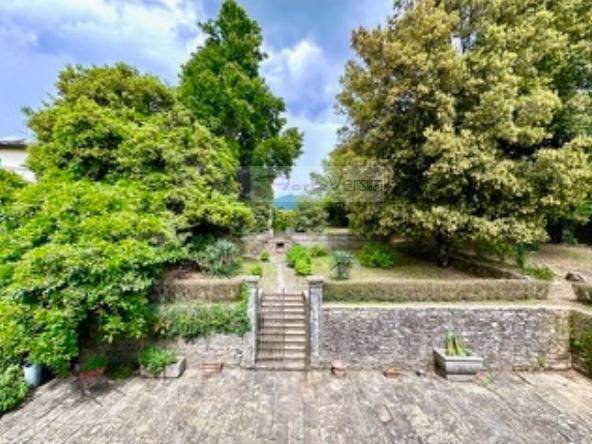
Tramite una deliziosa scala scendiamo, attraversando il giardino, nel grande patio lastricato in pietra che ci accoglie all’ingresso dell’edificio principale, sviluppato su quattro livelli, per una superficie totale di circa 1000 mq. Il piano terra della villa, attualmente è composto da sei ampi locali adibiti a soggiorno, studio, salotti e salotti, oltre a una grande e caratteristica cucina e un bagno.
Attraverso la bella scala in pietra, si accede alla zona notte posta al primo piano e composta da un grande salone centrale con soffitto a volta decorato, dal quale si accede a cinque ampie camere da letto e due bagni. Al piano attico, mansardato, si trovano ulteriori quattro ampi locali attualmente al grezzo, oltre agli splendidi locali del piano seminterrato, direttamente collegati all’esterno con il giardino, con grandi archi in pietra e mattoni, i vecchi tini per il vino, la legnaia e un locale tecnico.
Sempre su questo livello si trova una graziosa dependance per gli ospiti o il personale di servizio. Adiacente all’edificio principale ma con ingresso indipendente, troviamo un altro splendido edificio in pietra, ad uso residenziale, completamente da ristrutturare, di circa 550 mq e sviluppato su tre livelli, con la possibilità, una volta completati i lavori, di poterlo mettere a reddito come casa vacanze o bed and breakfast. Questa proprietà storica ed esclusiva è completata dal grande giardino, leggermente digradante verso valle, e dalla graziosa chiesetta (50 mq), anch’essa da ristrutturare, anticamente utilizzata da dipendenti e agricoltori dipendenti dal signore residente nella casa padronale.
Per informazioni e appuntamenti contattare:
Monia [informazioni nascoste]
[informazioni nascoste]
VILLA PADRONALE STORICA INDIPENDENTE
Immergersi in questa splendida casa padronale è come assaporare l’atmosfera magica e calda delle ville storiche toscane, in armonia con l’ambiente circostante (750m2)
La proprietà, unica nel suo genere in tutto il territorio che circonda Castelnuovo di Garfagnana (5 min), risale alla metà del 1800 ed è stata costruita sulle rovine di un antico monastero. Il fascino e lo splendore, immutati nel tempo, grazie all’attenta ristrutturazione effettuata dai proprietari durante la metà degli anni ’80, ci vengono tramandati e trasmessi ancora oggi attraverso i principali dettagli architettonici dell’edificio.
Dettagli unici come gli antichi pavimenti in cotto e graniglia di Lucca, i soffitti con travi in legno e pianelle in terracotta, o decorati con meravigliosi dipinti raffiguranti scene di caccia, i quattro grandi camini, le vecchie porte in legno, i grandi saloni e le linee pulite delle case padronali di campagna.
La villa, circondata da un appezzamento di terreno di circa 10.000 m2, completamente recintato con un bellissimo muro in pietra, sorge su un pendio digradante con vista sul lago di Pontecosi e sul gruppo montuoso delle Panie al centro delle Alpi Apuane.
L’ingresso alla proprietà avviene attraverso il bellissimo cancello in ferro battuto, un primo giardino a livello della strada ospita un primo edificio di circa 80 mq su due livelli e attualmente utilizzato come garage per auto e attrezzature da giardino.
Tramite una deliziosa scala scendiamo, attraversando il giardino, nel grande patio lastricato in pietra che ci accoglie all’ingresso dell’edificio principale, sviluppato su quattro livelli, per una superficie totale di circa 1000 mq. Il piano terra della villa, attualmente è composto da sei ampi locali adibiti a soggiorno, studio, salotti e salotti, oltre a una grande e caratteristica cucina e un bagno.
Attraverso la bella scala in pietra, si accede alla zona notte posta al primo piano e composta da un grande salone centrale con soffitto a volta decorato, dal quale si accede a cinque ampie camere da letto e due bagni. Al piano attico, mansardato, si trovano ulteriori quattro ampi locali attualmente al grezzo, oltre agli splendidi locali del piano seminterrato, direttamente collegati all’esterno con il giardino, con grandi archi in pietra e mattoni, i vecchi tini per il vino, la legnaia e un locale tecnico.
Sempre su questo livello si trova una graziosa dependance per gli ospiti o il personale di servizio. Adiacente all’edificio principale ma con ingresso indipendente, troviamo un altro splendido edificio in pietra, ad uso residenziale, completamente da ristrutturare, di circa 550 mq e sviluppato su tre livelli, con la possibilità, una volta completati i lavori, di poterlo mettere a reddito come casa vacanze o bed and breakfast. Questa proprietà storica ed esclusiva è completata dal grande giardino, leggermente digradante verso valle, e dalla graziosa chiesetta (50 mq), anch’essa da ristrutturare, anticamente utilizzata da dipendenti e agricoltori dipendenti dal signore residente nella casa padronale.
Per informazioni e appuntamenti contattare:
Monia [informazioni nascoste]
[informazioni nascoste]
[hidden information] GARFAGNAGNA I TUSCANY I ITALY
INDEPENDENT HISTORICAL MANOR VILLA
Immersing yourself in this splendid manor house is like savouring the magical and warm atmosphere of historic Tuscan villas, in harmony with the surrounding environment (750m2)
The property, unique in its kind in the entire territory surrounding Castelnuovo di Garfagnana (5 min), dates back to the mid-1800s, and was built on the ruins of an ancient monastery. The charm and splendor, unchanged over time, thanks to the careful renovation carried out by the owners during the mid-1980s, are still handed down and transmitted to us today through the main architectural details of the building.
Unique details such as the ancient terracotta and Lucca grit floors, the ceilings with wooden beams and terracotta tiles, or decorated with wonderful paintings depicting hunting scenes, the four large fireplaces, the old wooden doors, the large halls and the clean lines of the country manor houses.
The villa, surrounded by a plot of land of approximately 10,000 m2, completely fenced with a beautiful stone wall, stands on a sloping slope overlooking Lake Pontecosi and the Panie mountain group in the centre of the Apuan Alps.
The entrance to the property is through the beautiful wrought iron gate, a first garden at street level hosts a first building of about 80 square meters on two levels and currently used as a garage for cars and garden equipment.
Through a delightful staircase we descend, crossing the garden, into the large stone-paved patio that welcomes us at the entrance of the main building, developed on four levels, for a total surface area of about 1000 square meters. The ground floor of the villa, currently consists of six large rooms used as a living room, study, sitting rooms and sitting rooms, as well as a large and characteristic kitchen, and a bathroom.
Through the beautiful stone staircase, you access the sleeping area on the first floor and composed of a large central hall with a decorated vaulted ceiling, which leads to five large bedrooms and two bathrooms. On the attic floor, a mansard, there are four additional large rooms currently unfinished, as well as the splendid rooms on the basement floor, directly connected to the outside with the garden, with large stone and brick arches, the old wine vats, the woodshed and a technical room.
Also on this level is a lovely outbuilding for guests or service staff. Adjacent to the main building but with its own entrance, we find another stunning stone building, for residential use, completely to be renovated, of about 550 square meters and developed on three levels, with the possibility, once the works are completed, of being able to put it to income as a holiday home or bed and breakfast. This historic and exclusive property is completed by the large garden, slightly sloping towards the valley, and the lovely little church (50 square meters), also to be renovated, formerly used by employees and farmers dependent on the lord resident in the manor house.
For information and appointments contact:
Monia [hidden information]
[hidden information]
INDEPENDENT HISTORICAL MANOR VILLA
Immersing yourself in this splendid manor house is like savouring the magical and warm atmosphere of historic Tuscan villas, in harmony with the surrounding environment (750m2)
The property, unique in its kind in the entire territory surrounding Castelnuovo di Garfagnana (5 min), dates back to the mid-1800s, and was built on the ruins of an ancient monastery. The charm and splendor, unchanged over time, thanks to the careful renovation carried out by the owners during the mid-1980s, are still handed down and transmitted to us today through the main architectural details of the building.
Unique details such as the ancient terracotta and Lucca grit floors, the ceilings with wooden beams and terracotta tiles, or decorated with wonderful paintings depicting hunting scenes, the four large fireplaces, the old wooden doors, the large halls and the clean lines of the country manor houses.
The villa, surrounded by a plot of land of approximately 10,000 m2, completely fenced with a beautiful stone wall, stands on a sloping slope overlooking Lake Pontecosi and the Panie mountain group in the centre of the Apuan Alps.
The entrance to the property is through the beautiful wrought iron gate, a first garden at street level hosts a first building of about 80 square meters on two levels and currently used as a garage for cars and garden equipment.
Through a delightful staircase we descend, crossing the garden, into the large stone-paved patio that welcomes us at the entrance of the main building, developed on four levels, for a total surface area of about 1000 square meters. The ground floor of the villa, currently consists of six large rooms used as a living room, study, sitting rooms and sitting rooms, as well as a large and characteristic kitchen, and a bathroom.
Through the beautiful stone staircase, you access the sleeping area on the first floor and composed of a large central hall with a decorated vaulted ceiling, which leads to five large bedrooms and two bathrooms. On the attic floor, a mansard, there are four additional large rooms currently unfinished, as well as the splendid rooms on the basement floor, directly connected to the outside with the garden, with large stone and brick arches, the old wine vats, the woodshed and a technical room.
Also on this level is a lovely outbuilding for guests or service staff. Adjacent to the main building but with its own entrance, we find another stunning stone building, for residential use, completely to be renovated, of about 550 square meters and developed on three levels, with the possibility, once the works are completed, of being able to put it to income as a holiday home or bed and breakfast. This historic and exclusive property is completed by the large garden, slightly sloping towards the valley, and the lovely little church (50 square meters), also to be renovated, formerly used by employees and farmers dependent on the lord resident in the manor house.
For information and appointments contact:
Monia [hidden information]
[hidden information]
-
Tipo di proprietà
Villa
-
Prezzo/piede²
$55
Esplora la zona
Castiglione di Garfagnana, 55033, Italy
Visualizza su Google Maps
Prezzo per sqft
Basso
Alto
Immerso nella tranquilla campagna toscana, Castiglione di Garfagnana offre un rifugio pittoresco per acquirenti di lusso. Godetevi la vicinanza alle Alpi Apuane e allo spettacolare Ponte del Diavolo, perfetto per gli amanti della natura e della storia. Gustate la cucina italiana autentica nelle trattorie locali o esplorate i vini regionali. L’area offre una fuga tranquilla con comodo accesso all’Aeroporto Internazionale di Pisa e a Lucca per l’esplorazione culturale.
Ottieni luoghi vicini
Attrazioni
Scuole
Aeroporto Internazionale di Pisa
Aeroporto
105 min
Stazione di Lucca
Stazione
65 min
Ponte del Diavolo
Cultura & Patrimonio
20 min
Parco Regionale Alpi Apuane
Natura & All'aperto
30 min
Scuola Internazionale di Firenze
Scuola Internazionale
110 min
Liceo Scientifico Galileo Galilei
Scuola Pubblica
55 min
Iscritto da 2 anni
Hai chiesto informazioni su questa proprietà
L'agente La contatterà al più presto
Pubblicato da
67
Annunci
2024
Iscritto
Prenota una visita con the agent
Scegli una data e indica se preferisci un tour virtuale o di persona con l’agente.
Data preferita
Tipo di tour
Ultimo aggiornamento
Aprile 6
Prima pubblicazione
Apr 3, 2025
Riferimento annuncio
3018
Proprietà simili nelle vicinanze
Nuovi annunci a Castiglione di Garfagnana

Esplora più immobili in vendita
tipi di proprietà Castiglione di Garfagnana, Toscana, Italia
Castiglione di Garfagnana, Toscana, Italia ricerche popolari
Guide e storie correlate
La fiducia dei migliori broker del mondo
Gli agenti dietro le proprietà più straordinarie del mondo pubblicano su JamesEdition.
- Annunci di Sotheby's, Christie's, BARNES ed Engel & Völkers
- Ogni annuncio è verificato prima della pubblicazione
- Si metta in contatto diretto con agenti verificati
Continuando, accetta i nostri Termini e la nostra Informativa sulla privacy.