$5,159,032
Esclusiva Residenza DI Charme Nel Cuore Della Val DI Chiana
- 9 Camere
- 11 Bagni
- 8,612 Sqft
- 9.89 Ac lot
- Aggiornato: Oggi
- 1
Informazioni sulla proprietà
La descrizione è stata tradotta automaticamente.
La descrizione viene visualizzata nella lingua originale.
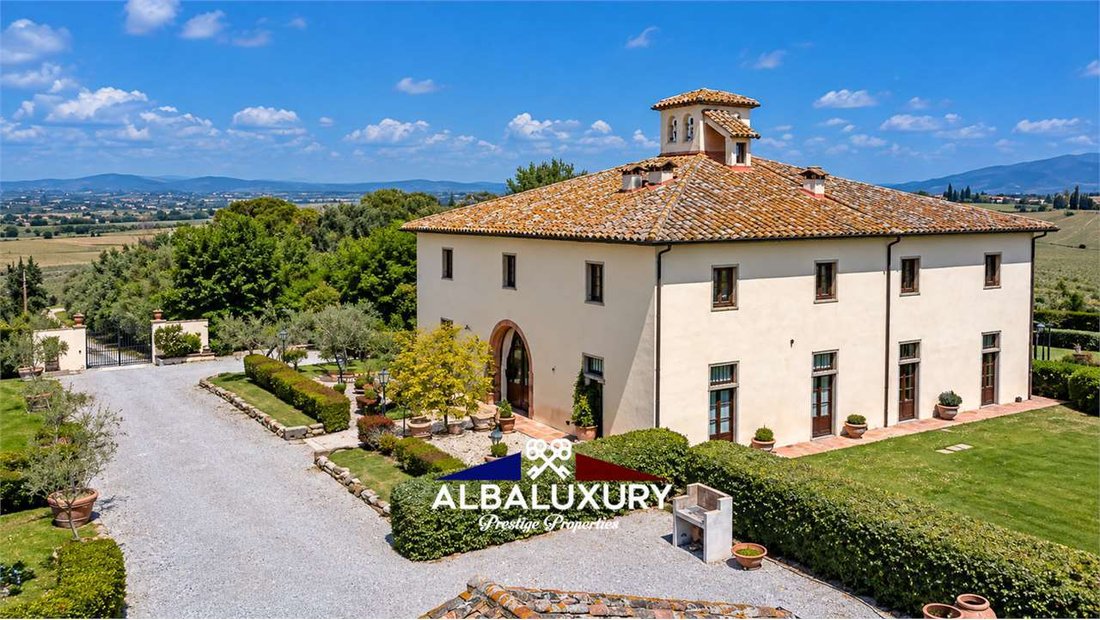
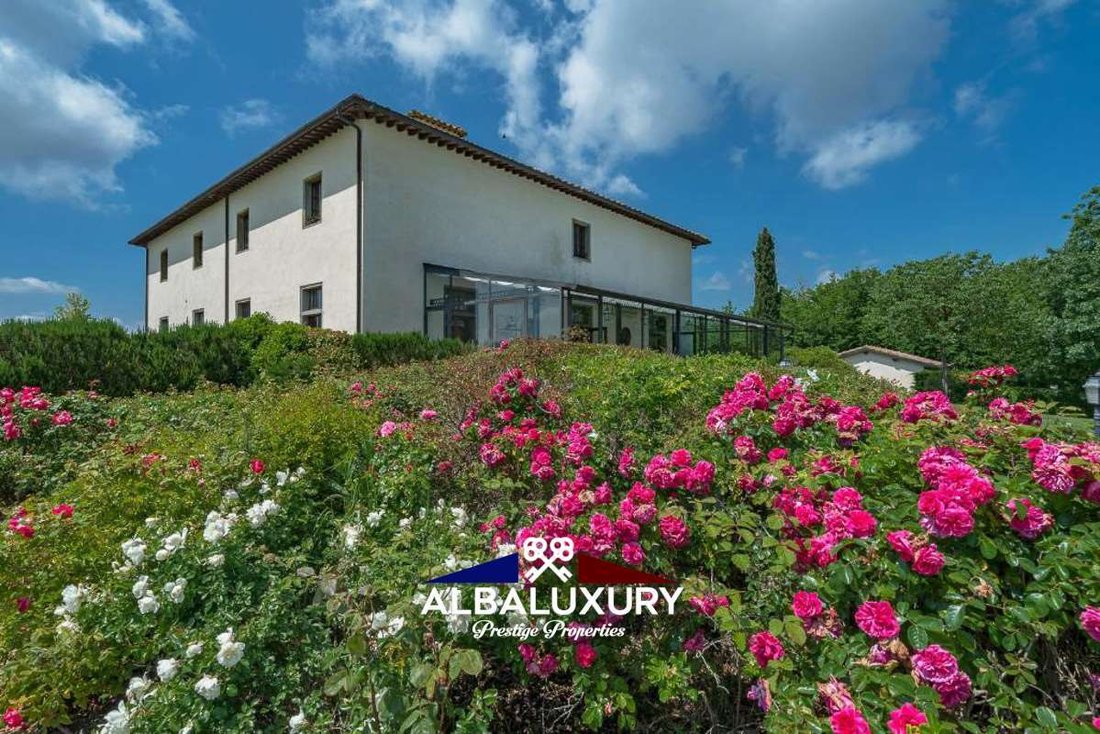
In the heart of the Tuscan countryside, in an elevated position overlooking the gentle hills of the Val di Chiana, in the municipality of Castiglion Fiorentino, we offer an extraordinary Leopoldina villa, a refined expression of Tuscan rural architecture, skilfully enhanced by rooms of great charm, authentic architectural details and amenities dedicated to well-being and conviviality.
Immersed
Immersed
In the heart of the Tuscan countryside, in an elevated position overlooking the gentle hills of the Val di Chiana, in the municipality of Castiglion Fiorentino, we offer an extraordinary Leopoldina villa, a refined expression of Tuscan rural architecture, skilfully enhanced by rooms of great charm, authentic architectural details and amenities dedicated to well-being and conviviality.
Immersed in a landscape of rare beauty, the property enjoys a privileged, private and panoramic position, from which the view extends across the green expanses of the surrounding countryside to the picturesque silhouette of Cortona.
The residence represents a perfect balance between the character of historic Tuscan homes and the requirements of contemporary hospitality, offering an exclusive atmosphere, ideal both as a prestigious private residence and as a property intended for high-end hospitality.
The villa is arranged over three levels and features spacious, welcoming and characterful interiors, where every detail contributes to telling the story of the residence’s historical identity.
The interiors are distinguished by magnificent ceilings with exposed wooden beams and terracotta tiles, antique-style flooring, impressive wooden doors, brick arches and traditional finishes that lend continuity and harmony to the spaces.
The furnishings, predominantly classical in style, blend naturally with the architecture of the residence: antique and period-style furniture, decorative rugs, mirrors with ornate frames, refined fabrics and ornamental accessories create a warm, sophisticated and timeless atmosphere.
Particularly impressive are the reception rooms, characterised by generous proportions and understated elegance, successfully combining prestige with genuine residential comfort.
The ground floor houses the main living areas of the villa, designed for entertaining and enjoying convivial moments in a setting of great charm.
The spacious living room, enhanced by a monumental decorated fireplace, is one of the property’s most representative spaces. Traditional ceilings with wooden beams and terracotta tiles, comfortable sofas, rugs and classical furnishings help create an exceptionally atmospheric setting, ideal for welcoming guests or spending pleasant moments of relaxation.
The dining room, particularly spacious and impressive, features a charming traditional ceiling and an elegant exposed brick arch that defines the spaces, followed by the functional and fully equipped kitchen.
Completing this level are a bedroom with en-suite bathroom, two guest bathrooms, a laundry room and an extraordinary wellness area.
The sleeping accommodation of the villa comprises a total of nine bedrooms, all with en-suite bathrooms, distributed across the three levels of the residence. The rooms, varying in size and characteristics, preserve the authentic charm of historic Tuscan homes through a refined balance of traditional architecture, classical furnishings and decorative details.
The first floor accommodates seven bedrooms with en-suite bathrooms, each distinguished by its own stylistic identity. The rooms feature ceilings with exposed wooden beams and terracotta tiles, traditional flooring, classical-style furnishings and a carefully selected combination of colours and fabrics.
Some bedrooms are particularly generously proportioned and feature private sitting areas, furnished with sofas, armchairs and antique or period-style pieces, creating pleasant spaces dedicated to reading and relaxation.
The most prestigious bedrooms are enhanced by elegant beds with carved or upholstered headboards, romantic four-poster beds, refined curtains, wooden furniture and decorative rugs. Warm, natural tones alternate with delicate pastel shades and more intense colour accents, giving each room a distinctive character while maintaining a pleasing overall harmony.
The en-suite bathrooms, finished with ceramic coverings and traditional-style details, feature different layouts, with bathtubs or showers, classically designed washbasins and decorative mirrors, in keeping with the style of the residence.
On the second floor, in the characteristic attic, is the ninth bedroom, a more intimate space with a cosy atmosphere, enhanced by exposed wooden beams and the geometric lines of the roof structure. Furnished more simply than the main bedrooms, it is particularly suitable for younger members of the family. This bedroom also has an en-suite bathroom with shower.
Taken together, the nine bedrooms express the authentic character of the property, alternating spacious and representative rooms with more intimate and private spaces, in a setting where the warmth of Tuscan architecture meets the elegance of a prestigious country residence.
One of the most exclusive features of the residence is the refined wellness area located on the ground floor, an architecturally striking space dedicated to relaxation and personal well-being.
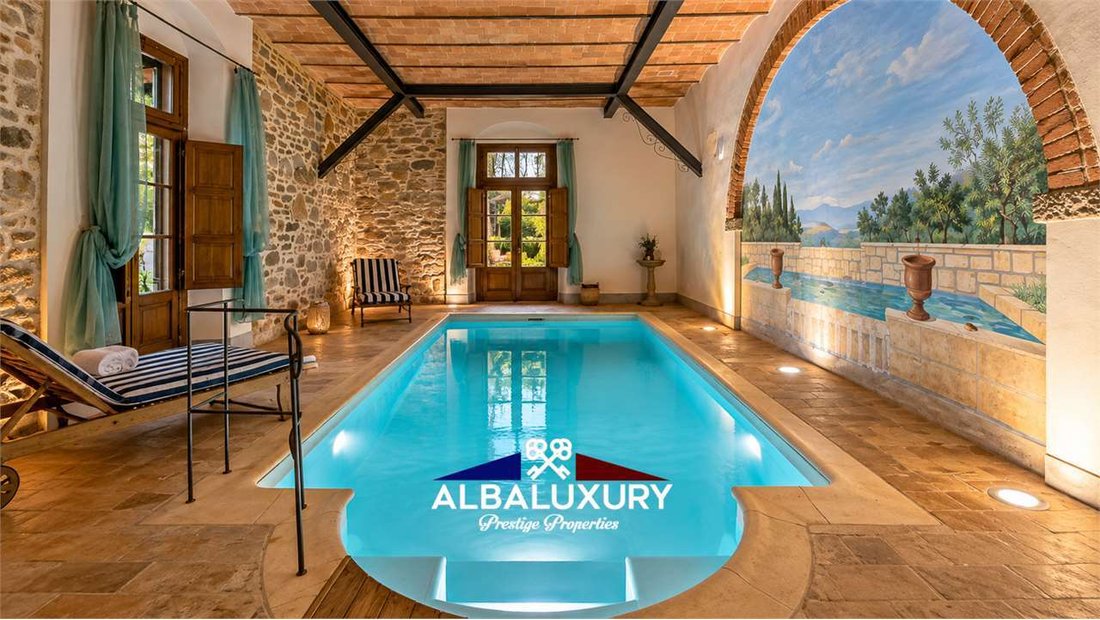
The heated indoor swimming pool, equipped with hydromassage, is set within an exceptionally charming environment, characterised by exposed stone walls, masonry arches, ceilings with wooden beams and decorated surfaces.
Large glazed openings create a pleasant connection between the interior and the garden, allowing natural light to enhance the textures of the stone and the reflections on the water.
The intimate atmosphere, soft lighting and authentic architectural character make this space a true haven of tranquillity, enjoyable in every season.
The wellness area also includes a private sauna, completing a space dedicated to well-being that represents a particularly significant added value for a residence of this category.
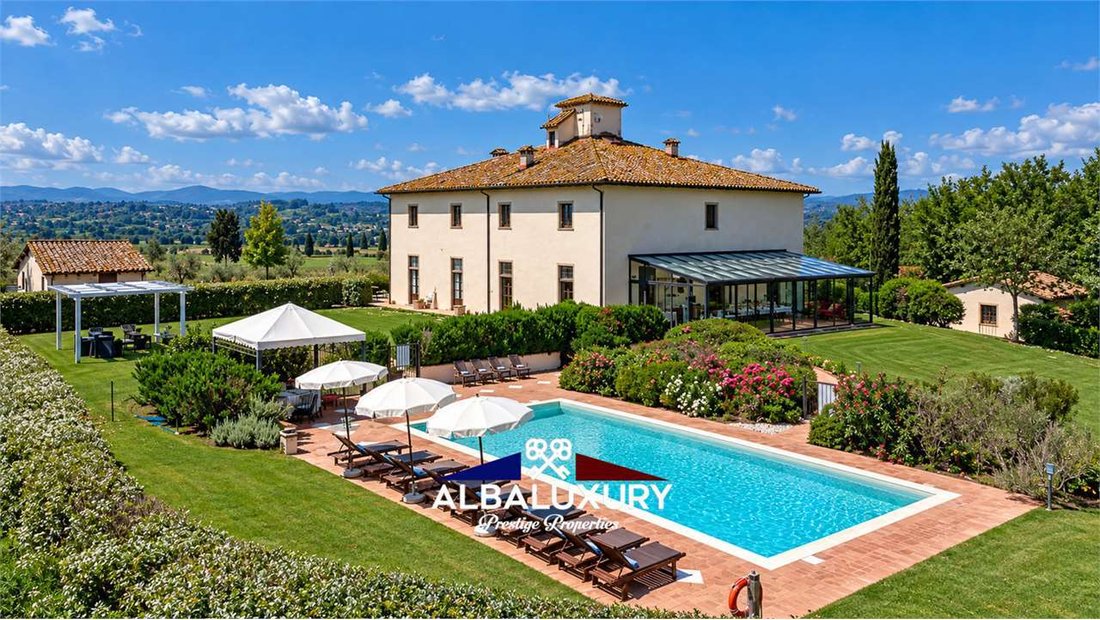
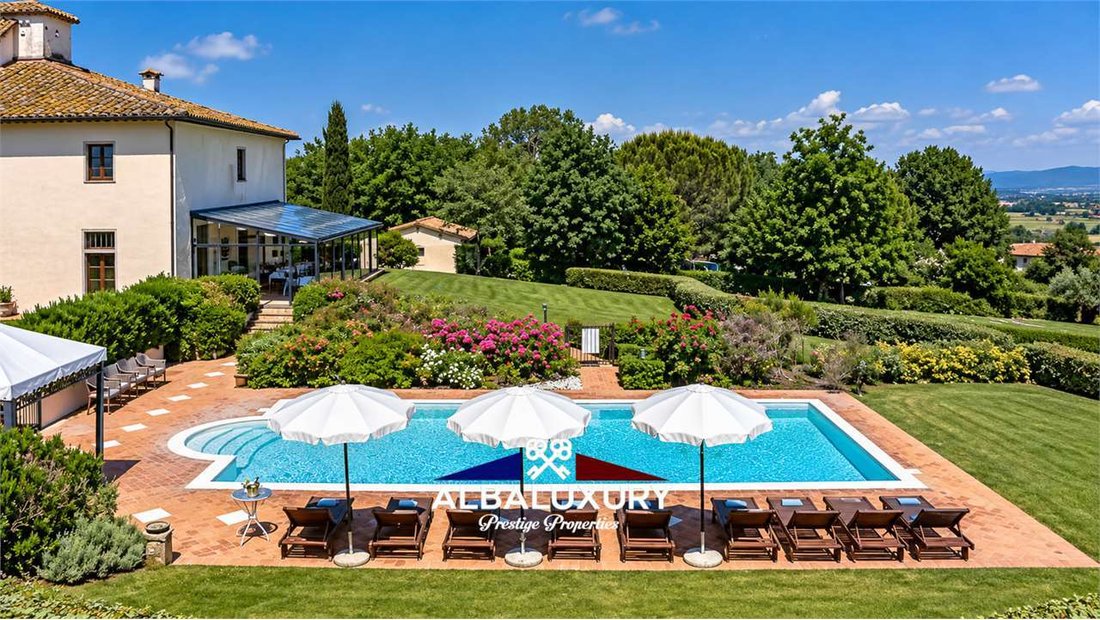
Outside, the villa is surrounded by a large, beautifully maintained garden, where green lawns, ornamental hedges, Mediterranean plants, flower beds and paved pathways create a harmonious setting, perfectly integrated into the landscape of the Val di Chiana.
The property’s elevated position offers a pleasant sense of openness and freedom, with panoramic views extending across the Tuscan countryside and the hills on the horizon.
The centrepiece of the outdoor spaces is the magnificent panoramic swimming pool, set within a terracotta-paved sunbathing area and surrounded by greenery.
The pool area is equipped with sun loungers, parasols and spaces dedicated to relaxation, providing an ideal setting in which to enjoy summer days in complete tranquillity.
Beside the pool, an elegant covered gazebo, furnished with a table and seating, provides the perfect setting for outdoor lunches, sunset aperitifs and pleasant convivial moments while admiring the surrounding landscape.
The layout of the landscaped gardens and equipped outdoor areas allows residents and guests to fully enjoy outdoor living in an atmosphere of privacy and absolute relaxation.
Of particular value is the large glass-enclosed veranda, directly overlooking the garden and the panoramic Tuscan countryside.
The structure, characterised by extensive transparent surfaces and a screened roof, accommodates a charming dining area and a conversation area, creating visual continuity between the interior spaces and the surrounding landscape.
Wrought-iron furnishings, floral fabrics and comfortable seating contribute to creating an elegant and light-filled space, perfect for breakfasts with panoramic views, convivial lunches, private dinners and moments of relaxation.
The veranda is one of the most enchanting areas of the property, thanks to the opportunity to admire the surrounding landscape from a sheltered and particularly evocative setting.
The villa is located in the municipality of Castiglion Fiorentino, in the heart of the Val di Chiana, one of the most fascinating areas of Tuscany, renowned for its rolling landscapes, historic villages, food and wine traditions, and artistic and cultural heritage.
Its proximity to Cortona, Arezzo and the border with Umbria makes this property particularly appealing to those who wish to live immersed in nature without giving up the opportunity to reach some of the most representative destinations in central Italy.
A region rich in history, art, culture and traditions, internationally appreciated for its authentic lifestyle and the timeless beauty of its landscapes.
Thanks to its distinctive architecture, spacious interiors and numerous areas dedicated to well-being and conviviality, this prestigious Leopoldina villa represents a particularly attractive real estate opportunity within the luxury residential market in Tuscany.
An opportunity for those seeking not merely a luxury property, but an exclusive place in which to live and share memorable moments, in the heart of one of Italy’s most beloved regions.
Nel cuore della campagna toscana, in posizione dominante sulle dolci colline della Val di Chiana, nel territorio di Castiglion Fiorentino, proponiamo una straordinaria villa Leopoldina, raffinata espressione dell’architettura rurale toscana, sapientemente valorizzata attraverso ambienti di grande fascino, dettagli architettonici autentici e comfort dedicati al benessere e alla convivialità.
Immersa in un contesto paesaggistico di rara bellezza, la proprietà gode di una posizione privilegiata, riservata e panoramica, dalla quale lo sguardo si apre sulle distese verdi della campagna circostante, fino a raggiungere il suggestivo profilo di Cortona.
La residenza rappresenta un perfetto equilibrio tra il carattere delle antiche dimore toscane e le esigenze dell’ospitalità contemporanea, offrendo un’atmosfera esclusiva, ideale sia come prestigiosa abitazione privata sia come proprietà destinata all’accoglienza di alto livello.
La villa si sviluppa su tre livelli e custodisce ambienti ampi, accoglienti e ricchi di personalità, nei quali ogni dettaglio contribuisce a raccontare l’identità storica della dimora.
Gli interni si distinguono per i magnifici soffitti con travi a vista in legno e pianelle in cotto, le pavimentazioni dal sapore antico, le importanti porte in legno, gli archi in mattoni e le finiture tradizionali che conferiscono continuità e armonia agli spazi.
Gli arredi, prevalentemente di gusto classico, si inseriscono con naturalezza nell’architettura della residenza: mobili d’epoca e in stile, tappeti decorativi, specchi dalle cornici lavorate, tessuti ricercati e complementi ornamentali creano un’atmosfera calda, raffinata e senza tempo.
Particolarmente suggestivi sono gli ambienti di rappresentanza, caratterizzati da generose proporzioni e da un’eleganza discreta, capace di coniugare prestigio e autentico comfort abitativo.
Il piano terra ospita gli ambienti principali della villa, concepiti per accogliere e vivere momenti di convivialità in una cornice di grande charme.
L’ampio soggiorno, impreziosito da un monumentale camino decorato, costituisce uno degli spazi più rappresentativi della proprietà. I soffitti tradizionali con travi e cotto, i comodi divani, i tappeti e gli arredi classici contribuiscono a creare un ambiente di grande atmosfera, ideale per ricevere ospiti o trascorrere piacevoli momenti di relax.
La sala da pranzo, particolarmente spaziosa e scenografica, è caratterizzata da un suggestivo soffitto tradizionale e da un elegante arco in mattoni a vista che definisce gli ambienti e poi la cucina, funzionale e completamente attrezzata.
Completano questo livello una camera da letto con bagno privato, due bagni di servizio, un locale lavanderia e una straordinaria area wellness.
La zona notte della villa comprende in totale nove camere da letto, tutte dotate di bagno privato, distribuite sui tre livelli della residenza. Gli ambienti, differenti per dimensioni e caratteristiche, conservano il fascino autentico delle dimore storiche toscane, attraverso un raffinato equilibrio tra architettura tradizionale, arredi classici e dettagli decorativi.
Il primo piano accoglie sette camere da letto con bagno privato, ciascuna contraddistinta da una propria identità stilistica. Gli ambienti si distinguono per i soffitti con travi in legno a vista e pianelle in cotto, le pavimentazioni tradizionali, gli arredi dal gusto classico e la ricercata combinazione di colori e tessuti.
Alcune camere presentano dimensioni particolarmente generose e dispongono di salottini privati, arredati con divani, poltrone e complementi d’epoca o in stile, che creano piacevoli spazi dedicati alla lettura e al relax.
Le camere più rappresentative sono impreziosite da eleganti letti con testiere lavorate o imbottite, romantici baldacchini, raffinati tendaggi, mobili in legno e tappeti decorativi. Le tonalità calde e naturali si alternano a delicate sfumature pastello e ad accenti cromatici più intensi, conferendo a ogni ambiente un carattere distintivo, pur mantenendo una piacevole armonia d’insieme.
I bagni privati, rifiniti con rivestimenti in ceramica e dettagli di gusto tradizionale, presentano differenti configurazioni, con vasche da bagno o docce, lavabi dalle linee classiche e specchi decorativi, in continuità con lo stile della residenza.
Al secondo piano, nella caratteristica mansarda, si trova la nona camera da letto, un ambiente più raccolto e dall’atmosfera intima, impreziosito dalle travature lignee a vista e dalle geometrie del sottotetto. Arredata in maniera più semplice rispetto alle camere principali, rappresenta uno spazio particolarmente adatto ai componenti più giovani della famiglia. Anche questa camera dispone di un bagno privato con doccia.
Nel loro insieme, le nove camere esprimono il carattere autentico della proprietà, alternando ambienti ampi e rappresentativi a spazi più intimi e riservati, in un contesto dove il calore dell’architettura toscana incontra l’eleganza di una prestigiosa residenza di campagna.
Uno degli elementi più esclusivi della residenza è rappresentato dalla raffinata area benessere situata al piano terra, uno spazio di grande suggestione architettonica dedicato al relax e alla cura della persona.
La piscina interna riscaldata, dotata di idromassaggio, è inserita in un ambiente di straordinario fascino, caratterizzato da pareti in pietra a vista, archi in muratura, soffitti con travature lignee e superfici decorate.
Le ampie aperture vetrate creano un piacevole dialogo tra l’interno e il giardino, permettendo alla luce naturale di valorizzare le texture della pietra e i riflessi dell’acqua.
L’atmosfera raccolta, l’illuminazione soffusa e il carattere autentico dell’architettura rendono questo spazio un vero rifugio di tranquillità, fruibile in ogni stagione.
La zona wellness comprende inoltre una sauna privata, completando un ambiente dedicato al benessere che costituisce un valore aggiunto di particolare rilievo per una residenza di questa categoria.
All’esterno, la villa è circondata da un ampio giardino curato, nel quale prati verdi, siepi ornamentali, essenze mediterranee, aiuole fiorite e percorsi pavimentati compongono un insieme armonioso, perfettamente integrato nel paesaggio della Val di Chiana.
La posizione sopraelevata della proprietà regala una piacevole sensazione di apertura e libertà, con panorami che si estendono sulla campagna toscana e sulle colline all’orizzonte.
Protagonista degli spazi esterni è la splendida piscina panoramica, inserita in un’area solarium pavimentata in cotto e circondata dal verde.
La zona piscina è attrezzata con lettini prendisole, ombrelloni e spazi dedicati al riposo, offrendo un contesto ideale per godere delle giornate estive nella massima tranquillità.
Accanto alla piscina, un elegante gazebo coperto, arredato con tavolo e sedute, permette di organizzare pranzi all’aperto, aperitivi al tramonto e piacevoli momenti conviviali, con lo sguardo rivolto verso il paesaggio circostante.
La disposizione delle aree verdi e degli spazi attrezzati consente di vivere appieno la dimensione esterna della proprietà, in un’atmosfera di privacy e assoluto relax.
Di particolare pregio è la grande veranda vetrata, affacciata direttamente sul giardino e sul panorama della campagna toscana.
La struttura, caratterizzata da ampie superfici trasparenti e copertura schermata, accoglie una suggestiva zona pranzo e un’area conversazione, creando una continuità visiva tra gli ambienti interni e il paesaggio esterno.
Gli arredi in ferro lavorato, i tessuti floreali e le comode sedute contribuiscono a definire uno spazio elegante e luminoso, perfetto per colazioni panoramiche, pranzi conviviali, cene riservate e momenti di relax.
La veranda rappresenta uno degli ambienti più affascinanti della proprietà, grazie alla possibilità di ammirare il paesaggio circostante in un contesto protetto e particolarmente suggestivo.
La villa si trova nel territorio di Castiglion Fiorentino, nel cuore della Val di Chiana, una delle aree più affascinanti della Toscana, rinomata per i suoi paesaggi collinari, i borghi storici, le tradizioni enogastronomiche e il patrimonio artistico e culturale.
La vicinanza a Cortona, ad Arezzo e al confine con l’Umbria rende questa proprietà particolarmente interessante per chi desidera vivere immerso nella natura senza rinunciare alla possibilità di raggiungere alcuni dei luoghi più rappresentativi dell’Italia centrale.
Un territorio ricco di storia, arte, cultura e tradizioni, apprezzato a livello internazionale per il suo stile di vita autentico e per la bellezza senza tempo dei suoi paesaggi.
Grazie alla sua architettura distintiva, all’ampiezza degli ambienti e alle numerose aree dedicate al benessere e alla convivialità, questa prestigiosa villa Leopoldina rappresenta una proposta immobiliare di particolare interesse nel panorama delle residenze di lusso in Toscana.
Un’opportunità per chi ricerca non soltanto una proprietà di lusso, ma un luogo esclusivo da vivere e da condividere, nel cuore di una delle regioni più amate d’Italia.
Im Herzen der toskanischen Landschaft, in erhöhter Lage mit Blick auf die sanften Hügel des Val di Chiana, im Gebiet von Castiglion Fiorentino, bieten wir eine außergewöhnliche Leopoldina-Villa an, die einen raffinierten Ausdruck der ländlichen Architektur der Toskana darstellt und durch faszinierende Räumlichkeiten, authentische architektonische Details sowie Annehmlichkeiten für Wohlbefinden und Geselligkeit gekonnt aufgewertet wurde.
Eingebettet in eine Landschaft von seltener Schönheit, genießt das Anwesen eine privilegierte, abgeschiedene Lage mit herrlichem Panoramablick. Von hier aus schweift der Blick über die grünen Weiten der umliegenden Landschaft bis hin zur malerischen Silhouette von Cortona.
Die Residenz verkörpert ein perfektes Gleichgewicht zwischen dem Charakter historischer toskanischer Landhäuser und den Anforderungen moderner Gastlichkeit. Sie bietet eine exklusive Atmosphäre und eignet sich sowohl als repräsentativer privater Wohnsitz als auch als Anwesen für die gehobene Beherbergung.
Die Villa erstreckt sich über drei Ebenen und beherbergt großzügige, einladende und charaktervolle Räumlichkeiten, in denen jedes Detail dazu beiträgt, die historische Identität des Hauses zum Ausdruck zu bringen.
Die Innenräume zeichnen sich durch prächtige Decken mit sichtbaren Holzbalken und Terrakottaziegeln, Bodenbeläge mit historischem Charme, imposante Holztüren, Ziegelbögen und traditionelle Oberflächen aus, die den Räumen Kontinuität und Harmonie verleihen.
Die überwiegend klassisch gehaltene Einrichtung fügt sich harmonisch in die Architektur der Residenz ein: Antike Möbel und Stilmöbel, dekorative Teppiche, Spiegel mit kunstvoll gearbeiteten Rahmen, erlesene Stoffe und schmückende Accessoires schaffen eine warme, raffinierte und zeitlose Atmosphäre.
Besonders eindrucksvoll sind die repräsentativen Räume, die sich durch großzügige Proportionen und eine zurückhaltende Eleganz auszeichnen und Prestige mit authentischem Wohnkomfort verbinden.
Das Erdgeschoss beherbergt die wichtigsten Wohnbereiche der Villa, die darauf ausgerichtet sind, Gäste zu empfangen und gesellige Momente in einem besonders charmanten Ambiente zu genießen.
Das großzügige Wohnzimmer mit seinem monumentalen, verzierten Kamin zählt zu den repräsentativsten Räumen des Anwesens. Die traditionellen Decken mit Holzbalken und Terrakottaziegeln, die bequemen Sofas, Teppiche und klassischen Möbel schaffen eine besonders stimmungsvolle Atmosphäre, die sich ideal für den Empfang von Gästen oder entspannte Stunden eignet.
Das besonders geräumige und eindrucksvolle Esszimmer zeichnet sich durch eine traditionelle Decke und einen eleganten Bogen aus sichtbarem Ziegelmauerwerk aus, der die Räume gliedert. Daran schließt sich die funktionale und vollständig ausgestattete Küche an.
Auf dieser Ebene befinden sich außerdem ein Schlafzimmer mit eigenem Bad, zwei Gästetoiletten, ein Hauswirtschaftsraum sowie ein außergewöhnlicher Wellnessbereich.
Der Schlafbereich der Villa umfasst insgesamt neun Schlafzimmer, die alle über ein eigenes Bad verfügen und sich auf die drei Ebenen der Residenz verteilen. Die Räume unterscheiden sich in Größe und Ausstattung und bewahren durch ein raffiniertes Zusammenspiel von traditioneller Architektur, klassischer Einrichtung und dekorativen Details den authentischen Charme historischer toskanischer Wohnsitze.
Im ersten Obergeschoss befinden sich sieben Schlafzimmer mit eigenem Bad, von denen jedes durch eine individuelle stilistische Gestaltung geprägt ist. Die Räume zeichnen sich durch Decken mit sichtbaren Holzbalken und Terrakottaziegeln, traditionelle Bodenbeläge, klassisch inspirierte Möbel sowie eine sorgfältig abgestimmte Kombination von Farben und Stoffen aus.
Einige Schlafzimmer sind besonders großzügig geschnitten und verfügen über private Sitzecken, die mit Sofas, Sesseln sowie antiken Möbeln oder Stilmöbeln eingerichtet sind und angenehme Rückzugsorte zum Lesen und Entspannen bieten.
Die repräsentativsten Schlafzimmer werden durch elegante Betten mit kunstvoll gearbeiteten oder gepolsterten Kopfteilen, romantische Himmelbetten, raffinierte Vorhänge, Holzmöbel und dekorative Teppiche bereichert. Warme und natürliche Farbtöne wechseln sich mit zarten Pastellnuancen und kräftigeren Farbakzenten ab und verleihen jedem Raum einen unverwechselbaren Charakter, während eine angenehme Gesamtharmonie erhalten bleibt.
Die privaten Badezimmer sind mit Keramikverkleidungen und traditionellen Details ausgestattet und weisen unterschiedliche Grundrisse auf. Sie verfügen über Badewannen oder Duschen, Waschbecken in klassischen Formen und dekorative Spiegel, die den Stil der Residenz konsequent fortführen.
Im zweiten Obergeschoss, im charakteristischen Dachgeschoss, befindet sich das neunte Schlafzimmer. Dieser etwas kleinere Raum mit intimer Atmosphäre wird durch sichtbare Holzbalken und die geometrischen Formen der Dachkonstruktion geprägt. Im Vergleich zu den Hauptschlafzimmern ist er schlichter eingerichtet und eignet sich besonders für die jüngeren Familienmitglieder. Auch dieses Schlafzimmer verfügt über ein eigenes Badezimmer mit Dusche.
In ihrer Gesamtheit spiegeln die neun Schlafzimmer den authentischen Charakter des Anwesens wider. Großzügige und repräsentative Räume wechseln sich mit intimeren und abgeschiedenen Bereichen ab, in einem Ambiente, in dem die Wärme toskanischer Architektur auf die Eleganz eines prestigeträchtigen Landsitzes trifft.
Zu den exklusivsten Besonderheiten der Residenz zählt der raffinierte Wellnessbereich im Erdgeschoss, ein architektonisch besonders eindrucksvoller Raum, der der Entspannung und dem persönlichen Wohlbefinden gewidmet ist.
Der beheizte Innenpool mit Hydromassage befindet sich in einem außergewöhnlich reizvollen Ambiente, das durch unverputzte Natursteinwände, gemauerte Bögen, Decken mit sichtbaren Holzbalken und dekorierte Oberflächen geprägt ist.
Großzügige Glasöffnungen schaffen eine angenehme Verbindung zwischen Innenbereich und Garten und lassen das natürliche Licht die Strukturen des Steins und die Spiegelungen des Wassers besonders wirkungsvoll hervorheben.
Die intime Atmosphäre, die gedämpfte Beleuchtung und der authentische Charakter der Architektur machen diesen Bereich zu einem wahren Rückzugsort der Ruhe, der zu jeder Jahreszeit genutzt werden kann.
Der Wellnessbereich umfasst außerdem eine private Sauna und vervollständigt damit einen dem Wohlbefinden gewidmeten Bereich, der für eine Residenz dieser Kategorie einen besonders bedeutenden Mehrwert darstellt.
Im Außenbereich ist die Villa von einem weitläufigen, gepflegten Garten umgeben, in dem grüne Rasenflächen, Zierhecken, mediterrane Pflanzen, blühende Beete und gepflasterte Wege ein harmonisches Gesamtbild schaffen, das sich perfekt in die Landschaft des Val di Chiana einfügt.
Die erhöhte Lage des Anwesens vermittelt ein angenehmes Gefühl von Weite und Freiheit und bietet Panoramablicke über die toskanische Landschaft und die Hügel am Horizont.
Im Mittelpunkt der Außenanlagen steht der wunderschöne Panoramapool, der in einen mit Terrakotta gepflasterten Sonnenterrassenbereich eingebettet und von Grünflächen umgeben ist.
Der Poolbereich ist mit Sonnenliegen, Sonnenschirmen und Ruhebereichen ausgestattet und bietet ideale Voraussetzungen, um die Sommertage in vollkommener Ruhe zu genießen.
Neben dem Pool ermöglicht ein eleganter, überdachter Pavillon mit Tisch und Sitzgelegenheiten, Mittagessen im Freien, Aperitifs bei Sonnenuntergang und angenehme gesellige Stunden zu veranstalten, während der Blick über die umliegende Landschaft schweift.
Die Anordnung der Grünflächen und der ausgestatteten Außenbereiche ermöglicht es, das Leben im Freien auf dem Anwesen in vollen Zügen zu genießen, in einer Atmosphäre von Privatsphäre und absoluter Entspannung.
Von besonderem Wert ist die große verglaste Veranda mit direktem Blick auf den Garten und das Panorama der toskanischen Landschaft.
Die Konstruktion mit großzügigen Glasflächen und einer abgeschirmten Überdachung beherbergt einen eindrucksvollen Essbereich und eine gemütliche Sitzecke und schafft eine visuelle Kontinuität zwischen den Innenräumen und der umgebenden Landschaft.
Kunstvoll gearbeitete Eisenmöbel, florale Stoffe und bequeme Sitzgelegenheiten prägen einen eleganten und lichtdurchfluteten Raum, der sich perfekt für ein Frühstück mit Panoramablick, gesellige Mittagessen, private Abendessen und entspannte Stunden eignet.
Die Veranda zählt zu den reizvollsten Bereichen des Anwesens, da sie die Möglichkeit bietet, die umliegende Landschaft in einem geschützten und besonders stimmungsvollen Ambiente zu bewundern.
Die Villa befindet sich im Gebiet von Castiglion Fiorentino, im Herzen des Val di Chiana, einer der faszinierendsten Regionen der Toskana, die für ihre Hügellandschaften, historischen Dörfer, gastronomischen und önologischen Traditionen sowie ihr künstlerisches und kulturelles Erbe bekannt ist.
Die Nähe zu Cortona, Arezzo und zur Grenze Umbriens macht dieses Anwesen besonders interessant für alle, die inmitten der Natur leben möchten, ohne auf die Möglichkeit verzichten zu müssen, einige der bedeutendsten Orte Mittelitaliens bequem zu erreichen.
Eine Region voller Geschichte, Kunst, Kultur und Traditionen, die international für ihren authentischen Lebensstil und die zeitlose Schönheit ihrer Landschaften geschätzt wird.
Dank ihrer unverwechselbaren Architektur, der Großzügigkeit ihrer Räumlichkeiten und der zahlreichen Bereiche für Wohlbefinden und Geselligkeit stellt diese prestigeträchtige Leopoldina-Villa ein besonders interessantes Immobilienangebot im Segment der Luxusresidenzen in der Toskana dar.
Eine Gelegenheit für alle, die nicht nur eine Luxusimmobilie suchen, sondern einen exklusiven Ort zum Leben und Teilen, im Herzen einer der beliebtesten Regionen Italiens.
Au cœur de la campagne toscane, dans une position dominante sur les douces collines du Val di Chiana, sur le territoire de Castiglion Fiorentino, nous proposons une extraordinaire villa Leopoldina, expression raffinée de l’architecture rurale toscane, savamment mise en valeur par des espaces au charme remarquable, des détails architecturaux authentiques et des équipements dédiés au bien-être et à la convivialité.
Nichée dans un cadre paysager d’une rare beauté, la propriété bénéficie d’une situation privilégiée, intime et panoramique, d’où le regard embrasse les vastes étendues verdoyantes de la campagne environnante jusqu’à rejoindre la silhouette pittoresque de Cortona.
La résidence représente un équilibre parfait entre le caractère des anciennes demeures toscanes et les exigences de l’hospitalité contemporaine, offrant une atmosphère exclusive, idéale aussi bien comme prestigieuse résidence privée que comme propriété destinée à un accueil haut de gamme.
La villa se développe sur trois niveaux et abrite des espaces vastes, accueillants et pleins de personnalité, dans lesquels chaque détail contribue à raconter l’identité historique de la demeure.
Les intérieurs se distinguent par leurs magnifiques plafonds aux poutres apparentes en bois et aux éléments de terre cuite, leurs sols au charme ancien, leurs imposantes portes en bois, leurs arcs en briques et leurs finitions traditionnelles qui confèrent continuité et harmonie aux espaces.
Le mobilier, principalement de style classique, s’intègre naturellement à l’architecture de la résidence : meubles anciens et de style, tapis décoratifs, miroirs aux cadres ouvragés, tissus raffinés et objets d’ornement créent une atmosphère chaleureuse, élégante et intemporelle.
Les pièces de réception sont particulièrement remarquables, caractérisées par des proportions généreuses et une élégance discrète, capables d’allier prestige et véritable confort résidentiel.
Le rez-de-chaussée accueille les principales pièces de vie de la villa, conçues pour recevoir et partager des moments de convivialité dans un cadre plein de charme.
Le vaste salon, agrémenté d’une cheminée monumentale décorée, constitue l’un des espaces les plus représentatifs de la propriété. Les plafonds traditionnels aux poutres apparentes et à la terre cuite, les canapés confortables, les tapis et le mobilier classique contribuent à créer une atmosphère particulièrement chaleureuse, idéale pour recevoir des invités ou passer d’agréables moments de détente.
La salle à manger, particulièrement spacieuse et spectaculaire, se caractérise par un plafond traditionnel plein de charme et un élégant arc en briques apparentes qui structure les espaces, puis vient la cuisine, fonctionnelle et entièrement équipée.
Ce niveau comprend également une chambre avec salle de bains privative, deux toilettes de service, une buanderie et un extraordinaire espace bien-être.
L’espace nuit de la villa comprend au total neuf chambres, toutes dotées d’une salle de bains privative, réparties sur les trois niveaux de la résidence. Les pièces, différentes par leurs dimensions et leurs caractéristiques, conservent le charme authentique des demeures historiques toscanes grâce à un équilibre raffiné entre architecture traditionnelle, mobilier classique et détails décoratifs.
Le premier étage accueille sept chambres avec salle de bains privative, chacune possédant sa propre identité stylistique. Les pièces se distinguent par leurs plafonds aux poutres apparentes en bois et aux éléments de terre cuite, leurs sols traditionnels, leur mobilier d’inspiration classique et leur association recherchée de couleurs et de tissus.
Certaines chambres présentent des dimensions particulièrement généreuses et disposent de petits salons privés, aménagés avec des canapés, des fauteuils et des meubles anciens ou de style, créant d’agréables espaces dédiés à la lecture et à la détente.
Les chambres les plus prestigieuses sont agrémentées d’élégants lits aux têtes de lit ouvragées ou capitonnées, de romantiques lits à baldaquin, de rideaux raffinés, de meubles en bois et de tapis décoratifs. Les tonalités chaudes et naturelles alternent avec de délicates nuances pastel et des accents de couleurs plus intenses, conférant à chaque pièce un caractère distinctif tout en préservant une agréable harmonie d’ensemble.
Les salles de bains privatives, dotées de revêtements en céramique et de détails de style traditionnel, présentent différentes configurations, avec baignoires ou douches, lavabos aux lignes classiques et miroirs décoratifs, dans la continuité du style de la résidence.
Au deuxième étage, dans les combles caractéristiques, se trouve la neuvième chambre, un espace plus intime et à l’atmosphère chaleureuse, mis en valeur par les poutres apparentes en bois et les lignes géométriques de la sous-toiture. Aménagée plus simplement que les chambres principales, elle constitue un espace particulièrement adapté aux plus jeunes membres de la famille. Cette chambre dispose également d’une salle de bains privative avec douche.
Dans leur ensemble, les neuf chambres expriment le caractère authentique de la propriété, alternant espaces vastes et représentatifs avec des pièces plus intimes et préservées, dans un cadre où la chaleur de l’architecture toscane rencontre l’élégance d’une prestigieuse résidence de campagne.
L’un des éléments les plus exclusifs de la résidence est le raffiné espace bien-être situé au rez-de-chaussée, un lieu au charme architectural remarquable, dédié à la détente et aux soins du corps.
La piscine intérieure chauffée, équipée d’un système d’hydromassage, s’intègre dans un environnement d’un charme exceptionnel, caractérisé par des murs en pierre apparente, des arcs en maçonnerie, des plafonds aux poutres en bois et des surfaces décorées.
Les grandes ouvertures vitrées créent un agréable dialogue entre l’intérieur et le jardin, permettant à la lumière naturelle de mettre en valeur les textures de la pierre et les reflets de l’eau.
L’atmosphère intimiste, l’éclairage tamisé et le caractère authentique de l’architecture font de cet espace un véritable havre de tranquillité, accessible en toute saison.
L’espace bien-être comprend également un sauna privé, complétant ainsi un environnement dédié au bien-être qui constitue une valeur ajoutée particulièrement importante pour une résidence de cette catégorie.
À l’extérieur, la villa est entourée d’un vaste jardin soigneusement entretenu, où pelouses verdoyantes, haies ornementales, essences méditerranéennes, parterres fleuris et allées pavées composent un ensemble harmonieux, parfaitement intégré au paysage du Val di Chiana.
La position surélevée de la propriété procure une agréable sensation d’ouverture et de liberté, avec des panoramas qui s’étendent sur la campagne toscane et les collines à l’horizon.
La magnifique piscine panoramique constitue l’élément central des espaces extérieurs, installée dans un espace solarium pavé de terre cuite et entouré de verdure.
L’espace piscine est équipé de chaises longues, de parasols et de zones dédiées au repos, offrant un cadre idéal pour profiter des journées estivales dans la plus grande tranquillité.
À côté de la piscine, un élégant gazebo couvert, aménagé avec une table et des sièges, permet d’organiser des déjeuners en plein air, des apéritifs au coucher du soleil et d’agréables moments de convivialité, tout en contemplant le paysage environnant.
La disposition des espaces verts et des zones aménagées permet de profiter pleinement des extérieurs de la propriété, dans une atmosphère d’intimité et de détente absolue.
La grande véranda vitrée, donnant directement sur le jardin et sur le panorama de la campagne toscane, présente un intérêt tout particulier.
La structure, caractérisée par de vastes surfaces transparentes et une toiture protégée du soleil, accueille un charmant espace repas et un salon de conversation, créant une continuité visuelle entre les espaces intérieurs et le paysage extérieur.
Le mobilier en fer forgé, les tissus à motifs floraux et les assises confortables contribuent à définir un espace élégant et lumineux, parfait pour des petits-déjeuners avec vue panoramique, des déjeuners conviviaux, des dîners privés et des moments de détente.
La véranda représente l’un des espaces les plus séduisants de la propriété, grâce à la possibilité d’admirer le paysage environnant dans un cadre protégé et particulièrement évocateur.
La villa se trouve sur le territoire de Castiglion Fiorentino, au cœur du Val di Chiana, l’une des régions les plus fascinantes de Toscane, réputée pour ses paysages vallonnés, ses villages historiques, ses traditions gastronomiques et viticoles ainsi que son patrimoine artistique et culturel.
La proximité de Cortona, d’Arezzo et de la frontière avec l’Ombrie rend cette propriété particulièrement intéressante pour ceux qui souhaitent vivre immergés dans la nature sans renoncer à la possibilité de rejoindre certains des lieux les plus emblématiques de l’Italie centrale.
Un territoire riche en histoire, en art, en culture et en traditions, apprécié à l’échelle internationale pour son art de vivre authentique et pour la beauté intemporelle de ses paysages.
Grâce à son architecture distinctive, à la générosité de ses espaces et aux nombreuses zones dédiées au bien-être et à la convivialité, cette prestigieuse villa Leopoldina représente une offre immobilière particulièrement intéressante sur le marché des résidences de luxe en Toscane.
Une opportunité pour ceux qui recherchent non seulement une propriété de luxe, mais aussi un lieu exclusif où vivre et partager des moments privilégiés, au cœur de l’une des régions les plus appréciées d’Italie.
En el corazón de la campiña toscana, en una posición dominante sobre las suaves colinas del Val di Chiana, en el territorio de Castiglion Fiorentino, ofrecemos una extraordinaria villa Leopoldina, refinada expresión de la arquitectura rural toscana, hábilmente realzada mediante espacios de gran encanto, detalles arquitectónicos auténticos y comodidades dedicadas al bienestar y a la convivencia.
Inmersa en un entorno paisajístico de extraordinaria belleza, la propiedad disfruta de una ubicación privilegiada, privada y panorámica, desde la cual la mirada se extiende sobre las verdes extensiones de la campiña circundante hasta alcanzar la sugestiva silueta de Cortona.
La residencia representa un equilibrio perfecto entre el carácter de las antiguas viviendas toscanas y las exigencias de la hospitalidad contemporánea, ofreciendo una atmósfera exclusiva, ideal tanto como prestigiosa residencia privada como propiedad destinada al alojamiento de alto nivel.
La villa se distribuye en tres niveles y alberga espacios amplios, acogedores y llenos de personalidad, en los que cada detalle contribuye a transmitir la identidad histórica de la residencia.
Los interiores destacan por sus magníficos techos con vigas de madera vistas y piezas de terracota, los pavimentos de sabor antiguo, las imponentes puertas de madera, los arcos de ladrillo y los acabados tradicionales que aportan continuidad y armonía a los espacios.
El mobiliario, predominantemente de estilo clásico, se integra con naturalidad en la arquitectura de la residencia: muebles antiguos y de estilo, alfombras decorativas, espejos con marcos trabajados, tejidos refinados y complementos ornamentales crean una atmósfera cálida, sofisticada y atemporal.
Especialmente sugestivos son los espacios de representación, caracterizados por sus generosas proporciones y una elegancia discreta, capaz de combinar prestigio y auténtico confort residencial.
La planta baja alberga los principales espacios de la villa, concebidos para recibir invitados y disfrutar de momentos de convivencia en un entorno de gran encanto.
El amplio salón, embellecido por una monumental chimenea decorada, constituye uno de los espacios más representativos de la propiedad. Los techos tradicionales con vigas y terracota, los cómodos sofás, las alfombras y el mobiliario clásico contribuyen a crear un ambiente de gran personalidad, ideal para recibir invitados o disfrutar de agradables momentos de descanso.
El comedor, especialmente espacioso y espectacular, se caracteriza por un sugestivo techo tradicional y un elegante arco de ladrillo visto que define los espacios, seguido de la cocina, funcional y completamente equipada.
Completan este nivel un dormitorio con baño privado, dos baños de servicio, un cuarto de lavandería y una extraordinaria zona de bienestar.
La zona de descanso de la villa comprende un total de nueve dormitorios, todos ellos con baño privado, distribuidos en los tres niveles de la residencia. Los espacios, diferentes en dimensiones y características, conservan el encanto auténtico de las residencias históricas toscanas mediante un refinado equilibrio entre arquitectura tradicional, mobiliario clásico y detalles decorativos.
La primera planta alberga siete dormitorios con baño privado, cada uno caracterizado por su propia identidad estilística. Los espacios destacan por sus techos con vigas de madera vistas y piezas de terracota, los pavimentos tradicionales, el mobiliario de estilo clásico y la cuidada combinación de colores y tejidos.
Algunos dormitorios presentan dimensiones especialmente generosas y disponen de pequeñas salas de estar privadas, amuebladas con sofás, sillones y piezas antiguas o de estilo, que crean agradables espacios dedicados a la lectura y al descanso.
Los dormitorios más representativos están embellecidos con elegantes camas con cabeceros trabajados o tapizados, románticas camas con dosel, refinadas cortinas, muebles de madera y alfombras decorativas. Las tonalidades cálidas y naturales se alternan con delicados matices pastel y acentos cromáticos más intensos, otorgando a cada estancia un carácter distintivo, sin perder una agradable armonía de conjunto.
Los baños privados, acabados con revestimientos cerámicos y detalles de estilo tradicional, presentan diferentes configuraciones, con bañeras o duchas, lavabos de líneas clásicas y espejos decorativos, en continuidad con el estilo de la residencia.
En la segunda planta, en la característica buhardilla, se encuentra el noveno dormitorio, un espacio más recogido y de atmósfera íntima, realzado por las vigas de madera vistas y las geometrías de la cubierta. Amueblado de manera más sencilla que los dormitorios principales, representa un espacio especialmente adecuado para los miembros más jóvenes de la familia. Este dormitorio también dispone de un baño privado con ducha.
En su conjunto, los nueve dormitorios expresan el carácter auténtico de la propiedad, alternando espacios amplios y representativos con ambientes más íntimos y reservados, en un entorno donde la calidez de la arquitectura toscana se encuentra con la elegancia de una prestigiosa residencia de campo.
Uno de los elementos más exclusivos de la residencia es la refinada zona de bienestar situada en la planta baja, un espacio de gran atractivo arquitectónico dedicado al descanso y al cuidado personal.
La piscina interior climatizada, equipada con hidromasaje, está integrada en un ambiente de extraordinario encanto, caracterizado por paredes de piedra vista, arcos de mampostería, techos con vigas de madera y superficies decoradas.
Los amplios ventanales crean una agradable conexión entre el interior y el jardín, permitiendo que la luz natural realce las texturas de la piedra y los reflejos del agua.
La atmósfera íntima, la iluminación tenue y el carácter auténtico de la arquitectura convierten este espacio en un verdadero refugio de tranquilidad, del que se puede disfrutar en cualquier estación del año.
La zona de bienestar incluye además una sauna privada, completando un ambiente dedicado al bienestar que constituye un valor añadido especialmente significativo para una residencia de esta categoría.
En el exterior, la villa está rodeada por un amplio jardín cuidadosamente mantenido, donde céspedes verdes, setos ornamentales, especies mediterráneas, parterres floridos y caminos pavimentados componen un conjunto armonioso, perfectamente integrado en el paisaje del Val di Chiana.
La posición elevada de la propiedad proporciona una agradable sensación de amplitud y libertad, con vistas panorámicas que se extienden sobre la campiña toscana y las colinas del horizonte.
La protagonista de los espacios exteriores es la espléndida piscina panorámica, situada en una zona de solárium pavimentada con terracota y rodeada de vegetación.
La zona de la piscina está equipada con tumbonas, sombrillas y espacios dedicados al descanso, ofreciendo un entorno ideal para disfrutar de los días de verano con la máxima tranquilidad.
Junto a la piscina, un elegante cenador cubierto, amueblado con mesa y asientos, permite organizar almuerzos al aire libre, aperitivos al atardecer y agradables momentos de convivencia, contemplando el paisaje circundante.
La distribución de las zonas verdes y los espacios equipados permite disfrutar plenamente de los exteriores de la propiedad, en una atmósfera de privacidad y relajación absoluta.
De especial valor es la gran veranda acristalada, con vistas directas al jardín y al panorama de la campiña toscana.
La estructura, caracterizada por amplias superficies transparentes y una cubierta protegida del sol, alberga una sugestiva zona de comedor y un área de conversación, creando una continuidad visual entre los espacios interiores y el paisaje exterior.
El mobiliario de hierro forjado, los tejidos florales y los cómodos asientos contribuyen a definir un espacio elegante y luminoso, perfecto para desayunos panorámicos, almuerzos en compañía, cenas privadas y momentos de descanso.
La veranda representa uno de los espacios más encantadores de la propiedad, gracias a la posibilidad de admirar el paisaje circundante desde un entorno protegido y especialmente sugestivo.
La villa se encuentra en el territorio de Castiglion Fiorentino, en el corazón del Val di Chiana, una de las zonas más fascinantes de la Toscana, famosa por sus paisajes de colinas, sus pueblos históricos, sus tradiciones gastronómicas y vinícolas y su patrimonio artístico y cultural.
La proximidad a Cortona, Arezzo y la frontera con Umbría convierte esta propiedad en una opción especialmente interesante para quienes desean vivir inmersos en la naturaleza sin renunciar a la posibilidad de llegar a algunos de los lugares más representativos del centro de Italia.
Un territorio rico en historia, arte, cultura y tradiciones, apreciado internacionalmente por su estilo de vida auténtico y por la belleza atemporal de sus paisajes.
Gracias a su arquitectura distintiva, la amplitud de sus espacios y las numerosas zonas dedicadas al bienestar y a la convivencia, esta prestigiosa villa Leopoldina representa una propuesta inmobiliaria de especial interés en el mercado de las residencias de lujo en la Toscana.
Una oportunidad para quienes buscan no solo una propiedad de lujo, sino un lugar exclusivo donde vivir y compartir, en el corazón de una de las regiones más apreciadas de Italia.
В самом сердце тосканской сельской местности, на возвышенности с видом на пологие холмы долины Валь-ди-Кьяна, на территории Кастильон-Фьорентино, мы предлагаем исключительную виллу типа «Леопольдина» — изысканный образец традиционной сельской архитектуры Тосканы, очарование которого искусно подчеркнуто великолепными интерьерами, подлинными архитектурными деталями и удобствами, предназначенными для отдыха, оздоровления и приятного общения.
Расположенная среди пейзажей редкой красоты, эта недвижимость занимает привилегированное, уединённое место с панорамными видами. Отсюда открываются бескрайние зелёные просторы окружающей сельской местности, простирающиеся до живописных очертаний Кортоны.
Резиденция представляет собой идеальное сочетание характера старинных тосканских усадеб и требований современного гостеприимства, предлагая эксклюзивную атмосферу, подходящую как для престижного частного проживания, так и для организации размещения гостей высокого уровня.
Вилла расположена на трёх уровнях и включает просторные, уютные и наполненные индивидуальностью помещения, в которых каждая деталь помогает раскрыть историческую самобытность резиденции.
Интерьеры отличаются великолепными потолками с открытыми деревянными балками и терракотовыми плитками, напольными покрытиями со старинным очарованием, массивными деревянными дверями, кирпичными арками и традиционной отделкой, придающей пространствам целостность и гармонию.
Мебель, преимущественно выполненная в классическом стиле, естественно вписывается в архитектуру резиденции: антикварные предметы и мебель в историческом стиле, декоративные ковры, зеркала в искусно украшенных рамах, изысканные ткани и декоративные аксессуары создают тёплую, утончённую и неподвластную времени атмосферу.
Особенно впечатляют парадные помещения, отличающиеся просторными пропорциями и сдержанной элегантностью, гармонично сочетающей престиж и подлинный домашний комфорт.
На первом уровне расположены основные помещения виллы, предназначенные для приёма гостей и проведения приятного времени в атмосфере особого очарования.
Просторная гостиная, украшенная монументальным декорированным камином, является одним из наиболее представительных помещений недвижимости. Традиционные потолки с деревянными балками и терракотой, удобные диваны, ковры и классическая мебель создают выразительную атмосферу, идеально подходящую для приёма гостей или приятного отдыха.
Особенно просторная и эффектная столовая отличается выразительным традиционным потолком и элегантной аркой из открытой кирпичной кладки, которая разграничивает помещения. Далее расположена функциональная и полностью оборудованная кухня.
На этом уровне также находятся спальня с собственной ванной комнатой, два гостевых санузла, прачечная и исключительная оздоровительная зона.
Спальная зона виллы включает в общей сложности девять спален, каждая из которых располагает собственной ванной комнатой. Спальни распределены по трём уровням резиденции. Различающиеся по размерам и особенностям помещения сохраняют подлинное очарование исторических тосканских домов благодаря изысканному сочетанию традиционной архитектуры, классической мебели и декоративных деталей.
На втором уровне расположены семь спален с собственными ванными комнатами, каждая из которых обладает индивидуальным стилем. Интерьеры отличаются потолками с открытыми деревянными балками и терракотовыми плитками, традиционными напольными покрытиями, мебелью в классическом стиле и тщательно подобранными сочетаниями цветов и тканей.
Некоторые спальни отличаются особенно просторными размерами и располагают собственными небольшими гостиными, обставленными диванами, креслами и антикварной мебелью или предметами в историческом стиле, создающими приятные уголки для чтения и отдыха.
Наиболее представительные спальни украшены элегантными кроватями с резными или мягкими изголовьями, романтичными балдахинами, изысканными шторами, деревянной мебелью и декоративными коврами. Тёплые и естественные оттенки чередуются с нежными пастельными тонами и более насыщенными цветовыми акцентами, придавая каждому помещению индивидуальный характер и одновременно сохраняя общую гармонию.
Собственные ванные комнаты, отделанные керамической плиткой и традиционными декоративными элементами, имеют различную планировку и оснащены ваннами или душевыми кабинами, раковинами классических форм и декоративными зеркалами, соответствующими общему стилю резиденции.
На третьем уровне, в характерном мансардном помещении, расположена девятая спальня — более компактное пространство с уютной и камерной атмосферой, подчеркнутой открытыми деревянными балками и геометрией подкровельного пространства. Обставленная более просто по сравнению с основными спальнями, она особенно хорошо подходит для младших членов семьи. Эта спальня также располагает собственной ванной комнатой с душем.
В совокупности девять спален отражают подлинный характер недвижимости, сочетая просторные парадные помещения с более камерными и уединёнными пространствами, где тепло тосканской архитектуры встречается с элегантностью престижной загородной резиденции.
Одной из самых эксклюзивных особенностей резиденции является изысканная оздоровительная зона, расположенная на первом уровне, — пространство с впечатляющей архитектурой, предназначенное для расслабления и заботы о себе.
Крытый бассейн с подогревом и гидромассажем находится в помещении исключительного очарования, отличающемся стенами из открытого натурального камня, каменными арками, потолками с деревянными балками и декоративной отделкой.
Большие остеклённые проёмы создают приятную связь между интерьером и садом, позволяя естественному свету подчёркивать фактуру камня и отражения на поверхности воды.
Камерная атмосфера, мягкое освещение и подлинный архитектурный характер превращают это пространство в настоящий уголок спокойствия, которым можно наслаждаться в любое время года.
Оздоровительная зона также включает частную сауну, дополняющую пространство, посвящённое благополучию и представляющее собой особенно значимое преимущество для резиденции такого уровня.
Снаружи виллу окружает просторный ухоженный сад, где зелёные газоны, декоративные живые изгороди, средиземноморские растения, цветущие клумбы и мощёные дорожки образуют гармоничный ансамбль, идеально вписанный в ландшафт долины Валь-ди-Кьяна.
Возвышенное расположение недвижимости дарит приятное ощущение простора и свободы, открывая панорамные виды на тосканскую сельскую местность и холмы на горизонте.
Центральным элементом открытых пространств является великолепный панорамный бассейн, расположенный в зоне солярия с терракотовым покрытием и окружённый зеленью.
Зона бассейна оборудована шезлонгами, солнцезащитными зонтами и местами для отдыха, предлагая идеальные условия для наслаждения летними днями в полной тишине и спокойствии.
Рядом с бассейном находится элегантная крытая беседка со столом и сиденьями, позволяющая организовывать обеды на свежем воздухе, аперитивы на закате и приятные встречи, любуясь окружающими пейзажами.
Планировка зелёных зон и оборудованных открытых пространств позволяет в полной мере наслаждаться жизнью на свежем воздухе в атмосфере уединения и абсолютного расслабления.
Особую ценность представляет большая застеклённая веранда, непосредственно выходящая в сад и обращённая к панораме тосканской сельской местности.
Конструкция с обширными прозрачными поверхностями и защищённой от солнца крышей включает очаровательную обеденную зону и пространство для общения, создавая визуальную непрерывность между внутренними помещениями и окружающим ландшафтом.
Кованая железная мебель, ткани с цветочными узорами и удобные сиденья формируют элегантное и светлое пространство, идеально подходящее для завтраков с панорамными видами, дружеских обедов, уединённых ужинов и спокойного отдыха.
Веранда является одним из самых очаровательных помещений недвижимости благодаря возможности любоваться окружающими пейзажами в защищённой и особенно живописной обстановке.
Вилла находится на территории Кастильон-Фьорентино, в самом сердце долины Валь-ди-Кьяна, одного из самых привлекательных районов Тосканы, известного своими холмистыми пейзажами, историческими городками, гастрономическими и винодельческими традициями, а также художественным и культурным наследием.
Близость к Кортоне, Ареццо и границе с Умбрией делает эту недвижимость особенно привлекательной для тех, кто мечтает жить в окружении природы, не отказываясь от возможности посещать некоторые из наиболее знаковых мест Центральной Италии.
Это край, богатый историей, искусством, культурой и традициями, получивший международное признание благодаря своему аутентичному образу жизни и неподвластной времени красоте пейзажей.
Благодаря своей выразительной архитектуре, просторным помещениям и многочисленным зонам, предназначенным для отдыха, оздоровления и общения, эта престижная вилла типа «Леопольдина» представляет собой особенно интересное предложение на рынке элитной недвижимости Тосканы.
Это уникальная возможность для тех, кто ищет не просто роскошную недвижимость, а эксклюзивное место для жизни и совместного времяпрепровождения в самом сердце одного из самых любимых регионов Италии.
Immersed in a landscape of rare beauty, the property enjoys a privileged, private and panoramic position, from which the view extends across the green expanses of the surrounding countryside to the picturesque silhouette of Cortona.
The residence represents a perfect balance between the character of historic Tuscan homes and the requirements of contemporary hospitality, offering an exclusive atmosphere, ideal both as a prestigious private residence and as a property intended for high-end hospitality.
The villa is arranged over three levels and features spacious, welcoming and characterful interiors, where every detail contributes to telling the story of the residence’s historical identity.
The interiors are distinguished by magnificent ceilings with exposed wooden beams and terracotta tiles, antique-style flooring, impressive wooden doors, brick arches and traditional finishes that lend continuity and harmony to the spaces.
The furnishings, predominantly classical in style, blend naturally with the architecture of the residence: antique and period-style furniture, decorative rugs, mirrors with ornate frames, refined fabrics and ornamental accessories create a warm, sophisticated and timeless atmosphere.
Particularly impressive are the reception rooms, characterised by generous proportions and understated elegance, successfully combining prestige with genuine residential comfort.
The ground floor houses the main living areas of the villa, designed for entertaining and enjoying convivial moments in a setting of great charm.
The spacious living room, enhanced by a monumental decorated fireplace, is one of the property’s most representative spaces. Traditional ceilings with wooden beams and terracotta tiles, comfortable sofas, rugs and classical furnishings help create an exceptionally atmospheric setting, ideal for welcoming guests or spending pleasant moments of relaxation.
The dining room, particularly spacious and impressive, features a charming traditional ceiling and an elegant exposed brick arch that defines the spaces, followed by the functional and fully equipped kitchen.
Completing this level are a bedroom with en-suite bathroom, two guest bathrooms, a laundry room and an extraordinary wellness area.
The sleeping accommodation of the villa comprises a total of nine bedrooms, all with en-suite bathrooms, distributed across the three levels of the residence. The rooms, varying in size and characteristics, preserve the authentic charm of historic Tuscan homes through a refined balance of traditional architecture, classical furnishings and decorative details.
The first floor accommodates seven bedrooms with en-suite bathrooms, each distinguished by its own stylistic identity. The rooms feature ceilings with exposed wooden beams and terracotta tiles, traditional flooring, classical-style furnishings and a carefully selected combination of colours and fabrics.
Some bedrooms are particularly generously proportioned and feature private sitting areas, furnished with sofas, armchairs and antique or period-style pieces, creating pleasant spaces dedicated to reading and relaxation.
The most prestigious bedrooms are enhanced by elegant beds with carved or upholstered headboards, romantic four-poster beds, refined curtains, wooden furniture and decorative rugs. Warm, natural tones alternate with delicate pastel shades and more intense colour accents, giving each room a distinctive character while maintaining a pleasing overall harmony.
The en-suite bathrooms, finished with ceramic coverings and traditional-style details, feature different layouts, with bathtubs or showers, classically designed washbasins and decorative mirrors, in keeping with the style of the residence.
On the second floor, in the characteristic attic, is the ninth bedroom, a more intimate space with a cosy atmosphere, enhanced by exposed wooden beams and the geometric lines of the roof structure. Furnished more simply than the main bedrooms, it is particularly suitable for younger members of the family. This bedroom also has an en-suite bathroom with shower.
Taken together, the nine bedrooms express the authentic character of the property, alternating spacious and representative rooms with more intimate and private spaces, in a setting where the warmth of Tuscan architecture meets the elegance of a prestigious country residence.
One of the most exclusive features of the residence is the refined wellness area located on the ground floor, an architecturally striking space dedicated to relaxation and personal well-being.
The heated indoor swimming pool, equipped with hydromassage, is set within an exceptionally charming environment, characterised by exposed stone walls, masonry arches, ceilings with wooden beams and decorated surfaces.
Large glazed openings create a pleasant connection between the interior and the garden, allowing natural light to enhance the textures of the stone and the reflections on the water.
The intimate atmosphere, soft lighting and authentic architectural character make this space a true haven of tranquillity, enjoyable in every season.
The wellness area also includes a private sauna, completing a space dedicated to well-being that represents a particularly significant added value for a residence of this category.
Outside, the villa is surrounded by a large, beautifully maintained garden, where green lawns, ornamental hedges, Mediterranean plants, flower beds and paved pathways create a harmonious setting, perfectly integrated into the landscape of the Val di Chiana.
The property’s elevated position offers a pleasant sense of openness and freedom, with panoramic views extending across the Tuscan countryside and the hills on the horizon.
The centrepiece of the outdoor spaces is the magnificent panoramic swimming pool, set within a terracotta-paved sunbathing area and surrounded by greenery.
The pool area is equipped with sun loungers, parasols and spaces dedicated to relaxation, providing an ideal setting in which to enjoy summer days in complete tranquillity.
Beside the pool, an elegant covered gazebo, furnished with a table and seating, provides the perfect setting for outdoor lunches, sunset aperitifs and pleasant convivial moments while admiring the surrounding landscape.
The layout of the landscaped gardens and equipped outdoor areas allows residents and guests to fully enjoy outdoor living in an atmosphere of privacy and absolute relaxation.
Of particular value is the large glass-enclosed veranda, directly overlooking the garden and the panoramic Tuscan countryside.
The structure, characterised by extensive transparent surfaces and a screened roof, accommodates a charming dining area and a conversation area, creating visual continuity between the interior spaces and the surrounding landscape.
Wrought-iron furnishings, floral fabrics and comfortable seating contribute to creating an elegant and light-filled space, perfect for breakfasts with panoramic views, convivial lunches, private dinners and moments of relaxation.
The veranda is one of the most enchanting areas of the property, thanks to the opportunity to admire the surrounding landscape from a sheltered and particularly evocative setting.
The villa is located in the municipality of Castiglion Fiorentino, in the heart of the Val di Chiana, one of the most fascinating areas of Tuscany, renowned for its rolling landscapes, historic villages, food and wine traditions, and artistic and cultural heritage.
Its proximity to Cortona, Arezzo and the border with Umbria makes this property particularly appealing to those who wish to live immersed in nature without giving up the opportunity to reach some of the most representative destinations in central Italy.
A region rich in history, art, culture and traditions, internationally appreciated for its authentic lifestyle and the timeless beauty of its landscapes.
Thanks to its distinctive architecture, spacious interiors and numerous areas dedicated to well-being and conviviality, this prestigious Leopoldina villa represents a particularly attractive real estate opportunity within the luxury residential market in Tuscany.
An opportunity for those seeking not merely a luxury property, but an exclusive place in which to live and share memorable moments, in the heart of one of Italy’s most beloved regions.
Nel cuore della campagna toscana, in posizione dominante sulle dolci colline della Val di Chiana, nel territorio di Castiglion Fiorentino, proponiamo una straordinaria villa Leopoldina, raffinata espressione dell’architettura rurale toscana, sapientemente valorizzata attraverso ambienti di grande fascino, dettagli architettonici autentici e comfort dedicati al benessere e alla convivialità.
Immersa in un contesto paesaggistico di rara bellezza, la proprietà gode di una posizione privilegiata, riservata e panoramica, dalla quale lo sguardo si apre sulle distese verdi della campagna circostante, fino a raggiungere il suggestivo profilo di Cortona.
La residenza rappresenta un perfetto equilibrio tra il carattere delle antiche dimore toscane e le esigenze dell’ospitalità contemporanea, offrendo un’atmosfera esclusiva, ideale sia come prestigiosa abitazione privata sia come proprietà destinata all’accoglienza di alto livello.
La villa si sviluppa su tre livelli e custodisce ambienti ampi, accoglienti e ricchi di personalità, nei quali ogni dettaglio contribuisce a raccontare l’identità storica della dimora.
Gli interni si distinguono per i magnifici soffitti con travi a vista in legno e pianelle in cotto, le pavimentazioni dal sapore antico, le importanti porte in legno, gli archi in mattoni e le finiture tradizionali che conferiscono continuità e armonia agli spazi.
Gli arredi, prevalentemente di gusto classico, si inseriscono con naturalezza nell’architettura della residenza: mobili d’epoca e in stile, tappeti decorativi, specchi dalle cornici lavorate, tessuti ricercati e complementi ornamentali creano un’atmosfera calda, raffinata e senza tempo.
Particolarmente suggestivi sono gli ambienti di rappresentanza, caratterizzati da generose proporzioni e da un’eleganza discreta, capace di coniugare prestigio e autentico comfort abitativo.
Il piano terra ospita gli ambienti principali della villa, concepiti per accogliere e vivere momenti di convivialità in una cornice di grande charme.
L’ampio soggiorno, impreziosito da un monumentale camino decorato, costituisce uno degli spazi più rappresentativi della proprietà. I soffitti tradizionali con travi e cotto, i comodi divani, i tappeti e gli arredi classici contribuiscono a creare un ambiente di grande atmosfera, ideale per ricevere ospiti o trascorrere piacevoli momenti di relax.
La sala da pranzo, particolarmente spaziosa e scenografica, è caratterizzata da un suggestivo soffitto tradizionale e da un elegante arco in mattoni a vista che definisce gli ambienti e poi la cucina, funzionale e completamente attrezzata.
Completano questo livello una camera da letto con bagno privato, due bagni di servizio, un locale lavanderia e una straordinaria area wellness.
La zona notte della villa comprende in totale nove camere da letto, tutte dotate di bagno privato, distribuite sui tre livelli della residenza. Gli ambienti, differenti per dimensioni e caratteristiche, conservano il fascino autentico delle dimore storiche toscane, attraverso un raffinato equilibrio tra architettura tradizionale, arredi classici e dettagli decorativi.
Il primo piano accoglie sette camere da letto con bagno privato, ciascuna contraddistinta da una propria identità stilistica. Gli ambienti si distinguono per i soffitti con travi in legno a vista e pianelle in cotto, le pavimentazioni tradizionali, gli arredi dal gusto classico e la ricercata combinazione di colori e tessuti.
Alcune camere presentano dimensioni particolarmente generose e dispongono di salottini privati, arredati con divani, poltrone e complementi d’epoca o in stile, che creano piacevoli spazi dedicati alla lettura e al relax.
Le camere più rappresentative sono impreziosite da eleganti letti con testiere lavorate o imbottite, romantici baldacchini, raffinati tendaggi, mobili in legno e tappeti decorativi. Le tonalità calde e naturali si alternano a delicate sfumature pastello e ad accenti cromatici più intensi, conferendo a ogni ambiente un carattere distintivo, pur mantenendo una piacevole armonia d’insieme.
I bagni privati, rifiniti con rivestimenti in ceramica e dettagli di gusto tradizionale, presentano differenti configurazioni, con vasche da bagno o docce, lavabi dalle linee classiche e specchi decorativi, in continuità con lo stile della residenza.
Al secondo piano, nella caratteristica mansarda, si trova la nona camera da letto, un ambiente più raccolto e dall’atmosfera intima, impreziosito dalle travature lignee a vista e dalle geometrie del sottotetto. Arredata in maniera più semplice rispetto alle camere principali, rappresenta uno spazio particolarmente adatto ai componenti più giovani della famiglia. Anche questa camera dispone di un bagno privato con doccia.
Nel loro insieme, le nove camere esprimono il carattere autentico della proprietà, alternando ambienti ampi e rappresentativi a spazi più intimi e riservati, in un contesto dove il calore dell’architettura toscana incontra l’eleganza di una prestigiosa residenza di campagna.
Uno degli elementi più esclusivi della residenza è rappresentato dalla raffinata area benessere situata al piano terra, uno spazio di grande suggestione architettonica dedicato al relax e alla cura della persona.
La piscina interna riscaldata, dotata di idromassaggio, è inserita in un ambiente di straordinario fascino, caratterizzato da pareti in pietra a vista, archi in muratura, soffitti con travature lignee e superfici decorate.
Le ampie aperture vetrate creano un piacevole dialogo tra l’interno e il giardino, permettendo alla luce naturale di valorizzare le texture della pietra e i riflessi dell’acqua.
L’atmosfera raccolta, l’illuminazione soffusa e il carattere autentico dell’architettura rendono questo spazio un vero rifugio di tranquillità, fruibile in ogni stagione.
La zona wellness comprende inoltre una sauna privata, completando un ambiente dedicato al benessere che costituisce un valore aggiunto di particolare rilievo per una residenza di questa categoria.
All’esterno, la villa è circondata da un ampio giardino curato, nel quale prati verdi, siepi ornamentali, essenze mediterranee, aiuole fiorite e percorsi pavimentati compongono un insieme armonioso, perfettamente integrato nel paesaggio della Val di Chiana.
La posizione sopraelevata della proprietà regala una piacevole sensazione di apertura e libertà, con panorami che si estendono sulla campagna toscana e sulle colline all’orizzonte.
Protagonista degli spazi esterni è la splendida piscina panoramica, inserita in un’area solarium pavimentata in cotto e circondata dal verde.
La zona piscina è attrezzata con lettini prendisole, ombrelloni e spazi dedicati al riposo, offrendo un contesto ideale per godere delle giornate estive nella massima tranquillità.
Accanto alla piscina, un elegante gazebo coperto, arredato con tavolo e sedute, permette di organizzare pranzi all’aperto, aperitivi al tramonto e piacevoli momenti conviviali, con lo sguardo rivolto verso il paesaggio circostante.
La disposizione delle aree verdi e degli spazi attrezzati consente di vivere appieno la dimensione esterna della proprietà, in un’atmosfera di privacy e assoluto relax.
Di particolare pregio è la grande veranda vetrata, affacciata direttamente sul giardino e sul panorama della campagna toscana.
La struttura, caratterizzata da ampie superfici trasparenti e copertura schermata, accoglie una suggestiva zona pranzo e un’area conversazione, creando una continuità visiva tra gli ambienti interni e il paesaggio esterno.
Gli arredi in ferro lavorato, i tessuti floreali e le comode sedute contribuiscono a definire uno spazio elegante e luminoso, perfetto per colazioni panoramiche, pranzi conviviali, cene riservate e momenti di relax.
La veranda rappresenta uno degli ambienti più affascinanti della proprietà, grazie alla possibilità di ammirare il paesaggio circostante in un contesto protetto e particolarmente suggestivo.
La villa si trova nel territorio di Castiglion Fiorentino, nel cuore della Val di Chiana, una delle aree più affascinanti della Toscana, rinomata per i suoi paesaggi collinari, i borghi storici, le tradizioni enogastronomiche e il patrimonio artistico e culturale.
La vicinanza a Cortona, ad Arezzo e al confine con l’Umbria rende questa proprietà particolarmente interessante per chi desidera vivere immerso nella natura senza rinunciare alla possibilità di raggiungere alcuni dei luoghi più rappresentativi dell’Italia centrale.
Un territorio ricco di storia, arte, cultura e tradizioni, apprezzato a livello internazionale per il suo stile di vita autentico e per la bellezza senza tempo dei suoi paesaggi.
Grazie alla sua architettura distintiva, all’ampiezza degli ambienti e alle numerose aree dedicate al benessere e alla convivialità, questa prestigiosa villa Leopoldina rappresenta una proposta immobiliare di particolare interesse nel panorama delle residenze di lusso in Toscana.
Un’opportunità per chi ricerca non soltanto una proprietà di lusso, ma un luogo esclusivo da vivere e da condividere, nel cuore di una delle regioni più amate d’Italia.
Im Herzen der toskanischen Landschaft, in erhöhter Lage mit Blick auf die sanften Hügel des Val di Chiana, im Gebiet von Castiglion Fiorentino, bieten wir eine außergewöhnliche Leopoldina-Villa an, die einen raffinierten Ausdruck der ländlichen Architektur der Toskana darstellt und durch faszinierende Räumlichkeiten, authentische architektonische Details sowie Annehmlichkeiten für Wohlbefinden und Geselligkeit gekonnt aufgewertet wurde.
Eingebettet in eine Landschaft von seltener Schönheit, genießt das Anwesen eine privilegierte, abgeschiedene Lage mit herrlichem Panoramablick. Von hier aus schweift der Blick über die grünen Weiten der umliegenden Landschaft bis hin zur malerischen Silhouette von Cortona.
Die Residenz verkörpert ein perfektes Gleichgewicht zwischen dem Charakter historischer toskanischer Landhäuser und den Anforderungen moderner Gastlichkeit. Sie bietet eine exklusive Atmosphäre und eignet sich sowohl als repräsentativer privater Wohnsitz als auch als Anwesen für die gehobene Beherbergung.
Die Villa erstreckt sich über drei Ebenen und beherbergt großzügige, einladende und charaktervolle Räumlichkeiten, in denen jedes Detail dazu beiträgt, die historische Identität des Hauses zum Ausdruck zu bringen.
Die Innenräume zeichnen sich durch prächtige Decken mit sichtbaren Holzbalken und Terrakottaziegeln, Bodenbeläge mit historischem Charme, imposante Holztüren, Ziegelbögen und traditionelle Oberflächen aus, die den Räumen Kontinuität und Harmonie verleihen.
Die überwiegend klassisch gehaltene Einrichtung fügt sich harmonisch in die Architektur der Residenz ein: Antike Möbel und Stilmöbel, dekorative Teppiche, Spiegel mit kunstvoll gearbeiteten Rahmen, erlesene Stoffe und schmückende Accessoires schaffen eine warme, raffinierte und zeitlose Atmosphäre.
Besonders eindrucksvoll sind die repräsentativen Räume, die sich durch großzügige Proportionen und eine zurückhaltende Eleganz auszeichnen und Prestige mit authentischem Wohnkomfort verbinden.
Das Erdgeschoss beherbergt die wichtigsten Wohnbereiche der Villa, die darauf ausgerichtet sind, Gäste zu empfangen und gesellige Momente in einem besonders charmanten Ambiente zu genießen.
Das großzügige Wohnzimmer mit seinem monumentalen, verzierten Kamin zählt zu den repräsentativsten Räumen des Anwesens. Die traditionellen Decken mit Holzbalken und Terrakottaziegeln, die bequemen Sofas, Teppiche und klassischen Möbel schaffen eine besonders stimmungsvolle Atmosphäre, die sich ideal für den Empfang von Gästen oder entspannte Stunden eignet.
Das besonders geräumige und eindrucksvolle Esszimmer zeichnet sich durch eine traditionelle Decke und einen eleganten Bogen aus sichtbarem Ziegelmauerwerk aus, der die Räume gliedert. Daran schließt sich die funktionale und vollständig ausgestattete Küche an.
Auf dieser Ebene befinden sich außerdem ein Schlafzimmer mit eigenem Bad, zwei Gästetoiletten, ein Hauswirtschaftsraum sowie ein außergewöhnlicher Wellnessbereich.
Der Schlafbereich der Villa umfasst insgesamt neun Schlafzimmer, die alle über ein eigenes Bad verfügen und sich auf die drei Ebenen der Residenz verteilen. Die Räume unterscheiden sich in Größe und Ausstattung und bewahren durch ein raffiniertes Zusammenspiel von traditioneller Architektur, klassischer Einrichtung und dekorativen Details den authentischen Charme historischer toskanischer Wohnsitze.
Im ersten Obergeschoss befinden sich sieben Schlafzimmer mit eigenem Bad, von denen jedes durch eine individuelle stilistische Gestaltung geprägt ist. Die Räume zeichnen sich durch Decken mit sichtbaren Holzbalken und Terrakottaziegeln, traditionelle Bodenbeläge, klassisch inspirierte Möbel sowie eine sorgfältig abgestimmte Kombination von Farben und Stoffen aus.
Einige Schlafzimmer sind besonders großzügig geschnitten und verfügen über private Sitzecken, die mit Sofas, Sesseln sowie antiken Möbeln oder Stilmöbeln eingerichtet sind und angenehme Rückzugsorte zum Lesen und Entspannen bieten.
Die repräsentativsten Schlafzimmer werden durch elegante Betten mit kunstvoll gearbeiteten oder gepolsterten Kopfteilen, romantische Himmelbetten, raffinierte Vorhänge, Holzmöbel und dekorative Teppiche bereichert. Warme und natürliche Farbtöne wechseln sich mit zarten Pastellnuancen und kräftigeren Farbakzenten ab und verleihen jedem Raum einen unverwechselbaren Charakter, während eine angenehme Gesamtharmonie erhalten bleibt.
Die privaten Badezimmer sind mit Keramikverkleidungen und traditionellen Details ausgestattet und weisen unterschiedliche Grundrisse auf. Sie verfügen über Badewannen oder Duschen, Waschbecken in klassischen Formen und dekorative Spiegel, die den Stil der Residenz konsequent fortführen.
Im zweiten Obergeschoss, im charakteristischen Dachgeschoss, befindet sich das neunte Schlafzimmer. Dieser etwas kleinere Raum mit intimer Atmosphäre wird durch sichtbare Holzbalken und die geometrischen Formen der Dachkonstruktion geprägt. Im Vergleich zu den Hauptschlafzimmern ist er schlichter eingerichtet und eignet sich besonders für die jüngeren Familienmitglieder. Auch dieses Schlafzimmer verfügt über ein eigenes Badezimmer mit Dusche.
In ihrer Gesamtheit spiegeln die neun Schlafzimmer den authentischen Charakter des Anwesens wider. Großzügige und repräsentative Räume wechseln sich mit intimeren und abgeschiedenen Bereichen ab, in einem Ambiente, in dem die Wärme toskanischer Architektur auf die Eleganz eines prestigeträchtigen Landsitzes trifft.
Zu den exklusivsten Besonderheiten der Residenz zählt der raffinierte Wellnessbereich im Erdgeschoss, ein architektonisch besonders eindrucksvoller Raum, der der Entspannung und dem persönlichen Wohlbefinden gewidmet ist.
Der beheizte Innenpool mit Hydromassage befindet sich in einem außergewöhnlich reizvollen Ambiente, das durch unverputzte Natursteinwände, gemauerte Bögen, Decken mit sichtbaren Holzbalken und dekorierte Oberflächen geprägt ist.
Großzügige Glasöffnungen schaffen eine angenehme Verbindung zwischen Innenbereich und Garten und lassen das natürliche Licht die Strukturen des Steins und die Spiegelungen des Wassers besonders wirkungsvoll hervorheben.
Die intime Atmosphäre, die gedämpfte Beleuchtung und der authentische Charakter der Architektur machen diesen Bereich zu einem wahren Rückzugsort der Ruhe, der zu jeder Jahreszeit genutzt werden kann.
Der Wellnessbereich umfasst außerdem eine private Sauna und vervollständigt damit einen dem Wohlbefinden gewidmeten Bereich, der für eine Residenz dieser Kategorie einen besonders bedeutenden Mehrwert darstellt.
Im Außenbereich ist die Villa von einem weitläufigen, gepflegten Garten umgeben, in dem grüne Rasenflächen, Zierhecken, mediterrane Pflanzen, blühende Beete und gepflasterte Wege ein harmonisches Gesamtbild schaffen, das sich perfekt in die Landschaft des Val di Chiana einfügt.
Die erhöhte Lage des Anwesens vermittelt ein angenehmes Gefühl von Weite und Freiheit und bietet Panoramablicke über die toskanische Landschaft und die Hügel am Horizont.
Im Mittelpunkt der Außenanlagen steht der wunderschöne Panoramapool, der in einen mit Terrakotta gepflasterten Sonnenterrassenbereich eingebettet und von Grünflächen umgeben ist.
Der Poolbereich ist mit Sonnenliegen, Sonnenschirmen und Ruhebereichen ausgestattet und bietet ideale Voraussetzungen, um die Sommertage in vollkommener Ruhe zu genießen.
Neben dem Pool ermöglicht ein eleganter, überdachter Pavillon mit Tisch und Sitzgelegenheiten, Mittagessen im Freien, Aperitifs bei Sonnenuntergang und angenehme gesellige Stunden zu veranstalten, während der Blick über die umliegende Landschaft schweift.
Die Anordnung der Grünflächen und der ausgestatteten Außenbereiche ermöglicht es, das Leben im Freien auf dem Anwesen in vollen Zügen zu genießen, in einer Atmosphäre von Privatsphäre und absoluter Entspannung.
Von besonderem Wert ist die große verglaste Veranda mit direktem Blick auf den Garten und das Panorama der toskanischen Landschaft.
Die Konstruktion mit großzügigen Glasflächen und einer abgeschirmten Überdachung beherbergt einen eindrucksvollen Essbereich und eine gemütliche Sitzecke und schafft eine visuelle Kontinuität zwischen den Innenräumen und der umgebenden Landschaft.
Kunstvoll gearbeitete Eisenmöbel, florale Stoffe und bequeme Sitzgelegenheiten prägen einen eleganten und lichtdurchfluteten Raum, der sich perfekt für ein Frühstück mit Panoramablick, gesellige Mittagessen, private Abendessen und entspannte Stunden eignet.
Die Veranda zählt zu den reizvollsten Bereichen des Anwesens, da sie die Möglichkeit bietet, die umliegende Landschaft in einem geschützten und besonders stimmungsvollen Ambiente zu bewundern.
Die Villa befindet sich im Gebiet von Castiglion Fiorentino, im Herzen des Val di Chiana, einer der faszinierendsten Regionen der Toskana, die für ihre Hügellandschaften, historischen Dörfer, gastronomischen und önologischen Traditionen sowie ihr künstlerisches und kulturelles Erbe bekannt ist.
Die Nähe zu Cortona, Arezzo und zur Grenze Umbriens macht dieses Anwesen besonders interessant für alle, die inmitten der Natur leben möchten, ohne auf die Möglichkeit verzichten zu müssen, einige der bedeutendsten Orte Mittelitaliens bequem zu erreichen.
Eine Region voller Geschichte, Kunst, Kultur und Traditionen, die international für ihren authentischen Lebensstil und die zeitlose Schönheit ihrer Landschaften geschätzt wird.
Dank ihrer unverwechselbaren Architektur, der Großzügigkeit ihrer Räumlichkeiten und der zahlreichen Bereiche für Wohlbefinden und Geselligkeit stellt diese prestigeträchtige Leopoldina-Villa ein besonders interessantes Immobilienangebot im Segment der Luxusresidenzen in der Toskana dar.
Eine Gelegenheit für alle, die nicht nur eine Luxusimmobilie suchen, sondern einen exklusiven Ort zum Leben und Teilen, im Herzen einer der beliebtesten Regionen Italiens.
Au cœur de la campagne toscane, dans une position dominante sur les douces collines du Val di Chiana, sur le territoire de Castiglion Fiorentino, nous proposons une extraordinaire villa Leopoldina, expression raffinée de l’architecture rurale toscane, savamment mise en valeur par des espaces au charme remarquable, des détails architecturaux authentiques et des équipements dédiés au bien-être et à la convivialité.
Nichée dans un cadre paysager d’une rare beauté, la propriété bénéficie d’une situation privilégiée, intime et panoramique, d’où le regard embrasse les vastes étendues verdoyantes de la campagne environnante jusqu’à rejoindre la silhouette pittoresque de Cortona.
La résidence représente un équilibre parfait entre le caractère des anciennes demeures toscanes et les exigences de l’hospitalité contemporaine, offrant une atmosphère exclusive, idéale aussi bien comme prestigieuse résidence privée que comme propriété destinée à un accueil haut de gamme.
La villa se développe sur trois niveaux et abrite des espaces vastes, accueillants et pleins de personnalité, dans lesquels chaque détail contribue à raconter l’identité historique de la demeure.
Les intérieurs se distinguent par leurs magnifiques plafonds aux poutres apparentes en bois et aux éléments de terre cuite, leurs sols au charme ancien, leurs imposantes portes en bois, leurs arcs en briques et leurs finitions traditionnelles qui confèrent continuité et harmonie aux espaces.
Le mobilier, principalement de style classique, s’intègre naturellement à l’architecture de la résidence : meubles anciens et de style, tapis décoratifs, miroirs aux cadres ouvragés, tissus raffinés et objets d’ornement créent une atmosphère chaleureuse, élégante et intemporelle.
Les pièces de réception sont particulièrement remarquables, caractérisées par des proportions généreuses et une élégance discrète, capables d’allier prestige et véritable confort résidentiel.
Le rez-de-chaussée accueille les principales pièces de vie de la villa, conçues pour recevoir et partager des moments de convivialité dans un cadre plein de charme.
Le vaste salon, agrémenté d’une cheminée monumentale décorée, constitue l’un des espaces les plus représentatifs de la propriété. Les plafonds traditionnels aux poutres apparentes et à la terre cuite, les canapés confortables, les tapis et le mobilier classique contribuent à créer une atmosphère particulièrement chaleureuse, idéale pour recevoir des invités ou passer d’agréables moments de détente.
La salle à manger, particulièrement spacieuse et spectaculaire, se caractérise par un plafond traditionnel plein de charme et un élégant arc en briques apparentes qui structure les espaces, puis vient la cuisine, fonctionnelle et entièrement équipée.
Ce niveau comprend également une chambre avec salle de bains privative, deux toilettes de service, une buanderie et un extraordinaire espace bien-être.
L’espace nuit de la villa comprend au total neuf chambres, toutes dotées d’une salle de bains privative, réparties sur les trois niveaux de la résidence. Les pièces, différentes par leurs dimensions et leurs caractéristiques, conservent le charme authentique des demeures historiques toscanes grâce à un équilibre raffiné entre architecture traditionnelle, mobilier classique et détails décoratifs.
Le premier étage accueille sept chambres avec salle de bains privative, chacune possédant sa propre identité stylistique. Les pièces se distinguent par leurs plafonds aux poutres apparentes en bois et aux éléments de terre cuite, leurs sols traditionnels, leur mobilier d’inspiration classique et leur association recherchée de couleurs et de tissus.
Certaines chambres présentent des dimensions particulièrement généreuses et disposent de petits salons privés, aménagés avec des canapés, des fauteuils et des meubles anciens ou de style, créant d’agréables espaces dédiés à la lecture et à la détente.
Les chambres les plus prestigieuses sont agrémentées d’élégants lits aux têtes de lit ouvragées ou capitonnées, de romantiques lits à baldaquin, de rideaux raffinés, de meubles en bois et de tapis décoratifs. Les tonalités chaudes et naturelles alternent avec de délicates nuances pastel et des accents de couleurs plus intenses, conférant à chaque pièce un caractère distinctif tout en préservant une agréable harmonie d’ensemble.
Les salles de bains privatives, dotées de revêtements en céramique et de détails de style traditionnel, présentent différentes configurations, avec baignoires ou douches, lavabos aux lignes classiques et miroirs décoratifs, dans la continuité du style de la résidence.
Au deuxième étage, dans les combles caractéristiques, se trouve la neuvième chambre, un espace plus intime et à l’atmosphère chaleureuse, mis en valeur par les poutres apparentes en bois et les lignes géométriques de la sous-toiture. Aménagée plus simplement que les chambres principales, elle constitue un espace particulièrement adapté aux plus jeunes membres de la famille. Cette chambre dispose également d’une salle de bains privative avec douche.
Dans leur ensemble, les neuf chambres expriment le caractère authentique de la propriété, alternant espaces vastes et représentatifs avec des pièces plus intimes et préservées, dans un cadre où la chaleur de l’architecture toscane rencontre l’élégance d’une prestigieuse résidence de campagne.
L’un des éléments les plus exclusifs de la résidence est le raffiné espace bien-être situé au rez-de-chaussée, un lieu au charme architectural remarquable, dédié à la détente et aux soins du corps.
La piscine intérieure chauffée, équipée d’un système d’hydromassage, s’intègre dans un environnement d’un charme exceptionnel, caractérisé par des murs en pierre apparente, des arcs en maçonnerie, des plafonds aux poutres en bois et des surfaces décorées.
Les grandes ouvertures vitrées créent un agréable dialogue entre l’intérieur et le jardin, permettant à la lumière naturelle de mettre en valeur les textures de la pierre et les reflets de l’eau.
L’atmosphère intimiste, l’éclairage tamisé et le caractère authentique de l’architecture font de cet espace un véritable havre de tranquillité, accessible en toute saison.
L’espace bien-être comprend également un sauna privé, complétant ainsi un environnement dédié au bien-être qui constitue une valeur ajoutée particulièrement importante pour une résidence de cette catégorie.
À l’extérieur, la villa est entourée d’un vaste jardin soigneusement entretenu, où pelouses verdoyantes, haies ornementales, essences méditerranéennes, parterres fleuris et allées pavées composent un ensemble harmonieux, parfaitement intégré au paysage du Val di Chiana.
La position surélevée de la propriété procure une agréable sensation d’ouverture et de liberté, avec des panoramas qui s’étendent sur la campagne toscane et les collines à l’horizon.
La magnifique piscine panoramique constitue l’élément central des espaces extérieurs, installée dans un espace solarium pavé de terre cuite et entouré de verdure.
L’espace piscine est équipé de chaises longues, de parasols et de zones dédiées au repos, offrant un cadre idéal pour profiter des journées estivales dans la plus grande tranquillité.
À côté de la piscine, un élégant gazebo couvert, aménagé avec une table et des sièges, permet d’organiser des déjeuners en plein air, des apéritifs au coucher du soleil et d’agréables moments de convivialité, tout en contemplant le paysage environnant.
La disposition des espaces verts et des zones aménagées permet de profiter pleinement des extérieurs de la propriété, dans une atmosphère d’intimité et de détente absolue.
La grande véranda vitrée, donnant directement sur le jardin et sur le panorama de la campagne toscane, présente un intérêt tout particulier.
La structure, caractérisée par de vastes surfaces transparentes et une toiture protégée du soleil, accueille un charmant espace repas et un salon de conversation, créant une continuité visuelle entre les espaces intérieurs et le paysage extérieur.
Le mobilier en fer forgé, les tissus à motifs floraux et les assises confortables contribuent à définir un espace élégant et lumineux, parfait pour des petits-déjeuners avec vue panoramique, des déjeuners conviviaux, des dîners privés et des moments de détente.
La véranda représente l’un des espaces les plus séduisants de la propriété, grâce à la possibilité d’admirer le paysage environnant dans un cadre protégé et particulièrement évocateur.
La villa se trouve sur le territoire de Castiglion Fiorentino, au cœur du Val di Chiana, l’une des régions les plus fascinantes de Toscane, réputée pour ses paysages vallonnés, ses villages historiques, ses traditions gastronomiques et viticoles ainsi que son patrimoine artistique et culturel.
La proximité de Cortona, d’Arezzo et de la frontière avec l’Ombrie rend cette propriété particulièrement intéressante pour ceux qui souhaitent vivre immergés dans la nature sans renoncer à la possibilité de rejoindre certains des lieux les plus emblématiques de l’Italie centrale.
Un territoire riche en histoire, en art, en culture et en traditions, apprécié à l’échelle internationale pour son art de vivre authentique et pour la beauté intemporelle de ses paysages.
Grâce à son architecture distinctive, à la générosité de ses espaces et aux nombreuses zones dédiées au bien-être et à la convivialité, cette prestigieuse villa Leopoldina représente une offre immobilière particulièrement intéressante sur le marché des résidences de luxe en Toscane.
Une opportunité pour ceux qui recherchent non seulement une propriété de luxe, mais aussi un lieu exclusif où vivre et partager des moments privilégiés, au cœur de l’une des régions les plus appréciées d’Italie.
En el corazón de la campiña toscana, en una posición dominante sobre las suaves colinas del Val di Chiana, en el territorio de Castiglion Fiorentino, ofrecemos una extraordinaria villa Leopoldina, refinada expresión de la arquitectura rural toscana, hábilmente realzada mediante espacios de gran encanto, detalles arquitectónicos auténticos y comodidades dedicadas al bienestar y a la convivencia.
Inmersa en un entorno paisajístico de extraordinaria belleza, la propiedad disfruta de una ubicación privilegiada, privada y panorámica, desde la cual la mirada se extiende sobre las verdes extensiones de la campiña circundante hasta alcanzar la sugestiva silueta de Cortona.
La residencia representa un equilibrio perfecto entre el carácter de las antiguas viviendas toscanas y las exigencias de la hospitalidad contemporánea, ofreciendo una atmósfera exclusiva, ideal tanto como prestigiosa residencia privada como propiedad destinada al alojamiento de alto nivel.
La villa se distribuye en tres niveles y alberga espacios amplios, acogedores y llenos de personalidad, en los que cada detalle contribuye a transmitir la identidad histórica de la residencia.
Los interiores destacan por sus magníficos techos con vigas de madera vistas y piezas de terracota, los pavimentos de sabor antiguo, las imponentes puertas de madera, los arcos de ladrillo y los acabados tradicionales que aportan continuidad y armonía a los espacios.
El mobiliario, predominantemente de estilo clásico, se integra con naturalidad en la arquitectura de la residencia: muebles antiguos y de estilo, alfombras decorativas, espejos con marcos trabajados, tejidos refinados y complementos ornamentales crean una atmósfera cálida, sofisticada y atemporal.
Especialmente sugestivos son los espacios de representación, caracterizados por sus generosas proporciones y una elegancia discreta, capaz de combinar prestigio y auténtico confort residencial.
La planta baja alberga los principales espacios de la villa, concebidos para recibir invitados y disfrutar de momentos de convivencia en un entorno de gran encanto.
El amplio salón, embellecido por una monumental chimenea decorada, constituye uno de los espacios más representativos de la propiedad. Los techos tradicionales con vigas y terracota, los cómodos sofás, las alfombras y el mobiliario clásico contribuyen a crear un ambiente de gran personalidad, ideal para recibir invitados o disfrutar de agradables momentos de descanso.
El comedor, especialmente espacioso y espectacular, se caracteriza por un sugestivo techo tradicional y un elegante arco de ladrillo visto que define los espacios, seguido de la cocina, funcional y completamente equipada.
Completan este nivel un dormitorio con baño privado, dos baños de servicio, un cuarto de lavandería y una extraordinaria zona de bienestar.
La zona de descanso de la villa comprende un total de nueve dormitorios, todos ellos con baño privado, distribuidos en los tres niveles de la residencia. Los espacios, diferentes en dimensiones y características, conservan el encanto auténtico de las residencias históricas toscanas mediante un refinado equilibrio entre arquitectura tradicional, mobiliario clásico y detalles decorativos.
La primera planta alberga siete dormitorios con baño privado, cada uno caracterizado por su propia identidad estilística. Los espacios destacan por sus techos con vigas de madera vistas y piezas de terracota, los pavimentos tradicionales, el mobiliario de estilo clásico y la cuidada combinación de colores y tejidos.
Algunos dormitorios presentan dimensiones especialmente generosas y disponen de pequeñas salas de estar privadas, amuebladas con sofás, sillones y piezas antiguas o de estilo, que crean agradables espacios dedicados a la lectura y al descanso.
Los dormitorios más representativos están embellecidos con elegantes camas con cabeceros trabajados o tapizados, románticas camas con dosel, refinadas cortinas, muebles de madera y alfombras decorativas. Las tonalidades cálidas y naturales se alternan con delicados matices pastel y acentos cromáticos más intensos, otorgando a cada estancia un carácter distintivo, sin perder una agradable armonía de conjunto.
Los baños privados, acabados con revestimientos cerámicos y detalles de estilo tradicional, presentan diferentes configuraciones, con bañeras o duchas, lavabos de líneas clásicas y espejos decorativos, en continuidad con el estilo de la residencia.
En la segunda planta, en la característica buhardilla, se encuentra el noveno dormitorio, un espacio más recogido y de atmósfera íntima, realzado por las vigas de madera vistas y las geometrías de la cubierta. Amueblado de manera más sencilla que los dormitorios principales, representa un espacio especialmente adecuado para los miembros más jóvenes de la familia. Este dormitorio también dispone de un baño privado con ducha.
En su conjunto, los nueve dormitorios expresan el carácter auténtico de la propiedad, alternando espacios amplios y representativos con ambientes más íntimos y reservados, en un entorno donde la calidez de la arquitectura toscana se encuentra con la elegancia de una prestigiosa residencia de campo.
Uno de los elementos más exclusivos de la residencia es la refinada zona de bienestar situada en la planta baja, un espacio de gran atractivo arquitectónico dedicado al descanso y al cuidado personal.
La piscina interior climatizada, equipada con hidromasaje, está integrada en un ambiente de extraordinario encanto, caracterizado por paredes de piedra vista, arcos de mampostería, techos con vigas de madera y superficies decoradas.
Los amplios ventanales crean una agradable conexión entre el interior y el jardín, permitiendo que la luz natural realce las texturas de la piedra y los reflejos del agua.
La atmósfera íntima, la iluminación tenue y el carácter auténtico de la arquitectura convierten este espacio en un verdadero refugio de tranquilidad, del que se puede disfrutar en cualquier estación del año.
La zona de bienestar incluye además una sauna privada, completando un ambiente dedicado al bienestar que constituye un valor añadido especialmente significativo para una residencia de esta categoría.
En el exterior, la villa está rodeada por un amplio jardín cuidadosamente mantenido, donde céspedes verdes, setos ornamentales, especies mediterráneas, parterres floridos y caminos pavimentados componen un conjunto armonioso, perfectamente integrado en el paisaje del Val di Chiana.
La posición elevada de la propiedad proporciona una agradable sensación de amplitud y libertad, con vistas panorámicas que se extienden sobre la campiña toscana y las colinas del horizonte.
La protagonista de los espacios exteriores es la espléndida piscina panorámica, situada en una zona de solárium pavimentada con terracota y rodeada de vegetación.
La zona de la piscina está equipada con tumbonas, sombrillas y espacios dedicados al descanso, ofreciendo un entorno ideal para disfrutar de los días de verano con la máxima tranquilidad.
Junto a la piscina, un elegante cenador cubierto, amueblado con mesa y asientos, permite organizar almuerzos al aire libre, aperitivos al atardecer y agradables momentos de convivencia, contemplando el paisaje circundante.
La distribución de las zonas verdes y los espacios equipados permite disfrutar plenamente de los exteriores de la propiedad, en una atmósfera de privacidad y relajación absoluta.
De especial valor es la gran veranda acristalada, con vistas directas al jardín y al panorama de la campiña toscana.
La estructura, caracterizada por amplias superficies transparentes y una cubierta protegida del sol, alberga una sugestiva zona de comedor y un área de conversación, creando una continuidad visual entre los espacios interiores y el paisaje exterior.
El mobiliario de hierro forjado, los tejidos florales y los cómodos asientos contribuyen a definir un espacio elegante y luminoso, perfecto para desayunos panorámicos, almuerzos en compañía, cenas privadas y momentos de descanso.
La veranda representa uno de los espacios más encantadores de la propiedad, gracias a la posibilidad de admirar el paisaje circundante desde un entorno protegido y especialmente sugestivo.
La villa se encuentra en el territorio de Castiglion Fiorentino, en el corazón del Val di Chiana, una de las zonas más fascinantes de la Toscana, famosa por sus paisajes de colinas, sus pueblos históricos, sus tradiciones gastronómicas y vinícolas y su patrimonio artístico y cultural.
La proximidad a Cortona, Arezzo y la frontera con Umbría convierte esta propiedad en una opción especialmente interesante para quienes desean vivir inmersos en la naturaleza sin renunciar a la posibilidad de llegar a algunos de los lugares más representativos del centro de Italia.
Un territorio rico en historia, arte, cultura y tradiciones, apreciado internacionalmente por su estilo de vida auténtico y por la belleza atemporal de sus paisajes.
Gracias a su arquitectura distintiva, la amplitud de sus espacios y las numerosas zonas dedicadas al bienestar y a la convivencia, esta prestigiosa villa Leopoldina representa una propuesta inmobiliaria de especial interés en el mercado de las residencias de lujo en la Toscana.
Una oportunidad para quienes buscan no solo una propiedad de lujo, sino un lugar exclusivo donde vivir y compartir, en el corazón de una de las regiones más apreciadas de Italia.
В самом сердце тосканской сельской местности, на возвышенности с видом на пологие холмы долины Валь-ди-Кьяна, на территории Кастильон-Фьорентино, мы предлагаем исключительную виллу типа «Леопольдина» — изысканный образец традиционной сельской архитектуры Тосканы, очарование которого искусно подчеркнуто великолепными интерьерами, подлинными архитектурными деталями и удобствами, предназначенными для отдыха, оздоровления и приятного общения.
Расположенная среди пейзажей редкой красоты, эта недвижимость занимает привилегированное, уединённое место с панорамными видами. Отсюда открываются бескрайние зелёные просторы окружающей сельской местности, простирающиеся до живописных очертаний Кортоны.
Резиденция представляет собой идеальное сочетание характера старинных тосканских усадеб и требований современного гостеприимства, предлагая эксклюзивную атмосферу, подходящую как для престижного частного проживания, так и для организации размещения гостей высокого уровня.
Вилла расположена на трёх уровнях и включает просторные, уютные и наполненные индивидуальностью помещения, в которых каждая деталь помогает раскрыть историческую самобытность резиденции.
Интерьеры отличаются великолепными потолками с открытыми деревянными балками и терракотовыми плитками, напольными покрытиями со старинным очарованием, массивными деревянными дверями, кирпичными арками и традиционной отделкой, придающей пространствам целостность и гармонию.
Мебель, преимущественно выполненная в классическом стиле, естественно вписывается в архитектуру резиденции: антикварные предметы и мебель в историческом стиле, декоративные ковры, зеркала в искусно украшенных рамах, изысканные ткани и декоративные аксессуары создают тёплую, утончённую и неподвластную времени атмосферу.
Особенно впечатляют парадные помещения, отличающиеся просторными пропорциями и сдержанной элегантностью, гармонично сочетающей престиж и подлинный домашний комфорт.
На первом уровне расположены основные помещения виллы, предназначенные для приёма гостей и проведения приятного времени в атмосфере особого очарования.
Просторная гостиная, украшенная монументальным декорированным камином, является одним из наиболее представительных помещений недвижимости. Традиционные потолки с деревянными балками и терракотой, удобные диваны, ковры и классическая мебель создают выразительную атмосферу, идеально подходящую для приёма гостей или приятного отдыха.
Особенно просторная и эффектная столовая отличается выразительным традиционным потолком и элегантной аркой из открытой кирпичной кладки, которая разграничивает помещения. Далее расположена функциональная и полностью оборудованная кухня.
На этом уровне также находятся спальня с собственной ванной комнатой, два гостевых санузла, прачечная и исключительная оздоровительная зона.
Спальная зона виллы включает в общей сложности девять спален, каждая из которых располагает собственной ванной комнатой. Спальни распределены по трём уровням резиденции. Различающиеся по размерам и особенностям помещения сохраняют подлинное очарование исторических тосканских домов благодаря изысканному сочетанию традиционной архитектуры, классической мебели и декоративных деталей.
На втором уровне расположены семь спален с собственными ванными комнатами, каждая из которых обладает индивидуальным стилем. Интерьеры отличаются потолками с открытыми деревянными балками и терракотовыми плитками, традиционными напольными покрытиями, мебелью в классическом стиле и тщательно подобранными сочетаниями цветов и тканей.
Некоторые спальни отличаются особенно просторными размерами и располагают собственными небольшими гостиными, обставленными диванами, креслами и антикварной мебелью или предметами в историческом стиле, создающими приятные уголки для чтения и отдыха.
Наиболее представительные спальни украшены элегантными кроватями с резными или мягкими изголовьями, романтичными балдахинами, изысканными шторами, деревянной мебелью и декоративными коврами. Тёплые и естественные оттенки чередуются с нежными пастельными тонами и более насыщенными цветовыми акцентами, придавая каждому помещению индивидуальный характер и одновременно сохраняя общую гармонию.
Собственные ванные комнаты, отделанные керамической плиткой и традиционными декоративными элементами, имеют различную планировку и оснащены ваннами или душевыми кабинами, раковинами классических форм и декоративными зеркалами, соответствующими общему стилю резиденции.
На третьем уровне, в характерном мансардном помещении, расположена девятая спальня — более компактное пространство с уютной и камерной атмосферой, подчеркнутой открытыми деревянными балками и геометрией подкровельного пространства. Обставленная более просто по сравнению с основными спальнями, она особенно хорошо подходит для младших членов семьи. Эта спальня также располагает собственной ванной комнатой с душем.
В совокупности девять спален отражают подлинный характер недвижимости, сочетая просторные парадные помещения с более камерными и уединёнными пространствами, где тепло тосканской архитектуры встречается с элегантностью престижной загородной резиденции.
Одной из самых эксклюзивных особенностей резиденции является изысканная оздоровительная зона, расположенная на первом уровне, — пространство с впечатляющей архитектурой, предназначенное для расслабления и заботы о себе.
Крытый бассейн с подогревом и гидромассажем находится в помещении исключительного очарования, отличающемся стенами из открытого натурального камня, каменными арками, потолками с деревянными балками и декоративной отделкой.
Большие остеклённые проёмы создают приятную связь между интерьером и садом, позволяя естественному свету подчёркивать фактуру камня и отражения на поверхности воды.
Камерная атмосфера, мягкое освещение и подлинный архитектурный характер превращают это пространство в настоящий уголок спокойствия, которым можно наслаждаться в любое время года.
Оздоровительная зона также включает частную сауну, дополняющую пространство, посвящённое благополучию и представляющее собой особенно значимое преимущество для резиденции такого уровня.
Снаружи виллу окружает просторный ухоженный сад, где зелёные газоны, декоративные живые изгороди, средиземноморские растения, цветущие клумбы и мощёные дорожки образуют гармоничный ансамбль, идеально вписанный в ландшафт долины Валь-ди-Кьяна.
Возвышенное расположение недвижимости дарит приятное ощущение простора и свободы, открывая панорамные виды на тосканскую сельскую местность и холмы на горизонте.
Центральным элементом открытых пространств является великолепный панорамный бассейн, расположенный в зоне солярия с терракотовым покрытием и окружённый зеленью.
Зона бассейна оборудована шезлонгами, солнцезащитными зонтами и местами для отдыха, предлагая идеальные условия для наслаждения летними днями в полной тишине и спокойствии.
Рядом с бассейном находится элегантная крытая беседка со столом и сиденьями, позволяющая организовывать обеды на свежем воздухе, аперитивы на закате и приятные встречи, любуясь окружающими пейзажами.
Планировка зелёных зон и оборудованных открытых пространств позволяет в полной мере наслаждаться жизнью на свежем воздухе в атмосфере уединения и абсолютного расслабления.
Особую ценность представляет большая застеклённая веранда, непосредственно выходящая в сад и обращённая к панораме тосканской сельской местности.
Конструкция с обширными прозрачными поверхностями и защищённой от солнца крышей включает очаровательную обеденную зону и пространство для общения, создавая визуальную непрерывность между внутренними помещениями и окружающим ландшафтом.
Кованая железная мебель, ткани с цветочными узорами и удобные сиденья формируют элегантное и светлое пространство, идеально подходящее для завтраков с панорамными видами, дружеских обедов, уединённых ужинов и спокойного отдыха.
Веранда является одним из самых очаровательных помещений недвижимости благодаря возможности любоваться окружающими пейзажами в защищённой и особенно живописной обстановке.
Вилла находится на территории Кастильон-Фьорентино, в самом сердце долины Валь-ди-Кьяна, одного из самых привлекательных районов Тосканы, известного своими холмистыми пейзажами, историческими городками, гастрономическими и винодельческими традициями, а также художественным и культурным наследием.
Близость к Кортоне, Ареццо и границе с Умбрией делает эту недвижимость особенно привлекательной для тех, кто мечтает жить в окружении природы, не отказываясь от возможности посещать некоторые из наиболее знаковых мест Центральной Италии.
Это край, богатый историей, искусством, культурой и традициями, получивший международное признание благодаря своему аутентичному образу жизни и неподвластной времени красоте пейзажей.
Благодаря своей выразительной архитектуре, просторным помещениям и многочисленным зонам, предназначенным для отдыха, оздоровления и общения, эта престижная вилла типа «Леопольдина» представляет собой особенно интересное предложение на рынке элитной недвижимости Тосканы.
Это уникальная возможность для тех, кто ищет не просто роскошную недвижимость, а эксклюзивное место для жизни и совместного времяпрепровождения в самом сердце одного из самых любимых регионов Италии.
-
Tipo di proprietà
Villa
-
Prezzo/piede²
$599
Caratteristiche
- Giardino
- Piscina
- Camino
- Sauna
- Piscina coperta
- Pergola
- Vista panoramica / Scenica
- Piano cottura a gas
- Spazio di vita all'aperto
Caratteristiche
Lot
- Vista panoramica / Scenica
- Vista sulle montagne
- Privacy
Interni
- Soffitto alto
- Camino
- Piano cottura a gas
- Sauna
- Piscina coperta
Outdoor
- Piscina
- Spazio di vita all'aperto
- Pergola
- Giardino
Esplora la zona
Strada provinciale 28 siena - cortona, 2, Foiano della Chiana, Toscana, Italia
Visualizza su Google Maps
Prezzo per sqft
Basso
Alto
Situata vicino a Foiano della Chiana in Toscana, questa proprietà offre facile accesso all’autostrada A1 che collega Firenze e Roma. La zona è nota per i suoi paesaggi collinari e vigneti. Siena e Arezzo, ricche di storia e cultura, si trovano a 30 minuti di auto. Posizione che unisce tranquillità e collegamenti diretti con importanti città e aeroporti toscani.
Ottieni luoghi vicini
Attrazioni
Scuole
Aeroporto di Firenze, Peretola
Aeroporto
70 min
Stazione di Arezzo
Stazione
25 min
Marina di Punta Ala
Porto / Marina
90 min
Circolo Golf Croce di Cremosina
Golf & Country Clubs
15 min
Piazza Grande, Arezzo
Cultura & Patrimonio
27 min
Antica Osteria l'Agania
Cibo & Vino
10 min
Badia di Montepulciano Spa
Benessere di lusso & Spa
55 min
Scuola Internazionale di Toscana
Scuola Internazionale
50 min
Istituto Comprensivo Foiano della Chiana
Scuola pubblica
5 min
Iscritto da 5 anni
Hai chiesto informazioni su questa proprietà
L'agente La contatterà al più presto
Pubblicato da
467
Annunci
2022
Iscritto
Prenota una visita con the agent
Scegli una data e indica se preferisci un tour virtuale o di persona con l’agente.
Data preferita
Tipo di tour

Alba Luxury is a leading Italian real estate company specialized in off-market luxury villas in prime locations ac
Alba Luxury is a leading Italian real estate company specialized in off-market luxury villas in prime locations across Italy. With over 15 years of experience, we provide international buyers with exclusive access to prestigious properties along Italy’s most iconic coastlines, countryside, lakes, and cities. Our approach is based on discretion, tailored consultancy, and a meticulous due diligence process, ensuring not only an exceptional property but also a secure and refined investment. We operate internationally, offering a highly personalized service to a select clientele seeking privacy, excellence, and timeless Italian lifestyle. 🌍 Italy’s finest luxury properties — off market, exclusively with Alba Luxury.
Ultimo aggiornamento
Oggi
Prima pubblicazione
Ottobre 15
Riferimento annuncio
10446_1_8712_Toscana-236
Proprietà simili nelle vicinanze
Nuovi annunci a Foiano della Chiana






Esplora più immobili in vendita
tipi di proprietà Foiano della Chiana, Toscana, Italia
Foiano della Chiana, Toscana, Italia ricerche popolari
- Proprietà immobiliari con Bar a Foiano della Chiana, Toscana, Italia
- Proprietà immobiliari con Sala giochi a Foiano della Chiana, Toscana, Italia
- Proprietà immobiliari con Ascensore a Foiano della Chiana, Toscana, Italia
- Proprietà immobiliari Vista Città a Foiano della Chiana, Toscana, Italia
- Proprietà immobiliari Alta quota a Foiano della Chiana, Toscana, Italia
- Proprietà immobiliari Collina a Foiano della Chiana, Toscana, Italia
- Proprietà immobiliari Moderno a Foiano della Chiana, Toscana, Italia
- Proprietà immobiliari Equestre a Foiano della Chiana, Toscana, Italia
- Proprietà immobiliari Nuove costruzioni a Foiano della Chiana, Toscana, Italia
- Proprietà immobiliari con Centro Fitness / Palestra a Foiano della Chiana, Toscana, Italia
- Proprietà immobiliari con Sauna a Foiano della Chiana, Toscana, Italia
- Proprietà immobiliari con Bagno turco a Foiano della Chiana, Toscana, Italia
- Proprietà immobiliari con Libreria a Foiano della Chiana, Toscana, Italia
- Proprietà immobiliari con Cantina a Foiano della Chiana, Toscana, Italia
- Proprietà immobiliari con Campo da tennis a Foiano della Chiana, Toscana, Italia
- Proprietà immobiliari con Eliporto a Foiano della Chiana, Toscana, Italia
- Proprietà immobiliari Residenza a Foiano della Chiana, Toscana, Italia
- Proprietà immobiliari con Cucina aperta a Foiano della Chiana, Toscana, Italia
- Proprietà immobiliari Rinnovato a Foiano della Chiana, Toscana, Italia
Guide e storie correlate
La fiducia dei migliori broker del mondo
Gli agenti dietro le proprietà più straordinarie del mondo pubblicano su JamesEdition.
- Annunci di Sotheby's, Christie's, BARNES ed Engel & Völkers
- Ogni annuncio è verificato prima della pubblicazione
- Si metta in contatto diretto con agenti verificati
Continuando, accetta i nostri Termini e la nostra Informativa sulla privacy.