$1,859,699
Graziosa Casa Unifamiliare DI 6,5 Locali DI 190 Mq Con Ampio Giardino Privato, Veranda E Due
- 4 Camere
- 2 Bagni
- 2,046 Sqft
- 7,718 Sqft lot
- Aggiornato: Agosto 5
- 1
Informazioni sulla proprietà
La descrizione è stata tradotta automaticamente.
La descrizione viene visualizzata nella lingua originale.
In Castelrotto, an enchanting location in the Luganese with an authentic character, surrounded by greenery and appreciated for the serene atmosphere that accompanies daily life, we offer for sale a large single-family home with 6.5 rooms. The property is immersed in peace and tranquility, in a reserved and particularly pleasant natural setting, able to provide an ideal environment for those who wi
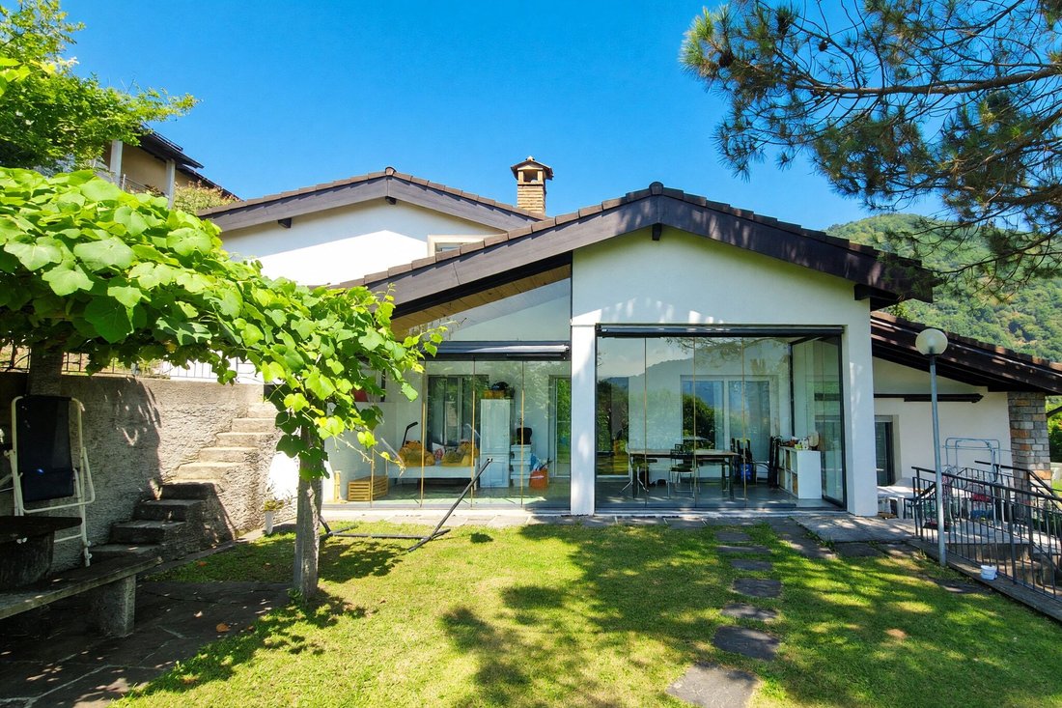
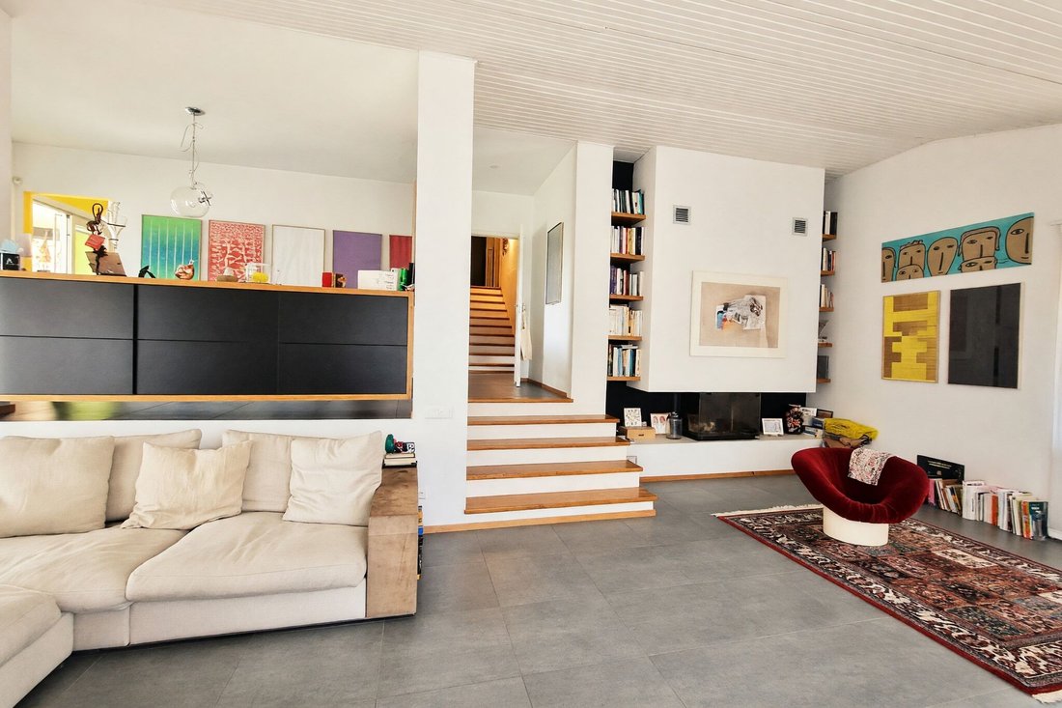
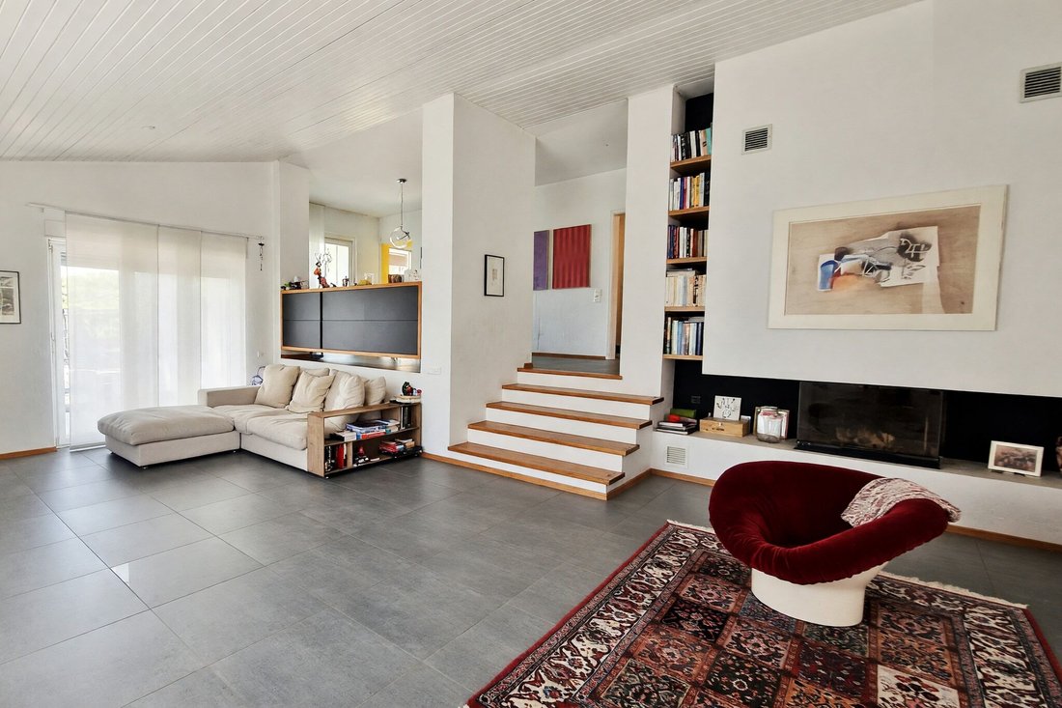
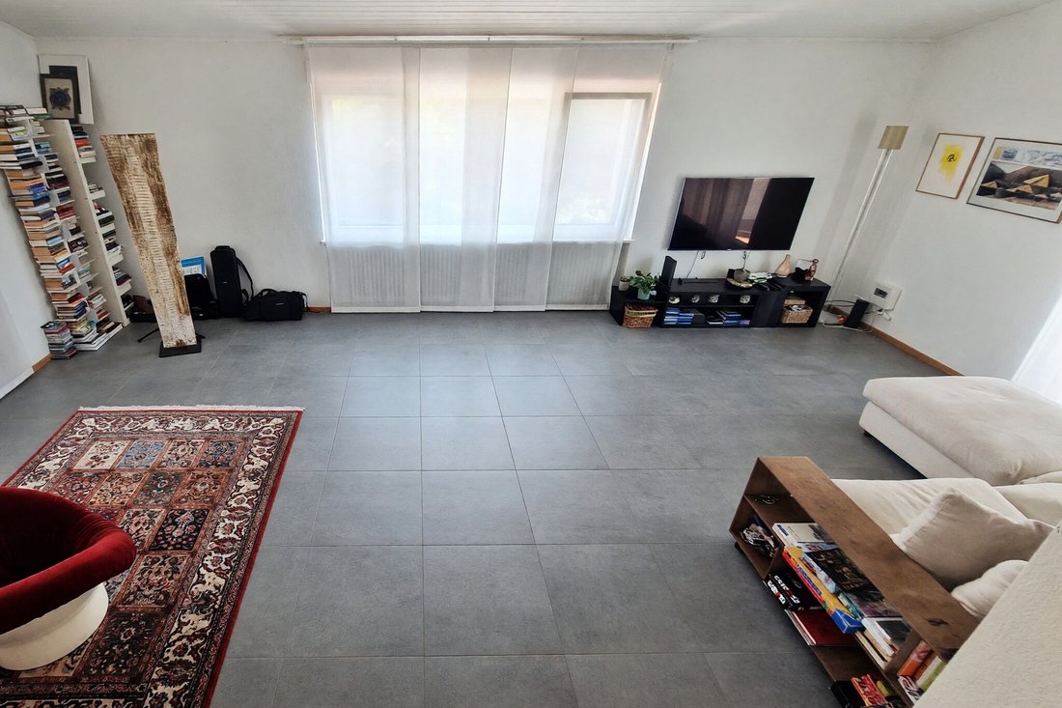
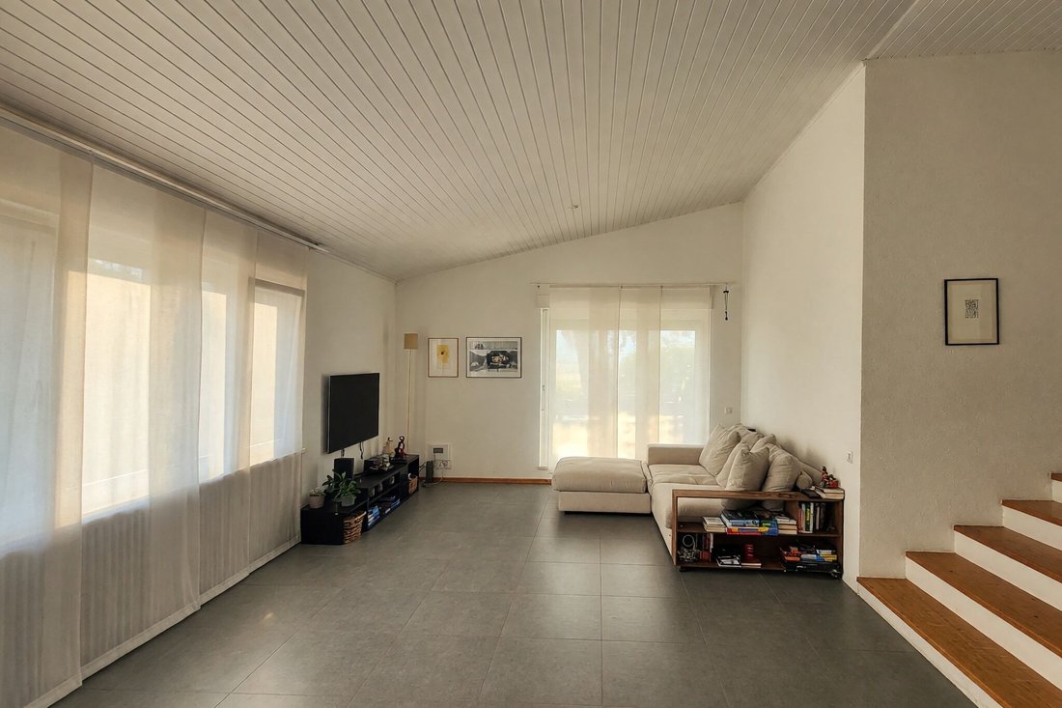
In Castelrotto, an enchanting location in the Luganese with an authentic character, surrounded by greenery and appreciated for the serene atmosphere that accompanies daily life, we offer for sale a large single-family home with 6.5 rooms. The property is immersed in peace and tranquility, in a reserved and particularly pleasant natural setting, able to provide an ideal environment for those who wish to live away from the more frantic pace of the city. The living room benefits from a south-facing exposure, a characteristic that promotes pleasant brightness in the living area. Outside, the property features a well-organized and planted garden of 515 sqm, as well as a veranda and two terraces, valuable spaces that enhance the livability of the house during the milder seasons. One of the strengths of the home is its internal dimensions, with very spacious and well-distributed rooms, perfect for comfortably accommodating family life while finding a simple solution for any housing needs. The living area stands out for its character and welcoming atmosphere, thanks to the high visible walls and the designer built-in fireplace, elements that give personality and warmth to the entire space. The kitchen, open to the dining area, is also particularly pleasant and functional, with a convivial layout that connects naturally to the veranda and garden. The property, built in 1970, underwent renovations between 2013 and 2017 with an almost total internal renovation that included the roof replacement, the installation of the designer built-in fireplace, the renewal of the kitchen, the replacement of windows throughout the house, the renovation of floors, the renewal of bathrooms, and the complete reorganization and planting of the garden. Thanks to these efforts, the house is now in excellent condition and features high-quality medium-high standard finishes. Heating is provided by an efficient autonomous diesel system with radiator diffusion, aided by excellent aluminum exterior and wood interior frames and insulating double glazing for the interior. The flooring is tiled throughout the entire surface. A characteristic of the home is how the rooms are separated by a few steps, creating a distinctive ”stepped house”. For laundry, there is a convenient private laundry room in the basement, providing practicality and autonomy in the daily management of the house. The property consists on the ground floor of a spacious entrance hall, a large living room with dining area, an open space kitchen with access to the terrace, veranda, and garden, a large master bedroom, two spacious single bedrooms, a third single bedroom perfect also as an office, a windowed bathroom with bathtub, and a windowed WC bathroom. The attic hosts a very large available/storage room and an office or bedroom. Finally, the basement consists of a hall, double garage, technical room with laundry, original stone cellar, a windowed bathroom with shower, a small grotto room, and a storage room. Two parking spaces in the garage and from two to four external parking spaces conveniently included in the sale price, along with the characteristic stone cellar, complete this interesting offer. A WONDERFUL HOME FOR THE WHOLE FAMILY!!
-
Tipo di proprietà
Casa
-
Prezzo/piede²
$909
Caratteristiche
- Giardino
- Terrazza
- Garage
- Camino
- Cucina aperta
- Vista sulle montagne
- Rinnovato
- Seminterrato
- Piano cottura a gas
Caratteristiche
Lot
- Vista sulle montagne
- Rinnovato
Interni
- Soffitto alto
- Ufficio
- Camino
- Piano cottura a gas
- Lavanderia
- Cucina aperta
- Seminterrato
Outdoor
- Terrazza
- Parcheggio
- Garage
- Giardino
Esplora la zona
Caslano, Ticino, Svizzera
Visualizza su Google Maps
Prezzo per sqft
Basso
Alto
Iscritto da 2 mesi
Hai chiesto informazioni su questa proprietà
L'agente La contatterà al più presto
Pubblicato da
37
Annunci
2026
Iscritto
Prenota una visita con the agent
Scegli una data e indica se preferisci un tour virtuale o di persona con l’agente.
Data preferita
Tipo di tour
Ultimo aggiornamento
Agosto 5
Prima pubblicazione
Agosto 4
Riferimento annuncio
S1681
Proprietà simili nelle vicinanze
Nuovi annunci a Caslano



Esplora più immobili in vendita
tipi di proprietà Caslano, Ticino, Svizzera
Caslano, Ticino, Svizzera ricerche popolari
- Proprietà immobiliari Vista sul lago a Caslano, Ticino, Svizzera
- Proprietà immobiliari Vista Città a Caslano, Ticino, Svizzera
- Proprietà immobiliari con Cucina esterna a Caslano, Ticino, Svizzera
- Proprietà immobiliari Investimento immobiliare a Caslano, Ticino, Svizzera
- Proprietà immobiliari Moderno a Caslano, Ticino, Svizzera
- Proprietà immobiliari Nuove costruzioni a Caslano, Ticino, Svizzera
- Proprietà immobiliari con Idromassaggio a Caslano, Ticino, Svizzera
- Proprietà immobiliari con Piscina coperta a Caslano, Ticino, Svizzera
Guide e storie correlate
La fiducia dei migliori broker del mondo
Gli agenti dietro le proprietà più straordinarie del mondo pubblicano su JamesEdition.
- Annunci di Sotheby's, Christie's, BARNES ed Engel & Völkers
- Ogni annuncio è verificato prima della pubblicazione
- Si metta in contatto diretto con agenti verificati
Continuando, accetta i nostri Termini e la nostra Informativa sulla privacy.