$999,385
Casa Indipendente, 4 Camere Da Letto, In Vendita
- 4 Camere
- 4 Bagni
- 1,857 Sqft
- 2
Informazioni sulla proprietà
La descrizione è stata tradotta automaticamente.
La descrizione viene visualizzata nella lingua originale.
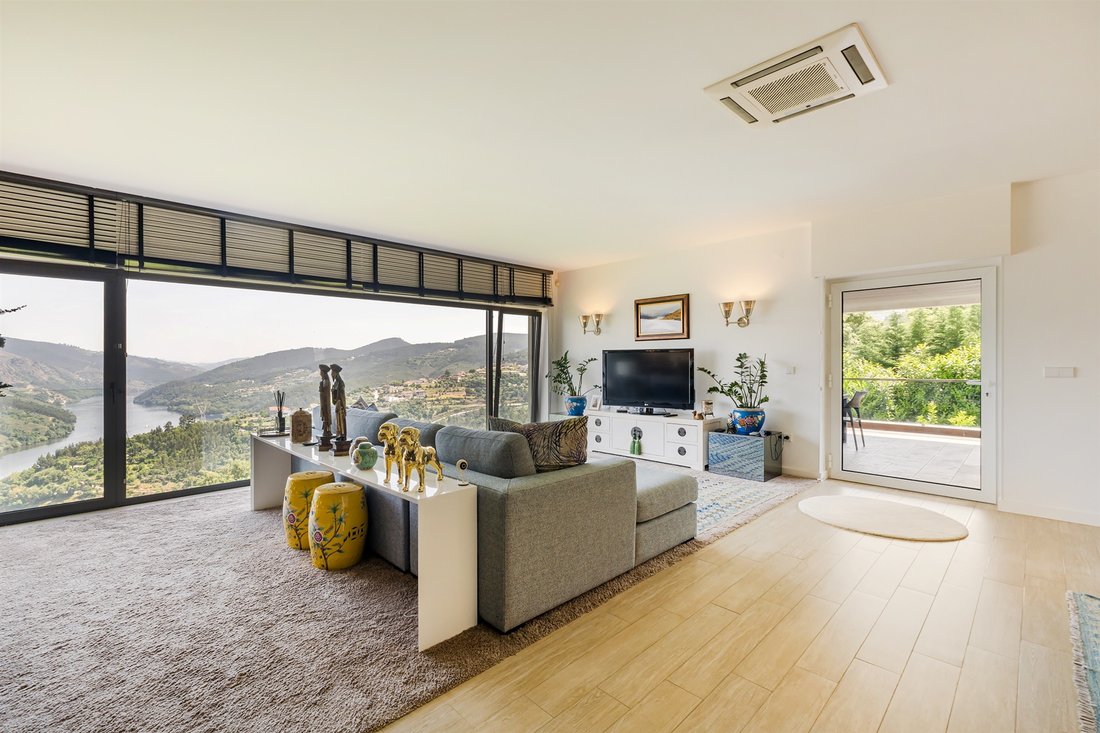
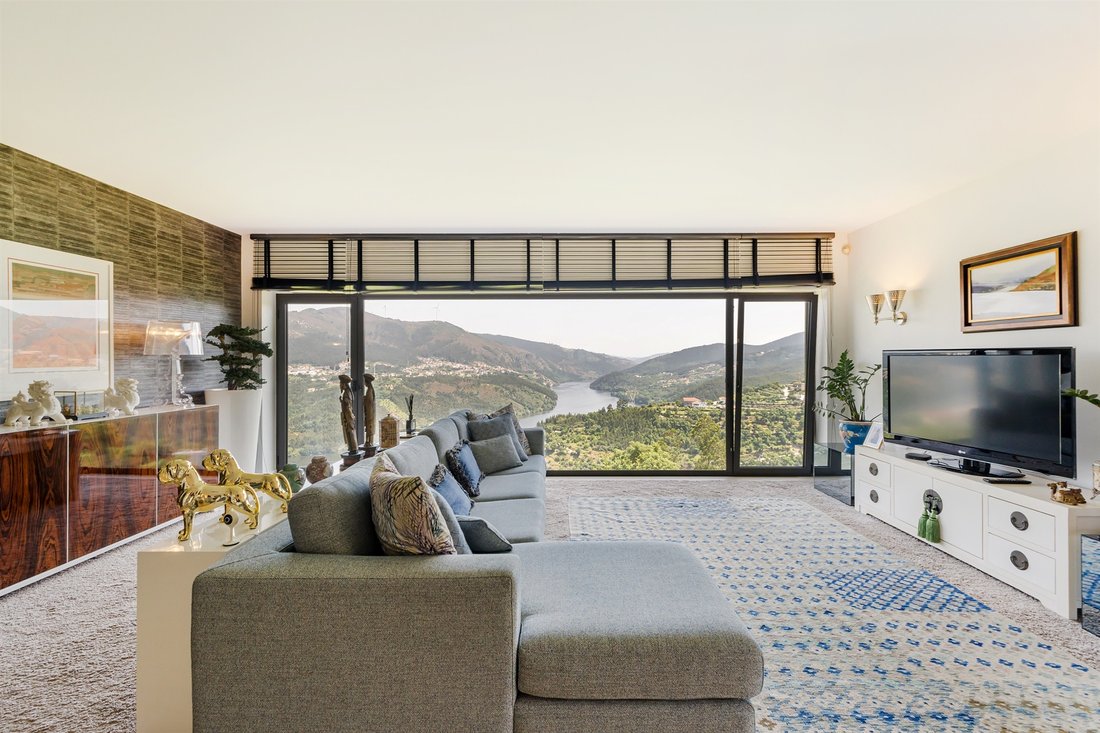
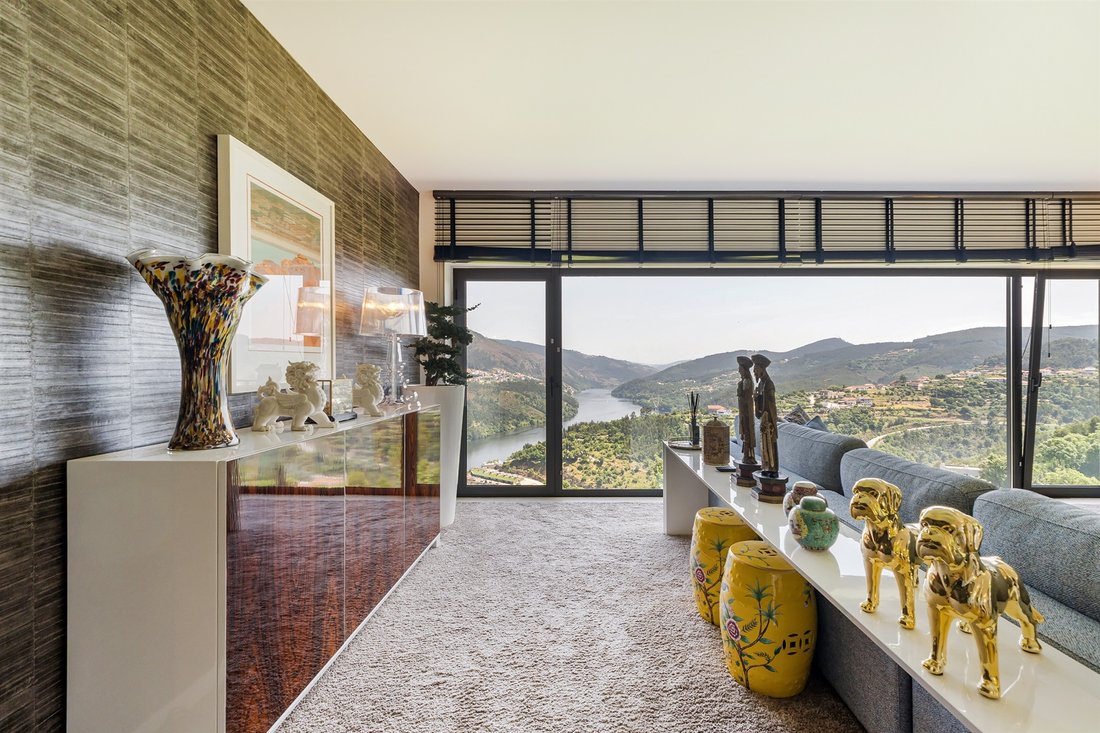
This is an exclusive and refined 5-bedroom villa, harmoniously distributed over three floors, with unrivalled panoramic views over the superb slopes of the Douro River. With four sunny fronts and a lush swimming pool, it is set in a plot of around 880 square metres and is fully suited to providing a peaceful family and social life.
On the first floor of this sublime villa, we find a charm
On the first floor of this sublime villa, we find a charm
This is an exclusive and refined 5-bedroom villa, harmoniously distributed over three floors, with unrivalled panoramic views over the superb slopes of the Douro River. With four sunny fronts and a lush swimming pool, it is set in a plot of around 880 square metres and is fully suited to providing a peaceful family and social life.
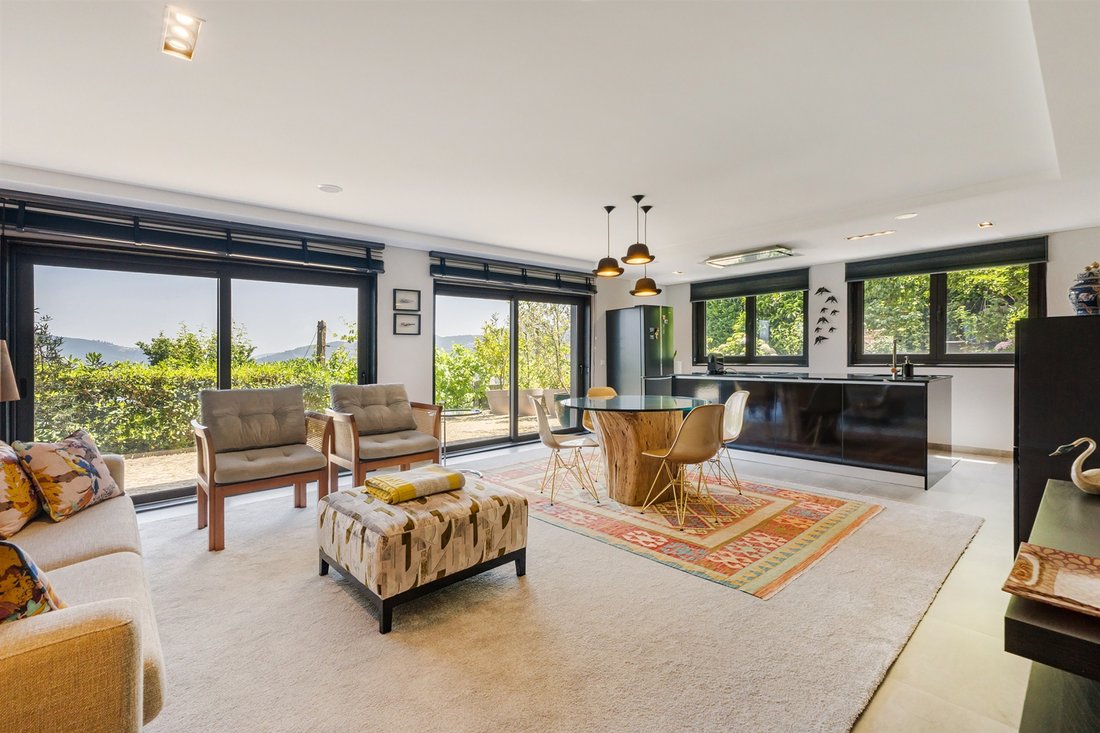
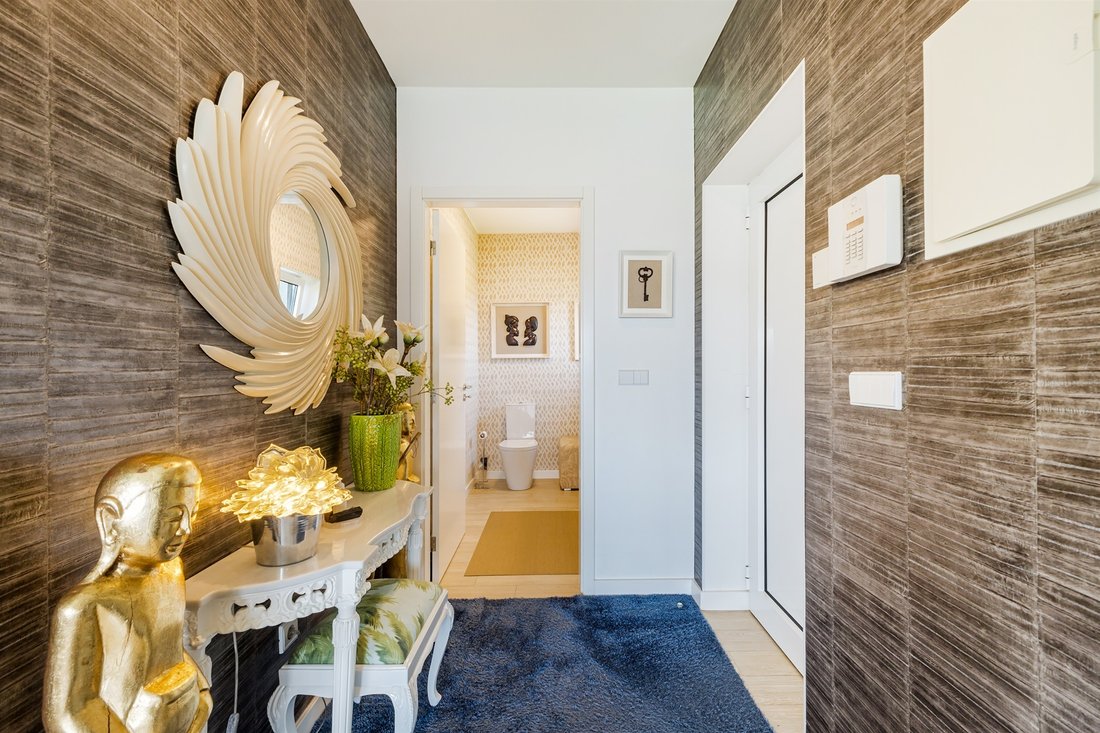
On the first floor of this sublime villa, we find a charming entrance hall, which will give access to the extraordinary social area of this impressive villa, with a majestic living and dining room, with a fully equipped open-plan kitchen, making up approximately 50 m2. From here, we have direct access to a large and unrivalled terrace, with views over both the inviting swimming pool and the inspiring Douro wine-growing landscape.
Moving on to the second floor, we enter the private area of this inspiring property, which has 4 spacious and sublime bedrooms, one of which is en suite, all of which have superb light and impressive views of the Douro river and its slopes, plus direct access to the outdoor garden area.
On this floor, one of the bedrooms is designed solely as a walk-in wardrobe, thus ensuring an effective area for storage and life-style organisation. Also on this middle floor, there is a full service bathroom with shower tray.
The last private and quiet floor of this sophisticated villa features a second large living and dining room, equipped with an inviting fireplace, supported by a bathroom. Here you’ll also find the laundry area, equipped with a washing machine and dryer, cupboards for storing all kinds of utensils and small appliances. The technical area of this villa is also located on this floor, which, in line with the others, also has direct and independent access to the outside. Thank you for sending your email with the client’s details.
This property also has a garage in a closed box for two cars, and is close to all the main transport links and all kinds of services, such as a mini-market, schools, a pharmacy and a health centre.
On the first floor of this sublime villa, we find a charming entrance hall, which will give access to the extraordinary social area of this impressive villa, with a majestic living and dining room, with a fully equipped open-plan kitchen, making up approximately 50 m2. From here, we have direct access to a large and unrivalled terrace, with views over both the inviting swimming pool and the inspiring Douro wine-growing landscape.
Moving on to the second floor, we enter the private area of this inspiring property, which has 4 spacious and sublime bedrooms, one of which is en suite, all of which have superb light and impressive views of the Douro river and its slopes, plus direct access to the outdoor garden area.
On this floor, one of the bedrooms is designed solely as a walk-in wardrobe, thus ensuring an effective area for storage and life-style organisation. Also on this middle floor, there is a full service bathroom with shower tray.
The last private and quiet floor of this sophisticated villa features a second large living and dining room, equipped with an inviting fireplace, supported by a bathroom. Here you’ll also find the laundry area, equipped with a washing machine and dryer, cupboards for storing all kinds of utensils and small appliances. The technical area of this villa is also located on this floor, which, in line with the others, also has direct and independent access to the outside. Thank you for sending your email with the client’s details.
This property also has a garage in a closed box for two cars, and is close to all the main transport links and all kinds of services, such as a mini-market, schools, a pharmacy and a health centre.
-
Tipo di proprietà
Casa
-
Anno di costruzione
2016
-
Prezzo/piede²
$538
Caratteristiche
Caratteristiche
Lot
Interni
- Camino
- Isola della cucina
- Lavasciuga
- Cucina aperta
- Controsoffitti in pietra
- Cabina armadio
Outdoor
Esplora la zona
Castelo De Paiva, Portugal
Visualizza su Google Maps
Prezzo per sqft
Basso
Alto
Iscritto da 3 anni
Hai chiesto informazioni su questa proprietà
L'agente La contatterà al più presto
Pubblicato da
107
Annunci
2024
Iscritto
Prenota una visita con Ricardo Stella
Scegli una data e indica se preferisci un tour virtuale o di persona con l’agente.
Data preferita
Tipo di tour

Portugal Sotheby's International Realty
Praça da Liberdade 39, 4000-322, Porto, Porto, Portugal
Visualizza profilo agenzia
Ultimo aggiornamento
Febbraio 24
Prima pubblicazione
Febbraio 24
Link annuncio
Riferimento annuncio
RTN5WW
Proprietà simili nelle vicinanze
Nuovi annunci a Sobrado e Bairros



Esplora più immobili in vendita
tipi di proprietà Sobrado e Bairros, Distretto di Aveiro, Portogallo
Sobrado e Bairros, Distretto di Aveiro, Portogallo ricerche popolari
- Proprietà immobiliari Vista panoramica / Scenica a Sobrado e Bairros, Distretto di Aveiro, Portogallo
- Proprietà immobiliari con Terrazza a Sobrado e Bairros, Distretto di Aveiro, Portogallo
- Proprietà immobiliari con Bar a Sobrado e Bairros, Distretto di Aveiro, Portogallo
- Proprietà immobiliari con Sala giochi a Sobrado e Bairros, Distretto di Aveiro, Portogallo
- Proprietà immobiliari con Ufficio a Sobrado e Bairros, Distretto di Aveiro, Portogallo
- Proprietà immobiliari Vista sul fiume a Sobrado e Bairros, Distretto di Aveiro, Portogallo
- Proprietà immobiliari Vista sulle montagne a Sobrado e Bairros, Distretto di Aveiro, Portogallo
- Proprietà immobiliari con Giardino a Sobrado e Bairros, Distretto di Aveiro, Portogallo
- Proprietà immobiliari Privacy a Sobrado e Bairros, Distretto di Aveiro, Portogallo
- Proprietà immobiliari Investimento immobiliare a Sobrado e Bairros, Distretto di Aveiro, Portogallo
- Proprietà immobiliari Moderno a Sobrado e Bairros, Distretto di Aveiro, Portogallo
- Proprietà immobiliari con Libreria a Sobrado e Bairros, Distretto di Aveiro, Portogallo
- Proprietà immobiliari con Aria condizionata a Sobrado e Bairros, Distretto di Aveiro, Portogallo
- Proprietà immobiliari con Camino a Sobrado e Bairros, Distretto di Aveiro, Portogallo
- Proprietà immobiliari con Piscina a Sobrado e Bairros, Distretto di Aveiro, Portogallo
- Proprietà immobiliari con Garage a Sobrado e Bairros, Distretto di Aveiro, Portogallo
- Proprietà immobiliari con Balcone a Sobrado e Bairros, Distretto di Aveiro, Portogallo
- Proprietà immobiliari con Vigneto / Azienda vinicola a Sobrado e Bairros, Distretto di Aveiro, Portogallo
- Proprietà immobiliari con Cucina aperta a Sobrado e Bairros, Distretto di Aveiro, Portogallo
- Proprietà immobiliari Rinnovato a Sobrado e Bairros, Distretto di Aveiro, Portogallo
- Proprietà immobiliari Vista sull'acqua a Sobrado e Bairros, Distretto di Aveiro, Portogallo
Guide e storie correlate
La fiducia dei migliori broker del mondo
Gli agenti dietro le proprietà più straordinarie del mondo pubblicano su JamesEdition.
- Annunci di Sotheby's, Christie's, BARNES ed Engel & Völkers
- Ogni annuncio è verificato prima della pubblicazione
- Si metta in contatto diretto con agenti verificati
Continuando, accetta i nostri Termini e la nostra Informativa sulla privacy.