$1,143,756
Villa Indipendente Divisa In 3 Appartamenti 8 Camere E 38 Wc In Ottimo Stato, In Bioedilizia Con Ter
- 8 Camere
- 8 Bagni
- 7,212 Sqft
- Aggiornato: Agosto 31
Informazioni sulla proprietà
La descrizione è stata tradotta automaticamente.
La descrizione viene visualizzata nella lingua originale.
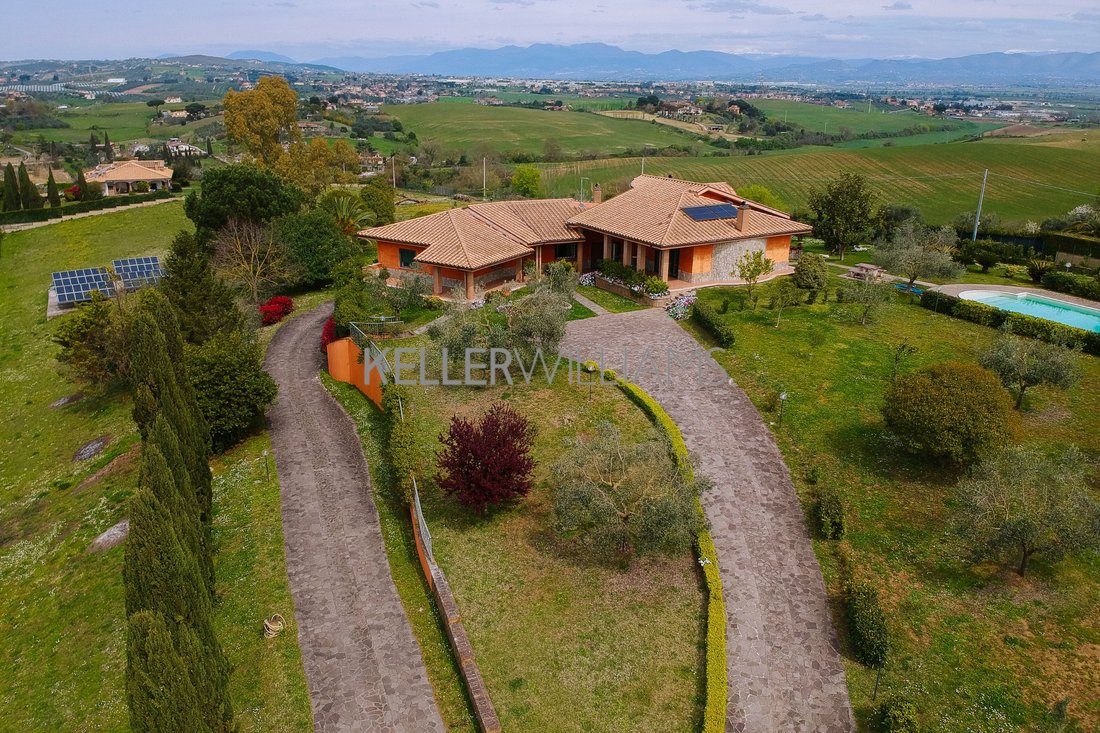
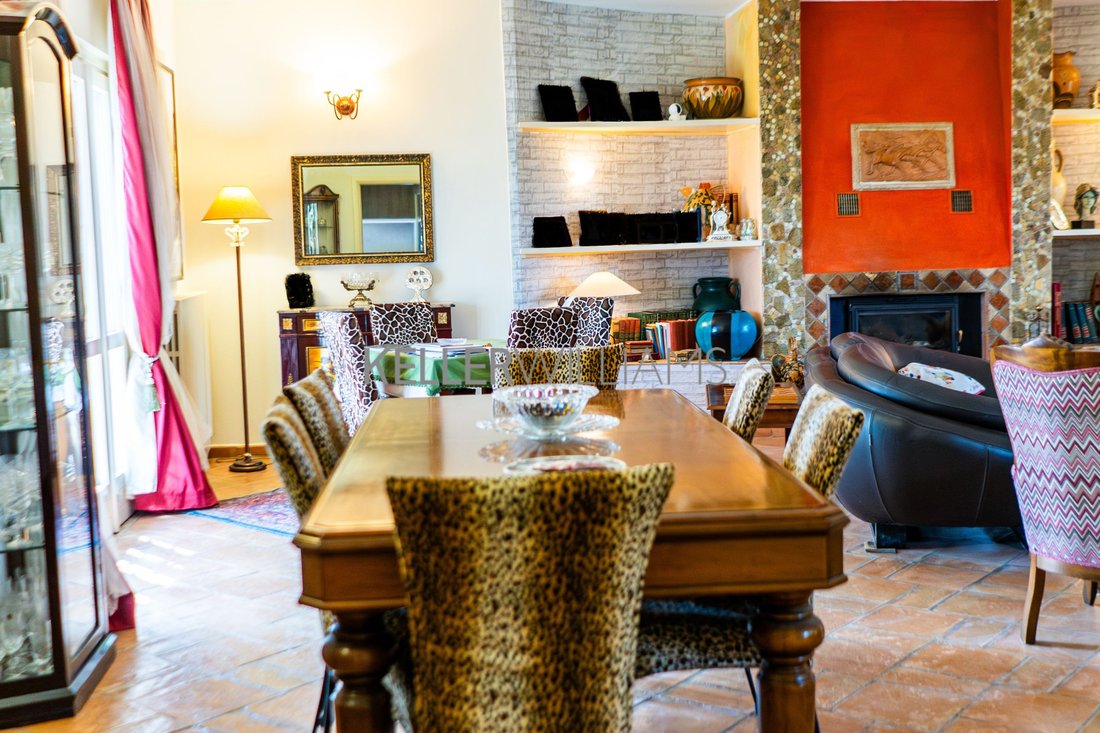
Independent villa divided into 3 apartments with 8 bedrooms and 8 bathrooms in excellent condition, built with eco-friendly materials, on a 7,500 sqm plot with a swimming pool, 40 olive trees, and solar panels. Located in a strategic position in Castelnuovo di Porto, close to the highway exit and just 30 minutes from the capital, Keller Williams Home is pleased to offer for sale a splendid and lux
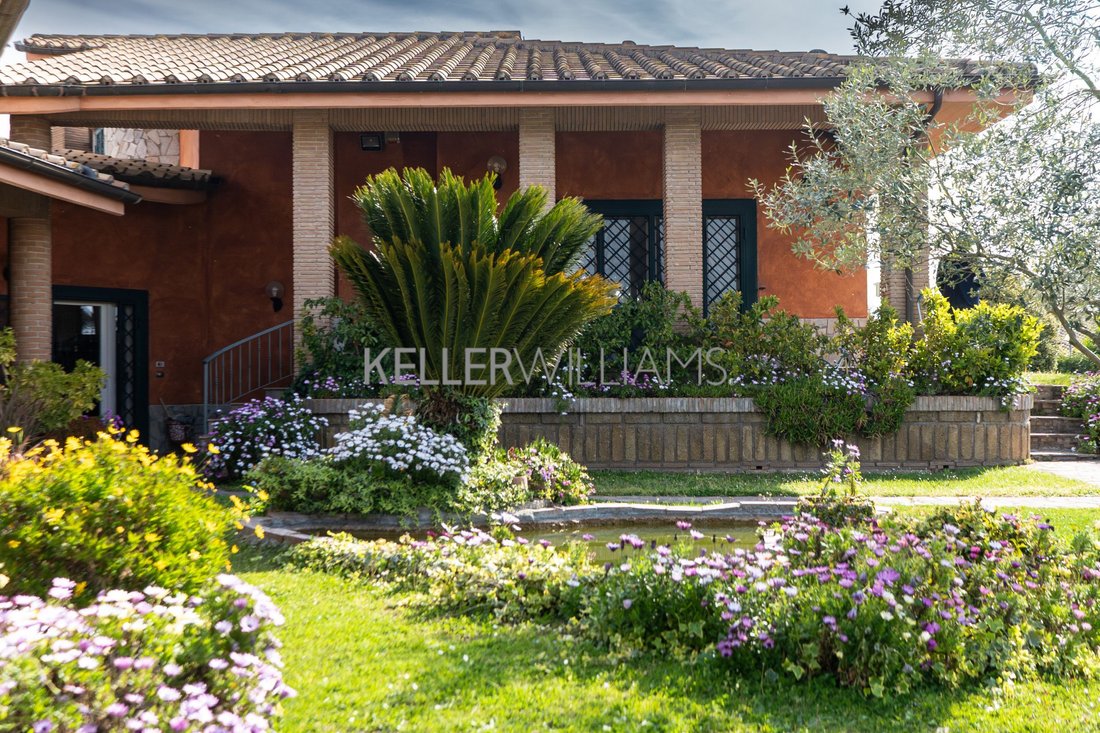
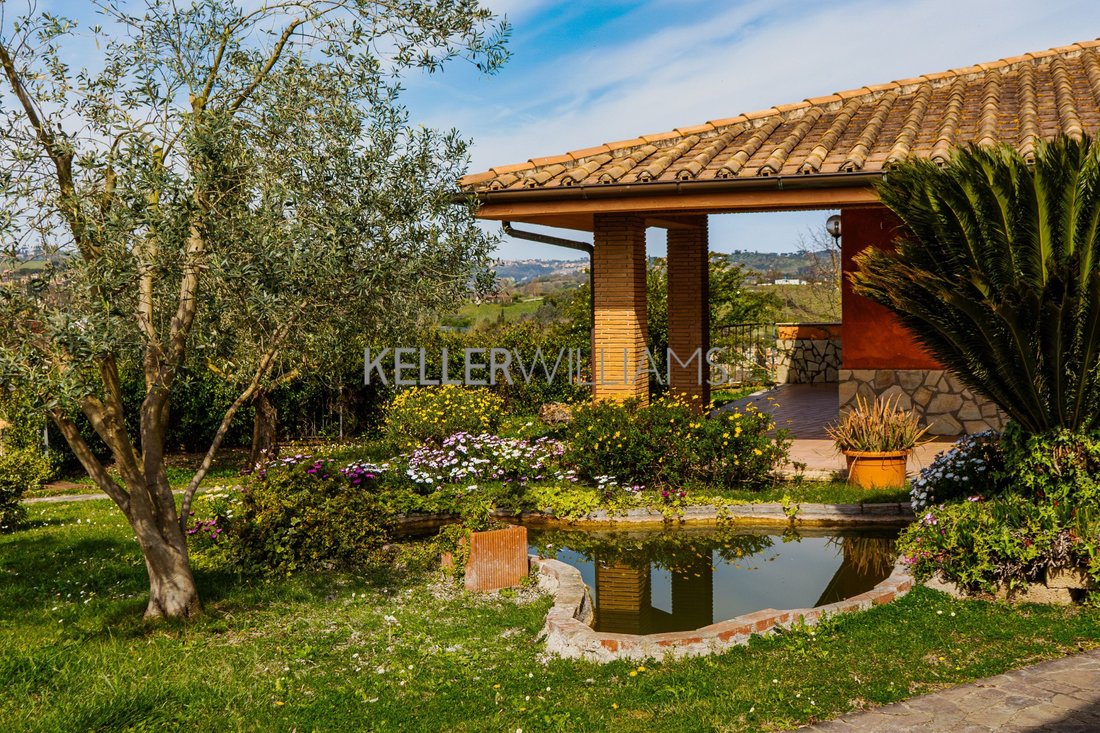
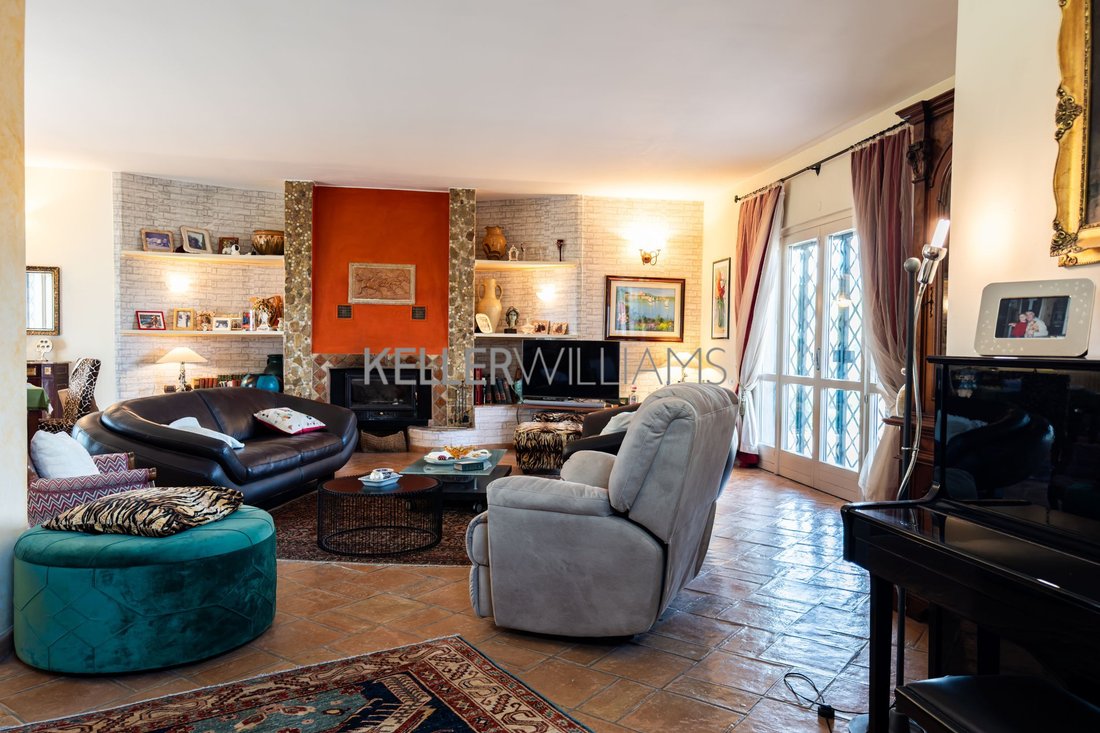
Independent villa divided into 3 apartments with 8 bedrooms and 8 bathrooms in excellent condition, built with eco-friendly materials, on a 7,500 sqm plot with a swimming pool, 40 olive trees, and solar panels. Located in a strategic position in Castelnuovo di Porto, close to the highway exit and just 30 minutes from the capital, Keller Williams Home is pleased to offer for sale a splendid and luxurious single-family villa. This prestigious residence, spread over three levels totaling about 670 sqm, offers a unique living solution, ideal for multiple families wishing to live together while maintaining their independence, or for exclusive hospitality use. The property is currently divided into three separate and autonomous apartments, connected on staggered floors, plus a fourth studio apartment for the caretaker, each with its own entrance. Main apartment and common areas: - The heart of the villa is the first apartment, located on the raised ground floor and the habitable attic. - Upon entering, you are welcomed by a double living room of about 60 sqm, featuring a thermo-fireplace and connected to a patio, perfect for relaxing moments. - The eat-in kitchen opens onto another equipped outdoor patio, complete with a cooking corner and wood-fired oven. - The sleeping area includes three bedrooms and three bathrooms: - The luxurious master bedroom has a walk-in closet and an en-suite bathroom with a whirlpool tub and sauna. - One bedroom includes a walk-in closet and en-suite bathroom with a tub. - Another room is used as a study. - The floor also includes a practical laundry room with a balcony. - An internal staircase leads to the attic, where there is a spacious bedroom with a bathroom. - On the mezzanine floor, a large tavern of about 100 sqm with a bathroom serves as an exceptional social space. Independent units: - From the tavern, you access the basement, where the second apartment is located, also accessible via an independent external entrance. - This unit includes a living room with open kitchen and fireplace, two bedrooms, a storage room, a laundry room, and a bathroom with a whirlpool tub. - The third apartment, with exclusive external access, features a living room, kitchenette, bedroom, bathroom with shower, and a large multipurpose room. - Finally, the property includes a fourth studio apartment for the caretaker, also with an independent entrance. Outdoors, luxury, and sustainability: - The villa is set in a large private garden of about 7,500 sqm, enhanced by 40 olive trees that ensure excellent oil production. - The outdoor area is dominated by a magnificent 6 by 12-meter swimming pool, ideal for refreshing dips and outdoor parties during hot summer months, supported by a technical shed with bathroom and outdoor shower. - The estate also includes a patio with three parking spaces and a tool shed. Construction features reflect a deep respect for nature and a pursuit of energy autonomy: - The villa is built with eco-friendly materials, featuring a 6 cm cork-insulated roof with Roman tiles, external walls in poroton, external plaster in Roman stucco and marble powder, and siloxane exterior paints. - Interior flooring is terracotta and gres. - Systems are compliant and documented, equipped with both wired and perimeter alarms and central vacuum. - Water autonomy is ensured by a 70-meter deep well and two tanks, one internal of 1,500 liters and one underground of 10,000 liters. - The cellar, used as a technical room, utilizes three energy production systems: heat pump, pellet boiler, and Viessmann solar thermal panels. - The property is completed by a charming hand-carved tuff cave, perfect for wine storage. This luxurious home is the ideal choice for those seeking warmth, comfort, energy self-sufficiency, and wishing to enjoy a splendid panoramic view of the surrounding hills and mountains, situated at a higher elevation than all other complexes. Ref. KWH 1605 FACAP *The information and floor plans provided are indicative only and do not constitute contractual elements.
-
Tipo di proprietà
Casa
-
Anno di costruzione
2002
-
Prezzo/piede²
$158
Caratteristiche
Caratteristiche
Lot
Interni
- Camino
- Idromassaggio
- Lavanderia
- Sauna
- Cantina
- Cucina aperta
- Seminterrato
Outdoor
Esplora la zona
Via delle Ginestre, Castelnuovo di Porto, Lazio 00060, Italia
Visualizza su Google Maps
Prezzo per sqft
Basso
Alto
Situata a Castelnuovo di Porto, questa residenza offre una vita tranquilla nella periferia del Lazio, Italia. L’aeroporto internazionale di Roma Fiumicino è a 30 minuti d’auto e la stazione ferroviaria Roma Nomentana a 25 minuti, facilitando gli spostamenti. Vicino a siti storici, club di golf e scuole internazionali e private di qualità. La posizione unisce tranquillità naturale e accesso ai servizi urbani.
Ottieni luoghi vicini
Attrazioni
Scuole
Aeroporto Internazionale di Roma Fiumicino
Aeroporto
30 min
Stazione Ferroviaria Roma Nomentana
Stazione Ferroviaria
25 min
Porto di Roma - Marina
Porto / Marina
40 min
Parco del Veio Golf Club
Golf & Country Clubs
12 min
Villa Adriana (Tivoli)
Cultura & Patrimonio
35 min
Riserva naturale di Castelnuovo di Porto
Outdoor & Natura
5 min
Quartiere dello shopping di Roma - Via del Corso
Shopping & Lifestyle
35 min
Scuola St. Stephen's Roma
Scuola Internazionale
30 min
Istituto Leonardo Da Vinci
Scuola privata
28 min
Liceo Scientifico Aristofane
Scuola pubblica
15 min
Iscritto da 6 mesi
Hai chiesto informazioni su questa proprietà
L'agente La contatterà al più presto
Pubblicato da
2
Annunci
2026
Iscritto
Prenota una visita con Fabrizio Cappadocia
Scegli una data e indica se preferisci un tour virtuale o di persona con l’agente.
Data preferita
Tipo di tour

Ultimo aggiornamento
Agosto 31
Prima pubblicazione
Giugno 27
Licenza agente
#1
Riferimento annuncio
2130694064925720
Proprietà simili nelle vicinanze
Nuovi annunci a Castelnuovo di Porto


Esplora più immobili in vendita
Castelnuovo di Porto, Lazio, Italia ricerche popolari
- Proprietà immobiliari Vista panoramica / Scenica a Castelnuovo di Porto, Lazio, Italia
- Proprietà immobiliari con Sauna a Castelnuovo di Porto, Lazio, Italia
- Proprietà immobiliari con Cantina a Castelnuovo di Porto, Lazio, Italia
- Proprietà immobiliari con Idromassaggio a Castelnuovo di Porto, Lazio, Italia
Guide e storie correlate
La fiducia dei migliori broker del mondo
Gli agenti dietro le proprietà più straordinarie del mondo pubblicano su JamesEdition.
- Annunci di Sotheby's, Christie's, BARNES ed Engel & Völkers
- Ogni annuncio è verificato prima della pubblicazione
- Si metta in contatto diretto con agenti verificati
Continuando, accetta i nostri Termini e la nostra Informativa sulla privacy.