$1,679,060
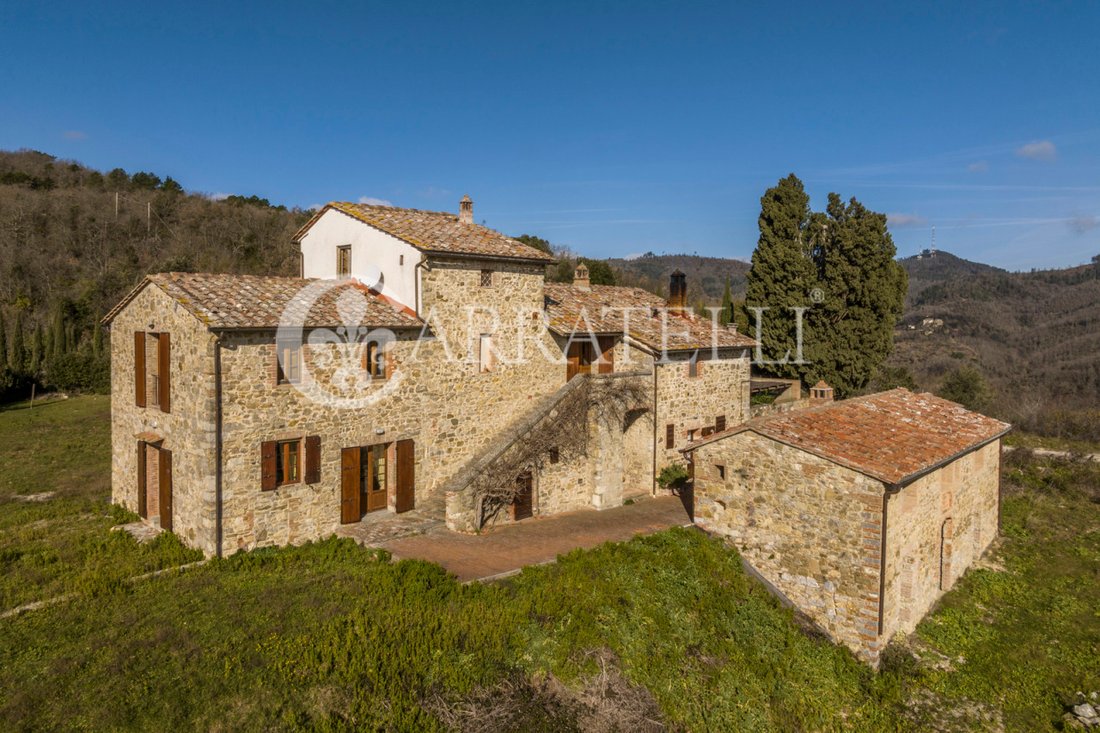
Casa Rurale A Castelnuovo Berardenga
- 4 Camere
- 7 Bagni
- 6,997 Sqft
- 14.83 Ac lot
- Aggiornato: Giugno 18
- 2
Informazioni sulla proprietà
La descrizione è stata tradotta automaticamente.
La descrizione viene visualizzata nella lingua originale.
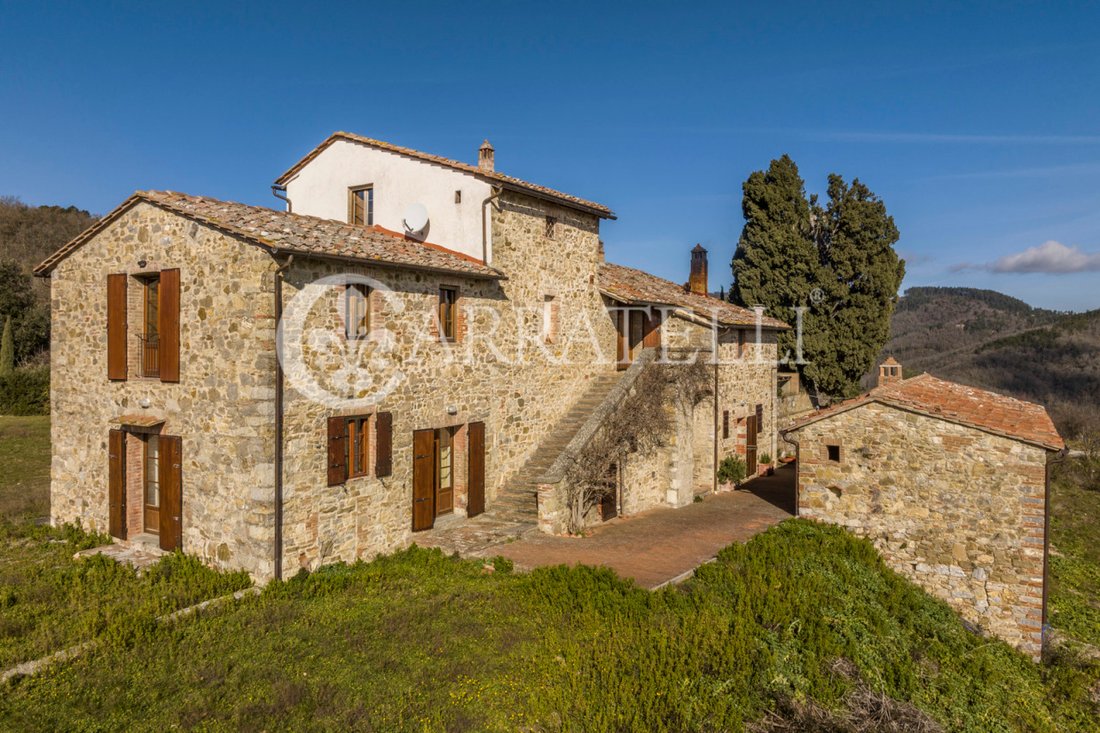
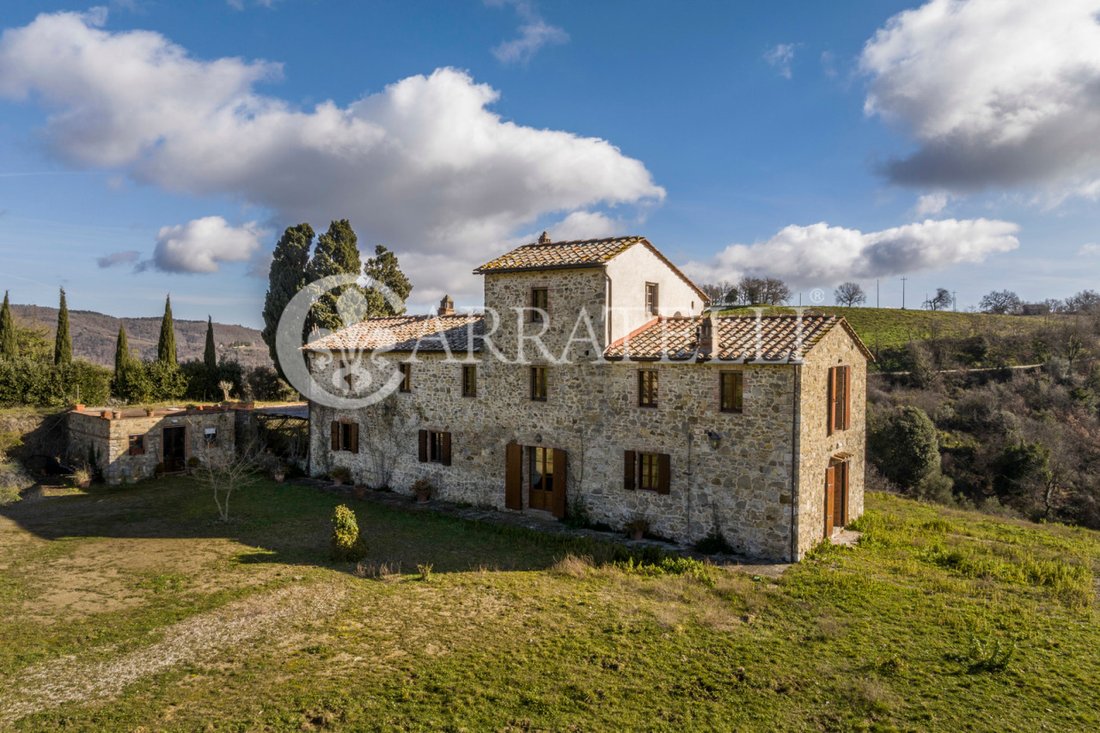
Incantevole casale risalente al 1811, con facciata in pietra, immerso nella parte collinare del Chianti, con vista mozzafiato sulla campagna. L’edificio è disposto su due livelli con tipica torretta, in perfette condizioni di manutenzione pronto per essere abitato. Circondato da una radura pianeggiante e da 6 ettari di terreno con ulivi. Progetto attuale per la costruzione di una piscina.
Desc
Desc
Charming farmhouse dating back to 1811, with stone facade, nestled in the hilly part of Chianti, breathtaking views of the countryside. Building is on two levels with typical turret, in perfect maintenance condition ready to be lived in. Surrounded by a flat clearing and 6 hectares of land with olive trees. Present project to build a swimming pool.
Description
The farmhouse had additions i
Description
The farmhouse had additions i
Incantevole casale risalente al 1811, con facciata in pietra, immerso nella parte collinare del Chianti, con vista mozzafiato sulla campagna. L’edificio è disposto su due livelli con tipica torretta, in perfette condizioni di manutenzione pronto per essere abitato. Circondato da una radura pianeggiante e da 6 ettari di terreno con ulivi. Progetto attuale per la costruzione di una piscina.
Descrizione
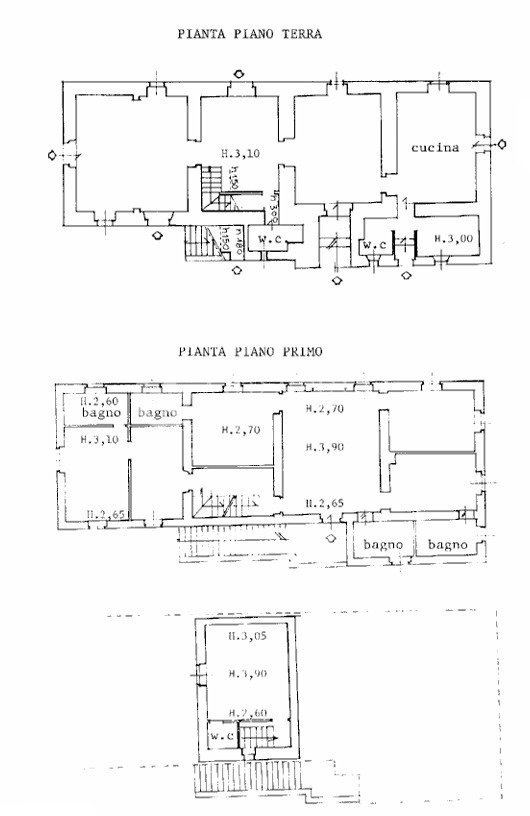
Il casale ha avuto delle aggiunte nel 1911, ma testimonianze ne stabiliscono l’esistenza già alla fine del XVII secolo, ha una superficie di circa 500 mq, su tre livelli. Il piano terra, ampio corridoio d’ingresso, soggiorno con camino e grandi finestre panoramiche, a sinistra la sala da pranzo con camino e la tipica cucina di campagna con porte francesi che si aprono su un cortile coperto e in un angolo il tipico focolare dove è stato installato un efficace termo-camino, un bagno e la lavanderia/locale caldaia. Il secondo piano, accessibile anche dall’esterno tramite la tipica scala in pietra, ha al centro un ampio soggiorno con camino, un bagno, una camera matrimoniale con bagno privato e una camera doppia; una seconda camera matrimoniale con bagno privato e un’altra camera matrimoniale con salotto e bagno. La torretta ospita lo studio e un bagno.
Sul retro della casa principale una seconda casa di circa 150 mq su due livelli ristrutturata al grezzo. Al piano terra la zona giorno con cucina, bagno, studio e soggiorno, al secondo piano 3 camere da letto e 3 bagni.
Condizioni: alle finiture
La casa principale è stata completamente ristrutturata nel 2003 con tale attenzione e cura da essere ancora aggiornata sia nella tecnologia che nei materiali, la manutenzione continua contribuisce a rendere la casa immediatamente abitabile. La seconda casa è stata ristrutturata al grezzo.
Spazi all’aperto
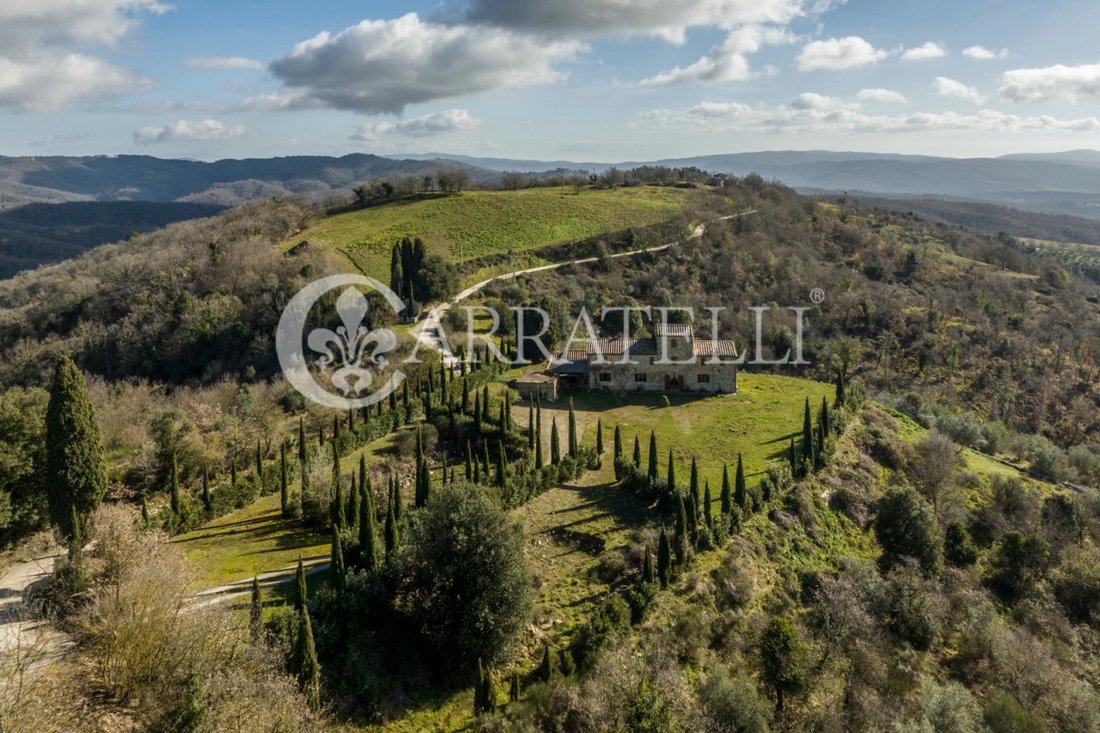
6 ettari di terreno circondano la casa, in parte pianeggiante, è curato come giardino, ci sono circa 300 alberi di ulivo e una parte a bosco. Alti cipressi e una fitta siepe di lecci circondano la casa per una maggiore privacy. Il vialetto in ghiaia battuta è fiancheggiato dai cipressi che nascondono la casa alla vista, a destra c’è l’area per la costruzione della piscina 4x12, il progetto è già stato presentato e approvato e gli oneri pagati e sono stati effettuati i primi scavi.
Adiacente alla casa un ampio cortile di circa 50 mq coperto da un pergolato a canniccio.
Potenziali usi
Questa è la casa perfetta per chi ama la campagna e vuole vivere a diretto contatto con la natura. Potrebbe essere facilmente adattata come casa vacanza per affitti turistici.
Posizione e stile di vita
Il Chianti non ha bisogno di molte parole, è conosciuto in tutto il mondo, non solo per le sue eccellenze culinarie e agricole, ma anche per i panorami e i paesaggi caratterizzati principalmente dai vigneti. Numerosi eventi lo promuovono in tutto il mondo e attraggono turisti dai più svariati interessi.
Descrizione
Il casale ha avuto delle aggiunte nel 1911, ma testimonianze ne stabiliscono l’esistenza già alla fine del XVII secolo, ha una superficie di circa 500 mq, su tre livelli. Il piano terra, ampio corridoio d’ingresso, soggiorno con camino e grandi finestre panoramiche, a sinistra la sala da pranzo con camino e la tipica cucina di campagna con porte francesi che si aprono su un cortile coperto e in un angolo il tipico focolare dove è stato installato un efficace termo-camino, un bagno e la lavanderia/locale caldaia. Il secondo piano, accessibile anche dall’esterno tramite la tipica scala in pietra, ha al centro un ampio soggiorno con camino, un bagno, una camera matrimoniale con bagno privato e una camera doppia; una seconda camera matrimoniale con bagno privato e un’altra camera matrimoniale con salotto e bagno. La torretta ospita lo studio e un bagno.
Sul retro della casa principale una seconda casa di circa 150 mq su due livelli ristrutturata al grezzo. Al piano terra la zona giorno con cucina, bagno, studio e soggiorno, al secondo piano 3 camere da letto e 3 bagni.
Condizioni: alle finiture
La casa principale è stata completamente ristrutturata nel 2003 con tale attenzione e cura da essere ancora aggiornata sia nella tecnologia che nei materiali, la manutenzione continua contribuisce a rendere la casa immediatamente abitabile. La seconda casa è stata ristrutturata al grezzo.
Spazi all’aperto
6 ettari di terreno circondano la casa, in parte pianeggiante, è curato come giardino, ci sono circa 300 alberi di ulivo e una parte a bosco. Alti cipressi e una fitta siepe di lecci circondano la casa per una maggiore privacy. Il vialetto in ghiaia battuta è fiancheggiato dai cipressi che nascondono la casa alla vista, a destra c’è l’area per la costruzione della piscina 4x12, il progetto è già stato presentato e approvato e gli oneri pagati e sono stati effettuati i primi scavi.
Adiacente alla casa un ampio cortile di circa 50 mq coperto da un pergolato a canniccio.
Potenziali usi
Questa è la casa perfetta per chi ama la campagna e vuole vivere a diretto contatto con la natura. Potrebbe essere facilmente adattata come casa vacanza per affitti turistici.
Posizione e stile di vita
Il Chianti non ha bisogno di molte parole, è conosciuto in tutto il mondo, non solo per le sue eccellenze culinarie e agricole, ma anche per i panorami e i paesaggi caratterizzati principalmente dai vigneti. Numerosi eventi lo promuovono in tutto il mondo e attraggono turisti dai più svariati interessi.
Charming farmhouse dating back to 1811, with stone facade, nestled in the hilly part of Chianti, breathtaking views of the countryside. Building is on two levels with typical turret, in perfect maintenance condition ready to be lived in. Surrounded by a flat clearing and 6 hectares of land with olive trees. Present project to build a swimming pool.
Description
The farmhouse had additions in 1911, but evidence establishes its existence as early as the late seventeenth century, has an area of about 500 square meters, on three levels. The ground floor, large entrance hallway, living room with fireplace and large panoramic windows, to the left the dining room with fireplace and the typical country kitchen with French doors opening onto a covered courtyard and in one corner the typical hearth where an effective thermo-fireplace has been installed, a bathroom and the laundry/boiler room. The second floor, which can also be accessed from the outside via the typical stone staircase has at its center a large living room with fireplace, a bathroom, a double bedroom with ensuite bathroom and a twin bedroom; a second double bedroom with ensuite bathroom and another double bedroom with sitting room and bathroom. The turret houses the study and a bathroom.
At the back of the main house a second house of about 150 sq. m. on two levels renovated to the rough. On the ground floor the living area with kitchen, bathroom, study and the living room, on the second floor 3 bedrooms and 3 bathrooms.
Condition to finishes
The main house was fully renovated in 2003 with such attention and care that it is still up-to-date in both technology and materials, continuous maintenance contributes to make the house immediately habitable. The second house is renovated in the rough.
Outdoor spaces
6 hectares of land surround the house, a part all flat, is kept as a garden, there are about 300 olive trees and a part as forest. Tall cypress trees and a thick hedge of holm oaks surround the house for added privacy. The gravel-wrought driveway is flanked by the cypress trees that hide the house from view, to the right is the area to build the 4x12 swimming pool, the project has already been submitted and approved and the charges paid and the initial excavation made.
Adjacent to the house a large courtyard of about 50 square meters covered by a canniccio pergola.
Potential uses
This is the perfect house for those who love the countryside and want to live in direct contact with nature. It could easily be adapted as a vacation home for tourist rentals.
Location&LIfestyle
Chianti does not need many words, it is known all over the world, not only for its culinary and agricultural excellence, but also for the views and landscapes characterized mainly by vineyards. Numerous events promote it worldwide and attract tourists from a wide variety of interests.
Description
The farmhouse had additions in 1911, but evidence establishes its existence as early as the late seventeenth century, has an area of about 500 square meters, on three levels. The ground floor, large entrance hallway, living room with fireplace and large panoramic windows, to the left the dining room with fireplace and the typical country kitchen with French doors opening onto a covered courtyard and in one corner the typical hearth where an effective thermo-fireplace has been installed, a bathroom and the laundry/boiler room. The second floor, which can also be accessed from the outside via the typical stone staircase has at its center a large living room with fireplace, a bathroom, a double bedroom with ensuite bathroom and a twin bedroom; a second double bedroom with ensuite bathroom and another double bedroom with sitting room and bathroom. The turret houses the study and a bathroom.
At the back of the main house a second house of about 150 sq. m. on two levels renovated to the rough. On the ground floor the living area with kitchen, bathroom, study and the living room, on the second floor 3 bedrooms and 3 bathrooms.
Condition to finishes
The main house was fully renovated in 2003 with such attention and care that it is still up-to-date in both technology and materials, continuous maintenance contributes to make the house immediately habitable. The second house is renovated in the rough.
Outdoor spaces
6 hectares of land surround the house, a part all flat, is kept as a garden, there are about 300 olive trees and a part as forest. Tall cypress trees and a thick hedge of holm oaks surround the house for added privacy. The gravel-wrought driveway is flanked by the cypress trees that hide the house from view, to the right is the area to build the 4x12 swimming pool, the project has already been submitted and approved and the charges paid and the initial excavation made.
Adjacent to the house a large courtyard of about 50 square meters covered by a canniccio pergola.
Potential uses
This is the perfect house for those who love the countryside and want to live in direct contact with nature. It could easily be adapted as a vacation home for tourist rentals.
Location&LIfestyle
Chianti does not need many words, it is known all over the world, not only for its culinary and agricultural excellence, but also for the views and landscapes characterized mainly by vineyards. Numerous events promote it worldwide and attract tourists from a wide variety of interests.
-
Tipo di proprietà
Casa di campagna
-
Piani
3
-
Anno di costruzione
1811
-
Prezzo/piede²
$239
-
Emissioni
F
Caratteristiche
- Giardino
- Camino
- Vista sull'acqua
- Vista sulle montagne
- Pergola
- Rinnovato
- Vista panoramica / Scenica
- Ufficio
- Lavanderia
Caratteristiche
Lot
- Vista panoramica / Scenica
- Vista sulle montagne
- Vista sull'acqua
- Privacy
- Rinnovato
Interni
- Soffitto alto
- Ufficio
- Camino
- Lavanderia
Outdoor
- Pergola
- Giardino
Esplora la zona
Strada Comunale, 24, Castelnuovo Berardenga, Toscana, Italia
Visualizza su Google Maps
Prezzo per sqft
Basso
Alto
Situata nella pittoresca regione di Castelnuovo Berardenga, questa proprietà offre uno stile di vita sereno tra le colline toscane. La proprietà è a distanza percorribile in auto da Siena, nota per la sua architettura medievale e il patrimonio culturale, mentre anche la ricca scena artistica di Firenze è accessibile. Le vicine cantine offrono esperienze di degustazione di vini pregiati. L’area bilancia lusso, storia e natura, garantendo un’esperienza abitativa unica.
Ottieni luoghi vicini
Attrazioni
Stazione di Siena
Stazione ferroviaria
24 min
Castello di Brolio
Cultura e Patrimonio
14 min
Borgo San Felice Relais & Châteaux
Benessere e Spa di Lusso
7 min

Iscritto da 7 mesi
Hai chiesto informazioni su questa proprietà
L'agente La contatterà al più presto
Pubblicato da
324
Annunci
2026
Iscritto
Prenota una visita con OFFICE FLORENCE
Scegli una data e indica se preferisci un tour virtuale o di persona con l’agente.
Data preferita
Tipo di tour

Carratelli Luxury Homes stands as a benchmark of excellence in the Italian luxury real estate market, serving a hig
Carratelli Luxury Homes stands as a benchmark of excellence in the Italian luxury real estate market, serving a highly discerning international clientele seeking luxury villas for sale in Tuscany, exclusive properties in Italy, and prestige waterfront residences.
Built upon the core values of discretion, expertise, and strategic vision, the company operates across Italy’s most sought-after destinations — including Tuscany luxury real estate, Rome luxury properties, Capri villas for sale, and Argentario luxury homes — offering a carefully curated portfolio of historic villas, luxury estates, restored country homes, and prime seafront properties.
Each assignment is handled with a fully bespoke approach, where personalized advisory, deep local market knowledge, and an international network converge to deliver outstanding results and a seamless client experience. Carratelli Luxury Homes is recognized within the high-end real estate sector for its ability to interpret the most refined needs and transform them into tangible opportunities through highly tailored and confidential services.
With extensive expertise in the Italian luxury property market, the firm supports international investors, High Net Worth Individuals (HNWIs), and private clients in complex transactions, including off-market real estate deals and private sales, ensuring absolute discretion and strategic guidance at every stage.
Carratelli Luxury Homes is more than a real estate company — it is a trusted partner for those seeking luxury property in Italy, exclusive real estate investments, and truly unique assets defined by beauty, value, and exclusivity.
Built upon the core values of discretion, expertise, and strategic vision, the company operates across Italy’s most sought-after destinations — including Tuscany luxury real estate, Rome luxury properties, Capri villas for sale, and Argentario luxury homes — offering a carefully curated portfolio of historic villas, luxury estates, restored country homes, and prime seafront properties.
Each assignment is handled with a fully bespoke approach, where personalized advisory, deep local market knowledge, and an international network converge to deliver outstanding results and a seamless client experience. Carratelli Luxury Homes is recognized within the high-end real estate sector for its ability to interpret the most refined needs and transform them into tangible opportunities through highly tailored and confidential services.
With extensive expertise in the Italian luxury property market, the firm supports international investors, High Net Worth Individuals (HNWIs), and private clients in complex transactions, including off-market real estate deals and private sales, ensuring absolute discretion and strategic guidance at every stage.
Carratelli Luxury Homes is more than a real estate company — it is a trusted partner for those seeking luxury property in Italy, exclusive real estate investments, and truly unique assets defined by beauty, value, and exclusivity.
Ultimo aggiornamento
Giugno 18
Prima pubblicazione
Apr 29
Riferimento annuncio
6892
Proprietà simili nelle vicinanze
Nuovi annunci a Castelnuovo Berardenga









Esplora più immobili in vendita
tipi di proprietà Castelnuovo Berardenga, Toscana, Italia
Castelnuovo Berardenga, Toscana, Italia ricerche popolari
- Proprietà immobiliari Duplex a Castelnuovo Berardenga, Toscana, Italia
- Proprietà immobiliari Nuove costruzioni a Castelnuovo Berardenga, Toscana, Italia
- Proprietà immobiliari con Sauna a Castelnuovo Berardenga, Toscana, Italia
- Proprietà immobiliari con Bagno turco a Castelnuovo Berardenga, Toscana, Italia
- Proprietà immobiliari con Campo da tennis a Castelnuovo Berardenga, Toscana, Italia
- Proprietà immobiliari con Eliporto a Castelnuovo Berardenga, Toscana, Italia
- Proprietà immobiliari con Vigneto / Azienda vinicola a Castelnuovo Berardenga, Toscana, Italia
Guide e storie correlate
La fiducia dei migliori broker del mondo
Gli agenti dietro le proprietà più straordinarie del mondo pubblicano su JamesEdition.
- Annunci di Sotheby's, Christie's, BARNES ed Engel & Völkers
- Ogni annuncio è verificato prima della pubblicazione
- Si metta in contatto diretto con agenti verificati
Continuando, accetta i nostri Termini e la nostra Informativa sulla privacy.