$577,292
Serenità Rustica
- 5 Camere
- 3 Bagni
- 3,187 Sqft
- 29.66 Ac lot
- Aggiornato: Novembre 18
Informazioni sulla proprietà
La descrizione è stata tradotta automaticamente.
La descrizione viene visualizzata nella lingua originale.
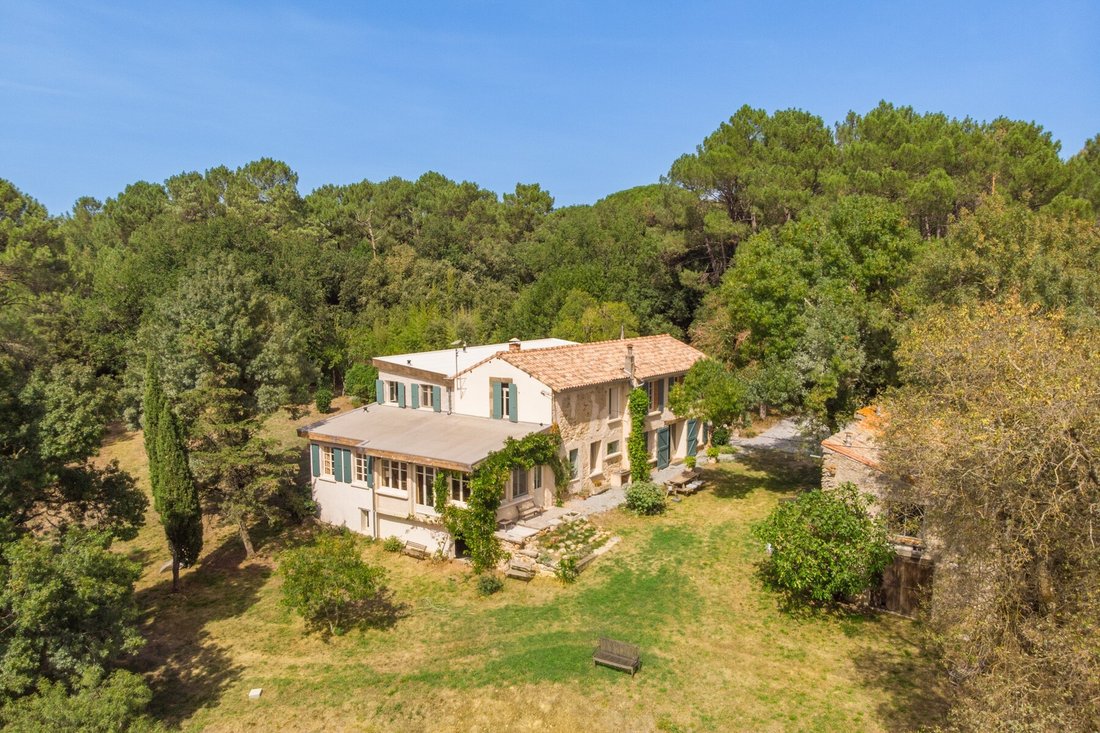
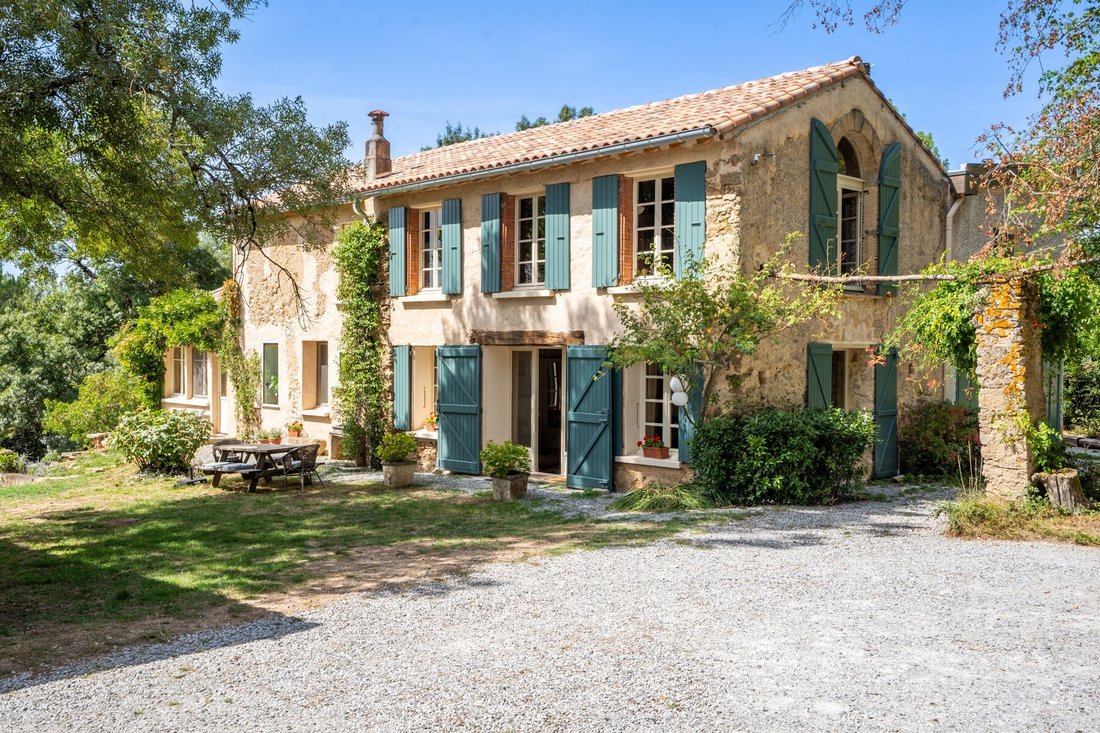
Located in the South of France in the beautiful department of “the AUDE” this spacious farmhouse opens its doors as a warm welcome to everyone! This region is known of the numerous markets, and both towns of Revel and Castelnaudary are in easy reach for all your amenities or nice restaurants.
This property, with approx. 265 m² of habitable space, now offers 5 spacious bedrooms and still scope
This property, with approx. 265 m² of habitable space, now offers 5 spacious bedrooms and still scope
Located in the South of France in the beautiful department of “the AUDE” this spacious farmhouse opens its doors as a warm welcome to everyone! This region is known of the numerous markets, and both towns of Revel and Castelnaudary are in easy reach for all your amenities or nice restaurants.
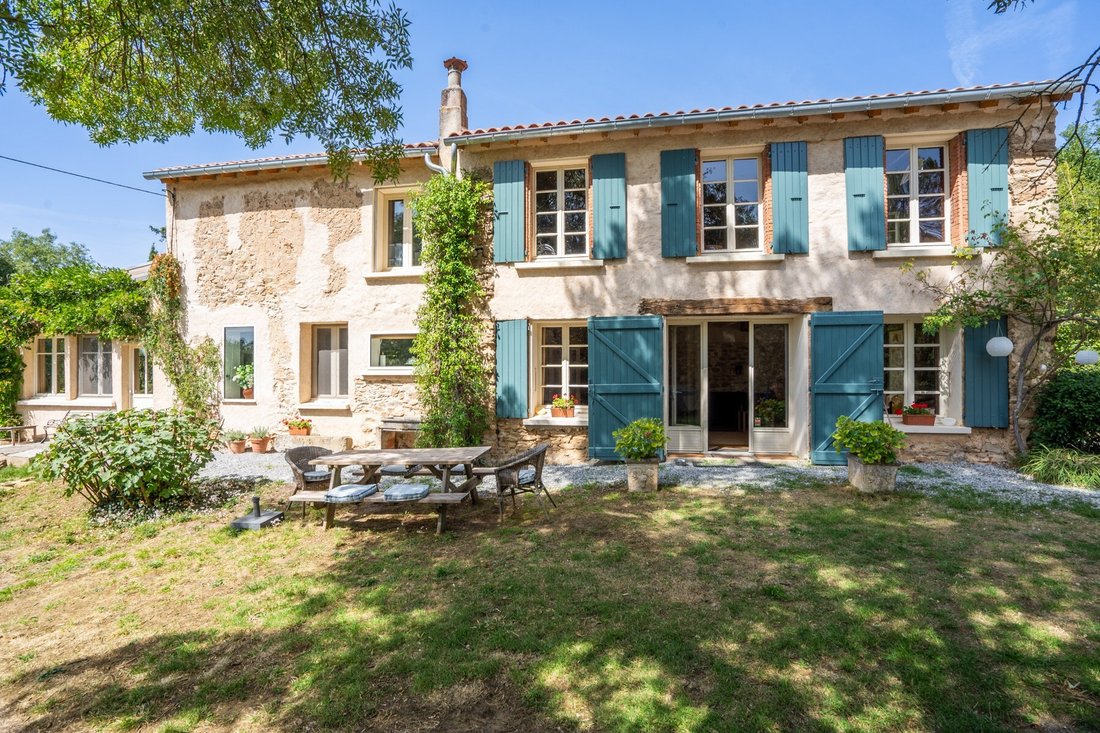
This property, with approx. 265 m² of habitable space, now offers 5 spacious bedrooms and still scope for further accommodation in the large room on the first floor, now in use as television room and office. Some minor items would need to be finished but the property is ready to live in with high end insulation, and easy to use wood burners to heat the whole place in no-time. With the new roofs and new drainage system, the costliest items are done by the current owners in order to be secured for the next few decades.
The property sits on 13ha of land which consists mainly of forest with beautiful private paths. All very low maintenance and one does not need to go far to find the wood to feed the wood burners!
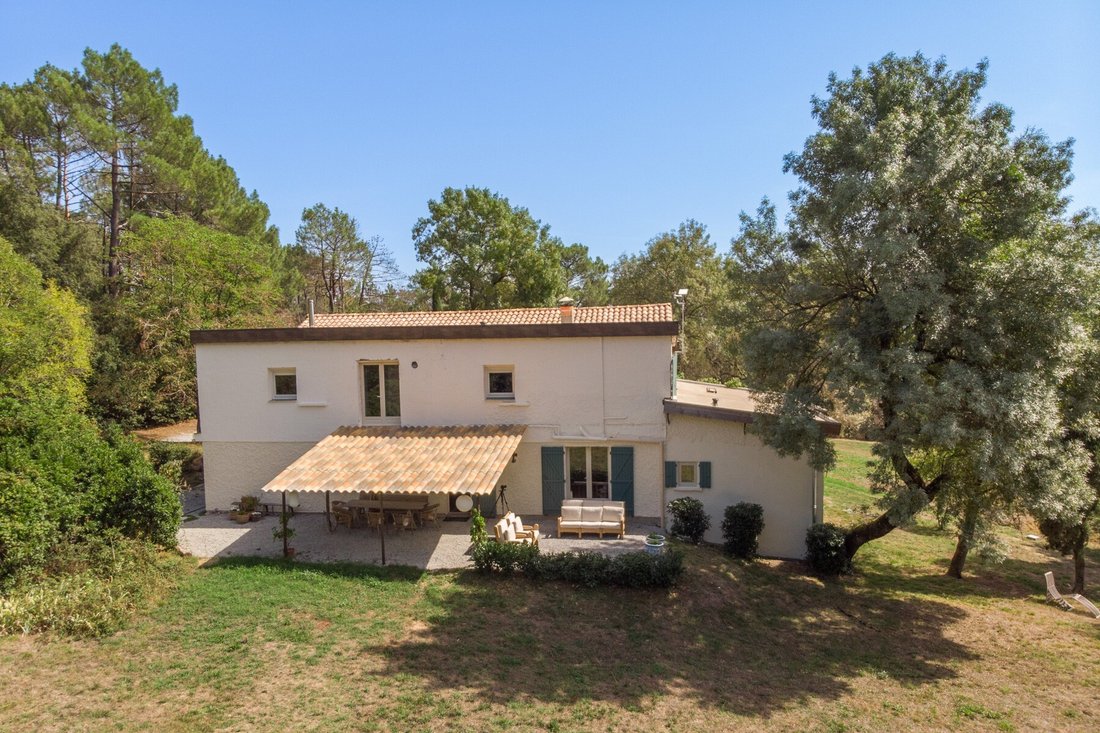
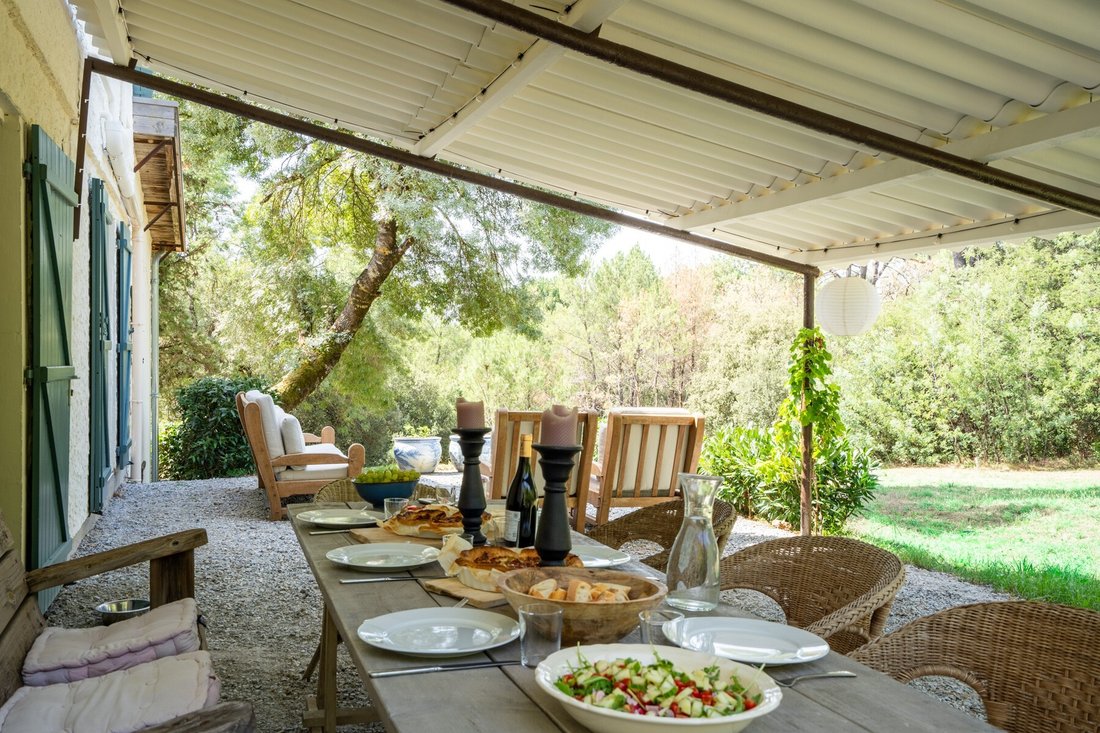
It provides absolute privacy and offers enough space for you to install a pool or your own vegetable garden, ideal for those looking to relocate to a secluded position. This family home may be the perfect choice!
Ground Floor
Kitchen | 32.5 m², large fireplace with wood burner
Sitting room | 39 m², wood burner, door onto garden
Summer room | 27 m², door onto garden
Bedroom 1 | 17 m², with bath, washbasin and WC
Hall
Bedroom 2 | 18 m², with shower, washbasin and WC, French doors onto West terrace
Garage/Utility
First Floor
Landing
Bedroom 3 | 13.5 m²
Shower room | 7.5 m², shower, washbasin, WC
Bedroom 4 | 15.5 m²
Bedroom 5 | 16.5 m²
Room to develop | 70.5 m², currently in use as TV room and office area
Additional Details
Land approx. 12ha of woodland
Old stone outbuilding of 75 m²
Drainage | septic tank (up to the standards)
Fixtures and fittings. Only those items mentioned in these particulars are included in the sale
Agency fees to be paid by the vendor
All measurements and distances are approximate
The risks to which this property is exposed to can be found on [hidden information]
Le informazioni sui rischi a cui è esposta questa proprietà sono disponibili sul sito web di Géorisques: https://www.georisques.gouv.fr/
This property, with approx. 265 m² of habitable space, now offers 5 spacious bedrooms and still scope for further accommodation in the large room on the first floor, now in use as television room and office. Some minor items would need to be finished but the property is ready to live in with high end insulation, and easy to use wood burners to heat the whole place in no-time. With the new roofs and new drainage system, the costliest items are done by the current owners in order to be secured for the next few decades.
The property sits on 13ha of land which consists mainly of forest with beautiful private paths. All very low maintenance and one does not need to go far to find the wood to feed the wood burners!
It provides absolute privacy and offers enough space for you to install a pool or your own vegetable garden, ideal for those looking to relocate to a secluded position. This family home may be the perfect choice!
Ground Floor
Kitchen | 32.5 m², large fireplace with wood burner
Sitting room | 39 m², wood burner, door onto garden
Summer room | 27 m², door onto garden
Bedroom 1 | 17 m², with bath, washbasin and WC
Hall
Bedroom 2 | 18 m², with shower, washbasin and WC, French doors onto West terrace
Garage/Utility
First Floor
Landing
Bedroom 3 | 13.5 m²
Shower room | 7.5 m², shower, washbasin, WC
Bedroom 4 | 15.5 m²
Bedroom 5 | 16.5 m²
Room to develop | 70.5 m², currently in use as TV room and office area
Additional Details
Land approx. 12ha of woodland
Old stone outbuilding of 75 m²
Drainage | septic tank (up to the standards)
Fixtures and fittings. Only those items mentioned in these particulars are included in the sale
Agency fees to be paid by the vendor
All measurements and distances are approximate
The risks to which this property is exposed to can be found on [hidden information]
Le informazioni sui rischi a cui è esposta questa proprietà sono disponibili sul sito web di Géorisques: https://www.georisques.gouv.fr/
-
Tipo di proprietà
Casa
-
Piani
2
-
Prezzo/piede²
$181
-
Emissioni
D
-
Consumo
A
Esplora la zona
Verdun, Castelnaudary, Francia
Visualizza su Google Maps
Prezzo per sqft
Basso
Alto
Iscritto da 10 mesi
Hai chiesto informazioni su questa proprietà
L'agente La contatterà al più presto
Pubblicato da
24
Annunci
2026
Iscritto
Prenota una visita con the agent
Scegli una data e indica se preferisci un tour virtuale o di persona con l’agente.
Data preferita
Tipo di tour
Ultimo aggiornamento
Novembre 18
Prima pubblicazione
Novembre 6
Riferimento annuncio
MM664
Tutte le informazioni sugli immobili sono mostrate sulla base dei dati più accurati a nostra disposizione al momento della pubblicazione. I dettagli su come raccogliamo e verifichiamo questi dati sono disponibili nella sezione 5 dei nostri Termini e Condizioni.
Proprietà simili nelle vicinanze
Nuovi annunci a Verdun

Esplora più immobili in vendita
tipi di proprietà Verdun, Castelnaudary, Francia
Verdun, Castelnaudary, Francia ricerche popolari
- Proprietà immobiliari con Terrazza a Verdun, Castelnaudary, Francia
- Proprietà immobiliari con Bar a Verdun, Castelnaudary, Francia
- Proprietà immobiliari con Sala giochi a Verdun, Castelnaudary, Francia
- Proprietà immobiliari con Ufficio a Verdun, Castelnaudary, Francia
- Proprietà immobiliari Vista sulle montagne a Verdun, Castelnaudary, Francia
- Proprietà immobiliari con Giardino a Verdun, Castelnaudary, Francia
- Proprietà immobiliari Privacy a Verdun, Castelnaudary, Francia
- Proprietà immobiliari Equestre a Verdun, Castelnaudary, Francia
- Proprietà immobiliari con Centro Fitness / Palestra a Verdun, Castelnaudary, Francia
- Proprietà immobiliari con Libreria a Verdun, Castelnaudary, Francia
- Proprietà immobiliari con Aria condizionata a Verdun, Castelnaudary, Francia
- Proprietà immobiliari con Idromassaggio a Verdun, Castelnaudary, Francia
- Proprietà immobiliari con Camino a Verdun, Castelnaudary, Francia
- Proprietà immobiliari con Piscina a Verdun, Castelnaudary, Francia
- Proprietà immobiliari con Garage a Verdun, Castelnaudary, Francia
- Proprietà immobiliari con Vigneto / Azienda vinicola a Verdun, Castelnaudary, Francia
- Proprietà immobiliari Rinnovato a Verdun, Castelnaudary, Francia
Guide e storie correlate
La fiducia dei migliori broker del mondo
Gli agenti dietro le proprietà più straordinarie del mondo pubblicano su JamesEdition.
- Annunci di Sotheby's, Christie's, BARNES ed Engel & Völkers
- Ogni annuncio è verificato prima della pubblicazione
- Si metta in contatto diretto con agenti verificati
Continuando, accetta i nostri Termini e la nostra Informativa sulla privacy.