$2,091,252
Eccezionale Tenuta Del XVIII Secolo — Aude, Occitanie, Francia
- 6 Camere
- 5 Bagni
- 6,028 Sqft
- 123.56 Ac lot
- Aggiornato: Agosto 12
- 7
Informazioni sulla proprietà
La descrizione è stata tradotta automaticamente.
La descrizione viene visualizzata nella lingua originale.
Virtual Tour (Matterport®) and floor plans available upon request.
A Rare Domain Between Sky and Horizon
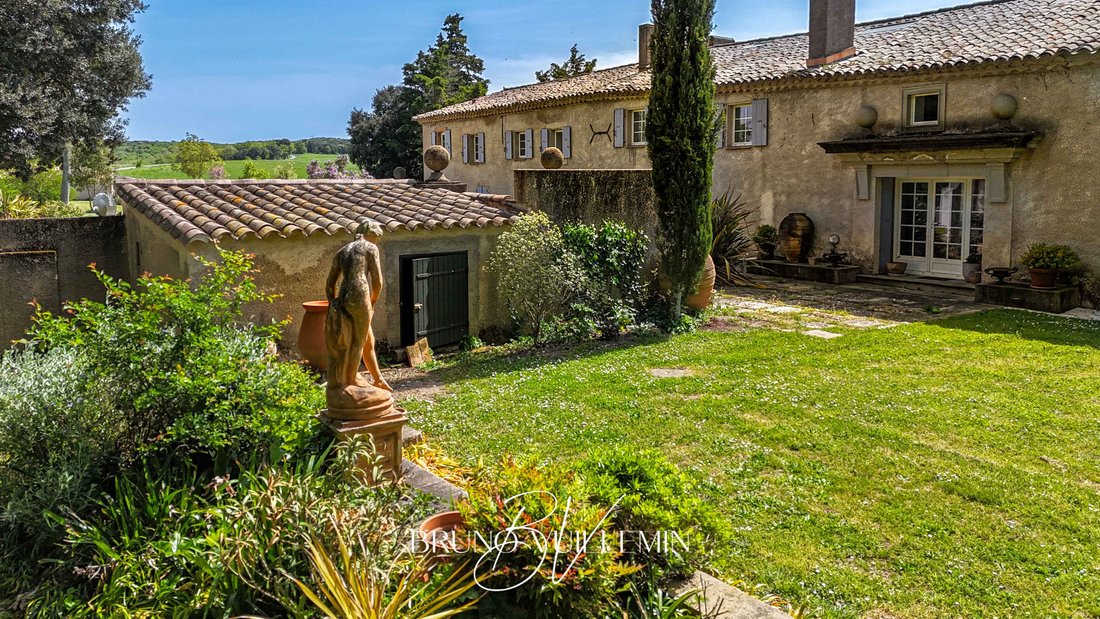
Nestled in the heart of the Aude countryside, just 75 km from Toulouse, 20 minutes from Carcassonne and Castelnaudary, and only 8 minutes from the motorway, this extraordinary estate unfolds across 50 hectares of uninterrupted land, 10 of which are fully enclosed.
Original
A Rare Domain Between Sky and Horizon
Nestled in the heart of the Aude countryside, just 75 km from Toulouse, 20 minutes from Carcassonne and Castelnaudary, and only 8 minutes from the motorway, this extraordinary estate unfolds across 50 hectares of uninterrupted land, 10 of which are fully enclosed.
Original
Virtual Tour (Matterport®) and floor plans available upon request.
A Rare Domain Between Sky and Horizon
Nestled in the heart of the Aude countryside, just 75 km from Toulouse, 20 minutes from Carcassonne and Castelnaudary, and only 8 minutes from the motorway, this extraordinary estate unfolds across 50 hectares of uninterrupted land, 10 of which are fully enclosed.
Originally an 18th-century sheepfold, this rare and authentic property has been meticulously restored to blend timeless character with contemporary comfort. For many years, it served as the discreet private retreat of a celebrated French actor and passionate equestrian - a heritage that lends the estate an undeniable sense of soul and story.
A Commanding Position. An Unforgettable View.
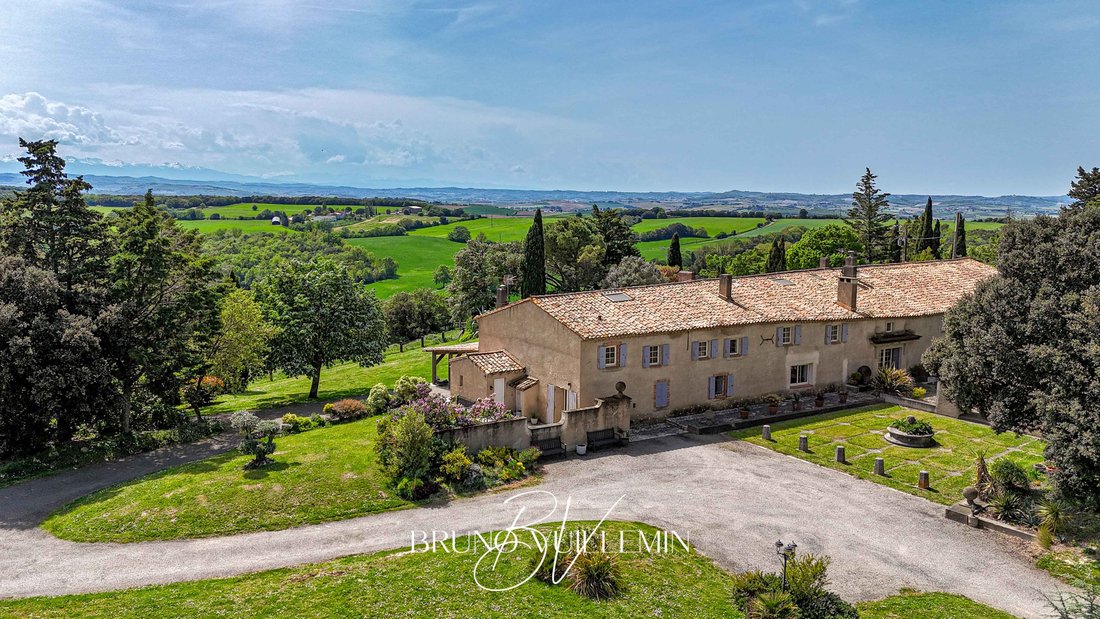
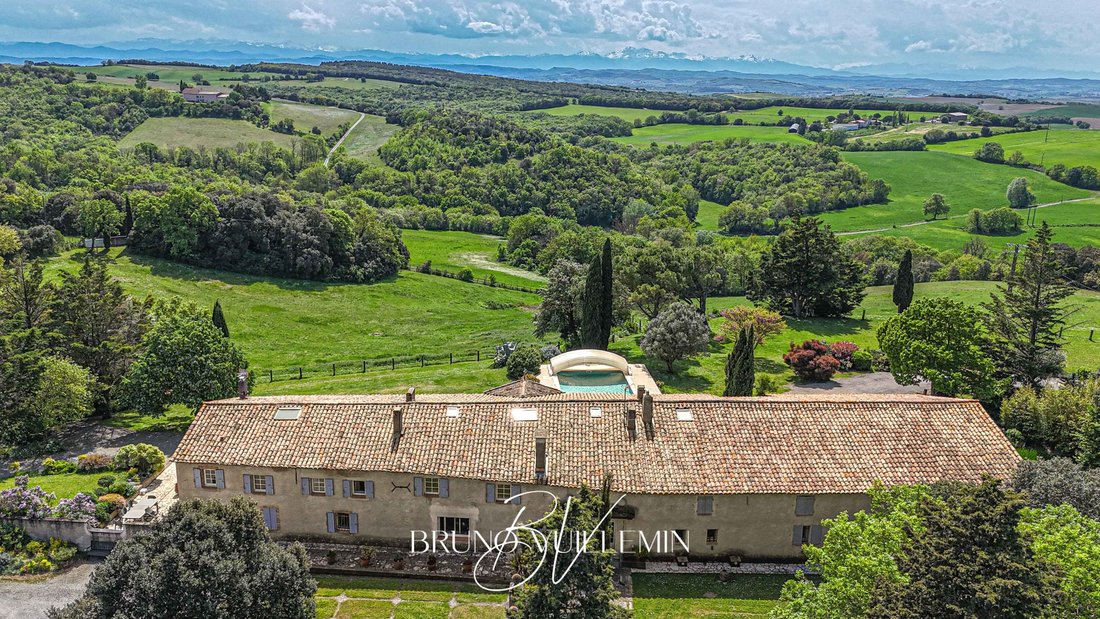
Set on a dominant ridge line, the estate commands a breathtaking 360° panorama :
• North - the majestic Montagne Noire
• South - the Malpère massif, with the snow-capped Pyrenees as a spectacular backdrop
This sweeping, unobstructed landscape is unique in the Aude - conferring upon the property a sense of grandeur, light and silence that must be experienced to be fully understood.
The Estate at a Glance
Total built area ≈ 1,127 m²
Main residence 560 m² of living space over 2 levels
Land 50 ha in one single parcel, 10 ha enclosed
Access 2 independent gated entrances with electric gates
Energy rating DPE : C — GES : C
The Main Residence - 560 m²
The two levels of the residence are connected by three staircases, one of which was designed and hand-crafted by a master ironworker - Compagnon du Devoir - a rare and remarkable piece of artisanal heritage in its own right.
Ground Floor
• Generous living room with fireplace, open to the dining area
• Fully fitted and furnished kitchen with a scullery opening onto the pergola
• Painting studio
• Home office
• Wine cellar
• Technical rooms
First Floor
• 1 Owner’s Suite - bedroom, dressing room, en-suite bathroom with shower and WC
• 4 Guest Suites - each with private shower room and WC
• 1 Independent bedroom
• Home cinema room
• Music room and study
• Laundry room
Outdoor Living & Equestrian Facilities
The estate’s exteriors have been thoughtfully designed for both refined living and equestrian excellence.
Outdoor Amenities
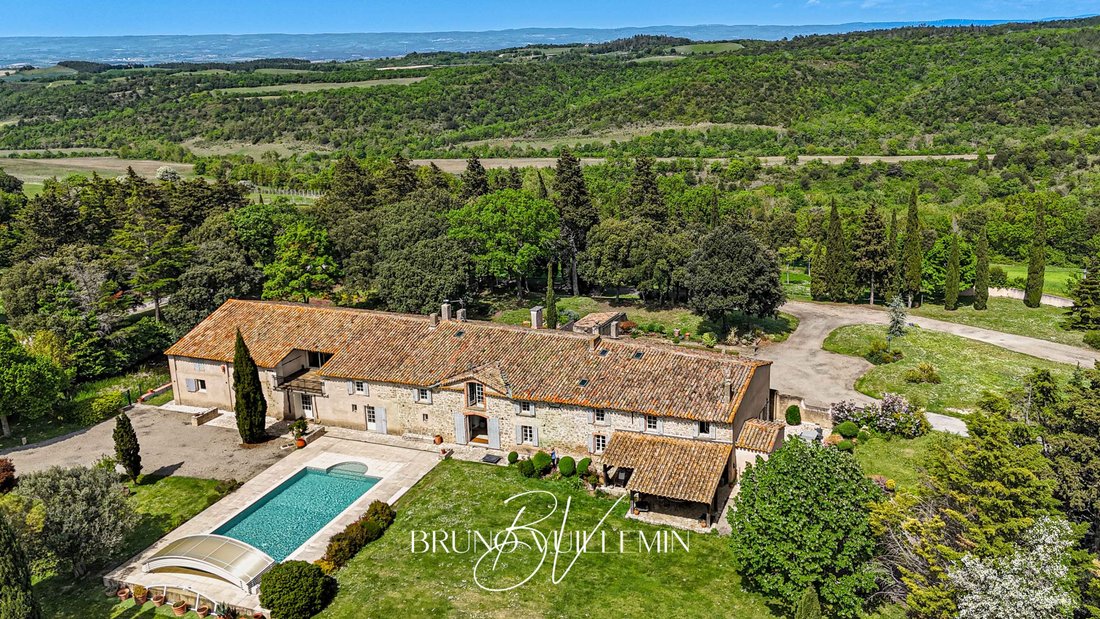
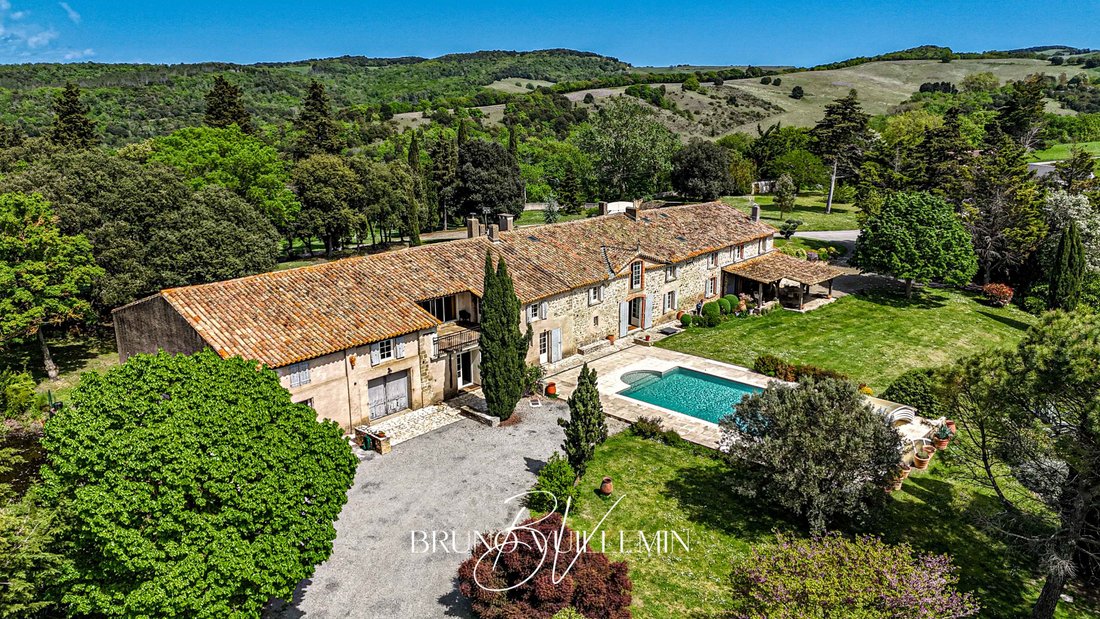
• Swimming pool 12 m × 6 m, south-facing, with removable cover - seamlessly integrated into the landscape
• Timber pergola adjoining the kitchen, south-facing - perfect for al fresco dining with Pyrenean views
• Garage and covered carport
• Multiple storage rooms and outbuildings
• Fenced pond set within the garden
Equestrian Infrastructure
• Stables with individual boxes
• Fenced paddocks
• Fully equipped tack room
• Dedicated water supply for animal care
• Vast open terrain across the 50-hectare estate
The two horses currently in residence appear entirely at ease — a quiet testament to the exceptional quality and serenity of this environment.
A Place That Must Be Felt
This estate cannot simply be described - it must be experienced. Its light, its silence, its stones and its landscape invite you to imagine and create a life that is entirely your own.
Whether envisioned as an exceptional private residence, a prestigious equestrian retreat, a luxury hospitality venture, or a creative and lifestyle sanctuary - this domain offers the rare freedom to bring an extraordinary project to life.
Private Viewings
In order to preserve the confidentiality and integrity of this property, all enquiries will be carefully reviewed prior to any visit being arranged.
Prospective buyers are kindly requested to provide a brief introduction along with relevant information confirming the coherence of their acquisition project and corresponding financial capacity.
Viewings are arranged exclusively by qualified appointment
Le informazioni sui rischi a cui è esposta questa proprietà sono disponibili sul sito web di Géorisques: https://www.georisques.gouv.fr/
A Rare Domain Between Sky and Horizon
Nestled in the heart of the Aude countryside, just 75 km from Toulouse, 20 minutes from Carcassonne and Castelnaudary, and only 8 minutes from the motorway, this extraordinary estate unfolds across 50 hectares of uninterrupted land, 10 of which are fully enclosed.
Originally an 18th-century sheepfold, this rare and authentic property has been meticulously restored to blend timeless character with contemporary comfort. For many years, it served as the discreet private retreat of a celebrated French actor and passionate equestrian - a heritage that lends the estate an undeniable sense of soul and story.
A Commanding Position. An Unforgettable View.
Set on a dominant ridge line, the estate commands a breathtaking 360° panorama :
• North - the majestic Montagne Noire
• South - the Malpère massif, with the snow-capped Pyrenees as a spectacular backdrop
This sweeping, unobstructed landscape is unique in the Aude - conferring upon the property a sense of grandeur, light and silence that must be experienced to be fully understood.
The Estate at a Glance
Total built area ≈ 1,127 m²
Main residence 560 m² of living space over 2 levels
Land 50 ha in one single parcel, 10 ha enclosed
Access 2 independent gated entrances with electric gates
Energy rating DPE : C — GES : C
The Main Residence - 560 m²
The two levels of the residence are connected by three staircases, one of which was designed and hand-crafted by a master ironworker - Compagnon du Devoir - a rare and remarkable piece of artisanal heritage in its own right.
Ground Floor
• Generous living room with fireplace, open to the dining area
• Fully fitted and furnished kitchen with a scullery opening onto the pergola
• Painting studio
• Home office
• Wine cellar
• Technical rooms
First Floor
• 1 Owner’s Suite - bedroom, dressing room, en-suite bathroom with shower and WC
• 4 Guest Suites - each with private shower room and WC
• 1 Independent bedroom
• Home cinema room
• Music room and study
• Laundry room
Outdoor Living & Equestrian Facilities
The estate’s exteriors have been thoughtfully designed for both refined living and equestrian excellence.
Outdoor Amenities
• Swimming pool 12 m × 6 m, south-facing, with removable cover - seamlessly integrated into the landscape
• Timber pergola adjoining the kitchen, south-facing - perfect for al fresco dining with Pyrenean views
• Garage and covered carport
• Multiple storage rooms and outbuildings
• Fenced pond set within the garden
Equestrian Infrastructure
• Stables with individual boxes
• Fenced paddocks
• Fully equipped tack room
• Dedicated water supply for animal care
• Vast open terrain across the 50-hectare estate
The two horses currently in residence appear entirely at ease — a quiet testament to the exceptional quality and serenity of this environment.
A Place That Must Be Felt
This estate cannot simply be described - it must be experienced. Its light, its silence, its stones and its landscape invite you to imagine and create a life that is entirely your own.
Whether envisioned as an exceptional private residence, a prestigious equestrian retreat, a luxury hospitality venture, or a creative and lifestyle sanctuary - this domain offers the rare freedom to bring an extraordinary project to life.
Private Viewings
In order to preserve the confidentiality and integrity of this property, all enquiries will be carefully reviewed prior to any visit being arranged.
Prospective buyers are kindly requested to provide a brief introduction along with relevant information confirming the coherence of their acquisition project and corresponding financial capacity.
Viewings are arranged exclusively by qualified appointment
Le informazioni sui rischi a cui è esposta questa proprietà sono disponibili sul sito web di Géorisques: https://www.georisques.gouv.fr/
-
Tipo di proprietà
Tenuta
-
Piani
1
-
Anno di costruzione
1800
-
Prezzo/piede²
$346
-
Emissioni
C
-
Consumo
C
Caratteristiche
Esplora la zona
Castelnaudary, 11400 Castelnaudary, France, La Gare, Francia
Visualizza su Google Maps
Prezzo per sqft
Basso
Alto
Iscritto da 5 mesi
Hai chiesto informazioni su questa proprietà
L'agente La contatterà al più presto
Pubblicato da
29
Annunci
2026
Iscritto
Prenota una visita con the agent
Scegli una data e indica se preferisci un tour virtuale o di persona con l’agente.
Data preferita
Tipo di tour
Ultimo aggiornamento
Agosto 12
Prima pubblicazione
Aprile 29
Riferimento annuncio
449067
Proprietà simili nelle vicinanze
Nuovi annunci a La Gare

Esplora più immobili in vendita
tipi di proprietà La Gare, Castelnaudary, Francia
La Gare, Castelnaudary, Francia ricerche popolari
- Proprietà immobiliari Vista panoramica / Scenica a La Gare, Castelnaudary, Francia
- Proprietà immobiliari con Terrazza a La Gare, Castelnaudary, Francia
- Proprietà immobiliari con Bar a La Gare, Castelnaudary, Francia
- Proprietà immobiliari con Sala giochi a La Gare, Castelnaudary, Francia
- Proprietà immobiliari con Ufficio a La Gare, Castelnaudary, Francia
- Proprietà immobiliari Vista sulle montagne a La Gare, Castelnaudary, Francia
- Proprietà immobiliari con Giardino a La Gare, Castelnaudary, Francia
- Proprietà immobiliari Privacy a La Gare, Castelnaudary, Francia
- Proprietà immobiliari Equestre a La Gare, Castelnaudary, Francia
- Proprietà immobiliari con Libreria a La Gare, Castelnaudary, Francia
- Proprietà immobiliari con Cantina a La Gare, Castelnaudary, Francia
- Proprietà immobiliari con Camino a La Gare, Castelnaudary, Francia
- Proprietà immobiliari con Piscina a La Gare, Castelnaudary, Francia
- Proprietà immobiliari con Garage a La Gare, Castelnaudary, Francia
- Proprietà immobiliari con Balcone a La Gare, Castelnaudary, Francia
- Proprietà immobiliari Rinnovato a La Gare, Castelnaudary, Francia
- Proprietà immobiliari con Cinema a La Gare, Castelnaudary, Francia
Guide e storie correlate
La fiducia dei migliori broker del mondo
Gli agenti dietro le proprietà più straordinarie del mondo pubblicano su JamesEdition.
- Annunci di Sotheby's, Christie's, BARNES ed Engel & Völkers
- Ogni annuncio è verificato prima della pubblicazione
- Si metta in contatto diretto con agenti verificati
Continuando, accetta i nostri Termini e la nostra Informativa sulla privacy.