$4,391,303
Proprietà In Stile Ibizenco A Pochi Minuti Da Barcellona
- 6 Camere
- 8 Bagni
- 7,966 Sqft
- 7
Informazioni sulla proprietà
La descrizione è stata tradotta automaticamente.
La descrizione viene visualizzata nella lingua originale.
Questa magnifica villa situata sulla costa di Barcellona, urbanizzazione Bellamar, Castelldefels.
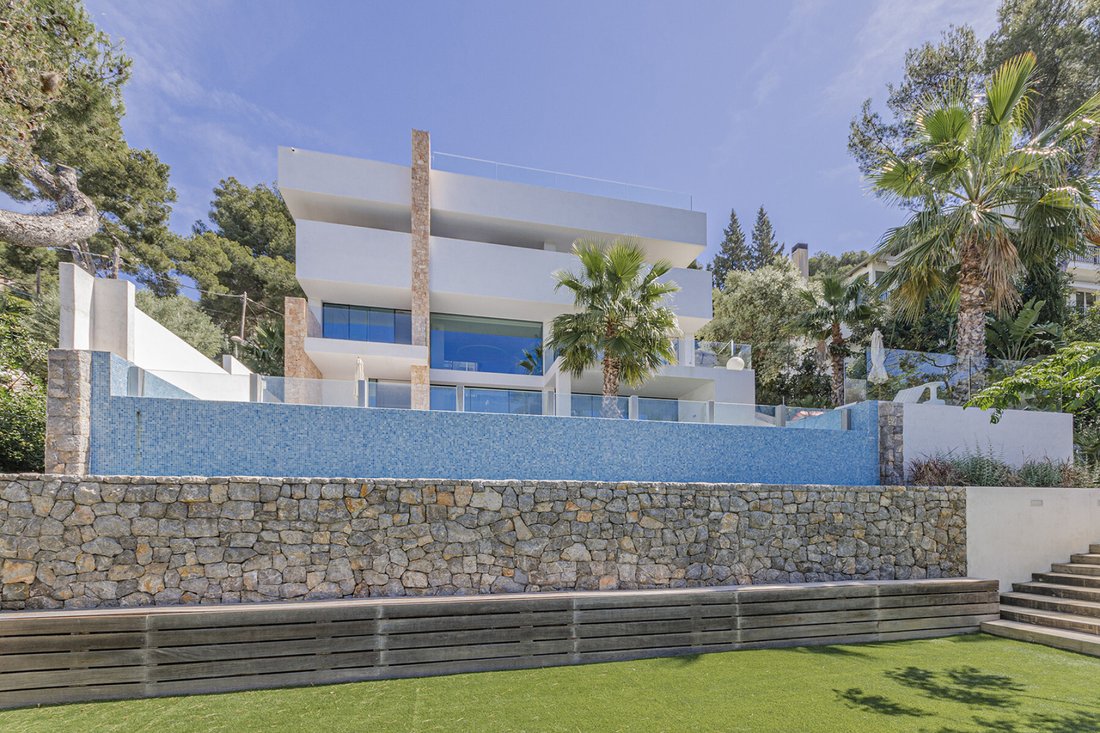
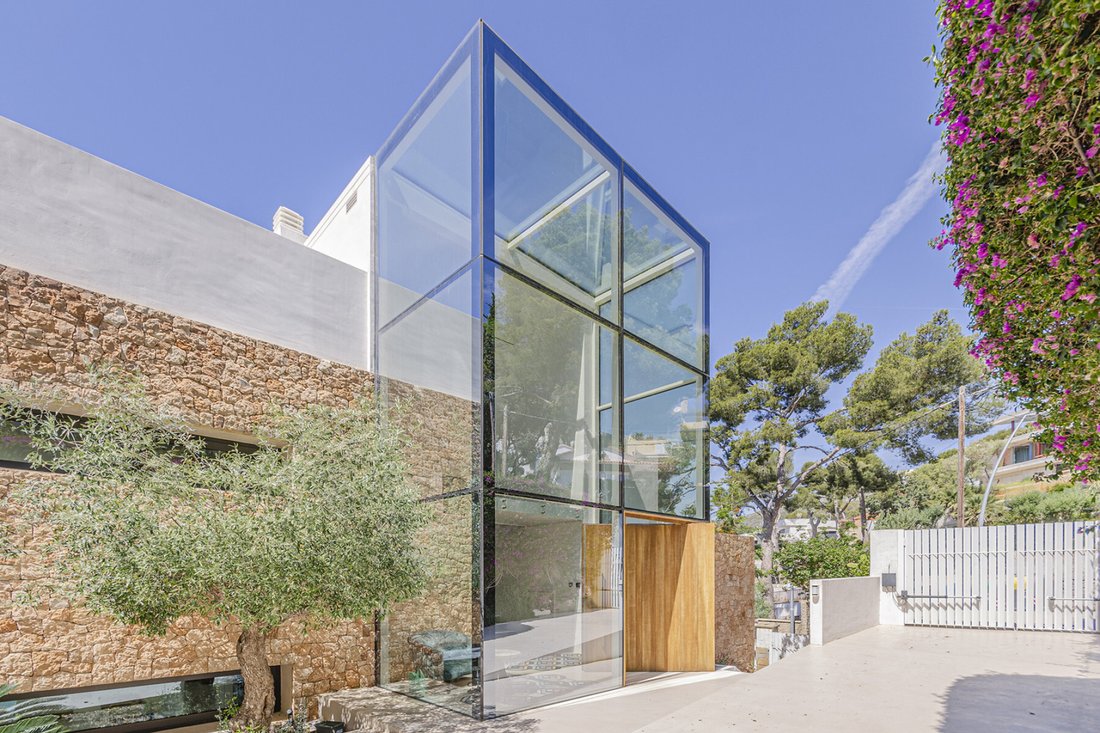
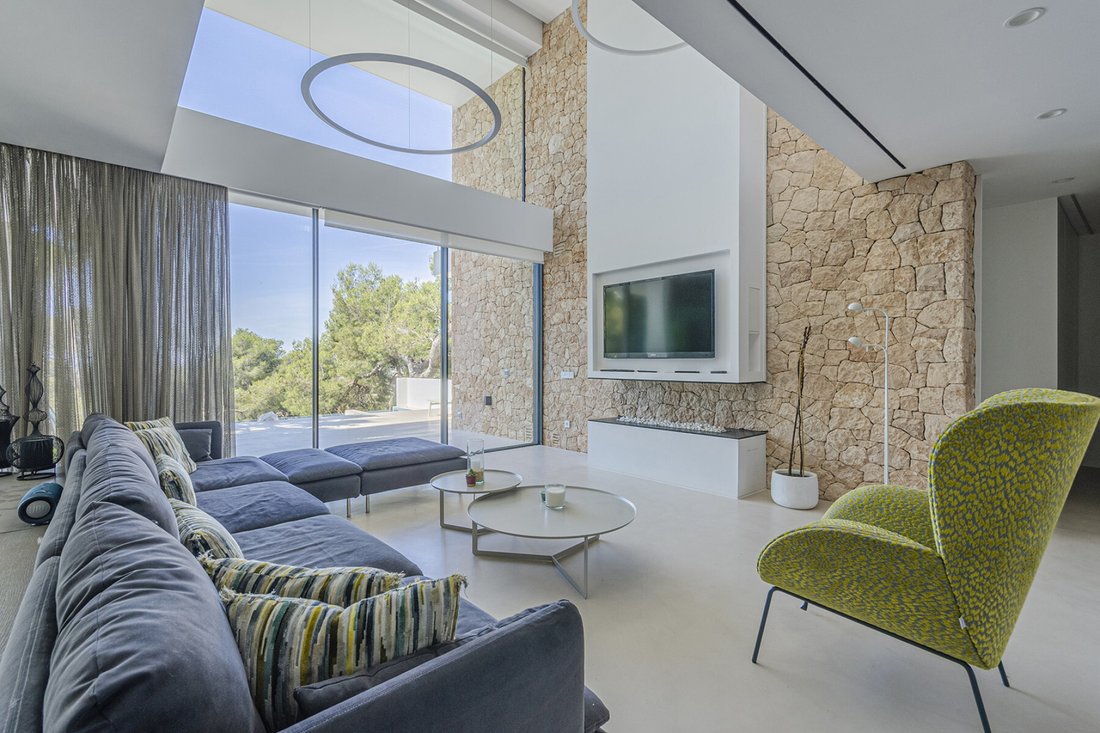
Per la facciata della villa, come elemento da evidenziare, è stata utilizzata la pietra estratta da una cava di Sant Antoni de Portmany (Ibiza). Questo dettaglio, insieme alle pareti interne della casa e alle finestre alte 9 metri, esaltano il moderno stile mediterraneo della proprietà.
Per la facciata della villa, come elemento da evidenziare, è stata utilizzata la pietra estratta da una cava di Sant Antoni de Portmany (Ibiza). Questo dettaglio, insieme alle pareti interne della casa e alle finestre alte 9 metri, esaltano il moderno stile mediterraneo della proprietà.
This magnificent villa located on the coast of Barcelona, Bellamar urbanization, Castelldefels.
For the facade of the villa, as an element to highlight, the stone extracted from a quarry in Sant Antoni de Portmany (Ibiza) was used. This detail, together with the walls inside the house and the 9-meter high windows, enhance the modern Mediterranean style of the property.
With a tot
For the facade of the villa, as an element to highlight, the stone extracted from a quarry in Sant Antoni de Portmany (Ibiza) was used. This detail, together with the walls inside the house and the 9-meter high windows, enhance the modern Mediterranean style of the property.
With a tot
Questa magnifica villa situata sulla costa di Barcellona, urbanizzazione Bellamar, Castelldefels.
Per la facciata della villa, come elemento da evidenziare, è stata utilizzata la pietra estratta da una cava di Sant Antoni de Portmany (Ibiza). Questo dettaglio, insieme alle pareti interne della casa e alle finestre alte 9 metri, esaltano il moderno stile mediterraneo della proprietà.
Con un totale di 740 m2 costruiti secondo il catasto e 487 m2 utili distribuiti su 4 piani su 1084 m2 di terreno, due dei quali seminterrati.
La casa è stata costruita pensando alla massima efficienza energetica, il che rappresenta un grande risparmio energetico. Per i materiali di rivestimento sono stati utilizzati microcemento, carpenteria in alluminio ad alta sicurezza, finestre Climalit.
Al primo piano c’è una grande sala vetrata che conduce ad altre stanze della casa.
Salendo le scale troviamo l’intera zona notte, dove tutte le camere hanno una splendida vista sul mare. Su questo piano abbiamo la master suite con terrazza privata, spogliatoio e bagno completo di design. Due camere da letto con bagno privato, con vista sul mare, spogliatoio, bagno in ogni camera da letto e accesso a una terrazza.
All’ultimo piano, una grande terrazza-solarium con vista panoramica per godersi i tramonti.
Al piano inferiore, l’ampia sala da pranzo e la cucina a isola Bulthaup completamente attrezzata con cantina. Su questo stesso piano, troviamo un’altra suite con camera per gli ospiti, con spogliatoio e bagno.
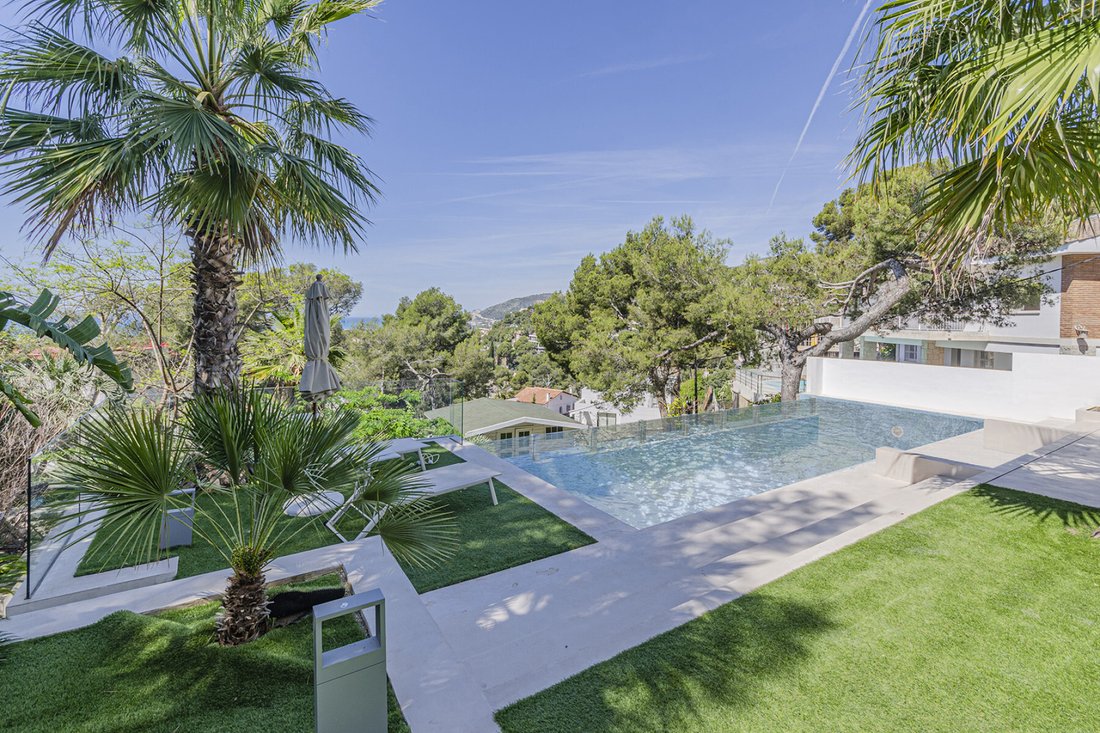
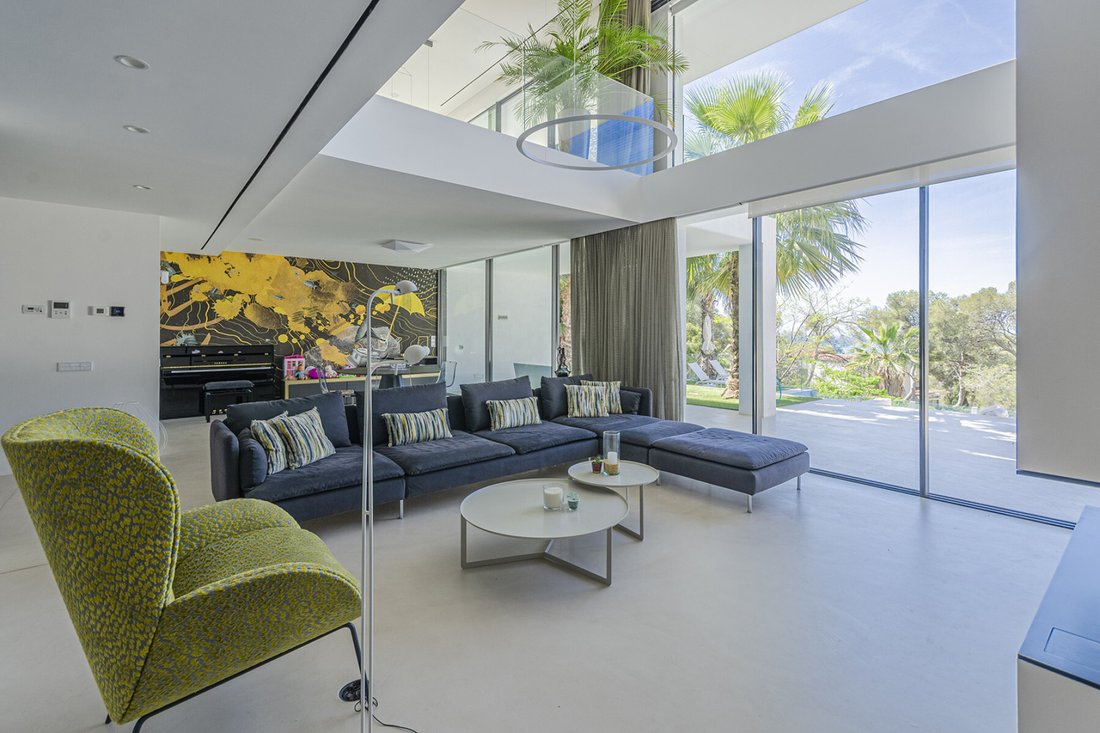
A livello della piscina si trova l’ampio soggiorno-sala da pranzo con doppio spazio abitativo. Ha una zona salotto, tavoli, camino, zona pianoforte, un ufficio polivalente, una suite con spogliatoio e bagno con accesso diretto alla piscina e un bagno completo con sauna e relax. Questa zona si collega direttamente a un enorme giardino con diverse aree relax, piscina a sfioro e bagno all’aperto.
Al 2° piano c’è un ampio soggiorno a pianta aperta, una sala macchine e una lavanderia.
Parcheggio privato, una piccola stanza che potrebbe essere utilizzata come guardia di sicurezza.
Per la facciata della villa, come elemento da evidenziare, è stata utilizzata la pietra estratta da una cava di Sant Antoni de Portmany (Ibiza). Questo dettaglio, insieme alle pareti interne della casa e alle finestre alte 9 metri, esaltano il moderno stile mediterraneo della proprietà.
Con un totale di 740 m2 costruiti secondo il catasto e 487 m2 utili distribuiti su 4 piani su 1084 m2 di terreno, due dei quali seminterrati.
La casa è stata costruita pensando alla massima efficienza energetica, il che rappresenta un grande risparmio energetico. Per i materiali di rivestimento sono stati utilizzati microcemento, carpenteria in alluminio ad alta sicurezza, finestre Climalit.
Al primo piano c’è una grande sala vetrata che conduce ad altre stanze della casa.
Salendo le scale troviamo l’intera zona notte, dove tutte le camere hanno una splendida vista sul mare. Su questo piano abbiamo la master suite con terrazza privata, spogliatoio e bagno completo di design. Due camere da letto con bagno privato, con vista sul mare, spogliatoio, bagno in ogni camera da letto e accesso a una terrazza.
All’ultimo piano, una grande terrazza-solarium con vista panoramica per godersi i tramonti.
Al piano inferiore, l’ampia sala da pranzo e la cucina a isola Bulthaup completamente attrezzata con cantina. Su questo stesso piano, troviamo un’altra suite con camera per gli ospiti, con spogliatoio e bagno.
A livello della piscina si trova l’ampio soggiorno-sala da pranzo con doppio spazio abitativo. Ha una zona salotto, tavoli, camino, zona pianoforte, un ufficio polivalente, una suite con spogliatoio e bagno con accesso diretto alla piscina e un bagno completo con sauna e relax. Questa zona si collega direttamente a un enorme giardino con diverse aree relax, piscina a sfioro e bagno all’aperto.
Al 2° piano c’è un ampio soggiorno a pianta aperta, una sala macchine e una lavanderia.
Parcheggio privato, una piccola stanza che potrebbe essere utilizzata come guardia di sicurezza.
This magnificent villa located on the coast of Barcelona, Bellamar urbanization, Castelldefels.
For the facade of the villa, as an element to highlight, the stone extracted from a quarry in Sant Antoni de Portmany (Ibiza) was used. This detail, together with the walls inside the house and the 9-meter high windows, enhance the modern Mediterranean style of the property.
With a total of 740 m2 built according to the land registry and 487 m2 useful distributed in 4 floors on 1084 m2 of plot, two of them semi-basement.
The house has been built with maximum energy efficiency in mind, representing a great energy saving. For the cladding materials have been used as microcement, high security aluminum carpentry, Climalit windows.
On the first floor there is a large glass hall that leads to other rooms of the house.
Going up the stairs we find the whole night area, where all the rooms have stunning sea views. On this floor we have the master suite with private terrace, dressing room and a full bathroom design. Two bedrooms en suite, with sea views, dressing room, bathroom in each bedroom and access to a terrace.
On the top floor, a large terrace-solarium with panoramic views to enjoy the sunsets.
On the lower floor, the large dining room and the fully equipped Bulthaup island kitchen with wine cellar. On this same floor, we find another guest bedroom suite, with dressing room and bathroom.
At pool level is the large living-dining room with double living space. It has a sitting area, tables, fireplace, piano area, a multipurpose office, a suite with dressing room and bathroom with direct access to the pool, and a full bathroom with sauna and relaxation. This area connects directly to a huge garden with several chill-out, infinity pool, an outdoor bathroom.
On the 2nd floor there is a large open-plan living room, machine room and laundry room.
Private parking, a small room that could be used as a security guardhouse.
For the facade of the villa, as an element to highlight, the stone extracted from a quarry in Sant Antoni de Portmany (Ibiza) was used. This detail, together with the walls inside the house and the 9-meter high windows, enhance the modern Mediterranean style of the property.
With a total of 740 m2 built according to the land registry and 487 m2 useful distributed in 4 floors on 1084 m2 of plot, two of them semi-basement.
The house has been built with maximum energy efficiency in mind, representing a great energy saving. For the cladding materials have been used as microcement, high security aluminum carpentry, Climalit windows.
On the first floor there is a large glass hall that leads to other rooms of the house.
Going up the stairs we find the whole night area, where all the rooms have stunning sea views. On this floor we have the master suite with private terrace, dressing room and a full bathroom design. Two bedrooms en suite, with sea views, dressing room, bathroom in each bedroom and access to a terrace.
On the top floor, a large terrace-solarium with panoramic views to enjoy the sunsets.
On the lower floor, the large dining room and the fully equipped Bulthaup island kitchen with wine cellar. On this same floor, we find another guest bedroom suite, with dressing room and bathroom.
At pool level is the large living-dining room with double living space. It has a sitting area, tables, fireplace, piano area, a multipurpose office, a suite with dressing room and bathroom with direct access to the pool, and a full bathroom with sauna and relaxation. This area connects directly to a huge garden with several chill-out, infinity pool, an outdoor bathroom.
On the 2nd floor there is a large open-plan living room, machine room and laundry room.
Private parking, a small room that could be used as a security guardhouse.
-
Tipo di proprietà
Casa
-
Anno di costruzione
2018
-
Prezzo/piede²
$551
Caratteristiche
- Giardino
- Piscina
- Terrazza
- Camino
- Bagno turco
- Cantina
- Sauna
- Vista mare
- Idromassaggio
Caratteristiche
Lot
- Vista panoramica / Scenica
- Vista mare
- Vista sull'acqua
Interni
- Soffitto alto
- Ufficio
- Camino
- Aria condizionata
- Isola della cucina
- Piano cottura a gas
- Idromassaggio
- Lavanderia
- Sauna
- Cantina
- Ascensore
- Seminterrato
- Bagno turco
- Centro Fitness / Palestra
Outdoor
- Terrazza
- Balcone
- Parcheggio
- Piscina
- Giardino
Esplora la zona
Passeig Can Vinyes 22, Bellamar, Castelldefels, 08860, Spain
Visualizza su Google Maps
Prezzo per sqft
Basso
Alto
Iscritto da 3 anni
Hai chiesto informazioni su questa proprietà
L'agente La contatterà al più presto
Pubblicato da
95
Annunci
2023
Iscritto
Prenota una visita con the agent
Scegli una data e indica se preferisci un tour virtuale o di persona con l’agente.
Data preferita
Tipo di tour

Sitges Sotheby's International Realty
Avenida Cami Capellans Nº 73, 08870, Sitges, Barcelona, Spain
Visualizza profilo agenzia
At Barcelona Sotheby’s International Realty we are specialists in the sale of
homes in Sitges. We specialize in
homes in Sitges. We specialize in
At Barcelona Sotheby’s International Realty we are specialists in the sale of
homes in Sitges. We specialize in unique and luxury homes that can satisfy all
the needs of our buyers. We strive daily to offer a wide range of new homes in
Sitges so that you can find the home you are looking for.
We offer everything from exclusive flats in the most sought-after areas of the
town to spectacular villas for those who prioritise privacy, including
incredible penthouses with the best views in Sitges and unique buildings that
you could never have imagined.
homes in Sitges. We specialize in unique and luxury homes that can satisfy all
the needs of our buyers. We strive daily to offer a wide range of new homes in
Sitges so that you can find the home you are looking for.
We offer everything from exclusive flats in the most sought-after areas of the
town to spectacular villas for those who prioritise privacy, including
incredible penthouses with the best views in Sitges and unique buildings that
you could never have imagined.
Ultimo aggiornamento
Luglio 17
Prima pubblicazione
Maggio 15, 2024
Link annuncio
Riferimento annuncio
FELV7Z
Proprietà simili nelle vicinanze
Nuovi annunci a Castelldefels

Esplora più immobili in vendita
tipi di proprietà Castelldefels, Catalogna, Spagna
- Ville in vendita in Castelldefels, Catalogna, Spagna
- Appartamenti in vendita in Castelldefels, Catalogna, Spagna
- Attici in vendita in Castelldefels, Catalogna, Spagna
- Fincas in vendita in Castelldefels, Catalogna, Spagna
- Terreno in vendita in Castelldefels, Catalogna, Spagna
- Tenute agricole in vendita in Castelldefels, Catalogna, Spagna
Castelldefels, Catalogna, Spagna ricerche popolari
- Proprietà immobiliari Vista mare a Castelldefels, Catalogna, Spagna
- Proprietà immobiliari Lungomare a Castelldefels, Catalogna, Spagna
- Proprietà immobiliari Moderno a Castelldefels, Catalogna, Spagna
- Proprietà immobiliari Nuove costruzioni a Castelldefels, Catalogna, Spagna
- Proprietà immobiliari con Piscina a Castelldefels, Catalogna, Spagna
- Proprietà immobiliari con Eliporto a Castelldefels, Catalogna, Spagna
- Proprietà immobiliari con Vigneto / Azienda vinicola a Castelldefels, Catalogna, Spagna
- Proprietà immobiliari Residenza a Castelldefels, Catalogna, Spagna
- Proprietà immobiliari con Piscina coperta a Castelldefels, Catalogna, Spagna
- Proprietà immobiliari Vista sull'oceano a Castelldefels, Catalogna, Spagna
Guide e storie correlate
La fiducia dei migliori broker del mondo
Gli agenti dietro le proprietà più straordinarie del mondo pubblicano su JamesEdition.
- Annunci di Sotheby's, Christie's, BARNES ed Engel & Völkers
- Ogni annuncio è verificato prima della pubblicazione
- Si metta in contatto diretto con agenti verificati
Continuando, accetta i nostri Termini e la nostra Informativa sulla privacy.