$998,399
Finca Residencial Micale Serenis
- 2 Camere
- 1 Bagni
- 1,264 Sqft
- Aggiornato: Agosto 22
Informazioni sulla proprietà
La descrizione è stata tradotta automaticamente.
La descrizione viene visualizzata nella lingua originale.
LA FINCA RESIDENCIAL MICALE is a building with only 5 unique and exclusive homes, where every detail has been perfected. It features a clear contemporary style with Skandi-inspired touches, blending eclectic luxury and industrial tones to create a distinctive building. The façade makes a bold statement, showcasing large-format porcelain tiles, specifically the Essence Arena Care type by Saloni. A
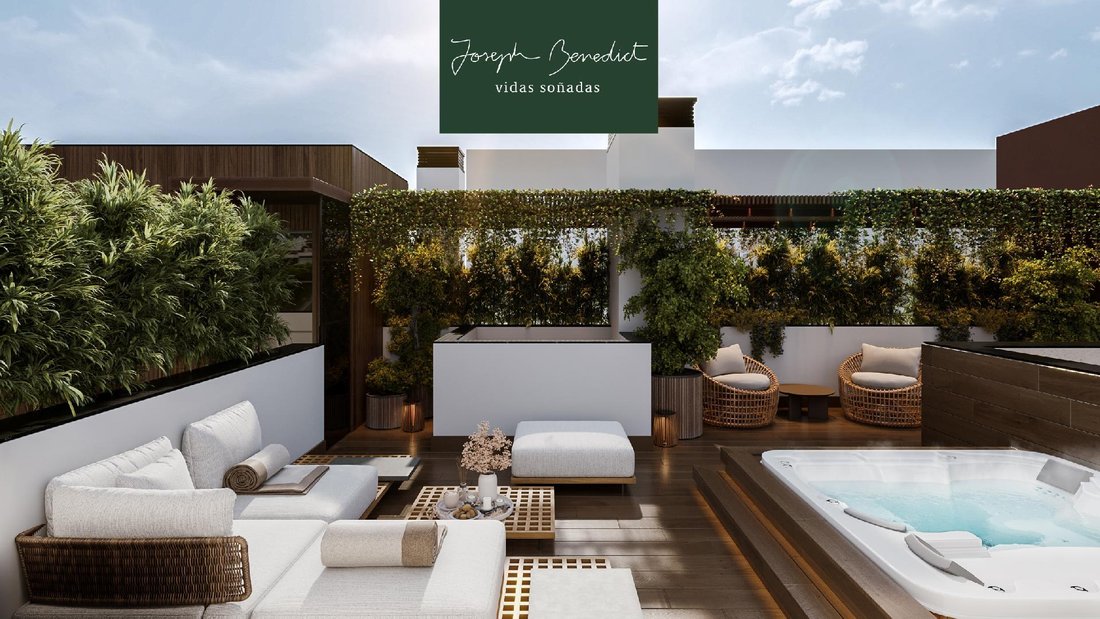
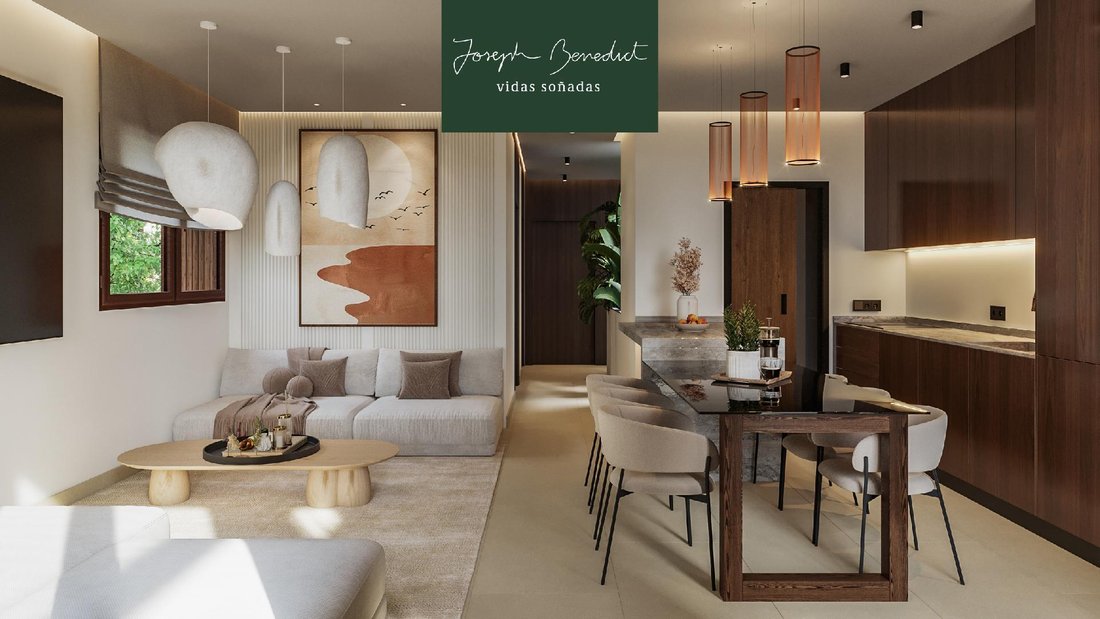
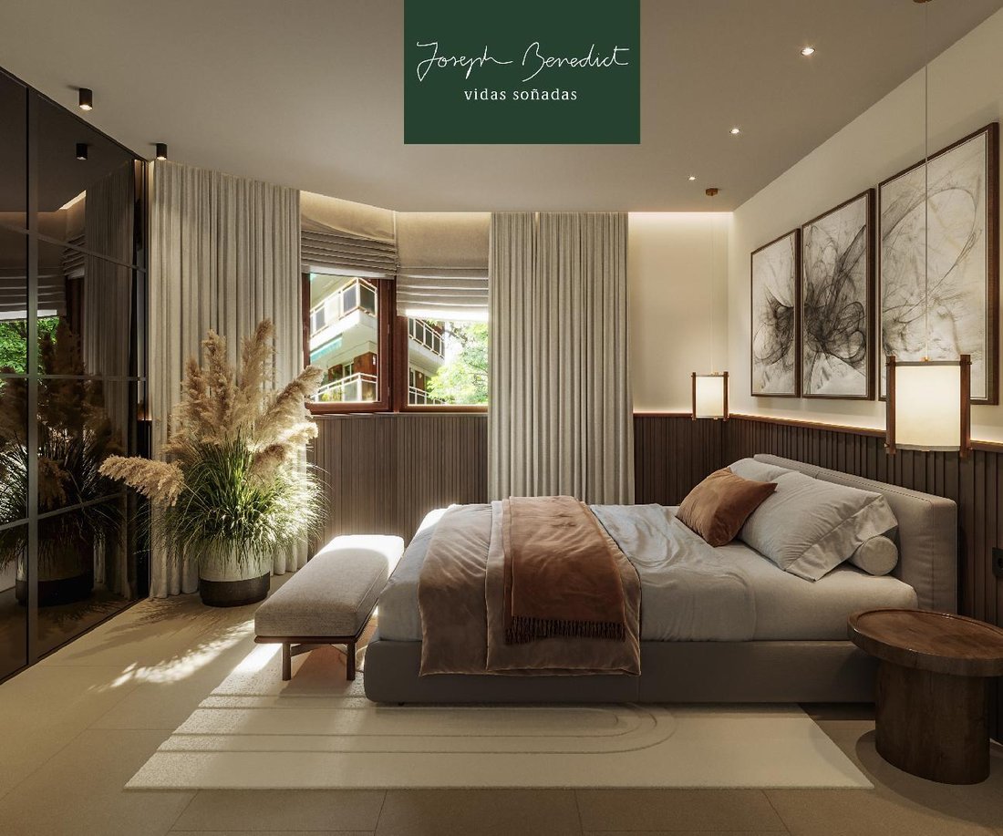
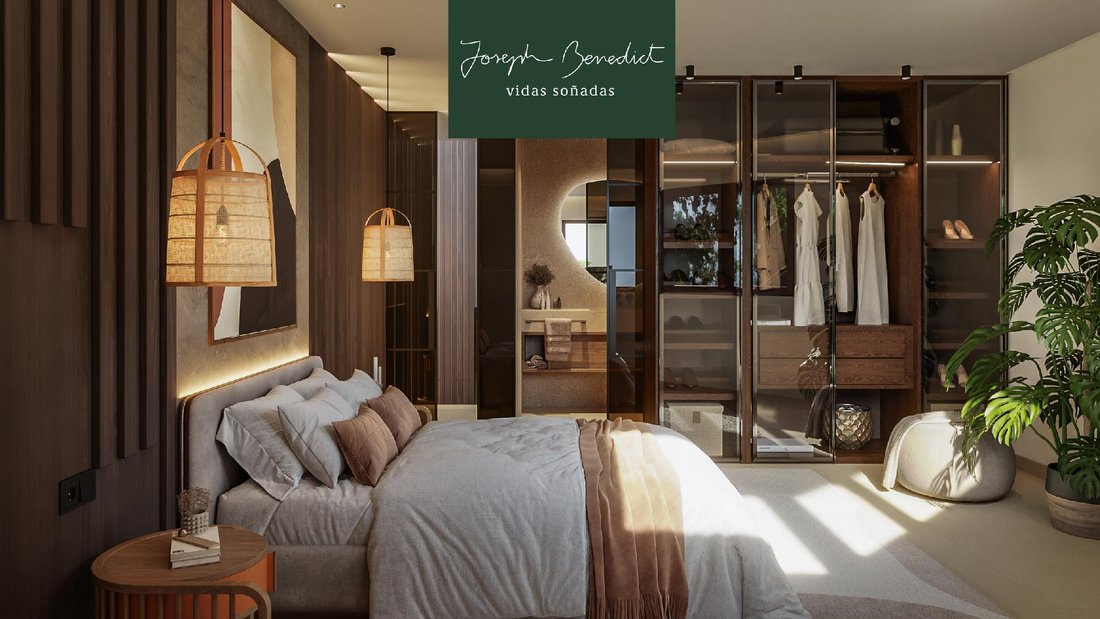
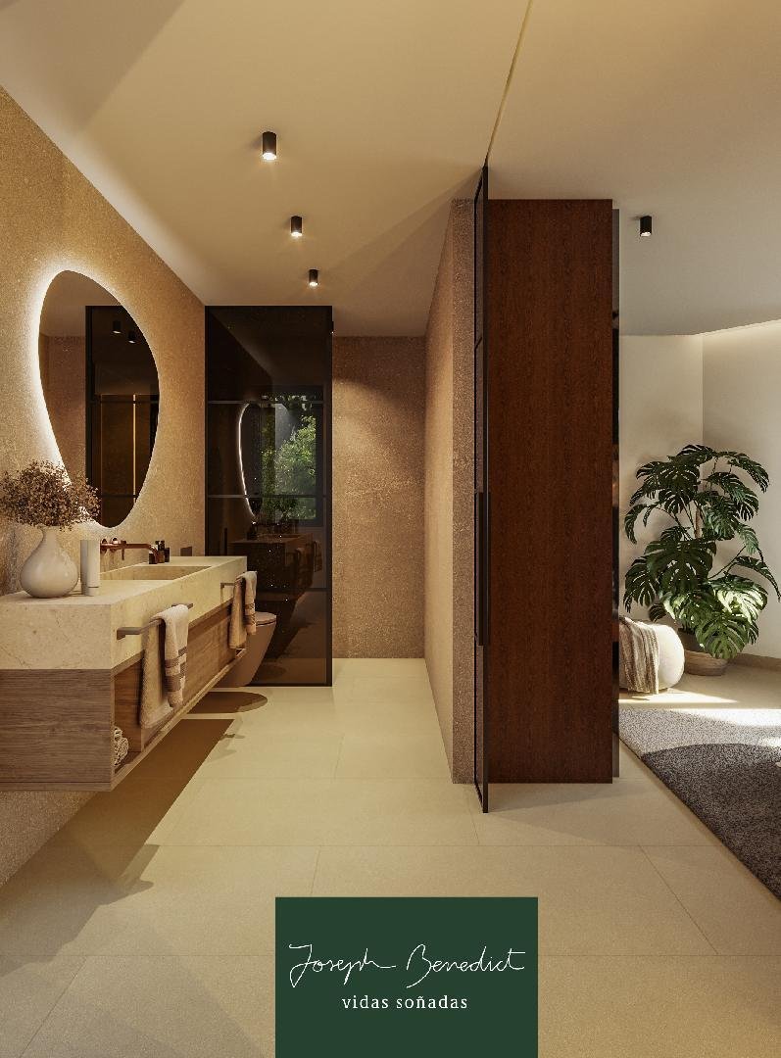
LA FINCA RESIDENCIAL MICALE is a building with only 5 unique and exclusive homes, where every detail has been perfected. It features a clear contemporary style with Skandi-inspired touches, blending eclectic luxury and industrial tones to create a distinctive building. The façade makes a bold statement, showcasing large-format porcelain tiles, specifically the Essence Arena Care type by Saloni. A standout detail is the thermolacquered Oxicobre aluminum, notable for its natural steel rust-like tone. These colors are a key part of the building’s aesthetic, especially highlighted in the communal areas. The infinity pool, located in the communal garden, is lined with cream-colored mosaic tiles that give the water a turquoise hue, enhancing the sophistication of the property. The building consists of a ground floor and two upper floors, housing a total of five residences connected by an outstanding staircase and a panoramic glass elevator with access to all levels. Simplicity is the key to true elegance in the SERENIS duplex with solarium. Access is via the panoramic glass elevator. The duplex covers 117.35 m². On the main level, there is an open living room connected to the kitchen through an island. The custom-made furniture features natural varnished oak veneer, with the countertop and fronts made of Dekton. The color contrast adds brightness, complemented by integrated appliances. There is a laundry room equipped with a boiler and a dual aerothermal accumulator, providing radiant heating and ducted cooling with remote control. This floor includes two bedrooms and one bathroom. Special mention goes to the suspended furniture with Fineceramic washbasins, showcasing the subtlety of ceramic for extraordinary bathrooms, and Bruma Genesi faucets. Following the building’s aesthetic, there are backlit mirrors and bronze-colored tempered glass shower screens. The true beauty of the decoration lies in giving meaning to each element, creating a home that reflects your essence. This floor is complemented by a terrace with embedded glass railings and slatted pergolas for solar control, measuring 11.40 m². We ascend via metal-structured stairs with solid wood flooring and stainless steel and laminated glass railings. Natural light filters through a skylight, leading to the third bedroom, which features large windows, wardrobes, and a bathroom. Additionally, from the elevator, you can go directly to a private 40 m² terrace. It has floating flooring made of New TechWood technical wood, integrated planters matching the porcelain tile of the façades, and pre-installed automatic irrigation. A standout feature is the 6-person outdoor hydromassage bathtub integrated into the terrace perimeter, making every day and night unforgettable. The basement houses the parking area, where each parking space is priced at €18,000. Request more information, and we will provide the quality specifications and guaranteed renders, where every photo exactly matches the apartment. If desired, the furniture and decoration shown in the photos can be delivered in the same exquisite design offered. LA FINCA RESIDENCIAL MICALE stands out as a building with few neighbors, offering quality that lends elegance and exclusivity, as demonstrated by this ground floor. The completion of the construction is scheduled for the last quarter of 2025.
-
Tipo di proprietà
Finca
-
Prezzo/piede²
$790
Caratteristiche
- Giardino
- Piscina
- Terrazza
- Ascensore
- Idromassaggio
- Cucina aperta
- Moderno
- Duplex
- Pergola
Caratteristiche
Lot
Interni
- Aria condizionata
- Isola della cucina
- Idromassaggio
- Lavanderia
- Ascensore
- Cucina aperta
- Seminterrato
Outdoor
- Terrazza
- Parcheggio
- Piscina
- Spazio di vita all'aperto
- Pergola
- Giardino
Esplora la zona
Castelldefels, 08860, Spain
Visualizza su Google Maps
Prezzo per sqft
Basso
Alto
Iscritto da 3 mesi
Hai chiesto informazioni su questa proprietà
L'agente La contatterà al più presto
Pubblicato da
24
Annunci
2026
Iscritto
Prenota una visita con the agent
Scegli una data e indica se preferisci un tour virtuale o di persona con l’agente.
Data preferita
Tipo di tour
Ultimo aggiornamento
Agosto 22
Prima pubblicazione
Jul 1
Riferimento annuncio
-
Proprietà simili nelle vicinanze
Nuovi annunci a Castelldefels


Esplora più immobili in vendita
tipi di proprietà Castelldefels, Catalogna, Spagna
Castelldefels, Catalogna, Spagna ricerche popolari
- Proprietà immobiliari Vista mare a Castelldefels, Catalogna, Spagna
- Proprietà immobiliari Lungomare a Castelldefels, Catalogna, Spagna
- Proprietà immobiliari Moderno a Castelldefels, Catalogna, Spagna
- Proprietà immobiliari Nuove costruzioni a Castelldefels, Catalogna, Spagna
- Proprietà immobiliari con Piscina a Castelldefels, Catalogna, Spagna
- Proprietà immobiliari con Eliporto a Castelldefels, Catalogna, Spagna
- Proprietà immobiliari con Vigneto / Azienda vinicola a Castelldefels, Catalogna, Spagna
- Proprietà immobiliari Residenza a Castelldefels, Catalogna, Spagna
- Proprietà immobiliari con Piscina coperta a Castelldefels, Catalogna, Spagna
- Proprietà immobiliari Vista sull'oceano a Castelldefels, Catalogna, Spagna
Guide e storie correlate
La fiducia dei migliori broker del mondo
Gli agenti dietro le proprietà più straordinarie del mondo pubblicano su JamesEdition.
- Annunci di Sotheby's, Christie's, BARNES ed Engel & Völkers
- Ogni annuncio è verificato prima della pubblicazione
- Si metta in contatto diretto con agenti verificati
Continuando, accetta i nostri Termini e la nostra Informativa sulla privacy.