$892,660
Prezzo diminuito di $89,266 il Oct 10, 2026
Villa Unifamiliare Ristrutturata Con Giardino In Vendita A Castagneto Carducci, Bolgheri
- 2 Camere
- 2 Bagni
- 4,521 Sqft
- Aggiornato: Ottobre 10
- 2
Informazioni sulla proprietà
La descrizione è stata tradotta automaticamente.
La descrizione viene visualizzata nella lingua originale.
PER MOTIVI DI PRIVACY, L’INDIRIZZO E IL PUNTATORE NELLA MAPPA SONO PURAMENTE INDICATIVI E NON CORRISPONDONO ESATTAMENTE ALLA POSIZIONE DELL’IMMOBILE. SU RICHIESTA FORNIREMO TUTTE LE INFORMAZIONI NECESSARIE.
TOSCANA - LIVORNO - CAMPAGNA TRA BOLGHERI E CASTAGNETO CARDUCCI
A soli 3 km dal mare e a pochi metri dalla strada che porta alla famosa via Bolgheri, ci occupiamo della vendita di una v
TOSCANA - LIVORNO - CAMPAGNA TRA BOLGHERI E CASTAGNETO CARDUCCI
A soli 3 km dal mare e a pochi metri dalla strada che porta alla famosa via Bolgheri, ci occupiamo della vendita di una v
FOR PRIVACY REASONS, THE ADDRESS AND THE POINTER IN THE MAP ARE PURELY INDICATIVE AND DO NOT CORRESPOND EXACTLY TO THE LOCATION OF THE PROPERTY. UPON REQUEST WE WILL PROVIDE ALL THE NECESSARY INFORMATION.
TUSCANY - LIVORNO - COUNTRYSIDE BETWEEN BOLGHERI AND CASTAGNETO CARDUCCI
Just 3 km from the sea and a few meters from the road that leads to the famous Bolgheri street, we are dealing wit
TUSCANY - LIVORNO - COUNTRYSIDE BETWEEN BOLGHERI AND CASTAGNETO CARDUCCI
Just 3 km from the sea and a few meters from the road that leads to the famous Bolgheri street, we are dealing wit
PER MOTIVI DI PRIVACY, L’INDIRIZZO E IL PUNTATORE NELLA MAPPA SONO PURAMENTE INDICATIVI E NON CORRISPONDONO ESATTAMENTE ALLA POSIZIONE DELL’IMMOBILE. SU RICHIESTA FORNIREMO TUTTE LE INFORMAZIONI NECESSARIE.
TOSCANA - LIVORNO - CAMPAGNA TRA BOLGHERI E CASTAGNETO CARDUCCI
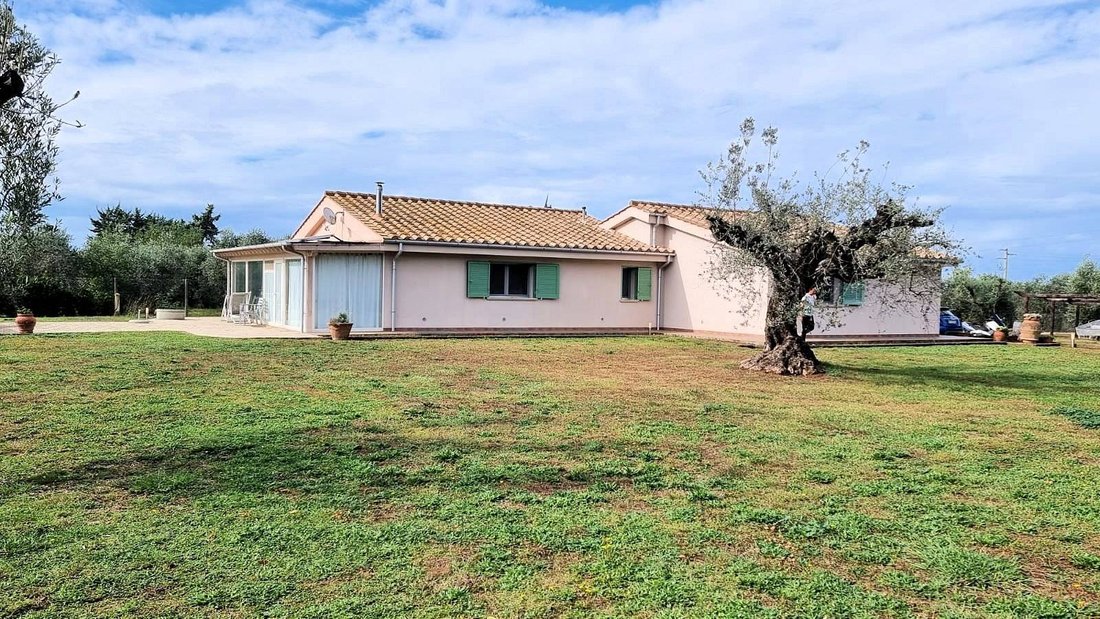
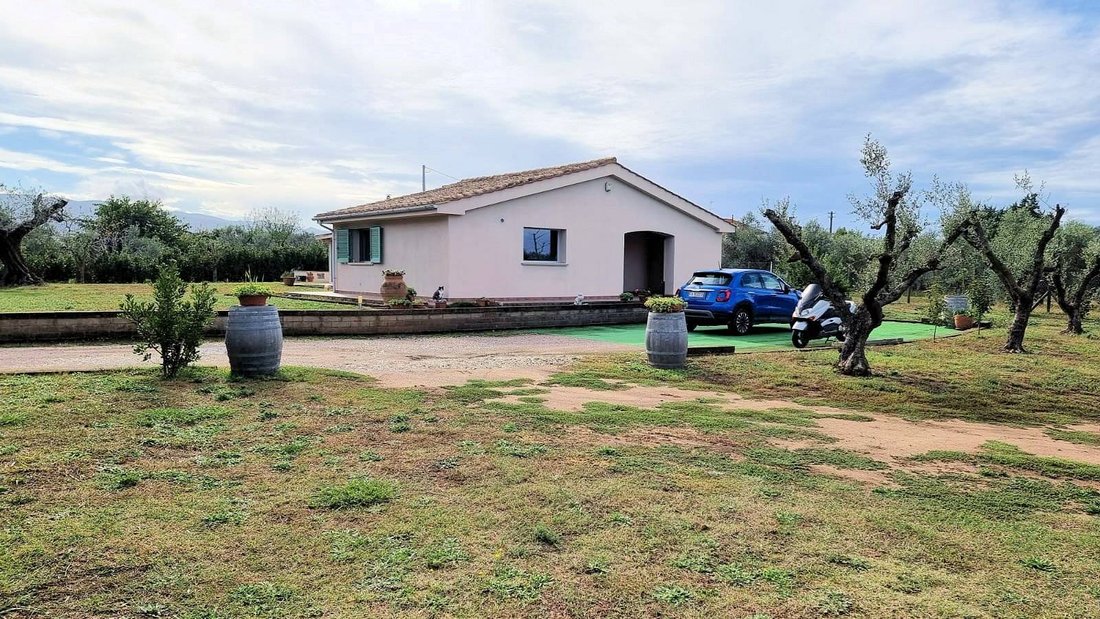
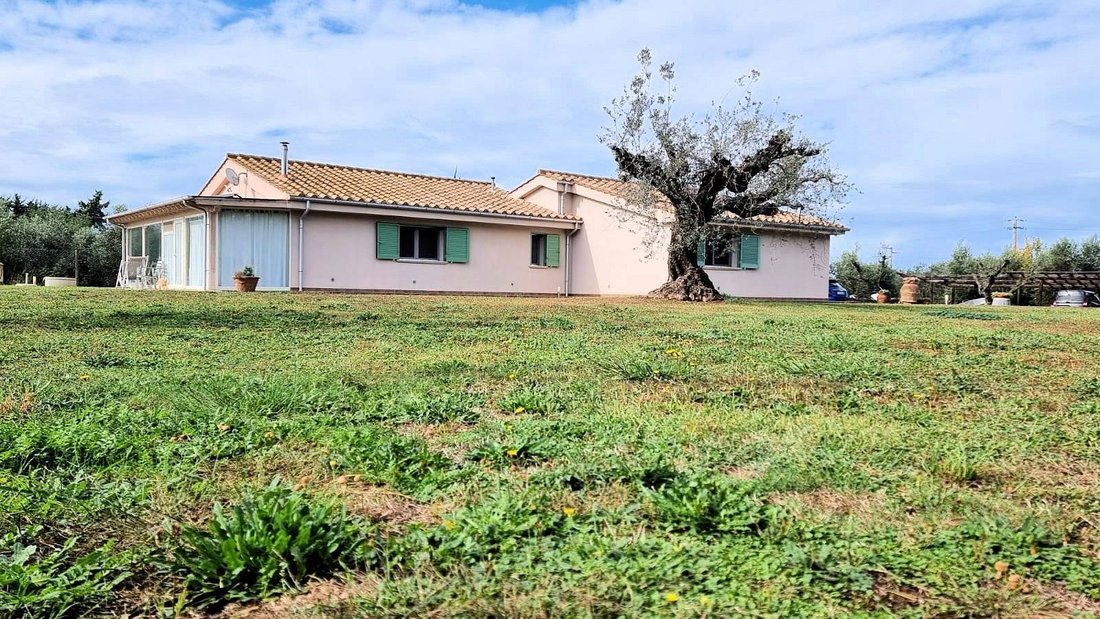
A soli 3 km dal mare e a pochi metri dalla strada che porta alla famosa via Bolgheri, ci occupiamo della vendita di una villa completamente ristrutturata con materiali di ottima qualità. La villa è distribuita su due livelli, il piano terra di circa 170 mq lordi e il seminterrato di 250 mq, con terreno esclusivo di circa 3.000 mq. La casa è stata ristrutturata con materiali di prima qualità e i lavori sono stati completati nel 2013. La ristrutturazione è stata completa a partire dal tetto che è stato realizzato in legno (nella zona giorno), le finestre sono in PVC con doppi vetri antisfondamento, riscaldamento a pavimento con caldaia a pellet, pannelli solari per la produzione di acqua calda sanitaria Tutte le certificazioni di sistema sono disponibili.
Un ottimo lavoro è stato svolto per la parte seminterrata in quanto sono stati eseguiti lavori di isolamento e tutto è stato pavimentato (riscaldamento a pavimento) con particolari prese di luce che conferiscono una buona luminosità anche a questa parte della casa. al piano terra è composto dal portico (circa 30 m2) dove si trova l’ingresso principale con un ampio open space dove si trova la cucina-sala da pranzo-soggiorno, bagno, corridoio, due camere da letto con il proprio bagno, (studio o camera da letto) e tre locali tecnici adibiti a lavanderia dove possiamo creare una serra solare. Il piano terra per quanto riguarda i rivestimenti del bagno, la cucina, i pavimenti e la scala che porta al seminterrato è stato rifinito in travertino chiaro che rende la casa molto luminosa.
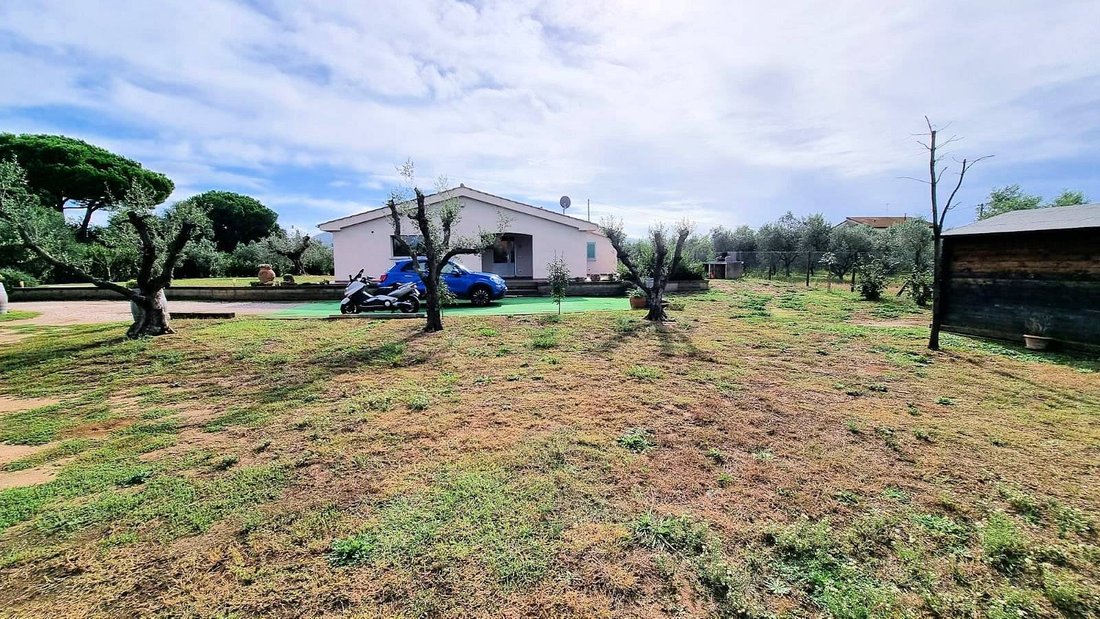
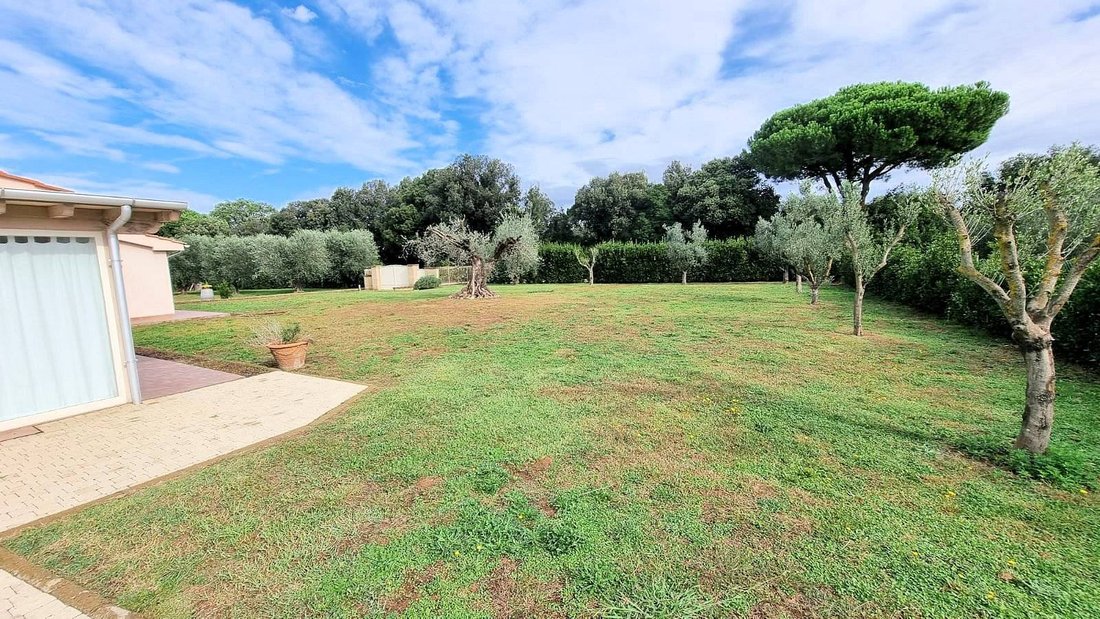
Tramite scale interne ma con la possibilità di avere anche un accesso esterno troviamo il seminterrato che è stato lasciato completamente aperto. Troviamo solo due locali adibiti a cantina, deposito d’acqua e addolcitore d’acqua. Se lo si desidera, è possibile creare anche un bagno in quanto vi sono disposizioni in tal senso. La parte seminterrata è stata completamente rinnovata e pavimentata. Ci sono lucernari che lasciano filtrare la luce solare e permettono anche a quest’area di avere una buona luminosità. parte della villa si presta a molteplici usi: palestra, taverna, piccolo centro benessere o possibilmente una piscina coperta. Il terreno che circonda la casa è stato completamente recintato, sono stati piantati alcuni ulivi e c’è la possibilità di costruire una piscina. L’ingresso alla casa avviene tramite un cancello automatico. Ci sono anche due pozzi, di cui uno per la raccolta dell’acqua piovana da utilizzare per l’irrigazione del giardino e uno per la fitodepurazione delle acque reflue. Il terreno è facilmente lavorabile. Su di esso troviamo anche un capanno per il parcheggio delle auto e una piccola casa in legno utilizzata per riporre gli attrezzi da giardino. La villa è pronta per essere abitata e grazie al tipo di costruzione è in classe energetica B. la villa si trova in un’ottima posizione in quanto è possibile raggiungere il mare in pochi minuti ma allo stesso tempo gode di un’ottima privacy.
TOSCANA - LIVORNO - CAMPAGNA TRA BOLGHERI E CASTAGNETO CARDUCCI
A soli 3 km dal mare e a pochi metri dalla strada che porta alla famosa via Bolgheri, ci occupiamo della vendita di una villa completamente ristrutturata con materiali di ottima qualità. La villa è distribuita su due livelli, il piano terra di circa 170 mq lordi e il seminterrato di 250 mq, con terreno esclusivo di circa 3.000 mq. La casa è stata ristrutturata con materiali di prima qualità e i lavori sono stati completati nel 2013. La ristrutturazione è stata completa a partire dal tetto che è stato realizzato in legno (nella zona giorno), le finestre sono in PVC con doppi vetri antisfondamento, riscaldamento a pavimento con caldaia a pellet, pannelli solari per la produzione di acqua calda sanitaria Tutte le certificazioni di sistema sono disponibili.
Un ottimo lavoro è stato svolto per la parte seminterrata in quanto sono stati eseguiti lavori di isolamento e tutto è stato pavimentato (riscaldamento a pavimento) con particolari prese di luce che conferiscono una buona luminosità anche a questa parte della casa. al piano terra è composto dal portico (circa 30 m2) dove si trova l’ingresso principale con un ampio open space dove si trova la cucina-sala da pranzo-soggiorno, bagno, corridoio, due camere da letto con il proprio bagno, (studio o camera da letto) e tre locali tecnici adibiti a lavanderia dove possiamo creare una serra solare. Il piano terra per quanto riguarda i rivestimenti del bagno, la cucina, i pavimenti e la scala che porta al seminterrato è stato rifinito in travertino chiaro che rende la casa molto luminosa.
Tramite scale interne ma con la possibilità di avere anche un accesso esterno troviamo il seminterrato che è stato lasciato completamente aperto. Troviamo solo due locali adibiti a cantina, deposito d’acqua e addolcitore d’acqua. Se lo si desidera, è possibile creare anche un bagno in quanto vi sono disposizioni in tal senso. La parte seminterrata è stata completamente rinnovata e pavimentata. Ci sono lucernari che lasciano filtrare la luce solare e permettono anche a quest’area di avere una buona luminosità. parte della villa si presta a molteplici usi: palestra, taverna, piccolo centro benessere o possibilmente una piscina coperta. Il terreno che circonda la casa è stato completamente recintato, sono stati piantati alcuni ulivi e c’è la possibilità di costruire una piscina. L’ingresso alla casa avviene tramite un cancello automatico. Ci sono anche due pozzi, di cui uno per la raccolta dell’acqua piovana da utilizzare per l’irrigazione del giardino e uno per la fitodepurazione delle acque reflue. Il terreno è facilmente lavorabile. Su di esso troviamo anche un capanno per il parcheggio delle auto e una piccola casa in legno utilizzata per riporre gli attrezzi da giardino. La villa è pronta per essere abitata e grazie al tipo di costruzione è in classe energetica B. la villa si trova in un’ottima posizione in quanto è possibile raggiungere il mare in pochi minuti ma allo stesso tempo gode di un’ottima privacy.
FOR PRIVACY REASONS, THE ADDRESS AND THE POINTER IN THE MAP ARE PURELY INDICATIVE AND DO NOT CORRESPOND EXACTLY TO THE LOCATION OF THE PROPERTY. UPON REQUEST WE WILL PROVIDE ALL THE NECESSARY INFORMATION.
TUSCANY - LIVORNO - COUNTRYSIDE BETWEEN BOLGHERI AND CASTAGNETO CARDUCCI
Just 3 km from the sea and a few meters from the road that leads to the famous Bolgheri street, we are dealing with the sale of a villa completely renovated with excellent quality materials. The villa is distributed on two levels, the ground floor of approximately 170 gross sqm and the basement of 250 sqm, with exclusive land of approximately 3,000 sqm. The house has been renovated with top quality materials and the works were completed in 2013. The renovation was complete starting from the roof which was made of wood (in the living area), the windows are in PVC with shatterproof double glazing, underfloor heating with pellet boiler, solar panels for the production of domestic hot water All system certifications are available.
An excellent job was done for the basement part as insulation work was done and everything was paved (underfloor heating) with particular light sockets which also give good brightness to this part of the house. on the ground floor it is composed of the porch (about 30 m2) where the main entrance is located with a large open space where the kitchen-dining-living area is located, bathroom, hallway, two bedrooms with their own bathroom, (study or bedroom) and three technical rooms used as a laundry where we can create a solar greenhouse. The ground floor with regards to the bathroom coverings, the kitchen, the floors and the staircase leading to the basement has been finished in light travertine which makes the very bright house.
Through internal stairs but with the possibility of also having external access we find the basement which has been left completely open. We find only two rooms used as a cellar, water storage and water softener. If desired, a bathroom can also be created as there are provisions to do so. The basement part has been completely renovated and paved. There are skylights that let the sunlight filter through and also allow this area to have good brightness. part of the villa lends itself to multiple uses: gym, tavern, small spa, or possibly an indoor swimming pool. The land surrounding the house has been completely fenced, some olive trees have been planted and there is the possibility of building a swimming pool. The entrance to the house is via an automatic gate. There are also two wells, one of which is for collecting rainwater to be used for watering the garden and there is phytopurification for waste water. The land is easily workable. On it we also find a shed for parking cars and a small wooden house used to store garden tools. The villa is ready to be inhabited and thanks to the type of construction it is in energy class B. villa is located in an excellent position as it is possible to reach the sea in a few minutes but at the same time enjoys excellent privacy.
TUSCANY - LIVORNO - COUNTRYSIDE BETWEEN BOLGHERI AND CASTAGNETO CARDUCCI
Just 3 km from the sea and a few meters from the road that leads to the famous Bolgheri street, we are dealing with the sale of a villa completely renovated with excellent quality materials. The villa is distributed on two levels, the ground floor of approximately 170 gross sqm and the basement of 250 sqm, with exclusive land of approximately 3,000 sqm. The house has been renovated with top quality materials and the works were completed in 2013. The renovation was complete starting from the roof which was made of wood (in the living area), the windows are in PVC with shatterproof double glazing, underfloor heating with pellet boiler, solar panels for the production of domestic hot water All system certifications are available.
An excellent job was done for the basement part as insulation work was done and everything was paved (underfloor heating) with particular light sockets which also give good brightness to this part of the house. on the ground floor it is composed of the porch (about 30 m2) where the main entrance is located with a large open space where the kitchen-dining-living area is located, bathroom, hallway, two bedrooms with their own bathroom, (study or bedroom) and three technical rooms used as a laundry where we can create a solar greenhouse. The ground floor with regards to the bathroom coverings, the kitchen, the floors and the staircase leading to the basement has been finished in light travertine which makes the very bright house.
Through internal stairs but with the possibility of also having external access we find the basement which has been left completely open. We find only two rooms used as a cellar, water storage and water softener. If desired, a bathroom can also be created as there are provisions to do so. The basement part has been completely renovated and paved. There are skylights that let the sunlight filter through and also allow this area to have good brightness. part of the villa lends itself to multiple uses: gym, tavern, small spa, or possibly an indoor swimming pool. The land surrounding the house has been completely fenced, some olive trees have been planted and there is the possibility of building a swimming pool. The entrance to the house is via an automatic gate. There are also two wells, one of which is for collecting rainwater to be used for watering the garden and there is phytopurification for waste water. The land is easily workable. On it we also find a shed for parking cars and a small wooden house used to store garden tools. The villa is ready to be inhabited and thanks to the type of construction it is in energy class B. villa is located in an excellent position as it is possible to reach the sea in a few minutes but at the same time enjoys excellent privacy.
-
Tipo di proprietà
Villa
-
Piani
2
-
Prezzo/piede²
$197
-
Emissioni
B
-
Consumo
B
Caratteristiche
- Giardino
- Piscina
- Garage
- Centro Fitness / Palestra
- Piscina coperta
- Rinnovato
- Lavasciuga
- Seminterrato
- Cancello
Caratteristiche
Lot
- Privacy
- Rinnovato
Interni
- Lavasciuga
- Lavanderia
- Seminterrato
- Piscina coperta
- Centro Fitness / Palestra
Outdoor
- Parcheggio
- Piscina
- Garage
- Cancello
- Giardino
Esplora la zona
Strada Provinciale 329, Castagneto Carducci, Toscana, Italia
Visualizza su Google Maps
Prezzo per sqft
Basso
Alto
Situata nel cuore della Toscana, Castagneto Carducci offre una vita serena con la sua vicinanza a splendide spiagge e rigogliosi vigneti. Scopri il fascino italiano con cantine locali, ristoranti di alta qualità e luoghi culturali nelle vicinanze. Collegati facilmente all’Aeroporto Internazionale di Pisa in poco più di un’ora, mentre la rinomata regione vinicola di Bolgheri è a breve distanza in auto. Goditi la tranquillità di questa pittoresca posizione, perfetta per chi cerca una miscela di cultura autentica e lusso moderno.
Ottieni luoghi vicini
Attrazioni
Scuole
Aeroporto Internazionale di Pisa
Aeroporto
70 min
Stazione di Donoratico
Stazione
10 min
Regione vinicola di Bolgheri
Cultura e Patrimonio
15 min
Spiaggia di Marina di Castagneto Carducci
All'aperto & Natura
12 min
Scuola Internazionale della Toscana
Scuola internazionale
45 min
Iscritto da 7 anni
Hai chiesto informazioni su questa proprietà
L'agente La contatterà al più presto
Pubblicato da
210
Annunci
2019
Iscritto
Prenota una visita con the agent
Scegli una data e indica se preferisci un tour virtuale o di persona con l’agente.
Data preferita
Tipo di tour
Ultimo aggiornamento
Ottobre 10
Prima pubblicazione
Novembre 10, 2023
Riferimento annuncio
1485
Proprietà simili nelle vicinanze
Nuovi annunci a Castagneto Carducci




Esplora più immobili in vendita
tipi di proprietà Castagneto Carducci, Toscana, Italia
- Proprietà in vendita in Castagneto Carducci, Toscana, Italia
- Appartamenti in vendita in Castagneto Carducci, Toscana, Italia
- Fincas in vendita in Castagneto Carducci, Toscana, Italia
- Attici in vendita in Castagneto Carducci, Toscana, Italia
- Tenute agricole in vendita in Castagneto Carducci, Toscana, Italia
Castagneto Carducci, Toscana, Italia ricerche popolari
- Proprietà immobiliari Vista mare a Castagneto Carducci, Toscana, Italia
- Proprietà immobiliari con Cucina esterna a Castagneto Carducci, Toscana, Italia
- Proprietà immobiliari Duplex a Castagneto Carducci, Toscana, Italia
- Proprietà immobiliari Alta quota a Castagneto Carducci, Toscana, Italia
- Proprietà immobiliari Collina a Castagneto Carducci, Toscana, Italia
- Proprietà immobiliari Equestre a Castagneto Carducci, Toscana, Italia
- Proprietà immobiliari Nuove costruzioni a Castagneto Carducci, Toscana, Italia
- Proprietà immobiliari con Libreria a Castagneto Carducci, Toscana, Italia
- Proprietà immobiliari con Campo da tennis a Castagneto Carducci, Toscana, Italia
- Proprietà immobiliari con Eliporto a Castagneto Carducci, Toscana, Italia
- Proprietà immobiliari Residenza a Castagneto Carducci, Toscana, Italia
Guide e storie correlate
La fiducia dei migliori broker del mondo
Gli agenti dietro le proprietà più straordinarie del mondo pubblicano su JamesEdition.
- Annunci di Sotheby's, Christie's, BARNES ed Engel & Völkers
- Ogni annuncio è verificato prima della pubblicazione
- Si metta in contatto diretto con agenti verificati
Continuando, accetta i nostri Termini e la nostra Informativa sulla privacy.