



$583,791
Villa Quadrifamiliare Con Garage E Giardino Privato
- 4 Camere
- 4 Bagni
- 4,306 Sqft
- Aggiornato: Agosto 5
- 1
Informazioni sulla proprietà
La descrizione è stata tradotta automaticamente.
La descrizione viene visualizzata nella lingua originale.
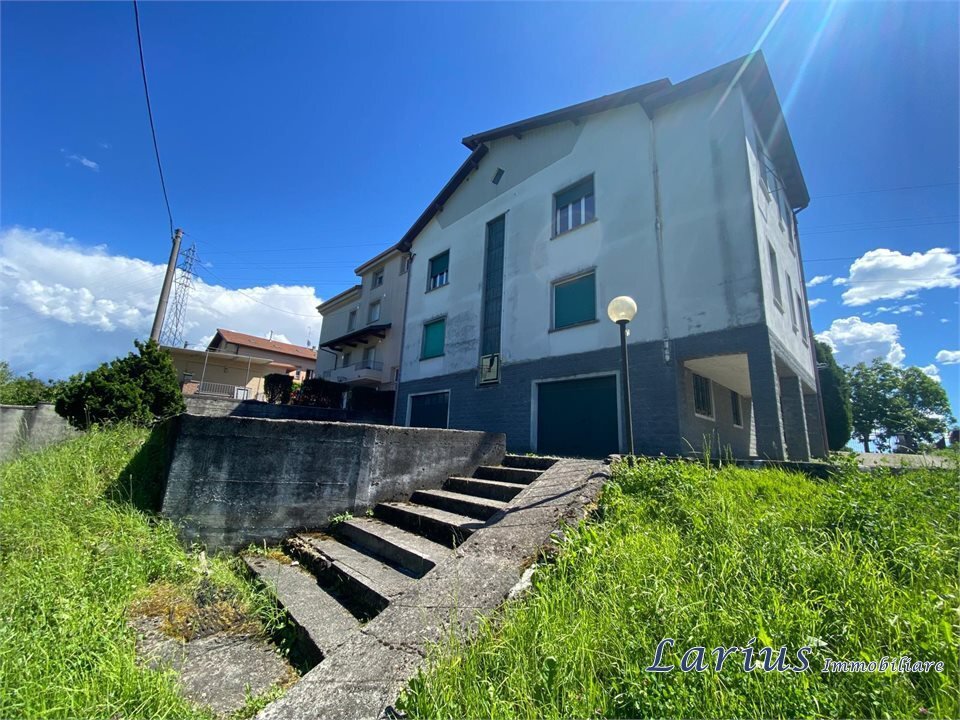
An exclusive and well-serviced residence in the heart of Brianza. In the municipality of Cassago Brianza, in a quiet and private residential location yet strategically close to all the city’s main amenities, we offer for sale a detached villa of approximately 400 sq m. The property is surrounded by a splendid private park of approximately 2,200 sq m: an exclusive green space, ideal for enjoying re
An exclusive and well-serviced residence in the heart of Brianza. In the municipality of Cassago Brianza, in a quiet and private residential location yet strategically close to all the city’s main amenities, we offer for sale a detached villa of approximately 400 sq m. The property is surrounded by a splendid private park of approximately 2,200 sq m: an exclusive green space, ideal for enjoying relaxing moments in the open air, and ideal for families with children or pet owners. The villa dates back to the second half of the 1950s and retains a solid and elegant structure. It underwent a thorough renovation in 1996, with significant improvements: a complete roof replacement, painting of the facades, new paving of the internal courtyard, and the installation of a driveway with a motorized gate. Strategic location and convenient amenities: The real strength of this property is its exceptional central location. It is located just a short distance from: * Rail Connections: The Cassago-Nibionno-Bulciago station is easily accessible, offering a direct and convenient connection via the Monza-Molteno-Lecco line (the famous and quot;Besanino and quot;), ideal for commuters and students. * Schools and Education: Local schools (preschool, primary, and secondary schools) are nearby and also served by the municipal school bus and walking bus service. * Supermarkets and Shops: The area is well-served by supermarkets for daily groceries and all the essential shops in the town center. Internal Structure: The property is divided into four spacious, independent two-room apartments (two on the ground floor and two on the first floor), connected by a bright shared stairwell. The apartments are not mirrored but offer two different internal layouts: * Linear Layout: Features a side entrance hallway that neatly and rationally distributes the various rooms arranged in a row. * Radiocentric Layout: Characterized by a central entrance hallway that acts as the fulcrum of the home, perfectly dividing the living area from the sleeping area. Each apartment consists of a living room, a separate eat-in kitchen, a double bedroom, and a bathroom with a window. All apartments enjoy private outdoor access: balconies for the upper floors and a comfortable covered porch for the ground-floor unit. Basement and Amenities The basement, accessible from the interior via the shared stairwell, offers ample utility spaces: * Very Large Garage: A garage of exceptional size, capable of comfortably housing at least four cars, excellently ventilated thanks to large windows all around. * Storage Room: A separate, dry space, perfect as a cellar, pantry, or storage space for garden tools. * Additional external porch adjacent to the garage entrance. Technical Details and Facilities: The villa guarantees complete management autonomy and eliminates condominium fees. Each apartment has completely independent utilities, both for electricity and heating (fueled by natural gas). * Energy Class: G Perfect as a multi-family residence or as an investment for a B and B/short-term rental business (taking advantage of the proximity to the railway and services), or for real estate subdivision transactions.
-
Tipo di proprietà
Villa
-
Anno di costruzione
1956
-
Prezzo/piede²
$135
-
Emissioni
G
Caratteristiche
Esplora la zona
Cassago Brianza, Lombardia, Italia
Visualizza su Google Maps
Prezzo per sqft
Basso
Alto
Situata a Cassago Brianza, vicino a Lecco, questa casa offre una vita suburbana tranquilla con rapido accesso al Lago di Como e alle Alpi. L’aeroporto di Milano Malpensa è a 50 minuti di macchina, la stazione ferroviaria di Lecco a 15 minuti. Nelle vicinanze ristoranti italiani con vista lago. L’area è adatta a chi cerca natura, cultura e collegamenti veloci con i poli economici del Nord Italia.
Ottieni luoghi vicini
Attrazioni
Scuole
Aeroporto di Milano Malpensa
Aeroporto
50 min
Stazione di Lecco
Stazione
15 min
Porto di Lecco
Porto / Marina
20 min
Villa Monastero
Cultura e Patrimonio
20 min
Golf Club Lecco
Golf & Club Country
15 min
Lago di Como
Outdoor & Natura
25 min
Piani d'Erna
Outdoor & Natura
25 min
Scuola Internazionale di Como
Scuola Internazionale
30 min
Istituto Comprensivo Lecco 2
Scuola pubblica
15 min
Iscritto da 7 anni
Hai chiesto informazioni su questa proprietà
L'agente La contatterà al più presto
Pubblicato da
4
Annunci
2019
Iscritto
Prenota una visita con the agent
Scegli una data e indica se preferisci un tour virtuale o di persona con l’agente.
Data preferita
Tipo di tour
Ultimo aggiornamento
Agosto 5
Prima pubblicazione
Agosto 5
Riferimento annuncio
1481480
La fiducia dei migliori broker del mondo
Gli agenti dietro le proprietà più straordinarie del mondo pubblicano su JamesEdition.
- Annunci di Sotheby's, Christie's, BARNES ed Engel & Völkers
- Ogni annuncio è verificato prima della pubblicazione
- Si metta in contatto diretto con agenti verificati
Continuando, accetta i nostri Termini e la nostra Informativa sulla privacy.