$3,420,412
Villa DI Lusso In Vendita Vicino A Pisa
- 12 Camere
- 10 Bagni
- 13,229 Sqft
- Aggiornato: Agosto 7
-
4
Visualizzazioni degli ultimi 30 giorni
- 10
Informazioni sulla proprietà
La descrizione è stata tradotta automaticamente.
La descrizione viene visualizzata nella lingua originale.
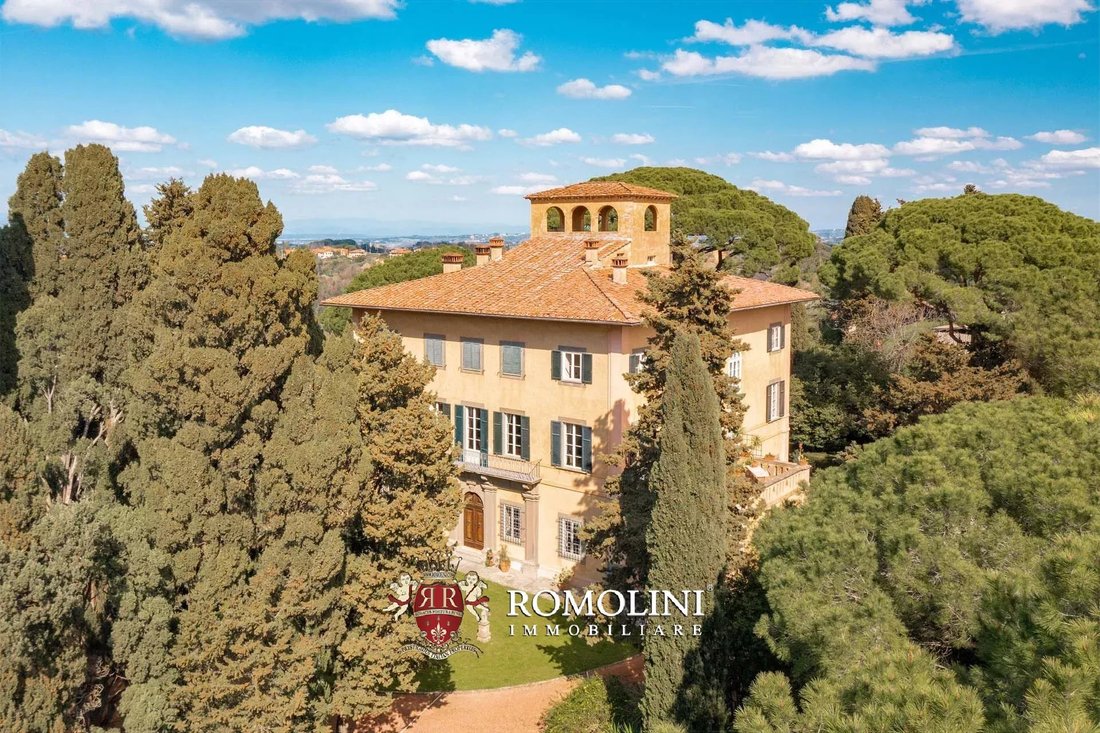
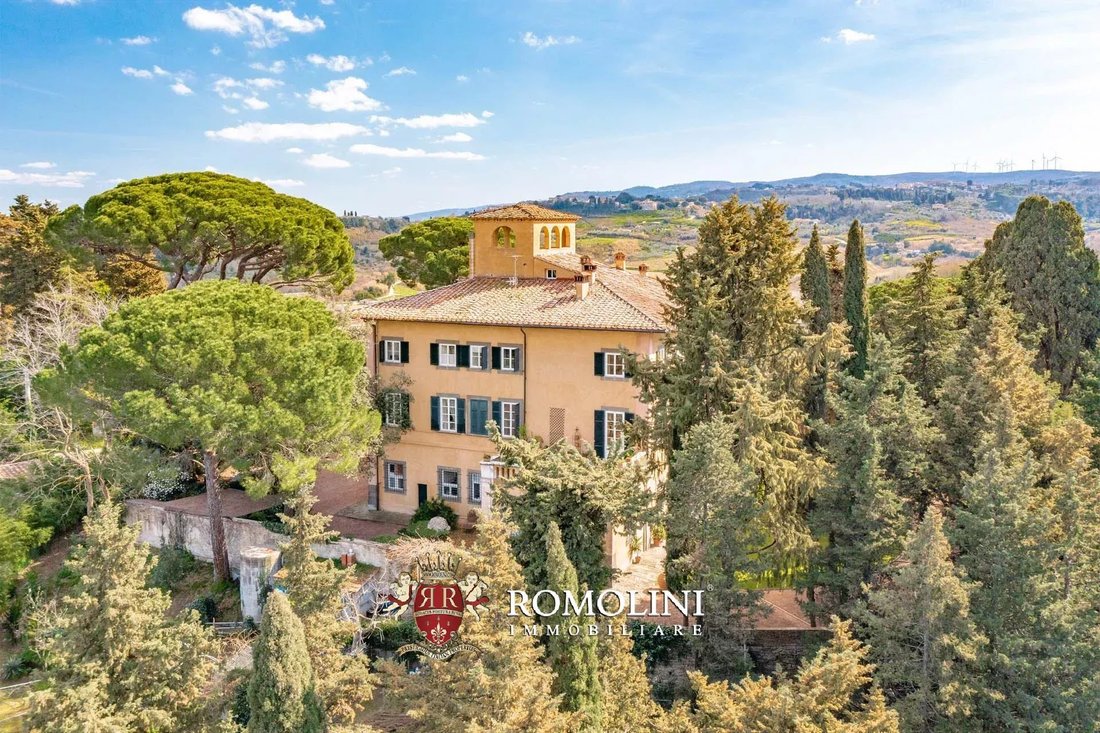
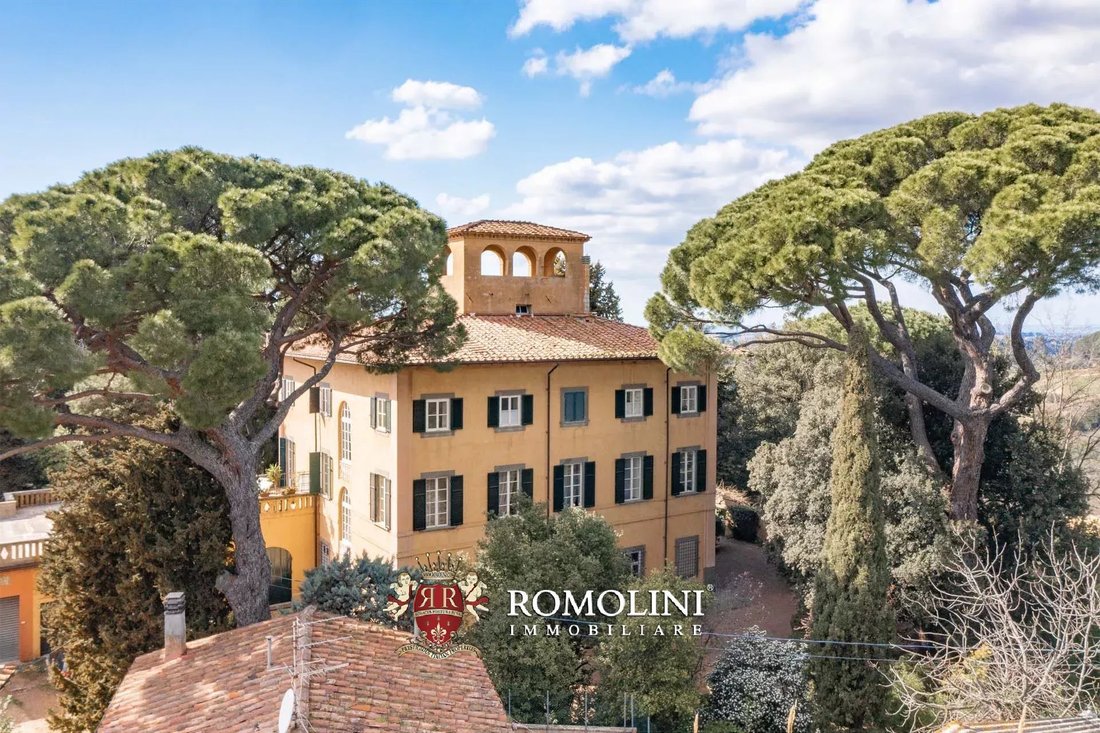
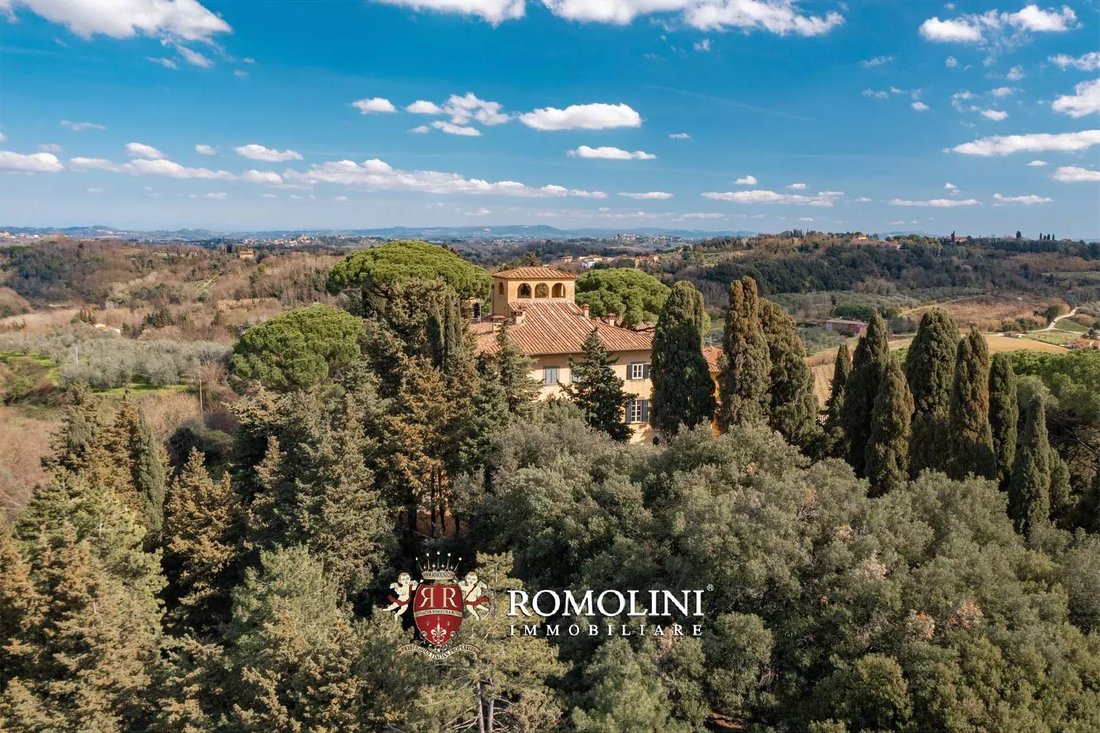
A metà strada tra Pisa e Livorno, in posizione invidiabile ed estremamente panoramica, villa padronale del XVIII secolo con parco. L’edificio (1.300 mq) è disposto su quattro piani e ospita splendidi saloni affrescati con finiture di pregio, dieci camere da letto e dieci bagni. Sul tetto si trova un’altana panoramica con una vista che arriva fino alla città di Pisa. Il parco di 9.900 mq comprende
Halfway between Pisa and Livorno, in an enviable and extremely panoramic position, 18th-century manorial villa with park. The building (1,300 sqm) has four floors and houses beautiful frescoed halls with fine finishes, ten bedrooms and ten bathrooms. On the roof is a panoramic altana with a view that reaches the city of Pisa. The 9,900-sqm park includes an Italian-style garden and large century-ol
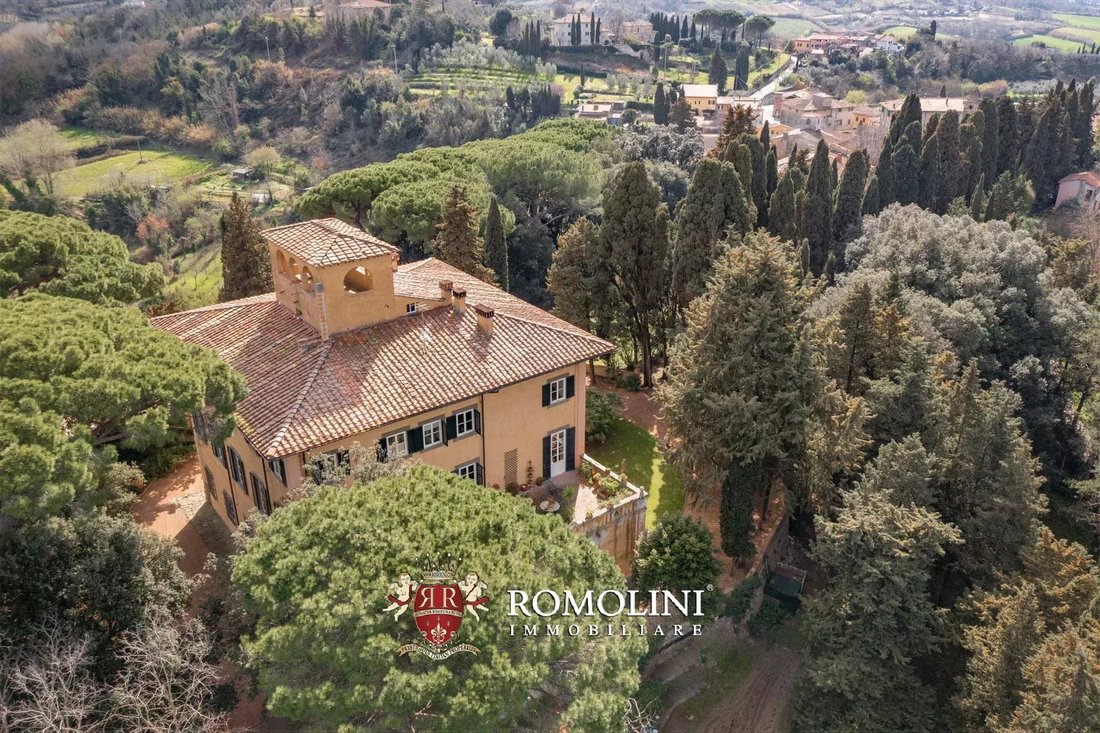
A metà strada tra Pisa e Livorno, in posizione invidiabile ed estremamente panoramica, villa padronale del XVIII secolo con parco. L’edificio (1.300 mq) è disposto su quattro piani e ospita splendidi saloni affrescati con finiture di pregio, dieci camere da letto e dieci bagni. Sul tetto si trova un’altana panoramica con una vista che arriva fino alla città di Pisa. Il parco di 9.900 mq comprende un giardino all’italiana e grandi alberi secolari.
La strada asfaltata che esce dal parco conduce al vicino paese (3 km) dove sono disponibili tutti i servizi di base. Poco più lontano si trova Casciana Terme (6 km; 10’) e in meno di un’ora di auto si possono raggiungere Pisa, Lucca, Volterra e la costa toscana. L’aeroporto di Pisa, con collegamenti internazionali, è a circa mezz’ora di auto.
DESCRIZIONE DELLA PROPRIETÀ
La villa (1.300 mq - 13.780 piedi quadrati, 10 camere da letto e 10 bagni) si trova in una posizione molto panoramica, con vista sulla valle sottostante, ed è composta da quattro piani (tre dei quali abitabili, una mansarda). L’edificio fu commissionato dalla nobile famiglia Silvestri nella seconda metà del XVIII secolo e fu poi notevolmente ampliato e arricchito dalla famiglia Castelli nella prima metà del XIX secolo.
La porta principale si apre su una grande sala di ricevimento. Da qui, le porte laterali conducono a due eleganti salotti privati, alla cucina con dispensa, a una sala da pranzo formale e alla cappella privata padronale. Oltre l’ingresso c’è un corridoio che si collega al retro della villa e conduce (attraverso una porta laterale) alla cucina. Sul retro c’è un ampio ripostiglio, un bagno nel sottoscala e una sala lettura con il proprio bagno.
Dal corridoio, una scala conduce al primo piano: qui, nella parte anteriore della villa, si trova un elegante salone di ricevimento con pareti affrescate da Luigi Ademollo (responsabile, tra l’altro, del Palazzo Ducale di Lucca). Quattro porte collegano l’ingresso ad altrettanti salotti (e un bagno per gli ospiti), simmetrici su entrambi i lati, che poi escono a loro volta su due splendide terrazze panoramiche che incorniciano l’ingresso della villa. Tornando al corridoio delle scale, si ha accesso, sul retro dell’edificio, a tre camere da letto con due bagni.
Salendo ancora, si arriva al secondo piano dove si trovano tre camere da letto con bagno privato sul retro dell’edificio, più due suite nella parte anteriore (ciascuna composta da due camere da letto collegate e un bagno privato).
Nella mansarda si trovano vari locali, con altezze diverse e parzialmente abitabili, attualmente utilizzati come magazzini. Una scala secondaria, sul lato nord-ovest della villa, conduce poi all’altana panoramica da cui si gode una vista mozzafiato sulla campagna circostante e sulla città di Pisa con la sua inconfondibile torre pendente.
La proprietà è circondata da uno splendido parco di 9.900 mq che comprende un giardino all’italiana, un frutteto e alberi ad alto fusto che offrono piacevoli zone d’ombra per l’estate. L’accesso alla proprietà avviene tramite un elegante viale fiancheggiato da cipressi, elemento essenziale delle ville signorili toscane. L’area verde ben curata e ombreggiata che circonda l’edificio è la cornice perfetta sia per piacevoli momenti privati all’aperto che per eventi e cerimonie, soprattutto in estate grazie al clima solitamente mite della zona.
CITTÀ E PAESI PIÙ VICINI
Città con servizi (4km; 5’), Casciana Terme (6km; 10’), Pontedera (19m; 25’), Pisa (35km; 40’), Livorno (35km; 40’), Castiglioncello (39km; 40’), Lucca (40km; 55’), Volterra (40km; 50’), Empoli (42km; 45’), San Gimignano (53km; 1h), Bolgheri (57km; 1h), Viareggio (60km; 55’), Pistoia (69km; 1h 15’), Firenze (72km; 1h 15’), Siena (79km; 1h 25’), Roma (343km; 3h 40’)
AEROPORTI PIÙ VICINI
Pisa G. Galilei (32km; 35’), Firenze A. Vespucci (68km; 1h 10’), Bologna G. Marconi (160km; 2h), Perugia San Francesco (227 km; 2h 43’); Forlì L. Ridolfi (237 km; 2h 40’), Roma Ciampino (356 km; 3h 35’), Ancona R. Sanzio (368 km); 3h 45’), Roma Fiumicino (385 km; 3h 55’)
La strada asfaltata che esce dal parco conduce al vicino paese (3 km) dove sono disponibili tutti i servizi di base. Poco più lontano si trova Casciana Terme (6 km; 10’) e in meno di un’ora di auto si possono raggiungere Pisa, Lucca, Volterra e la costa toscana. L’aeroporto di Pisa, con collegamenti internazionali, è a circa mezz’ora di auto.
DESCRIZIONE DELLA PROPRIETÀ
La villa (1.300 mq - 13.780 piedi quadrati, 10 camere da letto e 10 bagni) si trova in una posizione molto panoramica, con vista sulla valle sottostante, ed è composta da quattro piani (tre dei quali abitabili, una mansarda). L’edificio fu commissionato dalla nobile famiglia Silvestri nella seconda metà del XVIII secolo e fu poi notevolmente ampliato e arricchito dalla famiglia Castelli nella prima metà del XIX secolo.
La porta principale si apre su una grande sala di ricevimento. Da qui, le porte laterali conducono a due eleganti salotti privati, alla cucina con dispensa, a una sala da pranzo formale e alla cappella privata padronale. Oltre l’ingresso c’è un corridoio che si collega al retro della villa e conduce (attraverso una porta laterale) alla cucina. Sul retro c’è un ampio ripostiglio, un bagno nel sottoscala e una sala lettura con il proprio bagno.
Dal corridoio, una scala conduce al primo piano: qui, nella parte anteriore della villa, si trova un elegante salone di ricevimento con pareti affrescate da Luigi Ademollo (responsabile, tra l’altro, del Palazzo Ducale di Lucca). Quattro porte collegano l’ingresso ad altrettanti salotti (e un bagno per gli ospiti), simmetrici su entrambi i lati, che poi escono a loro volta su due splendide terrazze panoramiche che incorniciano l’ingresso della villa. Tornando al corridoio delle scale, si ha accesso, sul retro dell’edificio, a tre camere da letto con due bagni.
Salendo ancora, si arriva al secondo piano dove si trovano tre camere da letto con bagno privato sul retro dell’edificio, più due suite nella parte anteriore (ciascuna composta da due camere da letto collegate e un bagno privato).
Nella mansarda si trovano vari locali, con altezze diverse e parzialmente abitabili, attualmente utilizzati come magazzini. Una scala secondaria, sul lato nord-ovest della villa, conduce poi all’altana panoramica da cui si gode una vista mozzafiato sulla campagna circostante e sulla città di Pisa con la sua inconfondibile torre pendente.
La proprietà è circondata da uno splendido parco di 9.900 mq che comprende un giardino all’italiana, un frutteto e alberi ad alto fusto che offrono piacevoli zone d’ombra per l’estate. L’accesso alla proprietà avviene tramite un elegante viale fiancheggiato da cipressi, elemento essenziale delle ville signorili toscane. L’area verde ben curata e ombreggiata che circonda l’edificio è la cornice perfetta sia per piacevoli momenti privati all’aperto che per eventi e cerimonie, soprattutto in estate grazie al clima solitamente mite della zona.
CITTÀ E PAESI PIÙ VICINI
Città con servizi (4km; 5’), Casciana Terme (6km; 10’), Pontedera (19m; 25’), Pisa (35km; 40’), Livorno (35km; 40’), Castiglioncello (39km; 40’), Lucca (40km; 55’), Volterra (40km; 50’), Empoli (42km; 45’), San Gimignano (53km; 1h), Bolgheri (57km; 1h), Viareggio (60km; 55’), Pistoia (69km; 1h 15’), Firenze (72km; 1h 15’), Siena (79km; 1h 25’), Roma (343km; 3h 40’)
AEROPORTI PIÙ VICINI
Pisa G. Galilei (32km; 35’), Firenze A. Vespucci (68km; 1h 10’), Bologna G. Marconi (160km; 2h), Perugia San Francesco (227 km; 2h 43’); Forlì L. Ridolfi (237 km; 2h 40’), Roma Ciampino (356 km; 3h 35’), Ancona R. Sanzio (368 km); 3h 45’), Roma Fiumicino (385 km; 3h 55’)
Halfway between Pisa and Livorno, in an enviable and extremely panoramic position, 18th-century manorial villa with park. The building (1,300 sqm) has four floors and houses beautiful frescoed halls with fine finishes, ten bedrooms and ten bathrooms. On the roof is a panoramic altana with a view that reaches the city of Pisa. The 9,900-sqm park includes an Italian-style garden and large century-old trees.
The paved road out of the park leads to the nearby town (3 km) where all basic services are available. A little further away is Casciana Terme (6km; 10’) and in less than an hour’s drive one can reach Pisa, Lucca, Volterra and the Tuscan coast. Pisa airport, with international connections, is about half an hour’s drive away.
DESCRIPTION OF THE PROPERTY
The villa (1,300 sqm – 13,780 sqft, 10 bedrooms and 10 bathrooms) is located in a very panoramic position, with a view of the valley below, and consists of four floors (three of which are habitable, one attic). The building was commissioned by the noble Silvestri family in the second half of the 18th century and was then conspicuously expanded and enriched by the Castelli family in the first half of the 19th century.
The main door opens onto a large reception hall. From here, side doors lead to two elegant private sitting rooms, the kitchen with pantry, a formal dining room and the private manorial chapel. Beyond the entrance is a corridor that connects to the rear of the villa and leads (through a side door) back to the kitchen. At the rear is a large storage room, a bathroom under the staircase and a reading room with its own bathroom.
From the corridor, a staircase leads up to the first floor: here, at the front of the villa is an elegant reception hall with walls frescoed by Luigi Ademollo (responsible, among other things, for the Palazzo Ducale in Lucca). Four doors connect the hall to as many sitting rooms (and a guest bathroom), symmetrical on both sides, which then exit in turn onto two beautiful panoramic terraces framing the entrance to the villa. Returning to the staircase hallway, one has access, at the rear of the building, to three bedrooms with two bathrooms.
Going further up, one reaches the second floor where one finds three bedrooms with en-suite bathrooms at the rear of the building, plus two suites at the front (each consisting of two connected bedrooms and a private bathroom).
In the attic are various rooms, with varying heights and partially habitable, currently used as storerooms. A secondary staircase, on the north-west side of the villa, then leads up to the panoramic altana from which are breathtaking views over the surrounding countryside and the city of Pisa with its unmistakable leaning tower.
The property is surrounded by a splendid 9,900-sqm park that includes an Italian-style garden, an orchard and tall trees that provide pleasant shaded areas for the summer. Access to the property is via an elegant avenue lined with cypress trees, an essential element of Tuscan stately villas. The well-tended and shady green area surrounding the building is the perfect setting both for pleasant private moments outdoors and for events and ceremonies, especially in summer thanks to the usually mild climate of the area.
CLOSEST CITIES AND TOWNS
Town with services (4km; 5’), Casciana Terme (6km; 10’), Pontedera (19m; 25’), Pisa (35km; 40’), Livorno (35km; 40’), Castiglioncello (39km; 40’), Lucca (40km; 55’), Volterra (40km; 50’), Empoli (42km; 45’), San Gimignano (53km; 1h), Bolgheri (57km; 1h), Viareggio (60km; 55’), Pistoia (69km; 1h 15’), Florence (72km; 1h 15’), Siena (79km; 1h 25’), Rome (343km; 3h 40’)
CLOSEST AIRPORTS
Pisa G. Galilei (32km; 35’), Firenze A. Vespucci (68km; 1h 10’), Bologna G. Marconi (160km; 2h), Perugia San Francesco (227 km;2 h 43’); Forlì L. Ridolfi (237km; 2h 40’), Roma Ciampino (356 km; 3h 35’), Ancona R. Sanzio (368km; 3h 45’), Roma Fiumicino (385 km; 3h 55’)
The paved road out of the park leads to the nearby town (3 km) where all basic services are available. A little further away is Casciana Terme (6km; 10’) and in less than an hour’s drive one can reach Pisa, Lucca, Volterra and the Tuscan coast. Pisa airport, with international connections, is about half an hour’s drive away.
DESCRIPTION OF THE PROPERTY
The villa (1,300 sqm – 13,780 sqft, 10 bedrooms and 10 bathrooms) is located in a very panoramic position, with a view of the valley below, and consists of four floors (three of which are habitable, one attic). The building was commissioned by the noble Silvestri family in the second half of the 18th century and was then conspicuously expanded and enriched by the Castelli family in the first half of the 19th century.
The main door opens onto a large reception hall. From here, side doors lead to two elegant private sitting rooms, the kitchen with pantry, a formal dining room and the private manorial chapel. Beyond the entrance is a corridor that connects to the rear of the villa and leads (through a side door) back to the kitchen. At the rear is a large storage room, a bathroom under the staircase and a reading room with its own bathroom.
From the corridor, a staircase leads up to the first floor: here, at the front of the villa is an elegant reception hall with walls frescoed by Luigi Ademollo (responsible, among other things, for the Palazzo Ducale in Lucca). Four doors connect the hall to as many sitting rooms (and a guest bathroom), symmetrical on both sides, which then exit in turn onto two beautiful panoramic terraces framing the entrance to the villa. Returning to the staircase hallway, one has access, at the rear of the building, to three bedrooms with two bathrooms.
Going further up, one reaches the second floor where one finds three bedrooms with en-suite bathrooms at the rear of the building, plus two suites at the front (each consisting of two connected bedrooms and a private bathroom).
In the attic are various rooms, with varying heights and partially habitable, currently used as storerooms. A secondary staircase, on the north-west side of the villa, then leads up to the panoramic altana from which are breathtaking views over the surrounding countryside and the city of Pisa with its unmistakable leaning tower.
The property is surrounded by a splendid 9,900-sqm park that includes an Italian-style garden, an orchard and tall trees that provide pleasant shaded areas for the summer. Access to the property is via an elegant avenue lined with cypress trees, an essential element of Tuscan stately villas. The well-tended and shady green area surrounding the building is the perfect setting both for pleasant private moments outdoors and for events and ceremonies, especially in summer thanks to the usually mild climate of the area.
CLOSEST CITIES AND TOWNS
Town with services (4km; 5’), Casciana Terme (6km; 10’), Pontedera (19m; 25’), Pisa (35km; 40’), Livorno (35km; 40’), Castiglioncello (39km; 40’), Lucca (40km; 55’), Volterra (40km; 50’), Empoli (42km; 45’), San Gimignano (53km; 1h), Bolgheri (57km; 1h), Viareggio (60km; 55’), Pistoia (69km; 1h 15’), Florence (72km; 1h 15’), Siena (79km; 1h 25’), Rome (343km; 3h 40’)
CLOSEST AIRPORTS
Pisa G. Galilei (32km; 35’), Firenze A. Vespucci (68km; 1h 10’), Bologna G. Marconi (160km; 2h), Perugia San Francesco (227 km;2 h 43’); Forlì L. Ridolfi (237km; 2h 40’), Roma Ciampino (356 km; 3h 35’), Ancona R. Sanzio (368km; 3h 45’), Roma Fiumicino (385 km; 3h 55’)
-
Tipo di proprietà
Villa
-
Piani
4
-
Prezzo/piede²
$258
Caratteristiche
Esplora la zona
Casciana Terme Lari, Toscana, Italia
Visualizza su Google Maps
Prezzo per sqft
Basso
Alto
Casciana Terme Lari offre uno stile di vita toscano idilliaco con facile accesso ad attrazioni culturali e naturali. Circondata da pittoreschi vigneti e uliveti, questa affascinante città è a breve distanza in auto da Pisa e Firenze, che offrono arte e gastronomia di classe mondiale. Conosciuta per le sue terme, è un perfetto rifugio. Le dolci colline offrono ampie opportunità per attività all’aperto tranquille, garantendo un’esperienza di vita serena e arricchente.
Ottieni luoghi vicini
Attrazioni
Scuole
Aeroporto di Pisa
Aeroporto
36 min
Stazione di Pontedera
Stazione ferroviaria
26 min
Terme di Casciana
Benessere e centri benessere di lusso
3 min
Castello dei Vicari
Cultura e Patrimonio
11 min
Scuola Secondaria di I Grado G. Gronchi
Scuola pubblica
10 min

Iscritto da 7 anni
Hai chiesto informazioni su questa proprietà
L'agente La contatterà al più presto
Pubblicato da
218
Annunci
2022
Iscritto
Prenota una visita con Danilo Romolini
Scegli una data e indica se preferisci un tour virtuale o di persona con l’agente.
Data preferita
Tipo di tour

Romolini Immobiliare
Piazza Torre di Berta 4, Tuscany, 52037, Sansepolcro, Italy
Visualizza profilo agenzia
Riccardo and Marta met during their high school years. Since then, their paths have never parted. United by shared
Riccardo and Marta met during their high school years. Since then, their paths have never parted. United by shared dreams and aspirations, they married in 1999 and are today parents of three children. In 2004, driven by their passion for their native land, art, and beauty, they chose the historic heart of Tuscany – the charming village of Anghiari – as the birthplace of a project that already carried the warmth of home: Romolini Immobiliare. A story founded on courage, dedication, and profound values that, paired with their vision, quickly earned them recognition within both the national and international real estate markets. In 2008, an important achievement further strengthened their reputation: Romolini Immobiliare was appointed exclusive affiliate of Christie’s International Real Estate, the world’s most prestigious name in luxury real estate – a testament to their authenticity and unwavering commitment. Romolini, however, is more than a business: it is a family. Those who have joined Riccardo and Marta in this endeavor were welcomed for their human qualities, integrity, and outstanding professionalism, becoming not just exceptional team members, but part of a greater family. Each brings a unique approach, a personal style, and a shared dedication to the values that have always defined Romolini. In 2020, Danilo, their eldest son, chose to join the company. Having grown up amid the dreams and challenges of the family business, he brought a visionary spirit and a profound love for beauty. Danilo pioneered a new way of presenting properties in Italy, creating emotional and engaging video narratives that captivate and inspire. With his contribution, Romolini Immobiliare embraced a new chapter. A refined approach to communication, an even greater attention to detail, and a client-centered philosophy have established the company as a leading figure in the luxury real estate sector. Romolini is not just a name. It is a legacy. It is a family dream brought to life. It is a journey that moves forward with passion and purpose.
Ultimo aggiornamento
Agosto 7
Prima pubblicazione
May 21, 2025
Riferimento annuncio
109
Proprietà simili nelle vicinanze
Nuovi annunci a Casciana Terme Lari




Esplora più immobili in vendita
tipi di proprietà Casciana Terme Lari, Toscana, Italia
- Ville in vendita in Casciana Terme Lari, Toscana, Italia
- Case di campagna in vendita in Casciana Terme Lari, Toscana, Italia
- Case in vendita in Casciana Terme Lari, Toscana, Italia
- Tenute agricole in vendita in Casciana Terme Lari, Toscana, Italia
- Proprietà in vendita in Casciana Terme Lari, Toscana, Italia
- Castelli in vendita in Casciana Terme Lari, Toscana, Italia
Casciana Terme Lari, Toscana, Italia ricerche popolari
- Proprietà immobiliari Vista panoramica / Scenica a Casciana Terme Lari, Toscana, Italia
- Proprietà immobiliari con Terrazza a Casciana Terme Lari, Toscana, Italia
- Proprietà immobiliari con Bar a Casciana Terme Lari, Toscana, Italia
- Proprietà immobiliari con Sala giochi a Casciana Terme Lari, Toscana, Italia
- Proprietà immobiliari con Ufficio a Casciana Terme Lari, Toscana, Italia
- Proprietà immobiliari con Ascensore a Casciana Terme Lari, Toscana, Italia
- Proprietà immobiliari Vista Città a Casciana Terme Lari, Toscana, Italia
- Proprietà immobiliari Vista sulle montagne a Casciana Terme Lari, Toscana, Italia
- Proprietà immobiliari con Giardino a Casciana Terme Lari, Toscana, Italia
- Proprietà immobiliari con Cucina esterna a Casciana Terme Lari, Toscana, Italia
- Proprietà immobiliari Comunità recintata a Casciana Terme Lari, Toscana, Italia
- Proprietà immobiliari Privacy a Casciana Terme Lari, Toscana, Italia
- Proprietà immobiliari Collina a Casciana Terme Lari, Toscana, Italia
- Proprietà immobiliari Investimento immobiliare a Casciana Terme Lari, Toscana, Italia
- Proprietà immobiliari Moderno a Casciana Terme Lari, Toscana, Italia
- Proprietà immobiliari Equestre a Casciana Terme Lari, Toscana, Italia
- Proprietà immobiliari con Centro Fitness / Palestra a Casciana Terme Lari, Toscana, Italia
- Proprietà immobiliari con Sauna a Casciana Terme Lari, Toscana, Italia
- Proprietà immobiliari con Libreria a Casciana Terme Lari, Toscana, Italia
- Proprietà immobiliari con Aria condizionata a Casciana Terme Lari, Toscana, Italia
- Proprietà immobiliari con Cantina a Casciana Terme Lari, Toscana, Italia
- Proprietà immobiliari con Idromassaggio a Casciana Terme Lari, Toscana, Italia
- Proprietà immobiliari con Camino a Casciana Terme Lari, Toscana, Italia
- Proprietà immobiliari con Piscina a Casciana Terme Lari, Toscana, Italia
- Proprietà immobiliari con Garage a Casciana Terme Lari, Toscana, Italia
- Proprietà immobiliari con Balcone a Casciana Terme Lari, Toscana, Italia
- Proprietà immobiliari con Campo da tennis a Casciana Terme Lari, Toscana, Italia
- Proprietà immobiliari con Eliporto a Casciana Terme Lari, Toscana, Italia
- Proprietà immobiliari con Vigneto / Azienda vinicola a Casciana Terme Lari, Toscana, Italia
- Proprietà immobiliari Residenza a Casciana Terme Lari, Toscana, Italia
- Proprietà immobiliari con Cucina aperta a Casciana Terme Lari, Toscana, Italia
- Proprietà immobiliari Rinnovato a Casciana Terme Lari, Toscana, Italia
- Proprietà immobiliari con Cinema a Casciana Terme Lari, Toscana, Italia
- Proprietà immobiliari con Piscina coperta a Casciana Terme Lari, Toscana, Italia
- Proprietà immobiliari Vista sull'acqua a Casciana Terme Lari, Toscana, Italia
Guide e storie correlate
La fiducia dei migliori broker del mondo
Gli agenti dietro le proprietà più straordinarie del mondo pubblicano su JamesEdition.
- Annunci di Sotheby's, Christie's, BARNES ed Engel & Völkers
- Ogni annuncio è verificato prima della pubblicazione
- Si metta in contatto diretto con agenti verificati
Continuando, accetta i nostri Termini e la nostra Informativa sulla privacy.