$10,537,875
Storica Tenuta DI Lusso In Vendita Nella Campagna Toscana
- 37 Camere
- 32 Bagni
- 37,868 Sqft
- 1.45 Ac lot
- Aggiornato: Agosto 7
- 17
Informazioni sulla proprietà
La descrizione è stata tradotta automaticamente.
La descrizione viene visualizzata nella lingua originale.
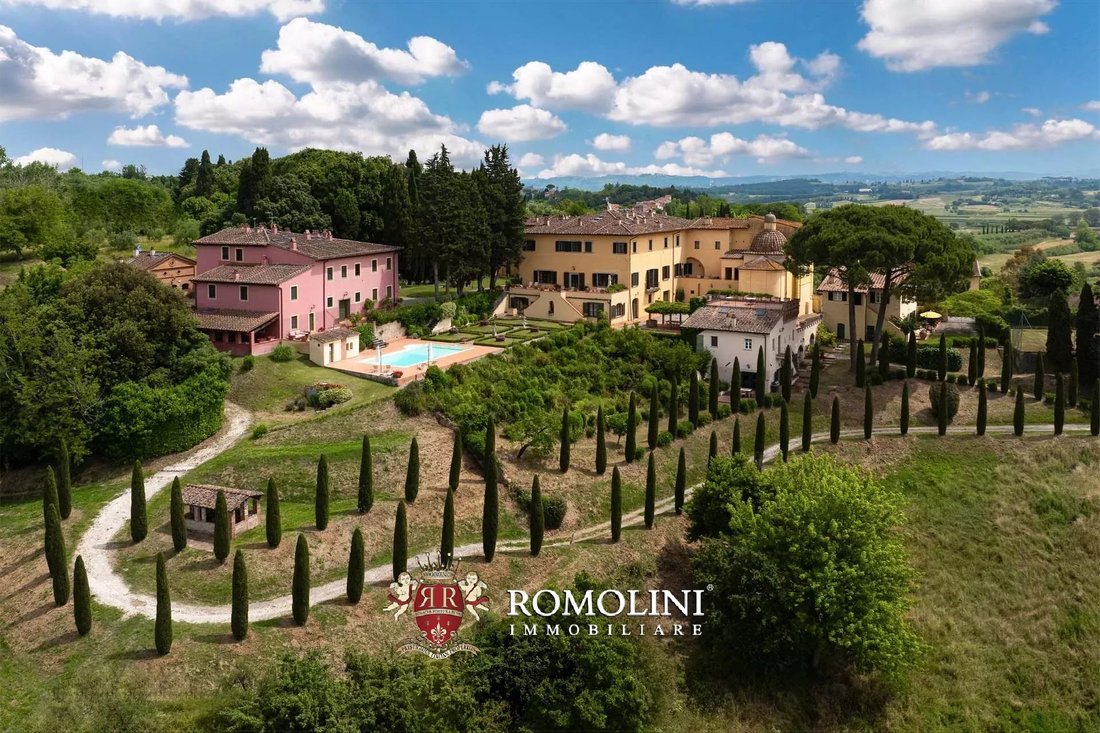
Ai margini di un incantevole borgo medievale nel comune di Casciana Terme Lari, in una posizione molto comoda, elegante villa padronale con parco e piccolo vigneto in vendita. La proprietà comprende cinque edifici finemente ristrutturati (oltre 3.500 m² in totale) che ospitano 14 appartamenti, ideali per avviare un’attività ricettiva. Il parco ha una piscina e un campo da tennis mentre il terreno
At the edge of a charming medieval town in the municipality of Casciana Terme Lari, in a very convenient location, elegant manorial villa with park and small vineyard for sale. The property includes five finely restored buildings (over 3,500 m² in total) that house 14 apartments, ideal for establishing an accommodation business. The park has a swimming pool and tennis court while the agricultural
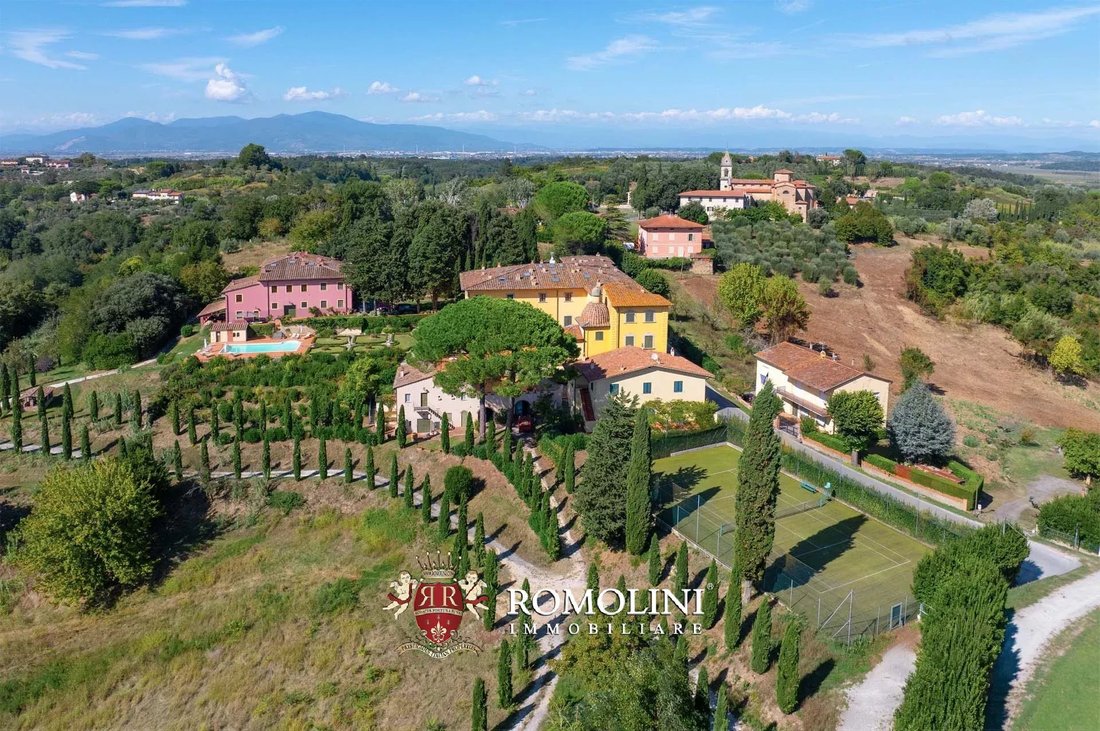
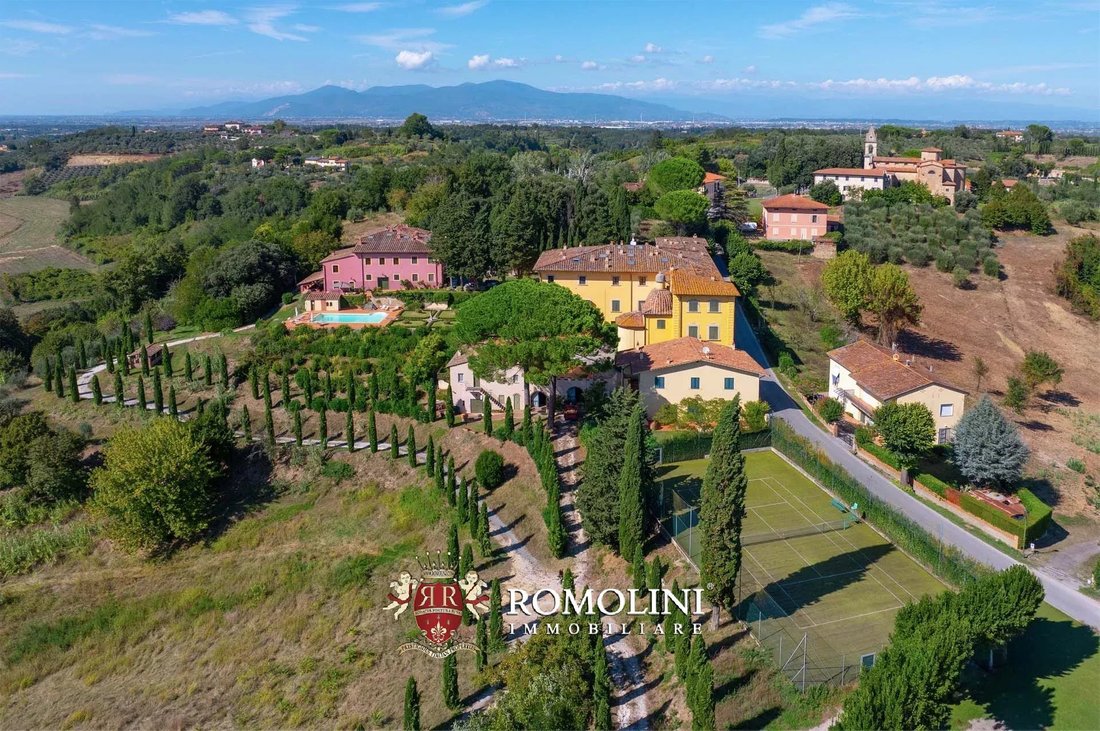
Ai margini di un incantevole borgo medievale nel comune di Casciana Terme Lari, in una posizione molto comoda, elegante villa padronale con parco e piccolo vigneto in vendita. La proprietà comprende cinque edifici finemente ristrutturati (oltre 3.500 m² in totale) che ospitano 14 appartamenti, ideali per avviare un’attività ricettiva. Il parco ha una piscina e un campo da tennis mentre il terreno agricolo (circa 10 ha) ospita un piccolo vigneto di Cabernet Franc.
I servizi di base sono disponibili nel vicino villaggio (circa 2 km in auto), mentre il borgo medievale di Casciana Terme dista circa 7 km dalla villa. La rete stradale della zona è ben tenuta e consente di raggiungere facilmente molte delle città vicine per qualsiasi evenienza.
DESCRIZIONE DEGLI EDIFICI
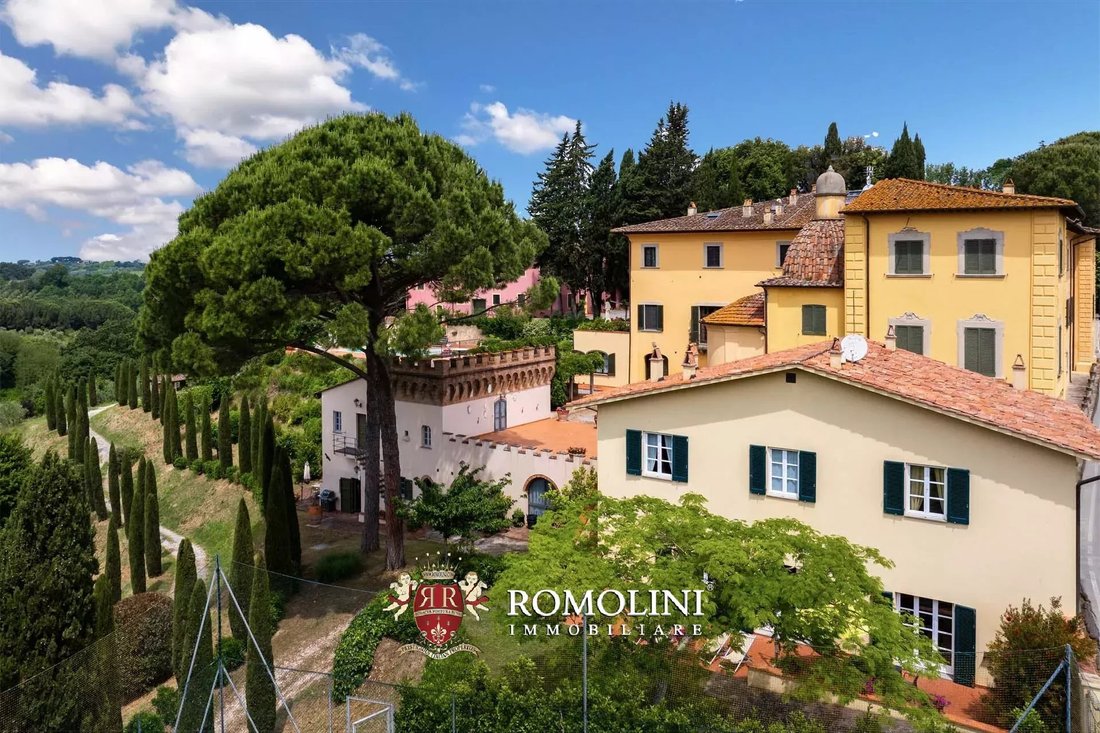
La casa padronale (2.168 m², 19 camere da letto e 18 bagni) è un grande edificio signorile, finemente restaurato e che conserva ancora gran parte della sua decorazione originale. La villa è attualmente divisa in otto appartamenti, tutti accessibili in modo indipendente, e comprende al piano terra un comodo garage con un locale tecnico, le vecchie cantine, un’area fitness e una lavanderia comune. Sul lato sinistro della proprietà si trova la cappella della fine del XVIII secolo.
• Apt. A: ingresso con bagno di servizio, sala reception, soggiorno, sala da pranzo con loggia, cucina e bagno di servizio, terrazza privata, due camere da letto con bagno in comune e ampia camera matrimoniale con cabina armadio e bagno esclusivo (i piani sono collegati da un ascensore);
• Apt. B: ingresso, soggiorno, sala da pranzo con cucina, salotto, spazio ufficio con bagno di servizio, camera matrimoniale con bagno e cabina armadio, due camere da letto e bagno;
• Apt. C: soggiorno con angolo lettura, cucina, sala da pranzo formale, camera matrimoniale con bagno privato e cabina armadio e quattro camere da letto con bagno en-suite;
• Apt. D: soggiorno, sala da pranzo, cucina e due camere da letto con bagno en-suite;
• Apt. E: soggiorno con cucina, due camere da letto e bagno;
• Apt. F: soggiorno, sala da pranzo con cucina, due camere da letto e bagno;
• Apt. G: ingresso, soggiorno con zona pranzo e cucina, camera da letto e bagno;
• Apt. H: soggiorno, cucina, studio con bagno di servizio e camera da letto con bagno.
La casa padronale risale alla prima metà del XVI secolo (1524 — 1543) e nel corso dei secoli, dopo essere passata attraverso i possedimenti di varie famiglie, è stata ampliata e decorata secondo le nuove mode dell’epoca. L’attuale facciata risale alla fine del XVIII secolo, anche se le due torri furono successivamente abbassate nel 1846 a seguito di un terremoto. L’edificio è stato completamente ristrutturato nel 2002 dagli attuali proprietari.
Casa Frantoio (740 m² - 7.962 ft², 10 camere da letto e 7 bagni) è un grande edificio sul retro della villa, vicino alla piscina, risultato della ristrutturazione di un vecchio frantoio. Al piano terra si trova una grande area comune molto adatta per eventi e momenti conviviali, mentre il resto dell’edificio è diviso in tre appartamenti indipendenti:
• Apt. I: soggiorno, sala da pranzo con cucina, due camere da letto e due bagni;
• Apt. L: soggiorno con zona pranzo e cucina, cinque camere da letto e tre bagni;
• Apt. M: soggiorno, cucina, tre camere da letto e due bagni.
Casa Torretta (295 m² — 3.174 ft², 3 camere da letto e 3 bagni) è un edificio indipendente situato proprio accanto alla villa principale sul lato della cappella: al piano terra, l’ingresso centrale con bagno divide le due ali dell’edificio dove si trovano rispettivamente il soggiorno e la sala da pranzo con cucina a vista; al primo piano si trova la zona notte composta da tre camere da letto, due bagni e cabina armadio.
Casa Granaio (211 m² - 2.270 ft², 3 camere da letto e 3 bagni) si trova a pochi passi da Casa Angelica, all’ingresso della proprietà. L’edificio ospita due locali adibiti a cantina e deposito e un’abitazione su due livelli. Al piano terra c’è un soggiorno con bagno e una sala da pranzo con cucina aperta. Al primo piano si trova la zona notte con tre camere da letto e due bagni.
Casa Scuderia (90 m² - 968 ft², 2 camere da letto e 1 bagno) è un’affascinante dependance su due piani con un’ampia zona giorno con salotto, angolo pranzo e cucina aperta al piano terra e due camere da letto e un bagno al primo piano.
Una pool house (8 m² - 86 ft²) con bagno e locale tecnico completa la proprietà.
ESTERNO
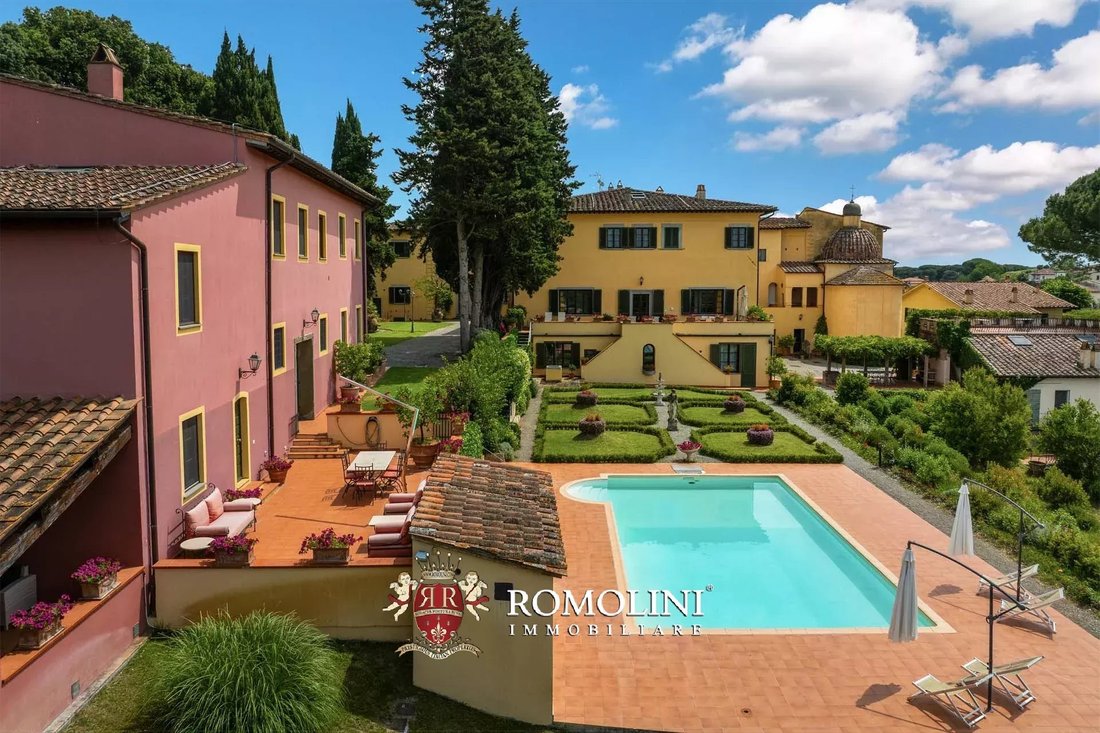
Gli edifici sono circondati da un rigoglioso parco di 10.500 m² con un giardino all’italiana sul retro della villa. Nella villa c’è una piscina di 12 × 6 m con una grande area prendisole in terracotta. Sul lato sud della proprietà si trova il campo da tennis.
Il terreno agricolo si estende per circa 10,0 ettari tutto intorno agli edifici e comprende un uliveto (3.300 m² per una produzione annua di circa 50 kg di olio), alcune porzioni di seminativo (3,7 ha adatte anche per piantare ulivi o viti) e alcune aree boschive (5,2 ettari) che proteggono la proprietà e garantiscono la privacy. In un piccolo appezzamento separato a nord, la proprietà comprende anche un vigneto di Cabernet Franc (5.800 m²) che produce una piccola quantità di ottimo vino (circa 1.500 bottiglie/anno). Il permesso per il vigneto è in attesa.
CITTÀ E PAESI PIÙ VICINI
Città con servizi (2km; 5’), Casciana Terme (7km; 10’), Pontedera (13m; 20’), Pisa (32km; 40’), Livorno (35km; 40’), Castiglioncello (39km; 40’), Lucca (40km; 55’), Volterra (40km; 50’), Empoli (42km; 45’), San Gimignano (53km; 1h), Bolgheri (57km; 1h), Viareggio (60km; 55’), Pistoia (69km; 1h 15’), Firenze (72km; 1h 15’), Siena (79km; 1h 25’), Roma (343km; 3h 40’)
AEROPORTI PIÙ VICINI
Pisa G. Galilei (32km; 35’), Firenze A. Vespucci (68km; 1h 10’), Bologna G. Marconi (160km; 2h), Perugia San Francesco (227 km; 2h 43’); Forlì L. Ridolfi (237 km; 2h 40’), Roma Ciampino (356 km; 3h 35’), Ancona R. Sanzio (368 km); 3h 45’), Roma Fiumicino (385 km; 3h 55’)
I servizi di base sono disponibili nel vicino villaggio (circa 2 km in auto), mentre il borgo medievale di Casciana Terme dista circa 7 km dalla villa. La rete stradale della zona è ben tenuta e consente di raggiungere facilmente molte delle città vicine per qualsiasi evenienza.
DESCRIZIONE DEGLI EDIFICI
La casa padronale (2.168 m², 19 camere da letto e 18 bagni) è un grande edificio signorile, finemente restaurato e che conserva ancora gran parte della sua decorazione originale. La villa è attualmente divisa in otto appartamenti, tutti accessibili in modo indipendente, e comprende al piano terra un comodo garage con un locale tecnico, le vecchie cantine, un’area fitness e una lavanderia comune. Sul lato sinistro della proprietà si trova la cappella della fine del XVIII secolo.
• Apt. A: ingresso con bagno di servizio, sala reception, soggiorno, sala da pranzo con loggia, cucina e bagno di servizio, terrazza privata, due camere da letto con bagno in comune e ampia camera matrimoniale con cabina armadio e bagno esclusivo (i piani sono collegati da un ascensore);
• Apt. B: ingresso, soggiorno, sala da pranzo con cucina, salotto, spazio ufficio con bagno di servizio, camera matrimoniale con bagno e cabina armadio, due camere da letto e bagno;
• Apt. C: soggiorno con angolo lettura, cucina, sala da pranzo formale, camera matrimoniale con bagno privato e cabina armadio e quattro camere da letto con bagno en-suite;
• Apt. D: soggiorno, sala da pranzo, cucina e due camere da letto con bagno en-suite;
• Apt. E: soggiorno con cucina, due camere da letto e bagno;
• Apt. F: soggiorno, sala da pranzo con cucina, due camere da letto e bagno;
• Apt. G: ingresso, soggiorno con zona pranzo e cucina, camera da letto e bagno;
• Apt. H: soggiorno, cucina, studio con bagno di servizio e camera da letto con bagno.
La casa padronale risale alla prima metà del XVI secolo (1524 — 1543) e nel corso dei secoli, dopo essere passata attraverso i possedimenti di varie famiglie, è stata ampliata e decorata secondo le nuove mode dell’epoca. L’attuale facciata risale alla fine del XVIII secolo, anche se le due torri furono successivamente abbassate nel 1846 a seguito di un terremoto. L’edificio è stato completamente ristrutturato nel 2002 dagli attuali proprietari.
Casa Frantoio (740 m² - 7.962 ft², 10 camere da letto e 7 bagni) è un grande edificio sul retro della villa, vicino alla piscina, risultato della ristrutturazione di un vecchio frantoio. Al piano terra si trova una grande area comune molto adatta per eventi e momenti conviviali, mentre il resto dell’edificio è diviso in tre appartamenti indipendenti:
• Apt. I: soggiorno, sala da pranzo con cucina, due camere da letto e due bagni;
• Apt. L: soggiorno con zona pranzo e cucina, cinque camere da letto e tre bagni;
• Apt. M: soggiorno, cucina, tre camere da letto e due bagni.
Casa Torretta (295 m² — 3.174 ft², 3 camere da letto e 3 bagni) è un edificio indipendente situato proprio accanto alla villa principale sul lato della cappella: al piano terra, l’ingresso centrale con bagno divide le due ali dell’edificio dove si trovano rispettivamente il soggiorno e la sala da pranzo con cucina a vista; al primo piano si trova la zona notte composta da tre camere da letto, due bagni e cabina armadio.
Casa Granaio (211 m² - 2.270 ft², 3 camere da letto e 3 bagni) si trova a pochi passi da Casa Angelica, all’ingresso della proprietà. L’edificio ospita due locali adibiti a cantina e deposito e un’abitazione su due livelli. Al piano terra c’è un soggiorno con bagno e una sala da pranzo con cucina aperta. Al primo piano si trova la zona notte con tre camere da letto e due bagni.
Casa Scuderia (90 m² - 968 ft², 2 camere da letto e 1 bagno) è un’affascinante dependance su due piani con un’ampia zona giorno con salotto, angolo pranzo e cucina aperta al piano terra e due camere da letto e un bagno al primo piano.
Una pool house (8 m² - 86 ft²) con bagno e locale tecnico completa la proprietà.
ESTERNO
Gli edifici sono circondati da un rigoglioso parco di 10.500 m² con un giardino all’italiana sul retro della villa. Nella villa c’è una piscina di 12 × 6 m con una grande area prendisole in terracotta. Sul lato sud della proprietà si trova il campo da tennis.
Il terreno agricolo si estende per circa 10,0 ettari tutto intorno agli edifici e comprende un uliveto (3.300 m² per una produzione annua di circa 50 kg di olio), alcune porzioni di seminativo (3,7 ha adatte anche per piantare ulivi o viti) e alcune aree boschive (5,2 ettari) che proteggono la proprietà e garantiscono la privacy. In un piccolo appezzamento separato a nord, la proprietà comprende anche un vigneto di Cabernet Franc (5.800 m²) che produce una piccola quantità di ottimo vino (circa 1.500 bottiglie/anno). Il permesso per il vigneto è in attesa.
CITTÀ E PAESI PIÙ VICINI
Città con servizi (2km; 5’), Casciana Terme (7km; 10’), Pontedera (13m; 20’), Pisa (32km; 40’), Livorno (35km; 40’), Castiglioncello (39km; 40’), Lucca (40km; 55’), Volterra (40km; 50’), Empoli (42km; 45’), San Gimignano (53km; 1h), Bolgheri (57km; 1h), Viareggio (60km; 55’), Pistoia (69km; 1h 15’), Firenze (72km; 1h 15’), Siena (79km; 1h 25’), Roma (343km; 3h 40’)
AEROPORTI PIÙ VICINI
Pisa G. Galilei (32km; 35’), Firenze A. Vespucci (68km; 1h 10’), Bologna G. Marconi (160km; 2h), Perugia San Francesco (227 km; 2h 43’); Forlì L. Ridolfi (237 km; 2h 40’), Roma Ciampino (356 km; 3h 35’), Ancona R. Sanzio (368 km); 3h 45’), Roma Fiumicino (385 km; 3h 55’)
At the edge of a charming medieval town in the municipality of Casciana Terme Lari, in a very convenient location, elegant manorial villa with park and small vineyard for sale. The property includes five finely restored buildings (over 3,500 m² in total) that house 14 apartments, ideal for establishing an accommodation business. The park has a swimming pool and tennis court while the agricultural land (about 10 ha) hosts a small Cabernet Franc vineyard.
Basic services are available in the nearby village (approx. 2 km by car), while the medieval village of Casciana Terme is approx. 7 km from the villa. The road network in the area is well maintained and makes it easy to reach many of the nearby towns for any eventualities.
DESCRIPTION OF THE BUILDINGS
The manor house (2,168 m², 19 bedrooms and 18 bathrooms) is a large stately building, finely restored and still bearing much of its original decoration. The mansion is currently divided into eight apartments, all independently accessible, and includes on the ground floor a convenient garage with a technical room, the old cellars, a fitness area and a communal laundry. On the left side of the property is the late 18th-century chapel.
• Apt. A: entrance hall with service bathroom, reception hall, living room, dining room with loggia, kitchen and service bathroom, private terrace, two bedrooms with shared bathroom and large master bedroom with walk-in wardrobe and exclusive bathroom (the floors are connected by a lift);
• Apt. B: entrance, living room, dining room with kitchen, sitting room, office space with service bathroom, master bedroom with bathroom and walk-in wardrobe, two bedrooms and bathroom;
• Apt. C: living room with reading corner, kitchen, formal dining room, master bedroom with en-suite bathroom and walk-in wardrobe and four bedrooms with en-suite bathroom;
• Apt. D: living room, dining room, kitchen and two bedrooms with en-suite bathroom;
• Apt. E: living room with kitchen, two bedrooms and bathroom;
• Apt. F: living room, dining room with kitchen, two bedrooms and bathroom;
• Apt. G: entrance, living room with dining area and kitchen, bedroom and bathroom;
• Apt. H: living room, kitchen, studio with service bathroom and bedroom with bathroom.
The manor house dates back to the first half of the 16th century (1524 – 1543) and over the centuries, having passed through the estates of various families, it was enlarged and decorated according to the new fashions of the time. The current façade dates back to the late 18th century, although the two towers were later lowered in 1846 following an earthquake. The building was completely renovated in 2002 by the current owners.
Casa Frantoio (740 m² – 7,962 ft², 10 bedrooms and 7 bathrooms) is a large building at the back of the villa, next to the swimming pool, the result of the renovation of an old olive mill. On the ground floor is a large common area very suitable for events and convivial moments, while the rest of the building is divided into three independent apartments:
• Apt. I: living room, dining room with kitchen, two bedrooms and two bathrooms;
• Apt. L: living room with dining area and kitchen, five bedrooms and three bathrooms;
• Apt. M: living room, kitchen, three bedrooms and two bathrooms.
Casa Torretta (295 m² – 3,174 ft², 3 bedrooms and 3 bathrooms) is an independent building located right next to the main villa on the chapel side: on the ground floor, the central entrance with bathroom divides the two wings of the building where the living room and dining room with open kitchen are located respectively; on the first floor is the sleeping area consisting of three bedrooms, two bathrooms and walk-in wardrobe.
Casa Granaio (211 m² – 2,270 ft², 3 bedrooms and 3 bathrooms) is located a few steps from Casa Angelica, at the entrance to the property. The building houses two rooms used as a cellar and storage and a two-level dwelling. On the ground floor there is a living room with bathroom and a dining room with an open kitchen. On the first floor is the sleeping area with three bedrooms and two bathrooms.
Casa Scuderia (90 m² – 968 ft², 2 bedrooms and 1 bathroom) is a charming two-story dependance with a large living area with sitting room, dining corner and open kitchen on the ground floor and two bedrooms and a bathroom on the first floor.
A pool house (8 m² – 86 ft²) with bathroom and technical room complete the property.
EXTERIOR
The buildings are surrounded by a lush 10,500-m² park with an Italian-style garden at the back of the villa. In the villa there is a 12 × 6 m swimming pool with a large terracotta sunbathing area. On the southern side of the property is the tennis court.
The agricultural land stretches for about 10.0 hectares all around the buildings and includes an olive grove (3,300 m² for an annual production of about 50 kg of oil), some portions of arable land (3.7 ha also suitable for planting olive trees or vines) and some wooded areas (5.2 ha) that shelter the property and ensure privacy. In a small, separate plot to the north, the property also includes a Cabernet Franc vineyard (5,800 m²) that produces a small quantity of excellent wine (approximately 1,500 bottles/year). A permit for the vineyard is pending.
CLOSEST CITIES AND TOWNS
Town with services (2km; 5’), Casciana Terme (7km; 10’), Pontedera (13m; 20’), Pisa (32km; 40’), Livorno (35km; 40’), Castiglioncello (39km; 40’), Lucca (40km; 55’), Volterra (40km; 50’), Empoli (42km; 45’), San Gimignano (53km; 1h), Bolgheri (57km; 1h), Viareggio (60km; 55’), Pistoia (69km; 1h 15’), Florence (72km; 1h 15’), Siena (79km; 1h 25’), Rome (343km; 3h 40’)
CLOSEST AIRPORTS
Pisa G. Galilei (32km; 35’), Firenze A. Vespucci (68km; 1h 10’), Bologna G. Marconi (160km; 2h), Perugia San Francesco (227 km;2 h 43’); Forlì L. Ridolfi (237km; 2h 40’), Roma Ciampino (356 km; 3h 35’), Ancona R. Sanzio (368km; 3h 45’), Roma Fiumicino (385 km; 3h 55’)
Basic services are available in the nearby village (approx. 2 km by car), while the medieval village of Casciana Terme is approx. 7 km from the villa. The road network in the area is well maintained and makes it easy to reach many of the nearby towns for any eventualities.
DESCRIPTION OF THE BUILDINGS
The manor house (2,168 m², 19 bedrooms and 18 bathrooms) is a large stately building, finely restored and still bearing much of its original decoration. The mansion is currently divided into eight apartments, all independently accessible, and includes on the ground floor a convenient garage with a technical room, the old cellars, a fitness area and a communal laundry. On the left side of the property is the late 18th-century chapel.
• Apt. A: entrance hall with service bathroom, reception hall, living room, dining room with loggia, kitchen and service bathroom, private terrace, two bedrooms with shared bathroom and large master bedroom with walk-in wardrobe and exclusive bathroom (the floors are connected by a lift);
• Apt. B: entrance, living room, dining room with kitchen, sitting room, office space with service bathroom, master bedroom with bathroom and walk-in wardrobe, two bedrooms and bathroom;
• Apt. C: living room with reading corner, kitchen, formal dining room, master bedroom with en-suite bathroom and walk-in wardrobe and four bedrooms with en-suite bathroom;
• Apt. D: living room, dining room, kitchen and two bedrooms with en-suite bathroom;
• Apt. E: living room with kitchen, two bedrooms and bathroom;
• Apt. F: living room, dining room with kitchen, two bedrooms and bathroom;
• Apt. G: entrance, living room with dining area and kitchen, bedroom and bathroom;
• Apt. H: living room, kitchen, studio with service bathroom and bedroom with bathroom.
The manor house dates back to the first half of the 16th century (1524 – 1543) and over the centuries, having passed through the estates of various families, it was enlarged and decorated according to the new fashions of the time. The current façade dates back to the late 18th century, although the two towers were later lowered in 1846 following an earthquake. The building was completely renovated in 2002 by the current owners.
Casa Frantoio (740 m² – 7,962 ft², 10 bedrooms and 7 bathrooms) is a large building at the back of the villa, next to the swimming pool, the result of the renovation of an old olive mill. On the ground floor is a large common area very suitable for events and convivial moments, while the rest of the building is divided into three independent apartments:
• Apt. I: living room, dining room with kitchen, two bedrooms and two bathrooms;
• Apt. L: living room with dining area and kitchen, five bedrooms and three bathrooms;
• Apt. M: living room, kitchen, three bedrooms and two bathrooms.
Casa Torretta (295 m² – 3,174 ft², 3 bedrooms and 3 bathrooms) is an independent building located right next to the main villa on the chapel side: on the ground floor, the central entrance with bathroom divides the two wings of the building where the living room and dining room with open kitchen are located respectively; on the first floor is the sleeping area consisting of three bedrooms, two bathrooms and walk-in wardrobe.
Casa Granaio (211 m² – 2,270 ft², 3 bedrooms and 3 bathrooms) is located a few steps from Casa Angelica, at the entrance to the property. The building houses two rooms used as a cellar and storage and a two-level dwelling. On the ground floor there is a living room with bathroom and a dining room with an open kitchen. On the first floor is the sleeping area with three bedrooms and two bathrooms.
Casa Scuderia (90 m² – 968 ft², 2 bedrooms and 1 bathroom) is a charming two-story dependance with a large living area with sitting room, dining corner and open kitchen on the ground floor and two bedrooms and a bathroom on the first floor.
A pool house (8 m² – 86 ft²) with bathroom and technical room complete the property.
EXTERIOR
The buildings are surrounded by a lush 10,500-m² park with an Italian-style garden at the back of the villa. In the villa there is a 12 × 6 m swimming pool with a large terracotta sunbathing area. On the southern side of the property is the tennis court.
The agricultural land stretches for about 10.0 hectares all around the buildings and includes an olive grove (3,300 m² for an annual production of about 50 kg of oil), some portions of arable land (3.7 ha also suitable for planting olive trees or vines) and some wooded areas (5.2 ha) that shelter the property and ensure privacy. In a small, separate plot to the north, the property also includes a Cabernet Franc vineyard (5,800 m²) that produces a small quantity of excellent wine (approximately 1,500 bottles/year). A permit for the vineyard is pending.
CLOSEST CITIES AND TOWNS
Town with services (2km; 5’), Casciana Terme (7km; 10’), Pontedera (13m; 20’), Pisa (32km; 40’), Livorno (35km; 40’), Castiglioncello (39km; 40’), Lucca (40km; 55’), Volterra (40km; 50’), Empoli (42km; 45’), San Gimignano (53km; 1h), Bolgheri (57km; 1h), Viareggio (60km; 55’), Pistoia (69km; 1h 15’), Florence (72km; 1h 15’), Siena (79km; 1h 25’), Rome (343km; 3h 40’)
CLOSEST AIRPORTS
Pisa G. Galilei (32km; 35’), Firenze A. Vespucci (68km; 1h 10’), Bologna G. Marconi (160km; 2h), Perugia San Francesco (227 km;2 h 43’); Forlì L. Ridolfi (237km; 2h 40’), Roma Ciampino (356 km; 3h 35’), Ancona R. Sanzio (368km; 3h 45’), Roma Fiumicino (385 km; 3h 55’)
-
Tipo di proprietà
Tenuta
-
Piani
3
-
Prezzo/piede²
$278
Caratteristiche
Caratteristiche
Lot
Interni
- Soffitto alto
- Ufficio
- Camino
- Aria condizionata
- Isola della cucina
- Piano cottura a gas
- Bar
- Lavanderia
- Cantina
- Ascensore
- Cucina aperta
- Controsoffitti in pietra
- Centro Fitness / Palestra
Outdoor
Esplora la zona
Casciana Terme Lari, Toscana, Italia
Visualizza su Google Maps
Prezzo per sqft
Basso
Alto
Immersa nella pittoresca campagna toscana, Casciana Terme Lari offre uno stile di vita sereno ricco di storia e patrimonio culturale. Questa location offre comodo accesso a splendidi vigneti, terme e esperienze culinarie squisite. Con la sua affascinante architettura medievale e l’aeroporto di Pisa a soli 30 minuti di auto, è una perfetta combinazione di tranquillità rurale e vita di lusso per acquirenti esigenti.
Ottieni luoghi vicini
Attrazioni
Scuole
Aeroporto di Pisa
Aeroporto
30 min
Stazione di Pontedera
Stazione
20 min
Terme di Casciana
Benessere di lusso e spa
5 min
Castello dei Vicari
Cultura & Patrimonio
10 min
Scuola Primaria Collodi
Scuola pubblica
5 min

Iscritto da 7 anni
Hai chiesto informazioni su questa proprietà
L'agente La contatterà al più presto
Pubblicato da
504
Annunci
2019
Iscritto
Prenota una visita con the agent
Scegli una data e indica se preferisci un tour virtuale o di persona con l’agente.
Data preferita
Tipo di tour

Romolini Immobiliare
Piazza Torre di Berta 4, Tuscany, 52037, Sansepolcro, Italy
Visualizza profilo agenzia
Riccardo and Marta met during their high school years. Since then, their paths have never parted. United by shared
Riccardo and Marta met during their high school years. Since then, their paths have never parted. United by shared dreams and aspirations, they married in 1999 and are today parents of three children. In 2004, driven by their passion for their native land, art, and beauty, they chose the historic heart of Tuscany – the charming village of Anghiari – as the birthplace of a project that already carried the warmth of home: Romolini Immobiliare. A story founded on courage, dedication, and profound values that, paired with their vision, quickly earned them recognition within both the national and international real estate markets. In 2008, an important achievement further strengthened their reputation: Romolini Immobiliare was appointed exclusive affiliate of Christie’s International Real Estate, the world’s most prestigious name in luxury real estate – a testament to their authenticity and unwavering commitment. Romolini, however, is more than a business: it is a family. Those who have joined Riccardo and Marta in this endeavor were welcomed for their human qualities, integrity, and outstanding professionalism, becoming not just exceptional team members, but part of a greater family. Each brings a unique approach, a personal style, and a shared dedication to the values that have always defined Romolini. In 2020, Danilo, their eldest son, chose to join the company. Having grown up amid the dreams and challenges of the family business, he brought a visionary spirit and a profound love for beauty. Danilo pioneered a new way of presenting properties in Italy, creating emotional and engaging video narratives that captivate and inspire. With his contribution, Romolini Immobiliare embraced a new chapter. A refined approach to communication, an even greater attention to detail, and a client-centered philosophy have established the company as a leading figure in the luxury real estate sector. Romolini is not just a name. It is a legacy. It is a family dream brought to life. It is a journey that moves forward with passion and purpose.
Ultimo aggiornamento
Agosto 7
Prima pubblicazione
Settembre 10, 2025
Riferimento annuncio
2773
Proprietà simili nelle vicinanze
Nuovi annunci a Casciana Terme Lari





Esplora più immobili in vendita
tipi di proprietà Casciana Terme Lari, Toscana, Italia
- Ville in vendita in Casciana Terme Lari, Toscana, Italia
- Case in vendita in Casciana Terme Lari, Toscana, Italia
- Case di campagna in vendita in Casciana Terme Lari, Toscana, Italia
- Tenute agricole in vendita in Casciana Terme Lari, Toscana, Italia
- Proprietà in vendita in Casciana Terme Lari, Toscana, Italia
- Castelli in vendita in Casciana Terme Lari, Toscana, Italia
Casciana Terme Lari, Toscana, Italia ricerche popolari
- Proprietà immobiliari Vista panoramica / Scenica a Casciana Terme Lari, Toscana, Italia
- Proprietà immobiliari con Terrazza a Casciana Terme Lari, Toscana, Italia
- Proprietà immobiliari con Bar a Casciana Terme Lari, Toscana, Italia
- Proprietà immobiliari con Sala giochi a Casciana Terme Lari, Toscana, Italia
- Proprietà immobiliari con Ufficio a Casciana Terme Lari, Toscana, Italia
- Proprietà immobiliari con Ascensore a Casciana Terme Lari, Toscana, Italia
- Proprietà immobiliari Vista Città a Casciana Terme Lari, Toscana, Italia
- Proprietà immobiliari Vista sulle montagne a Casciana Terme Lari, Toscana, Italia
- Proprietà immobiliari con Giardino a Casciana Terme Lari, Toscana, Italia
- Proprietà immobiliari con Cucina esterna a Casciana Terme Lari, Toscana, Italia
- Proprietà immobiliari Comunità recintata a Casciana Terme Lari, Toscana, Italia
- Proprietà immobiliari Privacy a Casciana Terme Lari, Toscana, Italia
- Proprietà immobiliari Collina a Casciana Terme Lari, Toscana, Italia
- Proprietà immobiliari Investimento immobiliare a Casciana Terme Lari, Toscana, Italia
- Proprietà immobiliari Moderno a Casciana Terme Lari, Toscana, Italia
- Proprietà immobiliari Equestre a Casciana Terme Lari, Toscana, Italia
- Proprietà immobiliari Nuove costruzioni a Casciana Terme Lari, Toscana, Italia
- Proprietà immobiliari con Centro Fitness / Palestra a Casciana Terme Lari, Toscana, Italia
- Proprietà immobiliari con Sauna a Casciana Terme Lari, Toscana, Italia
- Proprietà immobiliari con Libreria a Casciana Terme Lari, Toscana, Italia
- Proprietà immobiliari con Aria condizionata a Casciana Terme Lari, Toscana, Italia
- Proprietà immobiliari con Cantina a Casciana Terme Lari, Toscana, Italia
- Proprietà immobiliari con Idromassaggio a Casciana Terme Lari, Toscana, Italia
- Proprietà immobiliari con Camino a Casciana Terme Lari, Toscana, Italia
- Proprietà immobiliari con Piscina a Casciana Terme Lari, Toscana, Italia
- Proprietà immobiliari con Garage a Casciana Terme Lari, Toscana, Italia
- Proprietà immobiliari con Balcone a Casciana Terme Lari, Toscana, Italia
- Proprietà immobiliari con Campo da tennis a Casciana Terme Lari, Toscana, Italia
- Proprietà immobiliari con Eliporto a Casciana Terme Lari, Toscana, Italia
- Proprietà immobiliari con Vigneto / Azienda vinicola a Casciana Terme Lari, Toscana, Italia
- Proprietà immobiliari Residenza a Casciana Terme Lari, Toscana, Italia
- Proprietà immobiliari con Cucina aperta a Casciana Terme Lari, Toscana, Italia
- Proprietà immobiliari Rinnovato a Casciana Terme Lari, Toscana, Italia
- Proprietà immobiliari con Cinema a Casciana Terme Lari, Toscana, Italia
- Proprietà immobiliari con Piscina coperta a Casciana Terme Lari, Toscana, Italia
- Proprietà immobiliari Vista sull'acqua a Casciana Terme Lari, Toscana, Italia
Guide e storie correlate
La fiducia dei migliori broker del mondo
Gli agenti dietro le proprietà più straordinarie del mondo pubblicano su JamesEdition.
- Annunci di Sotheby's, Christie's, BARNES ed Engel & Völkers
- Ogni annuncio è verificato prima della pubblicazione
- Si metta in contatto diretto con agenti verificati
Continuando, accetta i nostri Termini e la nostra Informativa sulla privacy.