Prezzo su richiesta
Villa Serena — Villa Architettonica Ultra Lussuosa Con 6 Camere Da Letto DI Vítor Vitorino A Birre, Cascais
- 6 Camere
- 8 Bagni
- 9,085 Sqft
- 16,146 Sqft lot
- Aggiornato: Settembre 2
- 39
Informazioni sulla proprietà
La descrizione è stata tradotta automaticamente.
La descrizione viene visualizzata nella lingua originale.
Villa Serena is an exceptional ultra-luxury villa in Birre, Cascais, designed by renowned Portuguese architect Vítor Vitorino. Set on a 1,500 m² private plot, the residence offers 843.6 m² of gross construction area across three levels, combining architectural pedigree, exceptional privacy, sophisticated interiors and resort-style amenities in one of the most desirable residential areas of the Por
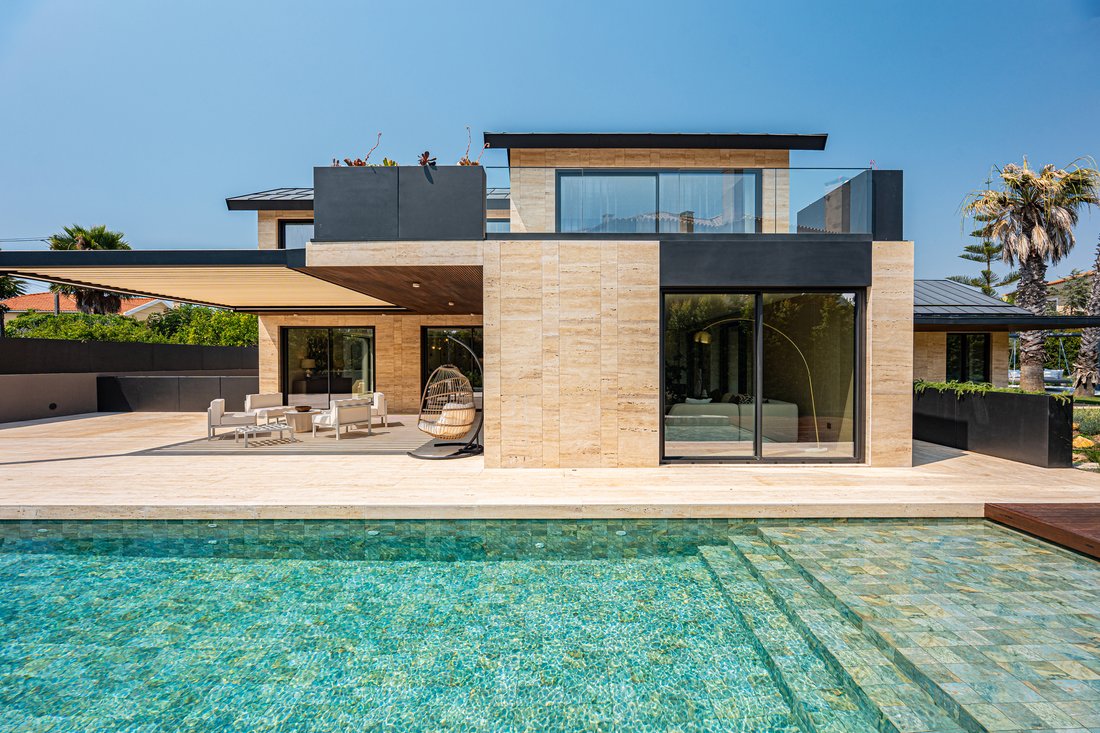
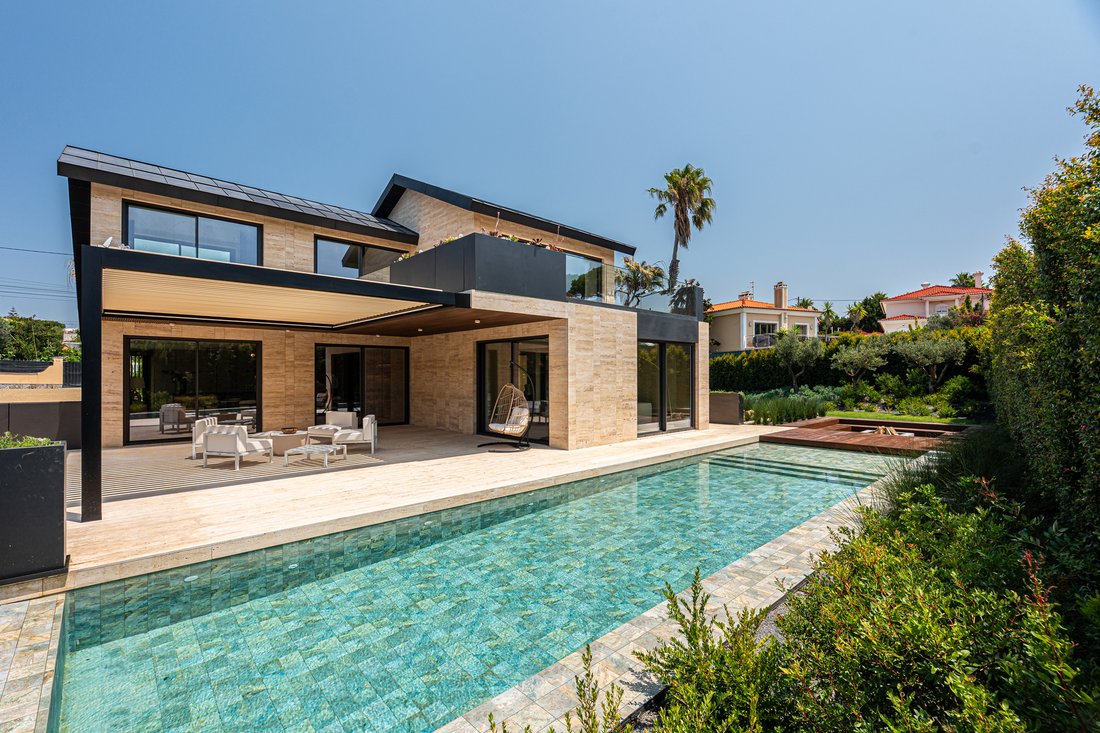
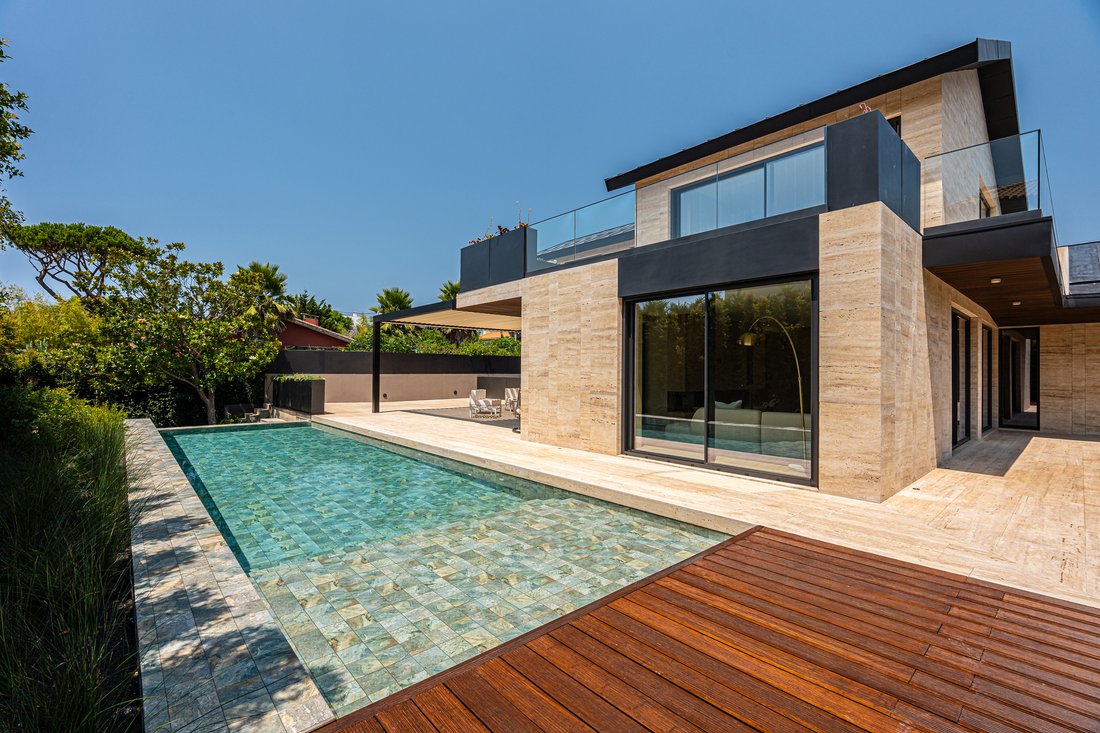
Villa Serena is an exceptional ultra-luxury villa in Birre, Cascais, designed by renowned Portuguese architect Vítor Vitorino. Set on a 1,500 m² private plot, the residence offers 843.6 m² of gross construction area across three levels, combining architectural pedigree, exceptional privacy, sophisticated interiors and resort-style amenities in one of the most desirable residential areas of the Portuguese Riviera.
Created as a singular private residence rather than a conventional development, Villa Serena reflects Vítor Vitorino’s distinctive approach to contemporary Mediterranean architecture. One of Portugal’s most sought-after architects in the luxury residential sector, Vitorino has designed some of the most prestigious private residences along the Portuguese Riviera, including the celebrated private villa of Cristiano Ronaldo in Cascais.
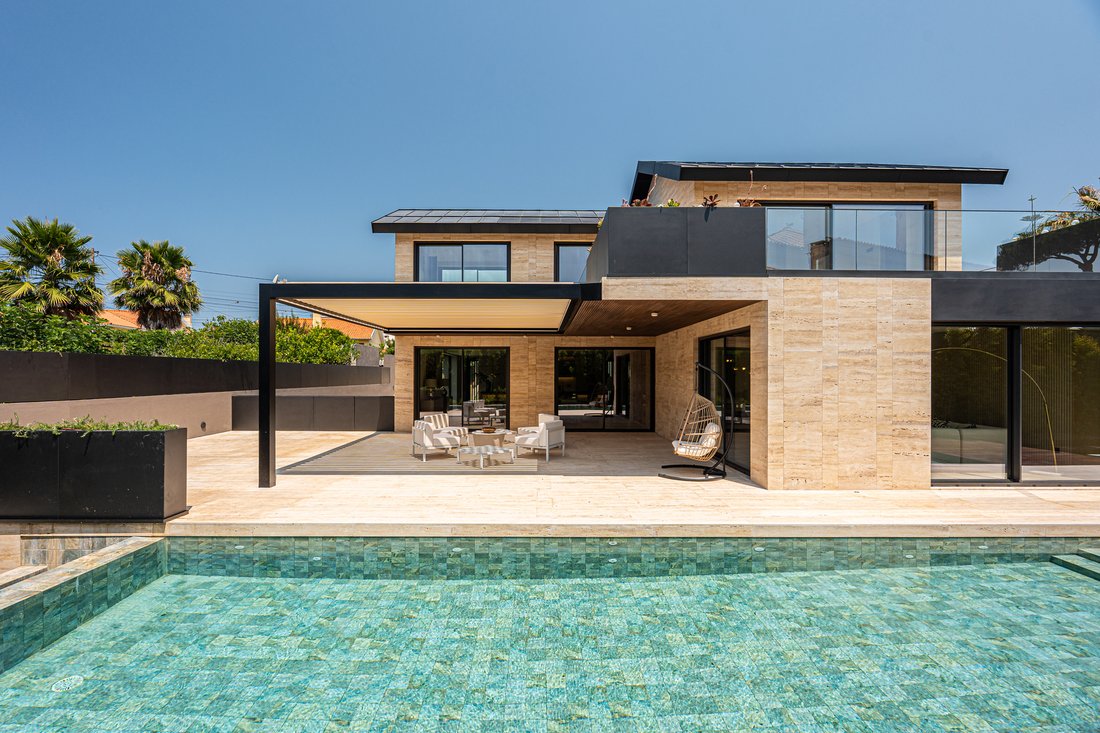
His work is defined by architectural clarity, refined proportions, natural materials and a strong relationship between interior spaces, landscape and privacy. At Villa Serena, travertine façades, standing-seam zinc roofing, oak detailing and expansive glazing establish a sophisticated yet understated architectural language.
Property Highlights
1,500 m² private plot
843.6 m² gross construction area
Architecture by Vítor Vitorino
Three levels
Five suites and one bedroom
Two principal suites on a dedicated private upper level
50 m² principal suite
38.5 m² second principal suite
52.85 m² private roof terrace
Elevator connecting all three levels
Private landscaped garden
Private lap swimming pool
Sun deck and pool terrace
Sunken fire lounge
Separate wellness pavilion
38.5 m² private Technogym-equipped gym
8 m² private sauna with its own bathroom
109 m² gallery-style garage for four cars
61.3 m² kitchen and dining area
Separate preparation zone, pantry and laundry
Travertine, natural stone, pale oak and zinc finishes throughout
Interiors Defined by Quiet Luxury
The interiors of Villa Serena continue the architectural language of the exterior through a carefully curated palette of travertine floors, pale oak joinery, natural stone and layered indirect lighting.
The result is a collection of calm, tactile spaces designed around natural light, privacy and effortless family living. Expansive glazing creates a seamless connection between the living areas, landscaped gardens, terraces and swimming pool, allowing the architecture and landscape to function as one continuous environment.
At the heart of the residence is a 61.3 m² kitchen and dining area, anchored by a sculptural stone-topped island and conceived for both intimate family life and sophisticated entertaining.
A separate preparation zone, pantry and laundry allow the operational side of the residence to remain discreetly separated from the principal living and entertaining spaces.
Two Private Principal Suites
The upper level is dedicated to the villa’s two principal suites, creating a highly private owners’ floor.
The main principal suite extends across 50 m² and features a refined sleeping area, dressing room behind bronzed glass and a private travertine bathroom. It opens directly onto a 52.85 m² private roof terrace positioned above the pool.
The second principal suite measures 38.5 m², while four additional suites and bedrooms are distributed across the ground and lower levels, providing generous accommodation for family and guests.
Private Wellness Pavilion
One of Villa Serena’s most distinctive features is its independent wellness pavilion, located within the private grounds and dedicated entirely to fitness and recovery.
The pavilion incorporates a 38.5 m² private gym fully equipped by Technogym, together with an 8 m² sauna and private bathroom.
Positioned only steps from the main residence, swimming pool and fire lounge, the pavilion creates a private wellness environment more reminiscent of an exclusive resort than a conventional private home.
A Garage Designed as a Private Gallery
For automotive collectors, Villa Serena features an impressive 109 m² lower-level garage for four cars.
Conceived as a private automotive gallery rather than a conventional garage, the space combines dark finishes and museum-style lighting with direct elevator access to every level of the residence.
Exceptional Outdoor Living
Outdoor living is fundamental to the architecture of Villa Serena.
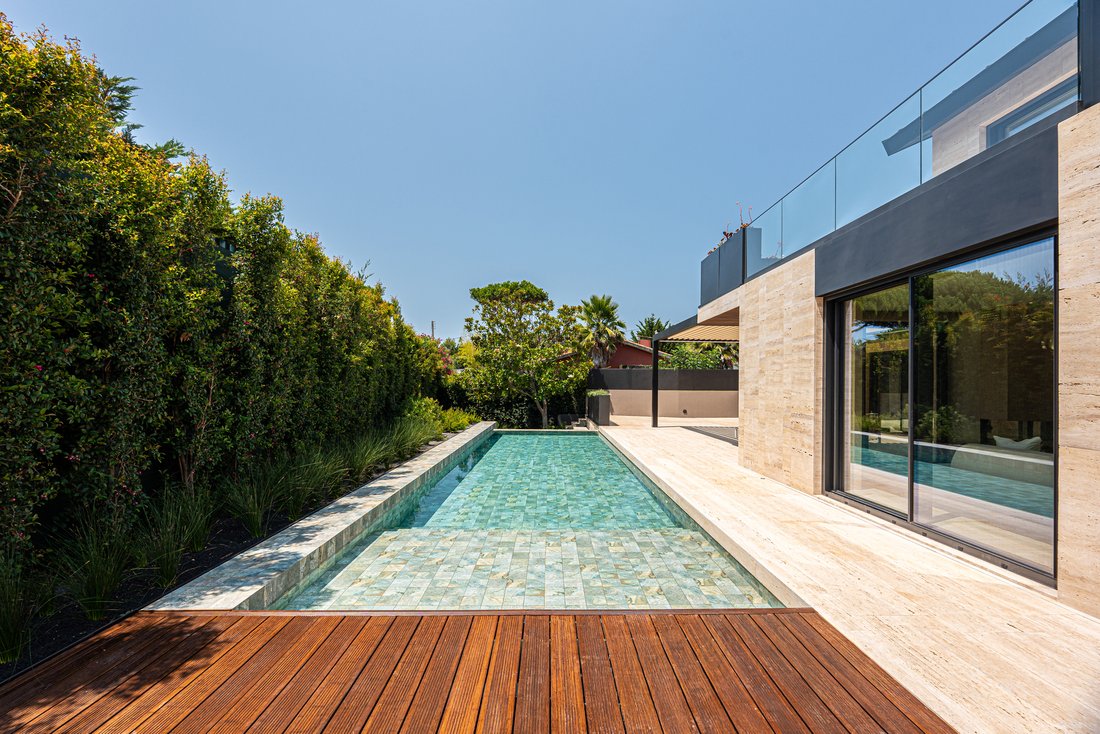
The private grounds combine a lap swimming pool, sun deck, covered outdoor spaces, landscaped gardens and a sunken fire lounge, creating distinct settings for relaxation, entertaining and dining throughout the day.
Natural stone, water, timber and planting have been carefully integrated into the architectural concept, reinforcing the villa’s contemporary Mediterranean character while maintaining a high degree of privacy.
Prime Location in Birre, Cascais
Villa Serena is located in Birre, Cascais, an established low-density residential enclave positioned between Quinta da Marinha and the historic centre of Cascais.
Characterised by private villas, walled gardens, mature trees and discreet residential streets, Birre is particularly sought after by international families and high-net-worth buyers looking for privacy while remaining close to Cascais, the Atlantic coastline, golf courses and leading international schools.
The property is located:
3 km / 7 minutes from Cascais centre
2.5 km / 6 minutes from Quinta da Marinha Golf
3.5 km / 8 minutes from Cascais Marina
4 km / 8 minutes from Guincho Beach
4 km / 7 minutes from the A5 motorway
6 km / 10 minutes from Estoril and Casino Gardens
4–12 km / 5–15 minutes from international schools
13 km / 20 minutes from Sintra
30 km / 30 minutes from Lisbon city centre
38 km / 35 minutes from Lisbon International Airport
A Rare Architectural Residence on the Portuguese Riviera
Villa Serena represents a rare opportunity to acquire an ultra-luxury architect-designed villa in Cascais.
With 843.6 m² of gross construction area set on a 1,500 m² private plot, architecture by Vítor Vitorino, five suites and one bedroom, private wellness facilities, a four-car collector’s garage, swimming pool and exceptional indoor-outdoor living, Villa Serena brings together architectural provenance, discretion and contemporary luxury in one of Portugal’s most prestigious coastal locations.
Created as a singular private residence rather than a conventional development, Villa Serena reflects Vítor Vitorino’s distinctive approach to contemporary Mediterranean architecture. One of Portugal’s most sought-after architects in the luxury residential sector, Vitorino has designed some of the most prestigious private residences along the Portuguese Riviera, including the celebrated private villa of Cristiano Ronaldo in Cascais.
His work is defined by architectural clarity, refined proportions, natural materials and a strong relationship between interior spaces, landscape and privacy. At Villa Serena, travertine façades, standing-seam zinc roofing, oak detailing and expansive glazing establish a sophisticated yet understated architectural language.
Property Highlights
1,500 m² private plot
843.6 m² gross construction area
Architecture by Vítor Vitorino
Three levels
Five suites and one bedroom
Two principal suites on a dedicated private upper level
50 m² principal suite
38.5 m² second principal suite
52.85 m² private roof terrace
Elevator connecting all three levels
Private landscaped garden
Private lap swimming pool
Sun deck and pool terrace
Sunken fire lounge
Separate wellness pavilion
38.5 m² private Technogym-equipped gym
8 m² private sauna with its own bathroom
109 m² gallery-style garage for four cars
61.3 m² kitchen and dining area
Separate preparation zone, pantry and laundry
Travertine, natural stone, pale oak and zinc finishes throughout
Interiors Defined by Quiet Luxury
The interiors of Villa Serena continue the architectural language of the exterior through a carefully curated palette of travertine floors, pale oak joinery, natural stone and layered indirect lighting.
The result is a collection of calm, tactile spaces designed around natural light, privacy and effortless family living. Expansive glazing creates a seamless connection between the living areas, landscaped gardens, terraces and swimming pool, allowing the architecture and landscape to function as one continuous environment.
At the heart of the residence is a 61.3 m² kitchen and dining area, anchored by a sculptural stone-topped island and conceived for both intimate family life and sophisticated entertaining.
A separate preparation zone, pantry and laundry allow the operational side of the residence to remain discreetly separated from the principal living and entertaining spaces.
Two Private Principal Suites
The upper level is dedicated to the villa’s two principal suites, creating a highly private owners’ floor.
The main principal suite extends across 50 m² and features a refined sleeping area, dressing room behind bronzed glass and a private travertine bathroom. It opens directly onto a 52.85 m² private roof terrace positioned above the pool.
The second principal suite measures 38.5 m², while four additional suites and bedrooms are distributed across the ground and lower levels, providing generous accommodation for family and guests.
Private Wellness Pavilion
One of Villa Serena’s most distinctive features is its independent wellness pavilion, located within the private grounds and dedicated entirely to fitness and recovery.
The pavilion incorporates a 38.5 m² private gym fully equipped by Technogym, together with an 8 m² sauna and private bathroom.
Positioned only steps from the main residence, swimming pool and fire lounge, the pavilion creates a private wellness environment more reminiscent of an exclusive resort than a conventional private home.
A Garage Designed as a Private Gallery
For automotive collectors, Villa Serena features an impressive 109 m² lower-level garage for four cars.
Conceived as a private automotive gallery rather than a conventional garage, the space combines dark finishes and museum-style lighting with direct elevator access to every level of the residence.
Exceptional Outdoor Living
Outdoor living is fundamental to the architecture of Villa Serena.
The private grounds combine a lap swimming pool, sun deck, covered outdoor spaces, landscaped gardens and a sunken fire lounge, creating distinct settings for relaxation, entertaining and dining throughout the day.
Natural stone, water, timber and planting have been carefully integrated into the architectural concept, reinforcing the villa’s contemporary Mediterranean character while maintaining a high degree of privacy.
Prime Location in Birre, Cascais
Villa Serena is located in Birre, Cascais, an established low-density residential enclave positioned between Quinta da Marinha and the historic centre of Cascais.
Characterised by private villas, walled gardens, mature trees and discreet residential streets, Birre is particularly sought after by international families and high-net-worth buyers looking for privacy while remaining close to Cascais, the Atlantic coastline, golf courses and leading international schools.
The property is located:
3 km / 7 minutes from Cascais centre
2.5 km / 6 minutes from Quinta da Marinha Golf
3.5 km / 8 minutes from Cascais Marina
4 km / 8 minutes from Guincho Beach
4 km / 7 minutes from the A5 motorway
6 km / 10 minutes from Estoril and Casino Gardens
4–12 km / 5–15 minutes from international schools
13 km / 20 minutes from Sintra
30 km / 30 minutes from Lisbon city centre
38 km / 35 minutes from Lisbon International Airport
A Rare Architectural Residence on the Portuguese Riviera
Villa Serena represents a rare opportunity to acquire an ultra-luxury architect-designed villa in Cascais.
With 843.6 m² of gross construction area set on a 1,500 m² private plot, architecture by Vítor Vitorino, five suites and one bedroom, private wellness facilities, a four-car collector’s garage, swimming pool and exceptional indoor-outdoor living, Villa Serena brings together architectural provenance, discretion and contemporary luxury in one of Portugal’s most prestigious coastal locations.
-
Tipo di proprietà
Villa
-
Piani
3
-
Anno di costruzione
2026
-
Emissioni
A
-
Consumo
A
Caratteristiche
Caratteristiche
Lot
Interni
- Soffitto alto
- Aria condizionata
- Isola della cucina
- Lavanderia
- Sauna
- Cinema
- Ascensore
- Cucina aperta
- Seminterrato
- Cabina armadio
- Centro Fitness / Palestra
Outdoor
Esplora la zona
Birre, 2750-757 Cascais, Portugal, Cascais e Estoril, Lisbona, Portogallo
Visualizza su Google Maps
Prezzo per sqft
Basso
Alto

Iscritto da 2 anni
Hai chiesto informazioni su questa proprietà
L'agente La contatterà al più presto
Pubblicato da
50
Annunci
2024
Iscritto
Prenota una visita con VANQUISH PROPERTIES
Scegli una data e indica se preferisci un tour virtuale o di persona con l’agente.
Data preferita
Tipo di tour

VANQUISH PROPERTIES is a trusted name in Portugal’s luxury real estate market, specializing in the most exclusive a
VANQUISH PROPERTIES is a trusted name in Portugal’s luxury real estate market, specializing in the most exclusive and high-end properties across the country. Whether you’re looking for a stunning villa by the coast, a peaceful countryside retreat, or a stylish penthouse in the heart of the city, we offer a carefully curated selection of properties that meet the highest standards of luxury and privacy. Our team brings years of experience and in-depth knowledge of the Portuguese property market, ensuring that we provide expert guidance and support at every step of the buying process. We understand that purchasing a luxury property is a significant investment, and we are committed to delivering a seamless and personalized experience for each of our clients. At VANQUISH PROPERTIES, we pride ourselves on being professional, transparent, and focused on building long-term relationships with our clients. From identifying the perfect property to navigating legal and financial aspects, we offer reliable advice and services tailored to your specific needs. Our goal is to make the process as easy and stress-free as possible, ensuring that your investment is not only a smart one but also a source of lasting satisfaction. For those seeking the best properties Portugal has to offer, VANQUISH PROPERTIES is the trusted partner you can rely on.
Ultimo aggiornamento
Settembre 2
Prima pubblicazione
Settembre 2
Licenza agente
Riferimento annuncio
38936
Proprietà simili nelle vicinanze
Nuovi annunci a Cascais e Estoril



Esplora più immobili in vendita
tipi di proprietà Cascais e Estoril, Lisbona, Portogallo
- Appartamenti in vendita in Cascais e Estoril, Lisbona, Portogallo
- Case in vendita in Cascais e Estoril, Lisbona, Portogallo
- Ville in vendita in Cascais e Estoril, Lisbona, Portogallo
- Terreno in vendita in Cascais e Estoril, Lisbona, Portogallo
- Case in vendita in Cascais e Estoril, Lisbona, Portogallo
- Attici in vendita in Cascais e Estoril, Lisbona, Portogallo
- Condomini in vendita in Cascais e Estoril, Lisbona, Portogallo
- Chalet in vendita in Cascais e Estoril, Lisbona, Portogallo
- Tenute agricole in vendita in Cascais e Estoril, Lisbona, Portogallo
- Proprietà in vendita in Cascais e Estoril, Lisbona, Portogallo
- Fincas in vendita in Cascais e Estoril, Lisbona, Portogallo
Cascais e Estoril, Lisbona, Portogallo ricerche popolari
- Proprietà immobiliari Vista panoramica / Scenica a Cascais e Estoril, Lisbona, Portogallo
- Proprietà immobiliari Vista mare a Cascais e Estoril, Lisbona, Portogallo
- Proprietà immobiliari Vista sul lago a Cascais e Estoril, Lisbona, Portogallo
- Proprietà immobiliari con Terrazza a Cascais e Estoril, Lisbona, Portogallo
- Proprietà immobiliari con Bar a Cascais e Estoril, Lisbona, Portogallo
- Proprietà immobiliari con Sala giochi a Cascais e Estoril, Lisbona, Portogallo
- Proprietà immobiliari con Ufficio a Cascais e Estoril, Lisbona, Portogallo
- Proprietà immobiliari Vista sul fiume a Cascais e Estoril, Lisbona, Portogallo
- Proprietà immobiliari con Ascensore a Cascais e Estoril, Lisbona, Portogallo
- Proprietà immobiliari Vista Città a Cascais e Estoril, Lisbona, Portogallo
- Proprietà immobiliari Vista sulle montagne a Cascais e Estoril, Lisbona, Portogallo
- Proprietà immobiliari con Giardino a Cascais e Estoril, Lisbona, Portogallo
- Proprietà immobiliari con Cucina esterna a Cascais e Estoril, Lisbona, Portogallo
- Proprietà immobiliari Vista Golf a Cascais e Estoril, Lisbona, Portogallo
- Proprietà immobiliari Duplex a Cascais e Estoril, Lisbona, Portogallo
- Proprietà immobiliari Costiera a Cascais e Estoril, Lisbona, Portogallo
- Proprietà immobiliari Comunità recintata a Cascais e Estoril, Lisbona, Portogallo
- Proprietà immobiliari Privacy a Cascais e Estoril, Lisbona, Portogallo
- Proprietà immobiliari Ski-In / Ski-Out a Cascais e Estoril, Lisbona, Portogallo
- Proprietà immobiliari Alta quota a Cascais e Estoril, Lisbona, Portogallo
- Proprietà immobiliari Lungomare a Cascais e Estoril, Lisbona, Portogallo
- Proprietà immobiliari Collina a Cascais e Estoril, Lisbona, Portogallo
- Proprietà immobiliari Investimento immobiliare a Cascais e Estoril, Lisbona, Portogallo
- Proprietà immobiliari Moderno a Cascais e Estoril, Lisbona, Portogallo
- Proprietà immobiliari Equestre a Cascais e Estoril, Lisbona, Portogallo
- Proprietà immobiliari Nuove costruzioni a Cascais e Estoril, Lisbona, Portogallo
- Proprietà immobiliari con Centro Fitness / Palestra a Cascais e Estoril, Lisbona, Portogallo
- Proprietà immobiliari con Sauna a Cascais e Estoril, Lisbona, Portogallo
- Proprietà immobiliari con Bagno turco a Cascais e Estoril, Lisbona, Portogallo
- Proprietà immobiliari con Libreria a Cascais e Estoril, Lisbona, Portogallo
- Proprietà immobiliari con Aria condizionata a Cascais e Estoril, Lisbona, Portogallo
- Proprietà immobiliari Fronte oceano a Cascais e Estoril, Lisbona, Portogallo
- Proprietà immobiliari con Cantina a Cascais e Estoril, Lisbona, Portogallo
- Proprietà immobiliari con Idromassaggio a Cascais e Estoril, Lisbona, Portogallo
- Proprietà immobiliari con Camino a Cascais e Estoril, Lisbona, Portogallo
- Proprietà immobiliari con Piscina a Cascais e Estoril, Lisbona, Portogallo
- Proprietà immobiliari con Garage a Cascais e Estoril, Lisbona, Portogallo
- Proprietà immobiliari con Balcone a Cascais e Estoril, Lisbona, Portogallo
- Proprietà immobiliari con Campo da tennis a Cascais e Estoril, Lisbona, Portogallo
- Proprietà immobiliari con Aeroporto Privato a Cascais e Estoril, Lisbona, Portogallo
- Proprietà immobiliari Lungomare a Cascais e Estoril, Lisbona, Portogallo
- Proprietà immobiliari con Vigneto / Azienda vinicola a Cascais e Estoril, Lisbona, Portogallo
- Proprietà immobiliari Residenza a Cascais e Estoril, Lisbona, Portogallo
- Proprietà immobiliari con Spiaggia Privata a Cascais e Estoril, Lisbona, Portogallo
- Proprietà immobiliari con Cucina aperta a Cascais e Estoril, Lisbona, Portogallo
- Proprietà immobiliari Rinnovato a Cascais e Estoril, Lisbona, Portogallo
- Proprietà immobiliari con Cinema a Cascais e Estoril, Lisbona, Portogallo
- Proprietà immobiliari Lungofiume a Cascais e Estoril, Lisbona, Portogallo
- Proprietà immobiliari Fronte mare a Cascais e Estoril, Lisbona, Portogallo
- Proprietà immobiliari con Piscina coperta a Cascais e Estoril, Lisbona, Portogallo
- Proprietà immobiliari Vista sull'acqua a Cascais e Estoril, Lisbona, Portogallo
- Proprietà immobiliari Vista sull'oceano a Cascais e Estoril, Lisbona, Portogallo
Cascais e Estoril, Lisbona, Portogallo Quartieri
Guide e storie correlate
La fiducia dei migliori broker del mondo
Gli agenti dietro le proprietà più straordinarie del mondo pubblicano su JamesEdition.
- Annunci di Sotheby's, Christie's, BARNES ed Engel & Völkers
- Ogni annuncio è verificato prima della pubblicazione
- Si metta in contatto diretto con agenti verificati
Continuando, accetta i nostri Termini e la nostra Informativa sulla privacy.