$1,284,458
Villa In Vendita A Alcabideche, Cascais
- 3 Camere
- 3 Bagni
- 2,541 Sqft
- Aggiornato: Ieri
Informazioni sulla proprietà
La descrizione è stata tradotta automaticamente.
La descrizione viene visualizzata nella lingua originale.
T3+1 HOUSE IN A GATED COMMUNITY.
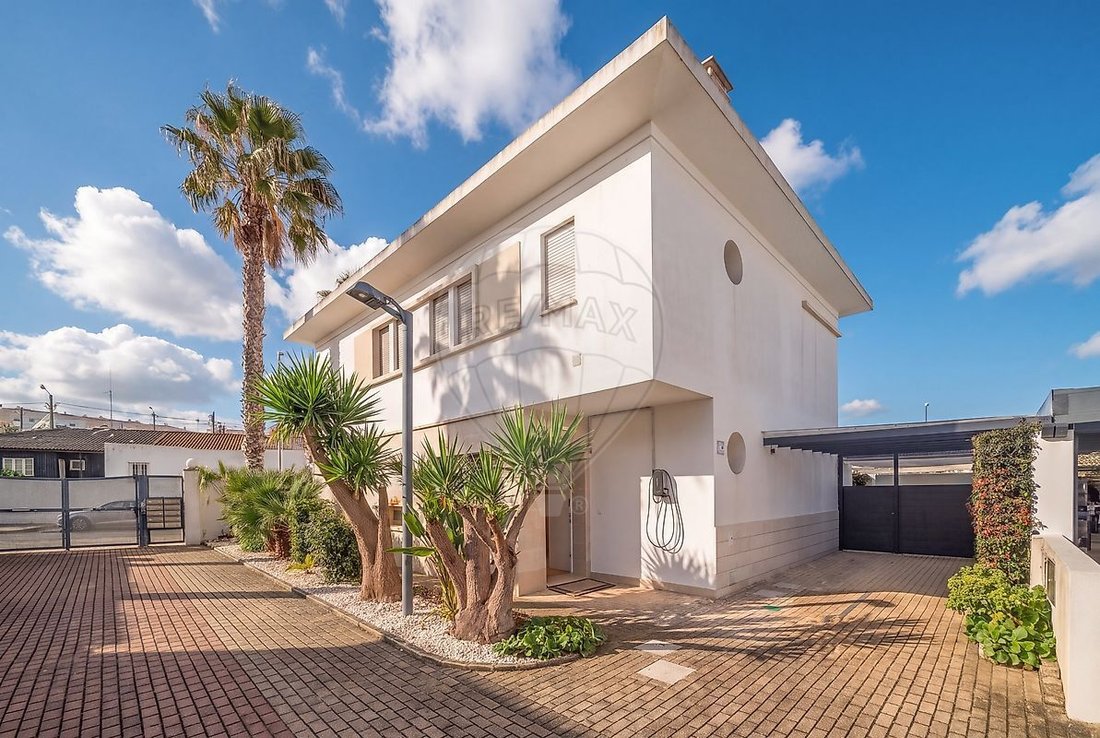
We present this modern detached T3+1 house, located in a gated community, built in 2015 and completely renovated in 2022, where the quality of materials, the fine woods, and attention to detail come together to create an environment of comfort, elegance, and functionality.
Ground floor – Comfort and harmony throughout the spaces.
The entrance leads us t
We present this modern detached T3+1 house, located in a gated community, built in 2015 and completely renovated in 2022, where the quality of materials, the fine woods, and attention to detail come together to create an environment of comfort, elegance, and functionality.
Ground floor – Comfort and harmony throughout the spaces.
The entrance leads us t
T3+1 HOUSE IN A GATED COMMUNITY.
We present this modern detached T3+1 house, located in a gated community, built in 2015 and completely renovated in 2022, where the quality of materials, the fine woods, and attention to detail come together to create an environment of comfort, elegance, and functionality.
Ground floor – Comfort and harmony throughout the spaces.
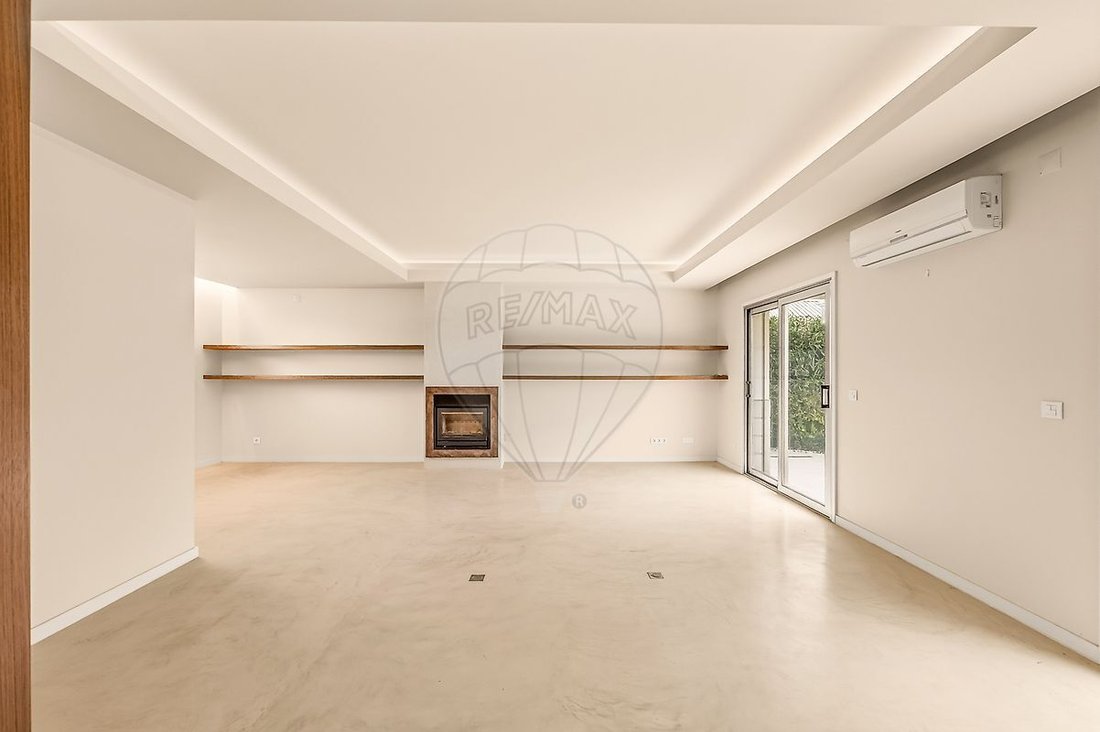
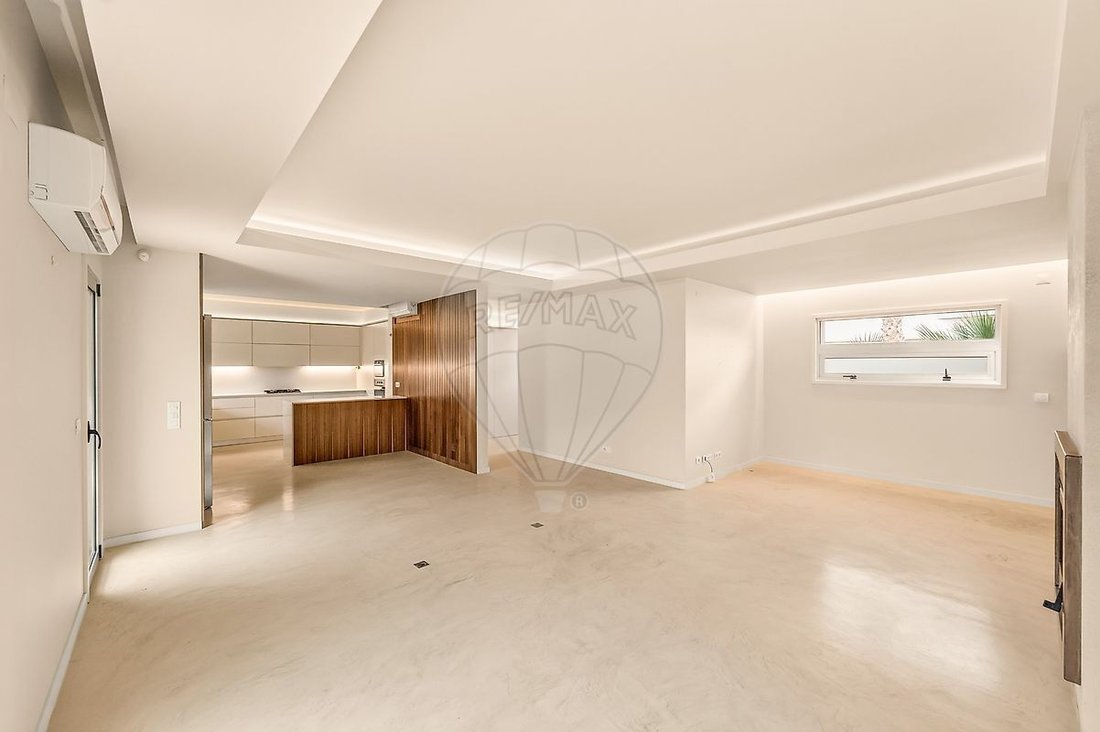
The entrance leads us to a spacious living room, around 40 m², featuring a fireplace with a heat recuperator, ceiling lighting coves, and elegant cherry wood shelves.
The light ivory microcement flooring enhances natural light and creates perfect harmony with the softly colored walls.
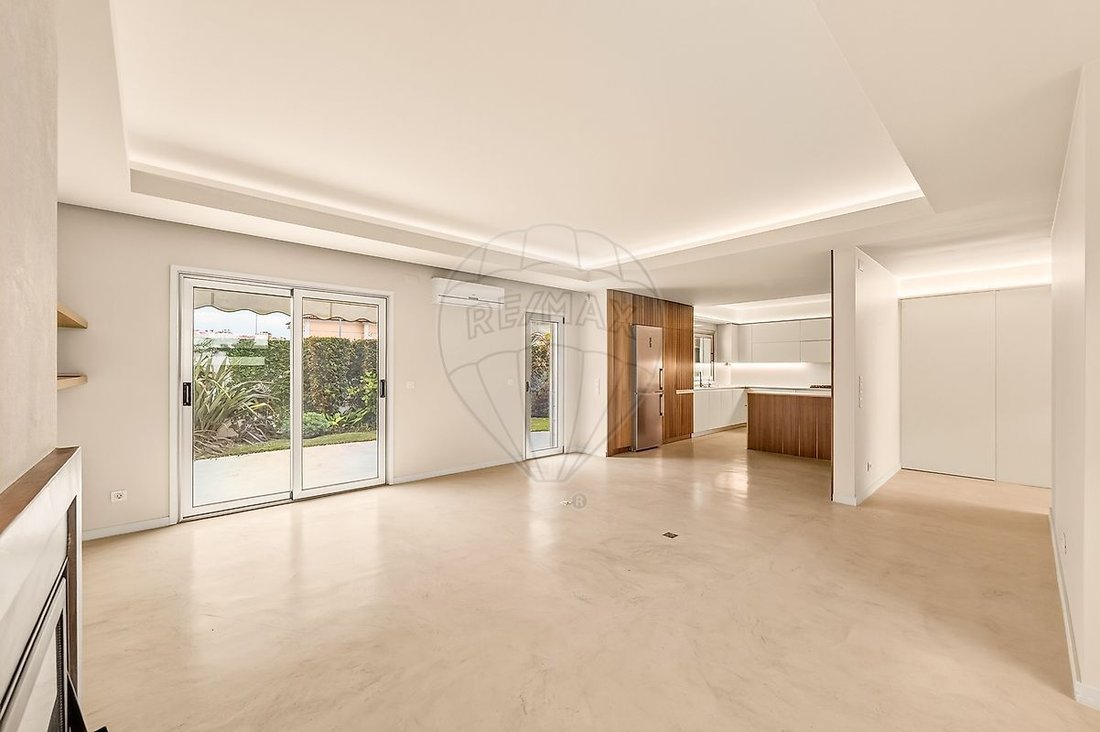
The dining area, strategically positioned between the living room and kitchen, stands out thanks to walnut wooden panels covering the walls, adding personality and sophistication to the space.
The kitchen, in shades of white and integrated into an open-plan concept, combines aesthetics and functionality. Fully equipped with built-in appliances, it offers excellent storage solutions and practical organization for everyday use.
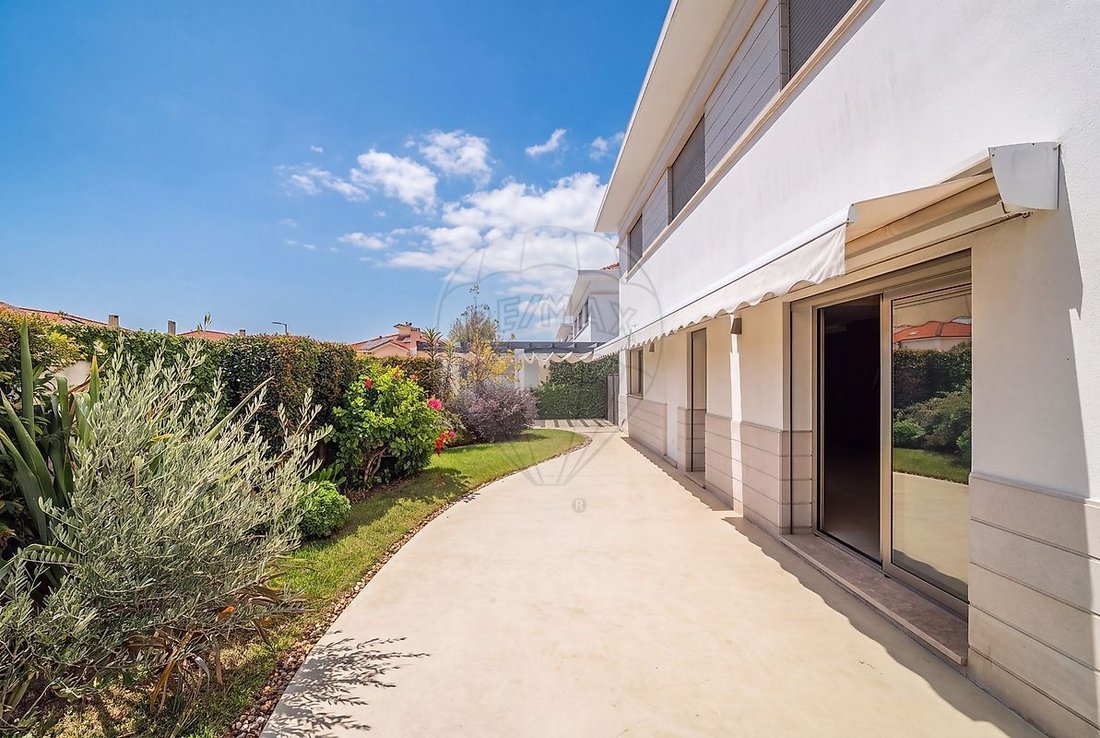
The connection to the outside is through a well-kept and established garden, with trees, plants, and flowers that provide a pleasant and welcoming environment. An ideal space to enjoy sunny days, with an automated irrigation system, barbecue, and covered dining area.
On this floor, there is also a spacious guest bathroom with a window, located near the entrance hall.
First floor – Private area.
On the first floor is the private area of the house, consisting of three bedrooms.
The master suite, about 19 m², offers a nice walk-in closet area and a relaxation zone enhanced by an elegant walnut wood panel. The private bathroom, with a window, features light-toned finishes and a relaxing atmosphere.
The other two bedrooms, with built-in wardrobes, benefit from good natural light and share a full bathroom, also with a window.
Lower floor – Versatile and multifunctional space.
On the basement level, we find a large space of about 45 m² with a full bathroom, allowing different usage possibilities according to the needs of each family.
Previously used as a studio, it can easily be transformed into an office, gym, home theater, leisure area, or playroom.
It also features an electric Velux skylight, which ensures natural light enters and allows for ventilation of the space.
The house also has an attic, currently unused, but with potential for additional use.
Equipment and amenities.
Designed to provide comfort and efficiency in daily life, the house is equipped with air conditioning in all rooms, solar panels for water heating, LED lighting, and electric blinds and video surveillance system.
It also has two covered parking spaces, with pre-installation for electric vehicle charging.
A house that combines modernity, construction quality, versatile spaces, and a pleasant connection to the outdoors, ideal for those looking for comfort, privacy, and functionality in an exclusive residential environment.
The information provided does not replace its confirmation and cannot be considered binding.
We present this modern detached T3+1 house, located in a gated community, built in 2015 and completely renovated in 2022, where the quality of materials, the fine woods, and attention to detail come together to create an environment of comfort, elegance, and functionality.
Ground floor – Comfort and harmony throughout the spaces.
The entrance leads us to a spacious living room, around 40 m², featuring a fireplace with a heat recuperator, ceiling lighting coves, and elegant cherry wood shelves.
The light ivory microcement flooring enhances natural light and creates perfect harmony with the softly colored walls.
The dining area, strategically positioned between the living room and kitchen, stands out thanks to walnut wooden panels covering the walls, adding personality and sophistication to the space.
The kitchen, in shades of white and integrated into an open-plan concept, combines aesthetics and functionality. Fully equipped with built-in appliances, it offers excellent storage solutions and practical organization for everyday use.
The connection to the outside is through a well-kept and established garden, with trees, plants, and flowers that provide a pleasant and welcoming environment. An ideal space to enjoy sunny days, with an automated irrigation system, barbecue, and covered dining area.
On this floor, there is also a spacious guest bathroom with a window, located near the entrance hall.
First floor – Private area.
On the first floor is the private area of the house, consisting of three bedrooms.
The master suite, about 19 m², offers a nice walk-in closet area and a relaxation zone enhanced by an elegant walnut wood panel. The private bathroom, with a window, features light-toned finishes and a relaxing atmosphere.
The other two bedrooms, with built-in wardrobes, benefit from good natural light and share a full bathroom, also with a window.
Lower floor – Versatile and multifunctional space.
On the basement level, we find a large space of about 45 m² with a full bathroom, allowing different usage possibilities according to the needs of each family.
Previously used as a studio, it can easily be transformed into an office, gym, home theater, leisure area, or playroom.
It also features an electric Velux skylight, which ensures natural light enters and allows for ventilation of the space.
The house also has an attic, currently unused, but with potential for additional use.
Equipment and amenities.
Designed to provide comfort and efficiency in daily life, the house is equipped with air conditioning in all rooms, solar panels for water heating, LED lighting, and electric blinds and video surveillance system.
It also has two covered parking spaces, with pre-installation for electric vehicle charging.
A house that combines modernity, construction quality, versatile spaces, and a pleasant connection to the outdoors, ideal for those looking for comfort, privacy, and functionality in an exclusive residential environment.
The information provided does not replace its confirmation and cannot be considered binding.
-
Tipo di proprietà
Villa
-
Anno di costruzione
2015
-
Prezzo/piede²
$505
-
Consumo
B
Caratteristiche
- Giardino
- Terrazza
- Camino
- Cabina armadio
- Comunità recintata
- Cucina aperta
- Moderno
- Rinnovato
- Seminterrato
Caratteristiche
Lot
- Comunità recintata
- Rinnovato
- Moderno
Interni
- Camino
- Aria condizionata
- Piano cottura a gas
- Cucina aperta
- Seminterrato
- Controsoffitti in pietra
- Cabina armadio
Outdoor
- Terrazza
- Balcone
- Parcheggio
- Cancello
- Giardino
Esplora la zona
Alvide, Alcabideche, Lisbona, Portogallo
Visualizza su Google Maps
Prezzo per sqft
Basso
Alto
Iscritto da 7 anni
Hai chiesto informazioni su questa proprietà
L'agente La contatterà al più presto
Pubblicato da
919
Annunci
2019
Iscritto
Prenota una visita con the agent
Scegli una data e indica se preferisci un tour virtuale o di persona con l’agente.
Data preferita
Tipo di tour
Ultimo aggiornamento
Ieri
Prima pubblicazione
Novembre 10
Riferimento annuncio
121021422-110
La fiducia dei migliori broker del mondo
Gli agenti dietro le proprietà più straordinarie del mondo pubblicano su JamesEdition.
- Annunci di Sotheby's, Christie's, BARNES ed Engel & Völkers
- Ogni annuncio è verificato prima della pubblicazione
- Si metta in contatto diretto con agenti verificati
Continuando, accetta i nostri Termini e la nostra Informativa sulla privacy.