$1,448,402
Moradia Contemporânea In Vendita A São Domingos De Rana
- 3 Camere
- 3 Bagni
- 3,090 Sqft
- Aggiornato: Giugno 13
Informazioni sulla proprietà
La descrizione è stata tradotta automaticamente.
La descrizione viene visualizzata nella lingua originale.
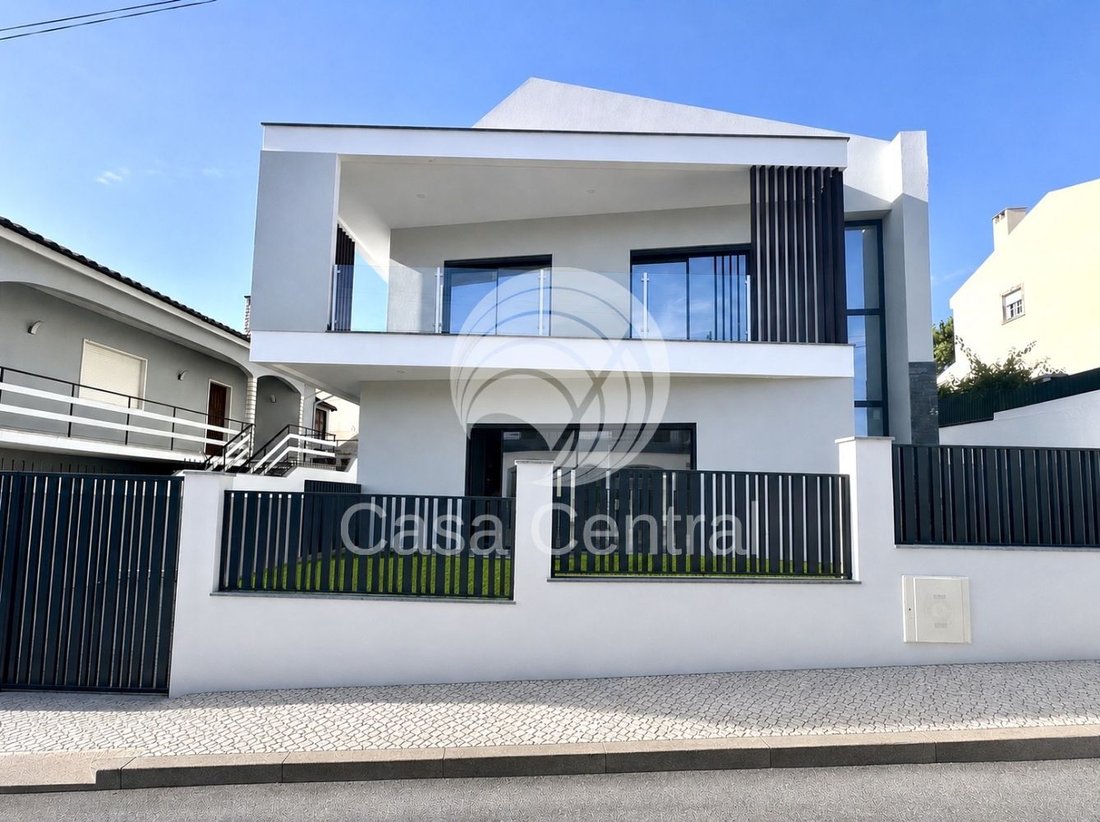
We present this elegant 3-bedroom Villa located in São Domingos de Rana. This contemporary architectural property is designed with great attention to detail and stands out for its luxury finishes and excellent quality materials. Situated in a residential area, surrounded by shops and services, just a few minutes by car from Carcavelos Beach and Marginal, with quick access to main roads. Set on a 3
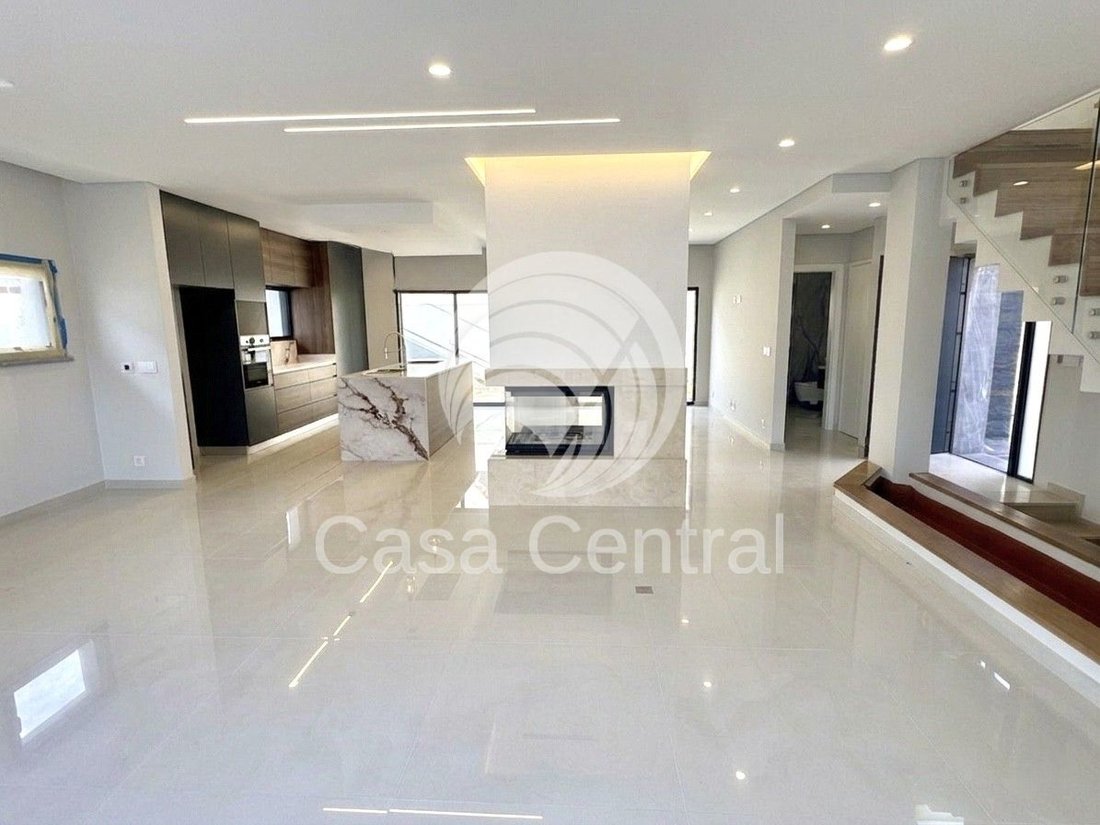
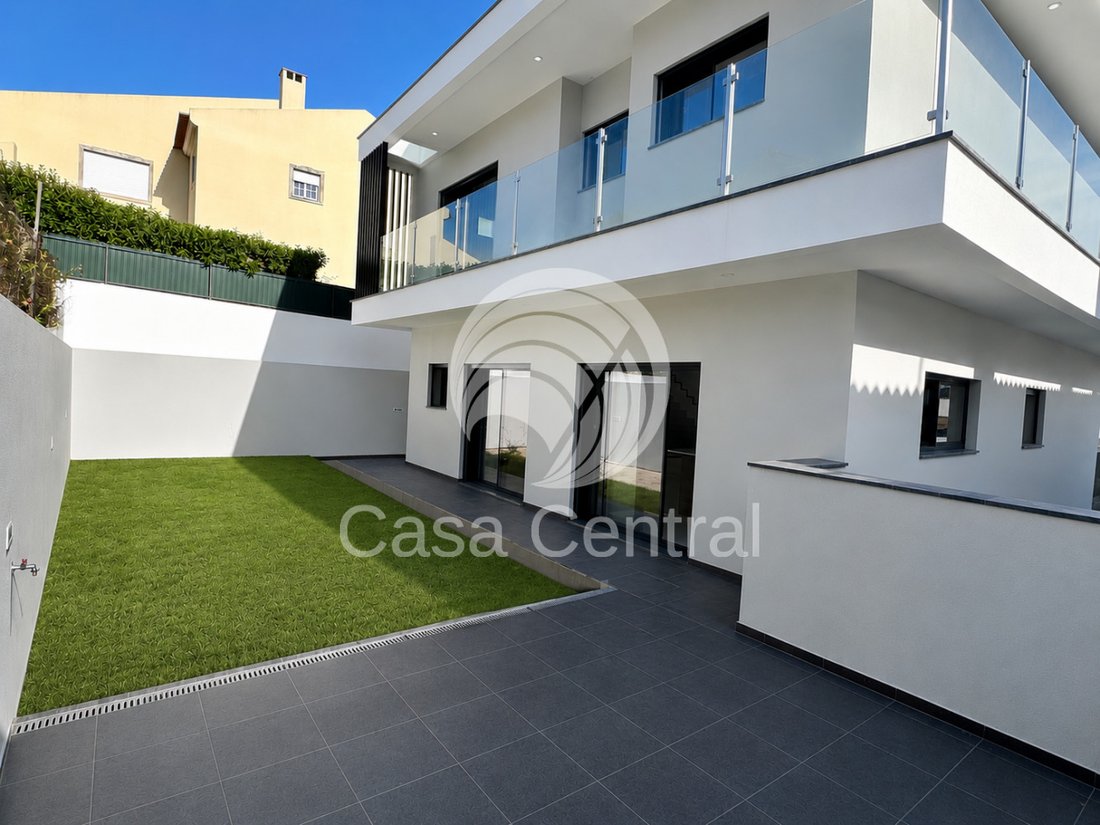
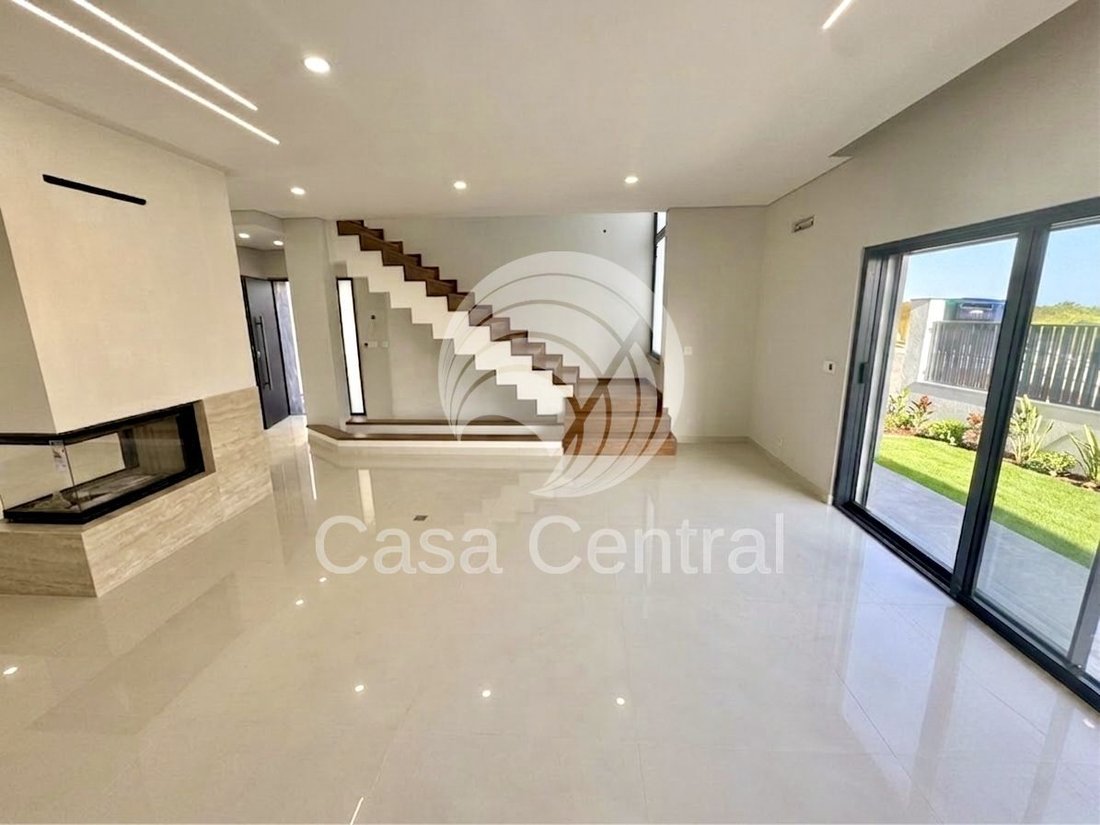
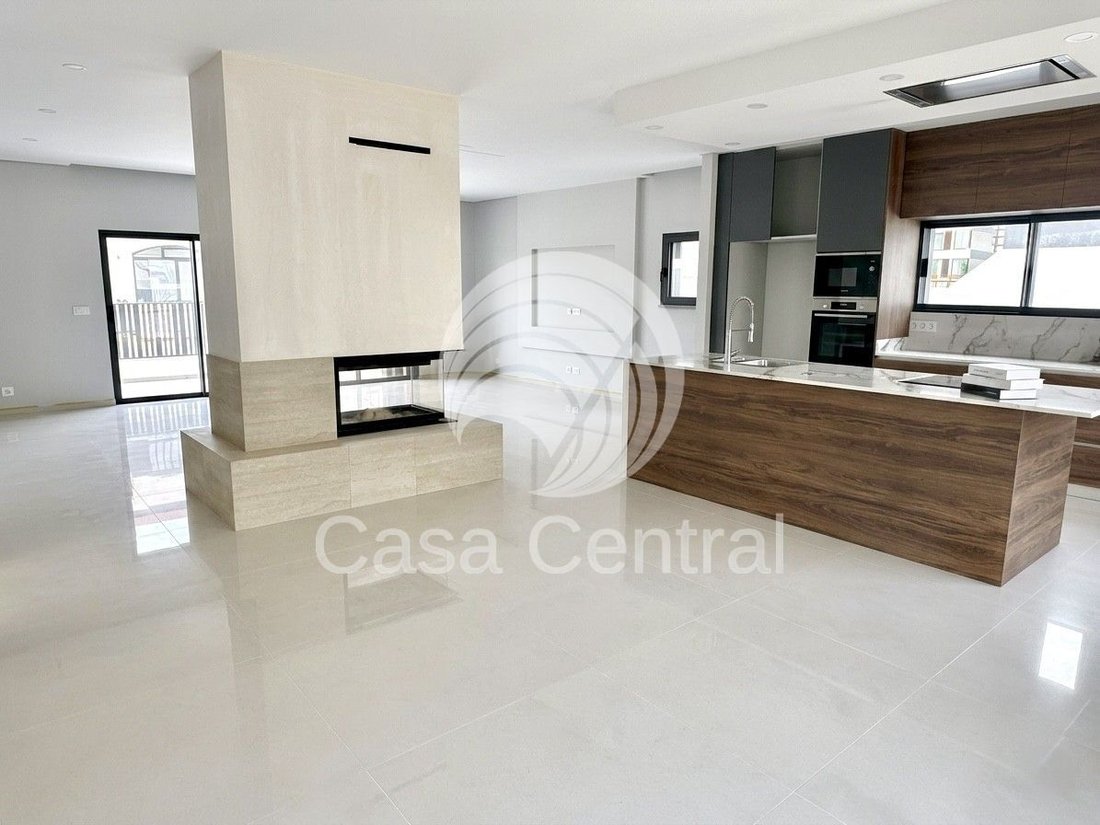
We present this elegant 3-bedroom Villa located in São Domingos de Rana. This contemporary architectural property is designed with great attention to detail and stands out for its luxury finishes and excellent quality materials. Situated in a residential area, surrounded by shops and services, just a few minutes by car from Carcavelos Beach and Marginal, with quick access to main roads. Set on a 315 m² plot, with an approximate gross construction area of 288 m², this Villa offers spacious areas distributed over three floors as follows: Ground Floor - Entrance hall with storage closet and access to the social area. - Large living room and open-plan kitchen, featuring a heat recuperator with ceiling-high cladding in the center of the room, serving as a divider between the living and dining areas. The living room and kitchen open directly to the outside through large glazed openings, maximizing natural light and creating a perfect connection between the interior and the garden. The modern kitchen is fully equipped with ample storage, combining design and functionality. It includes an LG combined refrigerator and Bosch appliances: induction cooktop, oven, microwave, extractor hood, dishwasher, and vertical wine cooler. - Guest bathroom with window. Upper Floor - One suite with walk-in closet, bathroom with shower, and balcony access. - Two bedrooms with balcony access. - A full bathroom with shower and window, serving the two bedrooms. Lower Floor - Hall with storage closet. - Laundry room with sink, washing machine, heat pump, storage area, and window. - Very spacious garage, fully lined, with a small storage room. The garage fits two to three cars and features a Roger electric gate about 4.5 meters wide and pre-installation for electric vehicle charging. The property has a very pleasant outdoor area, including a front patio with access to the living room and a rear patio with access to the dining area and kitchen—ideal for outdoor meals or creating a lounge area. There are also landscaped grassy areas around the house, providing a harmonious and inviting environment to enjoy the outdoor space. On the side of the Villa, there is a ramp leading to the garage, with the front wall clad in Ferreira do Zêzere Slate. Additional features and finishes of the Villa include: - Lacquered cabinets throughout the house; - Air conditioning in all bedrooms and the living room; - Double-glazed windows with thermal break frames, ensuring better thermal and acoustic insulation; - Oak flooring on stairs and bedrooms; - Custom-made furniture; - Grohe faucets, Gerebit sanitary ware, and non-slip flooring in bathrooms; - Some interior floors and wall coverings in Revigres ceramic with Traventino effect; - Fireplace with guillotine door in the living room, combining efficiency, practicality, safety, and modern design; - Lighting system with adjustable color temperature, allowing selection between cool, neutral, and warm light; - Balcony on the upper floor that surrounds almost the entire house, accessible from all bedrooms; - 300L heat pump for water heating; - Automatic irrigation system in the garden; - Equipped with two drainage pumps for enhanced protection against infiltration and humidity; - Pre-installation for photovoltaic panels; - Several exterior walls clad in Ferreira do Zêzere Slate. Schedule your visit and come see this fantastic Villa! We cooperate with other real estate agencies.
-
Tipo di proprietà
Casa
-
Prezzo/piede²
$468
Caratteristiche
- Giardino
- Terrazza
- Garage
- Camino
- Cucina aperta
- Moderno
- Cabina armadio
- Lavasciuga
- Cancello
Caratteristiche
Lot
- Moderno
Interni
- Camino
- Aria condizionata
- Isola della cucina
- Lavasciuga
- Bar
- Lavanderia
- Cucina aperta
- Controsoffitti in pietra
- Cabina armadio
Outdoor
- Terrazza
- Balcone
- Parcheggio
- Garage
- Cancello
- Giardino
Esplora la zona
São Domingos de Rana, Cascais, Lisboa, Lisbona, Portogallo
Visualizza su Google Maps
Prezzo per sqft
Basso
Alto
Iscritto da 2 anni
Hai chiesto informazioni su questa proprietà
L'agente La contatterà al più presto
Pubblicato da
23
Annunci
2024
Iscritto
Prenota una visita con the agent
Scegli una data e indica se preferisci un tour virtuale o di persona con l’agente.
Data preferita
Tipo di tour
Ultimo aggiornamento
Giugno 13
Prima pubblicazione
Jun 13
Riferimento annuncio
CC-010260258
Proprietà simili nelle vicinanze
Nuovi annunci a São Domingos de Rana

Esplora più immobili in vendita
tipi di proprietà São Domingos de Rana, Portogallo
- Appartamenti in vendita in São Domingos de Rana, Portogallo
- Terreno in vendita in São Domingos de Rana, Portogallo
- Chalet in vendita in São Domingos de Rana, Portogallo
- Tenute agricole in vendita in São Domingos de Rana, Portogallo
- Condomini in vendita in São Domingos de Rana, Portogallo
- Castelli in vendita in São Domingos de Rana, Portogallo
São Domingos de Rana, Portogallo ricerche popolari
- Proprietà immobiliari Vista mare a São Domingos de Rana, Portogallo
- Proprietà immobiliari Vista sul lago a São Domingos de Rana, Portogallo
- Proprietà immobiliari Vista sul fiume a São Domingos de Rana, Portogallo
- Proprietà immobiliari Vista Golf a São Domingos de Rana, Portogallo
- Proprietà immobiliari Collina a São Domingos de Rana, Portogallo
- Proprietà immobiliari Residenza a São Domingos de Rana, Portogallo
Guide e storie correlate
La fiducia dei migliori broker del mondo
Gli agenti dietro le proprietà più straordinarie del mondo pubblicano su JamesEdition.
- Annunci di Sotheby's, Christie's, BARNES ed Engel & Völkers
- Ogni annuncio è verificato prima della pubblicazione
- Si metta in contatto diretto con agenti verificati
Continuando, accetta i nostri Termini e la nostra Informativa sulla privacy.