$1,889,330
Casa T3 In Vendita A Alcabideche, Cascais
- 3 Camere
- 7,901 Sqft lot
- Aggiornato: Ieri
Informazioni sulla proprietà
La descrizione è stata tradotta automaticamente.
La descrizione viene visualizzata nella lingua originale.
Five Gardens | Villa 1, three bedrooms, garden and private pool
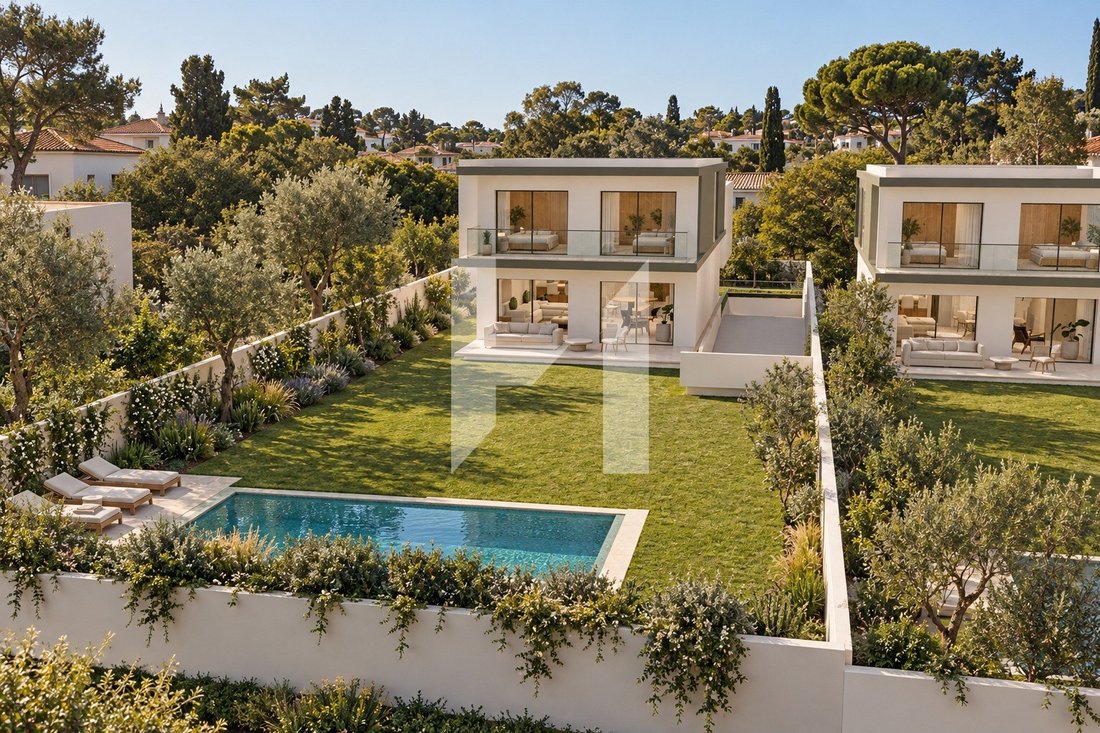
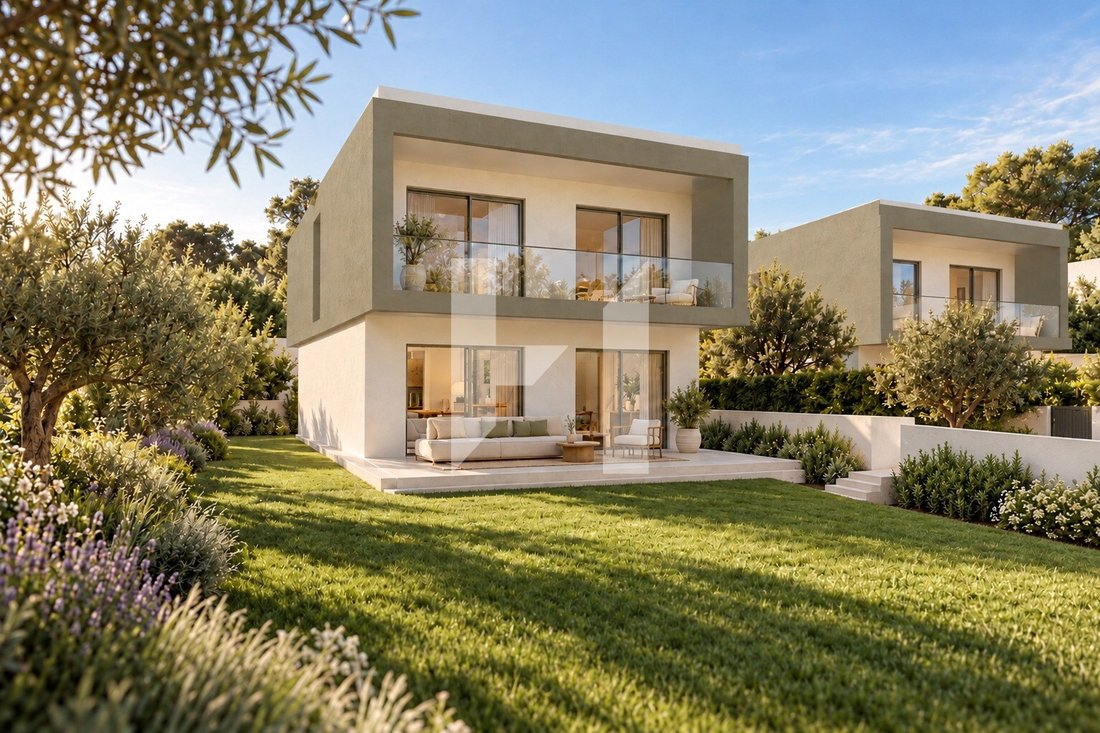
Villa 1 forms part of Five Gardens, a development of five three-bedroom villas close to Quinta Patino, on Rua 1 de Julho in Alcabideche, Cascais. Each home brings the interiors into a close relationship with its private garden. Each villa has its own private garden and individual swimming pool.
Set in a residential area of villa
Villa 1 forms part of Five Gardens, a development of five three-bedroom villas close to Quinta Patino, on Rua 1 de Julho in Alcabideche, Cascais. Each home brings the interiors into a close relationship with its private garden. Each villa has its own private garden and individual swimming pool.
Set in a residential area of villa
Five Gardens | Villa 1, three bedrooms, garden and private pool
Villa 1 forms part of Five Gardens, a development of five three-bedroom villas close to Quinta Patino, on Rua 1 de Julho in Alcabideche, Cascais. Each home brings the interiors into a close relationship with its private garden. Each villa has its own private garden and individual swimming pool.
Set in a residential area of villas, the plot adjoins Quinta Patino. The location connects with Estoril and Cascais, with access to the A5 and A16, nearby CascaiShopping and the Estoril, Penha Longa and Beloura golf courses.
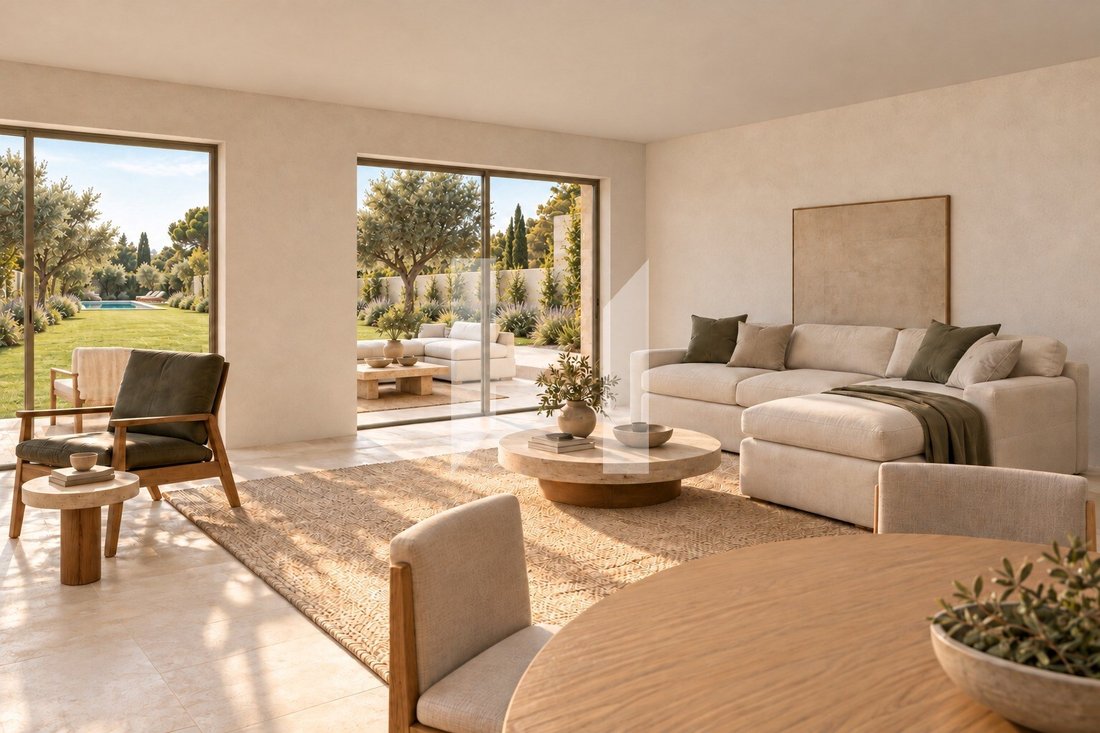
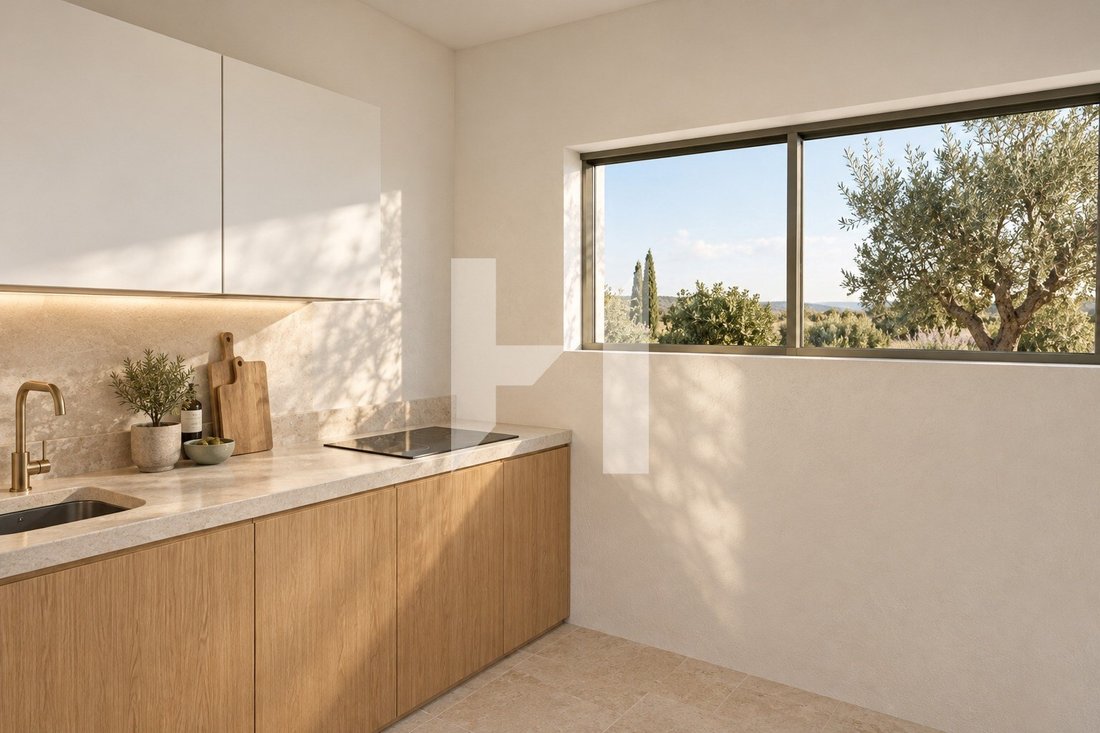
The social spaces occupy the ground floor, with a generous living room of approximately 53 sq m and a 16.62 sq m kitchen. The east-west orientation supports the home’s relationship with natural light and the outdoors.
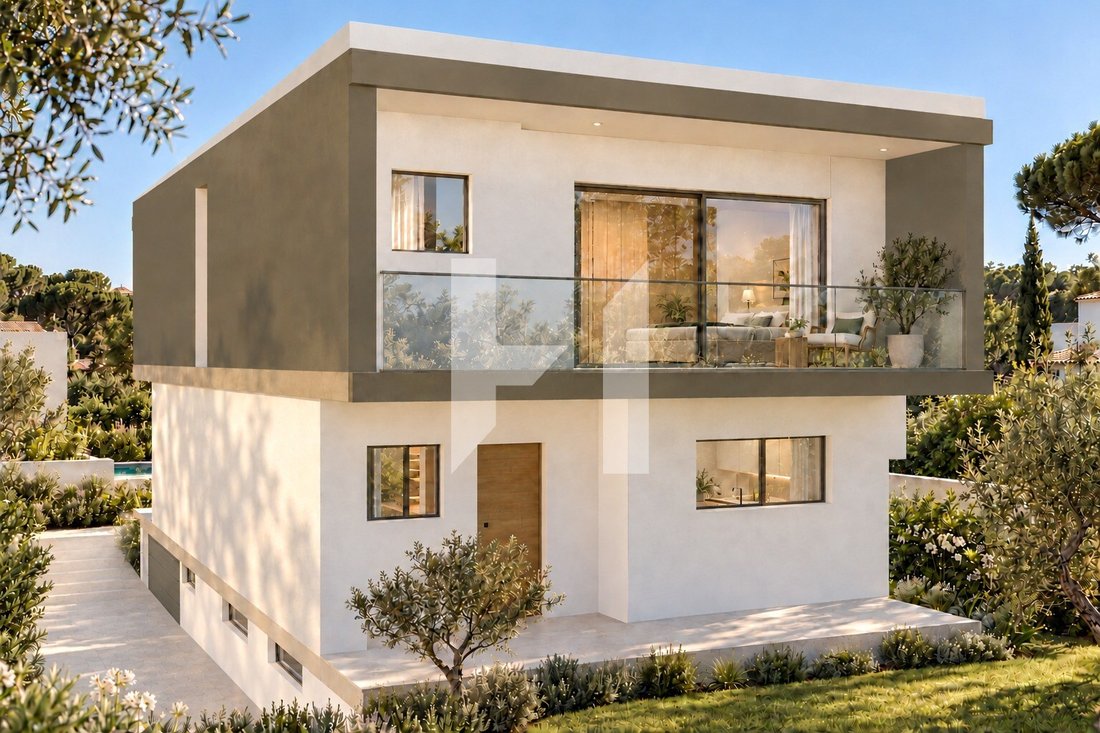
The first floor offers three bedrooms in total: a main suite with a walk-in wardrobe and bathroom, plus two further bedrooms served by a second bathroom.
The generous basement provides space for a garage, storage and a bathroom. The proposed interior layout explores a gym and sauna area, a dedicated walk-in wine room and enclosed storage. These features are optional additions, subject to technical design and separate pricing.
Price: €1,680,000.
Contact Hawk to learn more about the project and the available sales information.
Villa 1 forms part of Five Gardens, a development of five three-bedroom villas close to Quinta Patino, on Rua 1 de Julho in Alcabideche, Cascais. Each home brings the interiors into a close relationship with its private garden. Each villa has its own private garden and individual swimming pool.
Set in a residential area of villas, the plot adjoins Quinta Patino. The location connects with Estoril and Cascais, with access to the A5 and A16, nearby CascaiShopping and the Estoril, Penha Longa and Beloura golf courses.
The social spaces occupy the ground floor, with a generous living room of approximately 53 sq m and a 16.62 sq m kitchen. The east-west orientation supports the home’s relationship with natural light and the outdoors.
The first floor offers three bedrooms in total: a main suite with a walk-in wardrobe and bathroom, plus two further bedrooms served by a second bathroom.
The generous basement provides space for a garage, storage and a bathroom. The proposed interior layout explores a gym and sauna area, a dedicated walk-in wine room and enclosed storage. These features are optional additions, subject to technical design and separate pricing.
- Five three-bedroom villas in the development
- Private garden and individual pool
- Generous ground-floor living room and kitchen
- Main suite with a walk-in wardrobe and two further bedrooms
- Basement garage, storage and bathroom
- Outdoor kitchen and wellness features under study as optional extras
Price: €1,680,000.
Contact Hawk to learn more about the project and the available sales information.
-
Tipo di proprietà
Casa
Caratteristiche
- Giardino
- Piscina
- Garage
- Cabina armadio
- Cucina esterna
- Planimetria 2D
- Seminterrato
- Piano cottura a gas
- Spazio di vita all'aperto
Caratteristiche
Interni
- Piano cottura a gas
- Seminterrato
- Controsoffitti in pietra
- Cabina armadio
Outdoor
- Balcone
- Piscina
- Garage
- Cucina esterna
- Spazio di vita all'aperto
- Giardino
Esplora la zona
Alcabideche, Lisboa, Lisbona, Portogallo
Visualizza su Google Maps
Prezzo per sqft
Basso
Alto
Iscritto da 4 anni
Hai chiesto informazioni su questa proprietà
L'agente La contatterà al più presto
Pubblicato da
19
Annunci
2023
Iscritto
Prenota una visita con the agent
Scegli una data e indica se preferisci un tour virtuale o di persona con l’agente.
Data preferita
Tipo di tour
Ultimo aggiornamento
Ieri
Prima pubblicazione
Ottobre 15
Riferimento annuncio
3.64.M1
Proprietà simili nelle vicinanze
Nuovi annunci a Alcabideche




Esplora più immobili in vendita
tipi di proprietà Alcabideche, Lisbona, Portogallo
- Ville in vendita in Alcabideche, Lisbona, Portogallo
- Appartamenti in vendita in Alcabideche, Lisbona, Portogallo
- Terreno in vendita in Alcabideche, Lisbona, Portogallo
- Tenute agricole in vendita in Alcabideche, Lisbona, Portogallo
- Fincas in vendita in Alcabideche, Lisbona, Portogallo
- Case di campagna in vendita in Alcabideche, Lisbona, Portogallo
- Condomini in vendita in Alcabideche, Lisbona, Portogallo
Alcabideche, Lisbona, Portogallo ricerche popolari
- Proprietà immobiliari Vista mare a Alcabideche, Lisbona, Portogallo
- Proprietà immobiliari con Campo da tennis a Alcabideche, Lisbona, Portogallo
- Proprietà immobiliari con Vigneto / Azienda vinicola a Alcabideche, Lisbona, Portogallo
- Proprietà immobiliari Residenza a Alcabideche, Lisbona, Portogallo
- Proprietà immobiliari con Spiaggia Privata a Alcabideche, Lisbona, Portogallo
- Proprietà immobiliari Vista sull'oceano a Alcabideche, Lisbona, Portogallo
Guide e storie correlate
La fiducia dei migliori broker del mondo
Gli agenti dietro le proprietà più straordinarie del mondo pubblicano su JamesEdition.
- Annunci di Sotheby's, Christie's, BARNES ed Engel & Völkers
- Ogni annuncio è verificato prima della pubblicazione
- Si metta in contatto diretto con agenti verificati
Continuando, accetta i nostri Termini e la nostra Informativa sulla privacy.