

$5,176,280
Casa Indipendente, 4 Camere Da Letto, In Vendita
- 4 Camere
- 6 Bagni
- 2,756 Sqft
- 2
Informazioni sulla proprietà
La descrizione è stata tradotta automaticamente.
La descrizione viene visualizzata nella lingua originale.
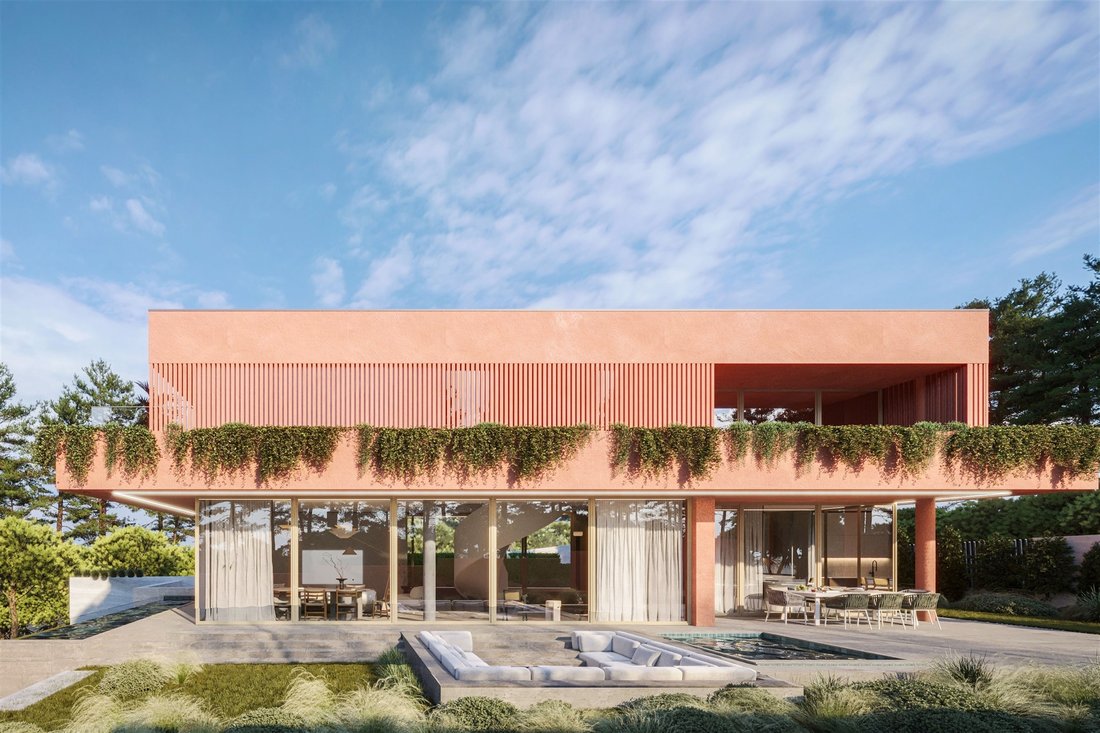
Single-family home of contemporary architecture, with a gross construction area of 634 sqm, set on a 1052 sqm plot. Located on a quiet cul-de-sac, this villa offers both privacy and quality of life. Surrounded by pine trees, it is the perfect choice for those seeking tranquility and close contact with nature.
The property is defined by its large glass panels, which allow generous natural
The property is defined by its large glass panels, which allow generous natural
Single-family home of contemporary architecture, with a gross construction area of 634 sqm, set on a 1052 sqm plot. Located on a quiet cul-de-sac, this villa offers both privacy and quality of life. Surrounded by pine trees, it is the perfect choice for those seeking tranquility and close contact with nature.
The property is defined by its large glass panels, which allow generous natural light to flood every room, enhancing its welcoming atmosphere.
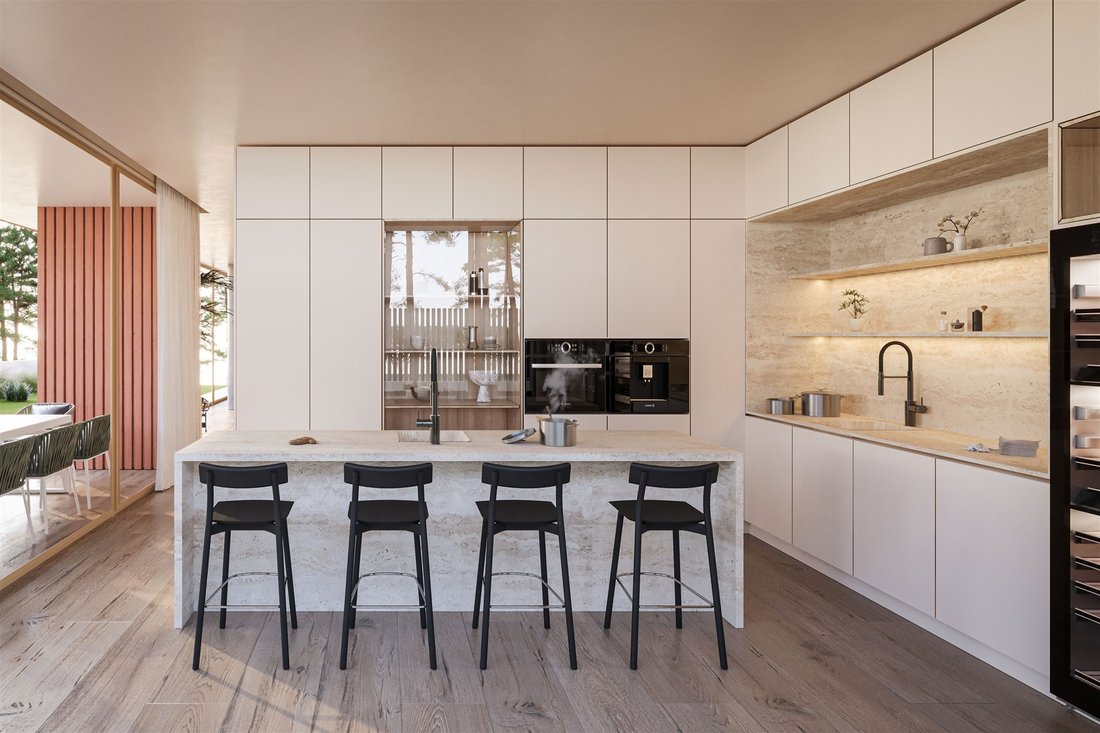
The villa is distributed over three floors, all accessible by elevator. On the entrance level, there is a double-height hall, a guest bathroom, a spacious living room, and a fully equipped kitchen with top-of-the-line Miele appliances and a central island with an invisible induction cooktop.
On the first floor, there are three spacious suites connected by a corridor illuminated by an impressive skylight. The master suite features a bioethanol fireplace and a walk-in closet.
The lower ground floor offers another suite with natural light and the possibility of independent access from the exterior, as well as a laundry room, wine cellar, cinema room, sauna, bathroom, technical area, and a large garage accommodating three to four cars.
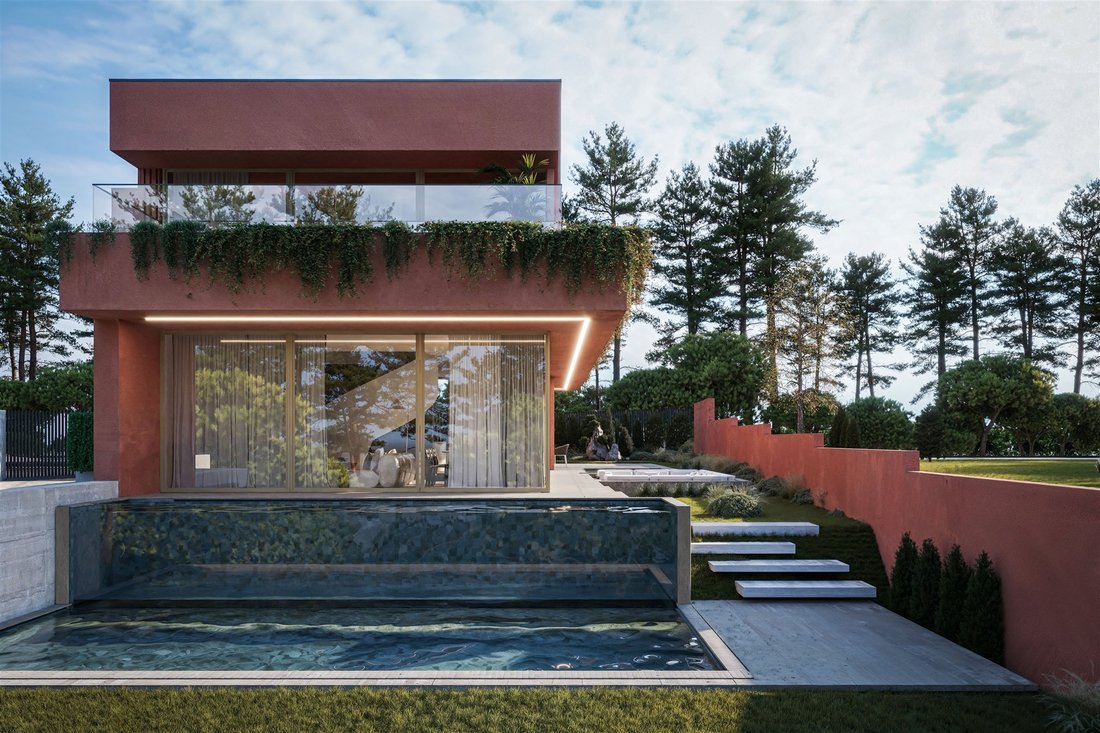
The garden boasts a heated, partially suspended infinity pool and a stunning landscaping project designed by a renowned studio, that includes a jacuzzi and a fire pit.
Additional features include solar panels, underfloor heating, air conditioning, aluminum frames with a minimalist design, exterior insulation ensuring thermal and acoustic efficiency, and an artesian well supplying the automatic irrigation system.
Only a few minutes away from the center of Cascais and Estoril, the Sintra mountains, and the beaches, the property also offers quick access to the Lisbon–Cascais motorway, as well as to hospitals, clinics, schools, shops, and services.
This home represents a rare opportunity to live up to the highest standards of innovation and comfort, where contemporary design blends seamlessly with cutting-edge technology to create a truly unique and exclusive living experience. As it is currently under construction, the project still allows for the choice of materials and finishes. Completion of the Works: Summer 2026.
Sotheby’s International Realty has nearly 300 years of history as a prestigious company specializing in luxury properties. Present in Portugal since 2007, its mission is “The art of uniting extraordinary homes with extraordinary lives.”
The property is defined by its large glass panels, which allow generous natural light to flood every room, enhancing its welcoming atmosphere.
The villa is distributed over three floors, all accessible by elevator. On the entrance level, there is a double-height hall, a guest bathroom, a spacious living room, and a fully equipped kitchen with top-of-the-line Miele appliances and a central island with an invisible induction cooktop.
On the first floor, there are three spacious suites connected by a corridor illuminated by an impressive skylight. The master suite features a bioethanol fireplace and a walk-in closet.
The lower ground floor offers another suite with natural light and the possibility of independent access from the exterior, as well as a laundry room, wine cellar, cinema room, sauna, bathroom, technical area, and a large garage accommodating three to four cars.
The garden boasts a heated, partially suspended infinity pool and a stunning landscaping project designed by a renowned studio, that includes a jacuzzi and a fire pit.
Additional features include solar panels, underfloor heating, air conditioning, aluminum frames with a minimalist design, exterior insulation ensuring thermal and acoustic efficiency, and an artesian well supplying the automatic irrigation system.
Only a few minutes away from the center of Cascais and Estoril, the Sintra mountains, and the beaches, the property also offers quick access to the Lisbon–Cascais motorway, as well as to hospitals, clinics, schools, shops, and services.
This home represents a rare opportunity to live up to the highest standards of innovation and comfort, where contemporary design blends seamlessly with cutting-edge technology to create a truly unique and exclusive living experience. As it is currently under construction, the project still allows for the choice of materials and finishes. Completion of the Works: Summer 2026.
Sotheby’s International Realty has nearly 300 years of history as a prestigious company specializing in luxury properties. Present in Portugal since 2007, its mission is “The art of uniting extraordinary homes with extraordinary lives.”
-
Tipo di proprietà
Casa
-
Anno di costruzione
2026
-
Prezzo/piede²
$1,878
Caratteristiche
- Giardino
- Piscina
- Terrazza
- Garage
- Cinema
- Cantina
- Focolare
- Sauna
- Idromassaggio
Caratteristiche
Lot
- Privacy
- Moderno
Interni
- Camino
- Aria condizionata
- Idromassaggio
- Lavanderia
- Sauna
- Cantina
- Cinema
- Ascensore
- Cabina armadio
Outdoor
- Terrazza
- Focolare
- Piscina
- Garage
- Giardino
Esplora la zona
Cascais, Portugal
Visualizza su Google Maps
Prezzo per sqft
Basso
Alto
Iscritto da 11 anni
Hai chiesto informazioni su questa proprietà
L'agente La contatterà al più presto
Pubblicato da
142
Annunci
2015
Iscritto
Prenota una visita con Macarena Osorno
Scegli una data e indica se preferisci un tour virtuale o di persona con l’agente.
Data preferita
Tipo di tour

Portugal Sotheby's International Realty
Estoril, Cascais, Sintra Av Aida 353B, Av Aida 353B, 2765-183, Estoril, Lisboa, Portugal
Visualizza profilo agenzia
The office is located in the city of Estoril, next to the Casino, in one of the
most prestigious areas of the “
most prestigious areas of the “
The office is located in the city of Estoril, next to the Casino, in one of the
most prestigious areas of the “Costa do Sol”, a world-famous playground for both
national and foreign visitors. With a high educational level and a diverse
professional background in real estate, business consultancy,
telecommunications, architecture and engineering, the people who make up the
Estoril office are strongly committed to providing clients with discreet but
exceptional levels of service. Leading this highly motivated team is a
Commercial Director with a Master in retail management and an accomplished
former career in general management of both luxury goods and consumer goods
leading worldwide corporations. To advise on legal and tax matters, the office
also has an in-house Process Manager with a background in law, in order to
assure a smooth and risk-free transaction. Sinal Azul Med Imob Lda AMI 7744
most prestigious areas of the “Costa do Sol”, a world-famous playground for both
national and foreign visitors. With a high educational level and a diverse
professional background in real estate, business consultancy,
telecommunications, architecture and engineering, the people who make up the
Estoril office are strongly committed to providing clients with discreet but
exceptional levels of service. Leading this highly motivated team is a
Commercial Director with a Master in retail management and an accomplished
former career in general management of both luxury goods and consumer goods
leading worldwide corporations. To advise on legal and tax matters, the office
also has an in-house Process Manager with a background in law, in order to
assure a smooth and risk-free transaction. Sinal Azul Med Imob Lda AMI 7744
Ultimo aggiornamento
Maggio 10
Prima pubblicazione
Ottobre 16, 2025
Link annuncio
Riferimento annuncio
GYLBD2
Proprietà simili nelle vicinanze
Nuovi annunci a Estoril



Esplora più immobili in vendita
tipi di proprietà Estoril, Cascais e Estoril, Lisbona
- Appartamenti in vendita in Estoril, Cascais e Estoril, Lisbona
- Case in vendita in Estoril, Cascais e Estoril, Lisbona
- Ville in vendita in Estoril, Cascais e Estoril, Lisbona
- Terreno in vendita in Estoril, Cascais e Estoril, Lisbona
- Attici in vendita in Estoril, Cascais e Estoril, Lisbona
- Case in vendita in Estoril, Cascais e Estoril, Lisbona
- Condomini in vendita in Estoril, Cascais e Estoril, Lisbona
- Chalet in vendita in Estoril, Cascais e Estoril, Lisbona
- Fincas in vendita in Estoril, Cascais e Estoril, Lisbona
- Tenute agricole in vendita in Estoril, Cascais e Estoril, Lisbona
Estoril, Cascais e Estoril, Lisbona ricerche popolari
- Proprietà immobiliari Vista mare a Estoril, Cascais e Estoril, Lisbona
- Proprietà immobiliari Vista Golf a Estoril, Cascais e Estoril, Lisbona
- Proprietà immobiliari Comunità recintata a Estoril, Cascais e Estoril, Lisbona
- Proprietà immobiliari Alta quota a Estoril, Cascais e Estoril, Lisbona
- Proprietà immobiliari Lungomare a Estoril, Cascais e Estoril, Lisbona
- Proprietà immobiliari Moderno a Estoril, Cascais e Estoril, Lisbona
- Proprietà immobiliari Nuove costruzioni a Estoril, Cascais e Estoril, Lisbona
- Proprietà immobiliari con Piscina a Estoril, Cascais e Estoril, Lisbona
- Proprietà immobiliari Lungofiume a Estoril, Cascais e Estoril, Lisbona
- Proprietà immobiliari con Piscina coperta a Estoril, Cascais e Estoril, Lisbona
- Proprietà immobiliari Vista sull'oceano a Estoril, Cascais e Estoril, Lisbona
Guide e storie correlate
La fiducia dei migliori broker del mondo
Gli agenti dietro le proprietà più straordinarie del mondo pubblicano su JamesEdition.
- Annunci di Sotheby's, Christie's, BARNES ed Engel & Völkers
- Ogni annuncio è verificato prima della pubblicazione
- Si metta in contatto diretto con agenti verificati
Continuando, accetta i nostri Termini e la nostra Informativa sulla privacy.