$1,116,717
Casa A Schiera DI Cascais
- 3 Camere
- 5 Bagni
- 3,187 Sqft
- 3,273 Sqft lot
- Aggiornato: Giugno 13
Informazioni sulla proprietà
La descrizione è stata tradotta automaticamente.
La descrizione viene visualizzata nella lingua originale.
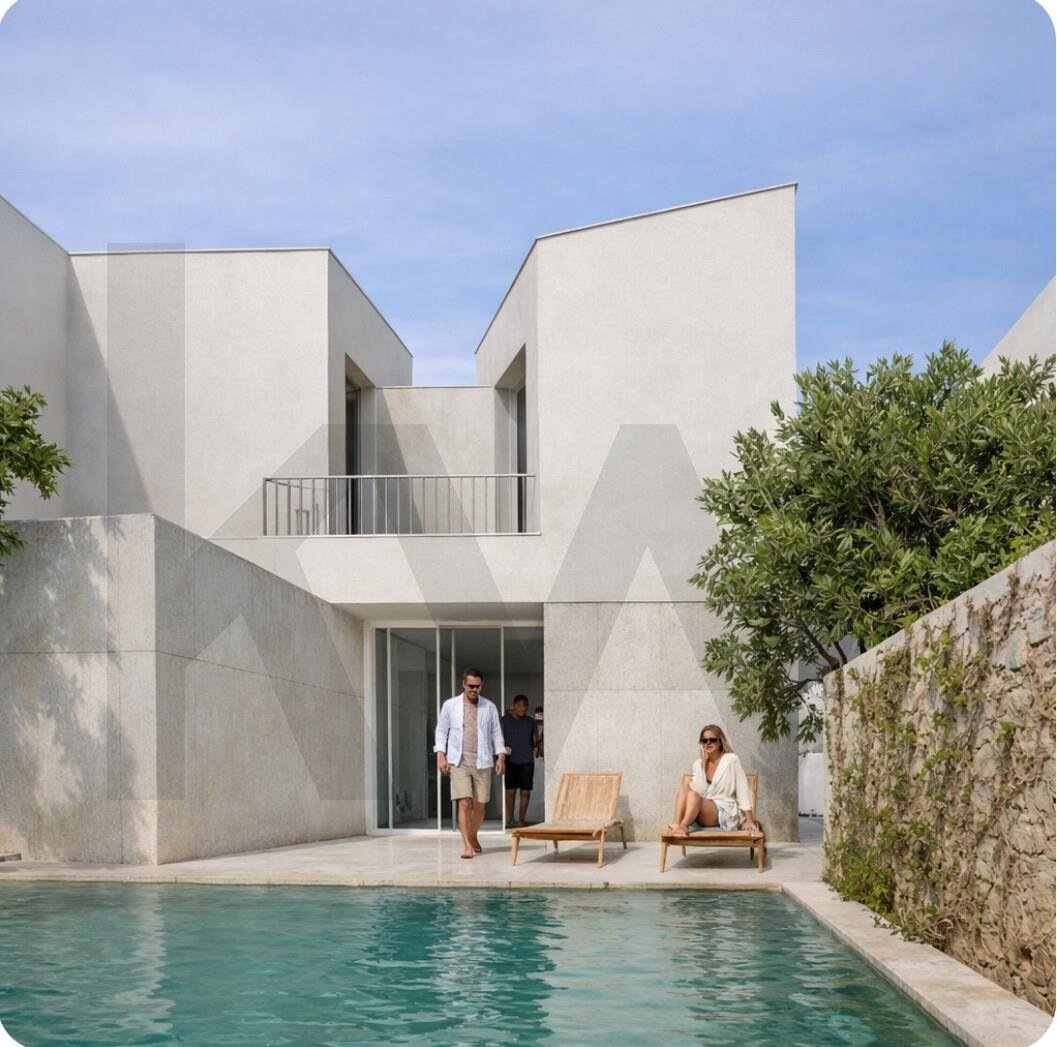
We present this exclusive luxury 3-bedroom semi-detached villa with a private pool, located in an exclusive and prestigious development in the quiet and secluded area of Penedo – Murtal, just 1.5 km from São Pedro Beach.
Ground floor: entrance hall, guest bathroom, spacious and bright open-plan living area, modern kitchen with central island, and direct access to the garden, pool and ou
Ground floor: entrance hall, guest bathroom, spacious and bright open-plan living area, modern kitchen with central island, and direct access to the garden, pool and ou
We present this exclusive luxury 3-bedroom semi-detached villa with a private pool, located in an exclusive and prestigious development in the quiet and secluded area of Penedo – Murtal, just 1.5 km from São Pedro Beach.
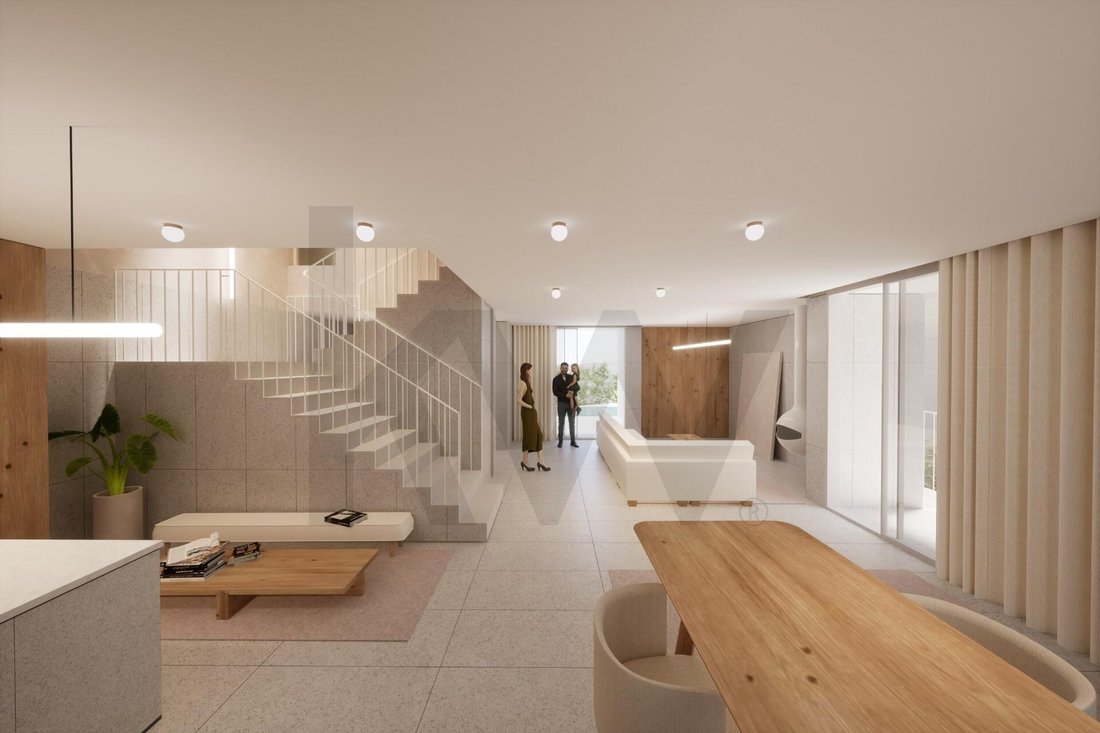
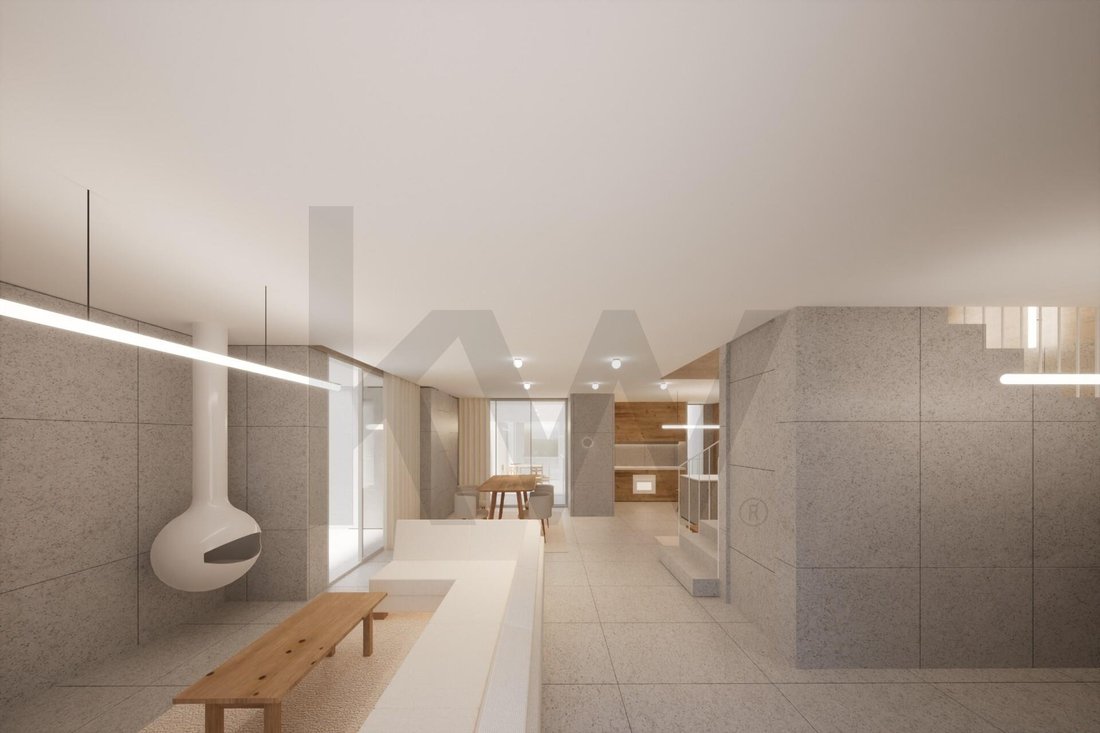
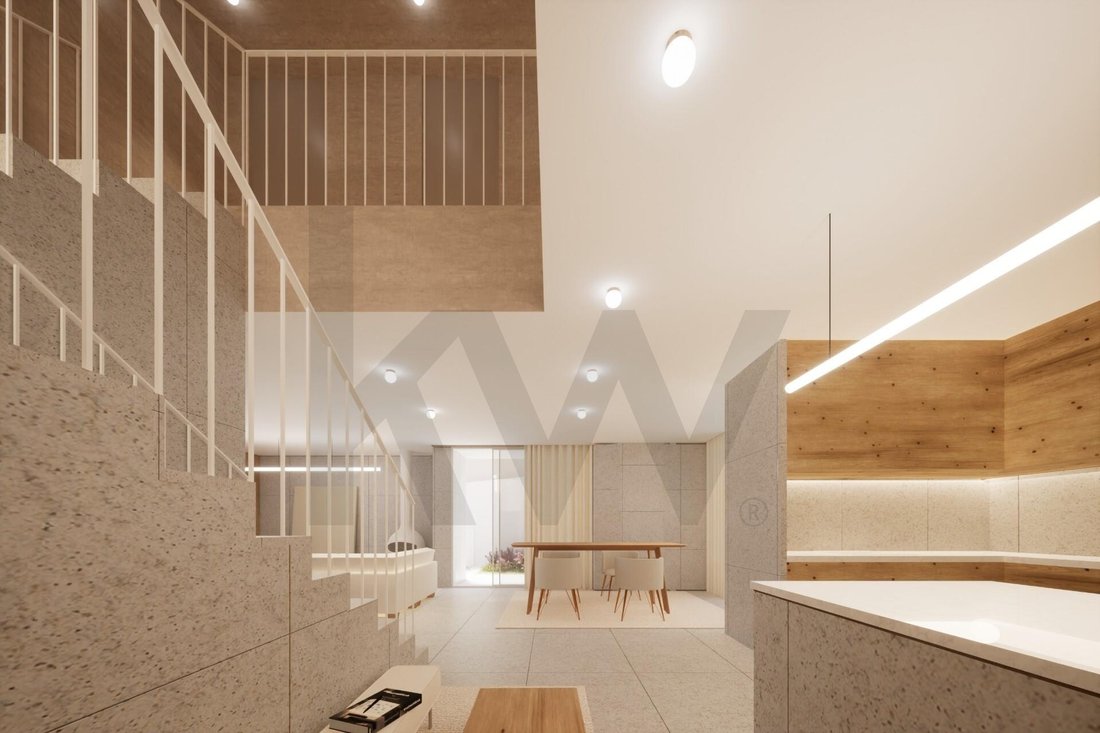
Ground floor: entrance hall, guest bathroom, spacious and bright open-plan living area, modern kitchen with central island, and direct access to the garden, pool and outdoor dining area (barbecue).
Upper floor: Suite with full bathroom and walk-in closet, with unobstructed views of the verdant Sintra mountains, two bedrooms with built-in wardrobes and a full bathroom to support the bedrooms.
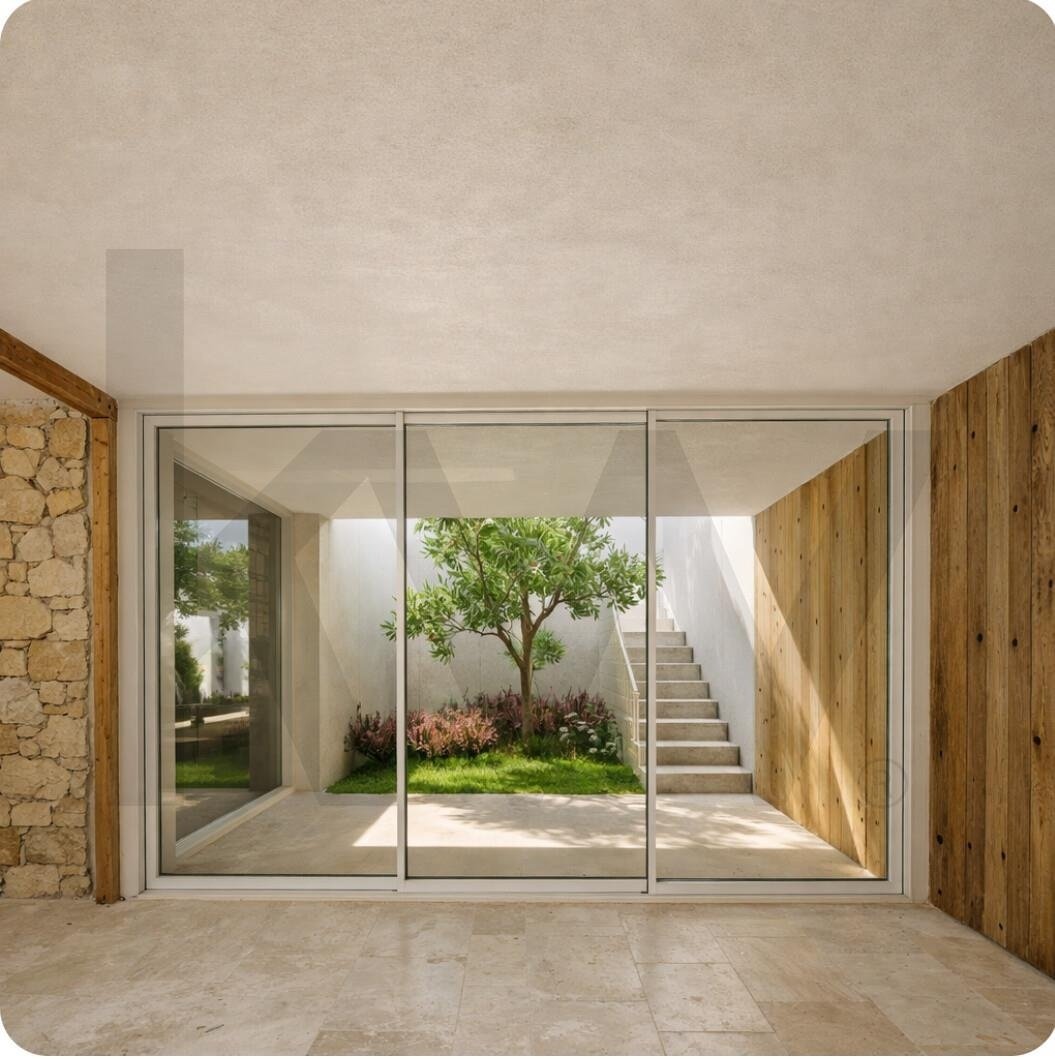
Basement floor with excellent natural lighting, full bathroom, technical area for equipment, large open-plan space with the possibility of creating 1, 2 or 3 additional bedrooms and pre-installation of infrastructure for a kitchen, allowing the creation of an independent floor with autonomous access from the patio and two landscaped patios connecting to the upper garden. The floors are interconnected by an interior staircase with a double-height ceiling and skylight, providing abundant natural light. On the ground floor, there are two doors in the staircase, allowing the basement to be isolated from the upper floors if desired.
Exterior: Carefully designed surrounding garden with a private 24.5 m² swimming pool, outdoor dining area, WC, storage space, private parking for 3 vehicles within the plot, and 2 public parking spaces in front of the house.
With ”turnkey” delivery expected in approximately 9 months (from the start of the process), this house is situated on a 304 m² plot and has a gross construction area of 296 m², distributed across a basement, ground floor, and upper floor, offering comfort, functionality, and a high standard of quality.
Contemporary architecture under construction.
ICF construction, guaranteeing excellent thermal and acoustic comfort.
Premium materials and finishes. Large windows and variable ceiling heights, giving greater spaciousness to the rooms.
Excellent natural lighting and ventilation in all rooms.
The colors, materials, and details were carefully chosen, resulting in an elegant, functional, and sophisticated home—a true dream home, ideal for owner-occupancy or investment.
Don’t miss this unique opportunity.
Schedule your visit now and come see your future home.
Ground floor: entrance hall, guest bathroom, spacious and bright open-plan living area, modern kitchen with central island, and direct access to the garden, pool and outdoor dining area (barbecue).
Upper floor: Suite with full bathroom and walk-in closet, with unobstructed views of the verdant Sintra mountains, two bedrooms with built-in wardrobes and a full bathroom to support the bedrooms.
Basement floor with excellent natural lighting, full bathroom, technical area for equipment, large open-plan space with the possibility of creating 1, 2 or 3 additional bedrooms and pre-installation of infrastructure for a kitchen, allowing the creation of an independent floor with autonomous access from the patio and two landscaped patios connecting to the upper garden. The floors are interconnected by an interior staircase with a double-height ceiling and skylight, providing abundant natural light. On the ground floor, there are two doors in the staircase, allowing the basement to be isolated from the upper floors if desired.
Exterior: Carefully designed surrounding garden with a private 24.5 m² swimming pool, outdoor dining area, WC, storage space, private parking for 3 vehicles within the plot, and 2 public parking spaces in front of the house.
With ”turnkey” delivery expected in approximately 9 months (from the start of the process), this house is situated on a 304 m² plot and has a gross construction area of 296 m², distributed across a basement, ground floor, and upper floor, offering comfort, functionality, and a high standard of quality.
Contemporary architecture under construction.
ICF construction, guaranteeing excellent thermal and acoustic comfort.
Premium materials and finishes. Large windows and variable ceiling heights, giving greater spaciousness to the rooms.
Excellent natural lighting and ventilation in all rooms.
The colors, materials, and details were carefully chosen, resulting in an elegant, functional, and sophisticated home—a true dream home, ideal for owner-occupancy or investment.
Don’t miss this unique opportunity.
Schedule your visit now and come see your future home.
-
Tipo di proprietà
Residenza
-
Prezzo/piede²
$350
Caratteristiche
- Giardino
- Piscina
- Cabina armadio
- Moderno
- Investimento immobiliare
- Planimetria 2D
- Seminterrato
- Privacy
- Parcheggio
Esplora la zona
Carcavelos e Parede, Lisboa, Cascais, Lisbona, Portogallo
Visualizza su Google Maps
Prezzo per sqft
Basso
Alto
Iscritto da 4 anni
Hai chiesto informazioni su questa proprietà
L'agente La contatterà al più presto
Pubblicato da
95
Annunci
2023
Iscritto
Prenota una visita con the agent
Scegli una data e indica se preferisci un tour virtuale o di persona con l’agente.
Data preferita
Tipo di tour
Ultimo aggiornamento
Giugno 13
Prima pubblicazione
Gennaio 27
Riferimento annuncio
KWPT-027251
Proprietà simili nelle vicinanze
Nuovi annunci a Carcavelos e Parede

Esplora più immobili in vendita
tipi di proprietà Carcavelos e Parede, Lisbona, Portogallo
- Appartamenti in vendita in Carcavelos e Parede, Lisbona, Portogallo
- Case in vendita in Carcavelos e Parede, Lisbona, Portogallo
- Ville in vendita in Carcavelos e Parede, Lisbona, Portogallo
- Case in vendita in Carcavelos e Parede, Lisbona, Portogallo
- Terreno in vendita in Carcavelos e Parede, Lisbona, Portogallo
- Attici in vendita in Carcavelos e Parede, Lisbona, Portogallo
- Tenute agricole in vendita in Carcavelos e Parede, Lisbona, Portogallo
- Castelli in vendita in Carcavelos e Parede, Lisbona, Portogallo
Carcavelos e Parede, Lisbona, Portogallo ricerche popolari
- Proprietà immobiliari Vista panoramica / Scenica a Carcavelos e Parede, Lisbona, Portogallo
- Proprietà immobiliari Vista mare a Carcavelos e Parede, Lisbona, Portogallo
- Proprietà immobiliari con Terrazza a Carcavelos e Parede, Lisbona, Portogallo
- Proprietà immobiliari con Bar a Carcavelos e Parede, Lisbona, Portogallo
- Proprietà immobiliari con Sala giochi a Carcavelos e Parede, Lisbona, Portogallo
- Proprietà immobiliari con Ufficio a Carcavelos e Parede, Lisbona, Portogallo
- Proprietà immobiliari con Ascensore a Carcavelos e Parede, Lisbona, Portogallo
- Proprietà immobiliari Vista Città a Carcavelos e Parede, Lisbona, Portogallo
- Proprietà immobiliari Vista sulle montagne a Carcavelos e Parede, Lisbona, Portogallo
- Proprietà immobiliari con Giardino a Carcavelos e Parede, Lisbona, Portogallo
- Proprietà immobiliari con Cucina esterna a Carcavelos e Parede, Lisbona, Portogallo
- Proprietà immobiliari Vista Golf a Carcavelos e Parede, Lisbona, Portogallo
- Proprietà immobiliari Duplex a Carcavelos e Parede, Lisbona, Portogallo
- Proprietà immobiliari Costiera a Carcavelos e Parede, Lisbona, Portogallo
- Proprietà immobiliari Comunità recintata a Carcavelos e Parede, Lisbona, Portogallo
- Proprietà immobiliari Privacy a Carcavelos e Parede, Lisbona, Portogallo
- Proprietà immobiliari Lungomare a Carcavelos e Parede, Lisbona, Portogallo
- Proprietà immobiliari Collina a Carcavelos e Parede, Lisbona, Portogallo
- Proprietà immobiliari Investimento immobiliare a Carcavelos e Parede, Lisbona, Portogallo
- Proprietà immobiliari Moderno a Carcavelos e Parede, Lisbona, Portogallo
- Proprietà immobiliari Equestre a Carcavelos e Parede, Lisbona, Portogallo
- Proprietà immobiliari Nuove costruzioni a Carcavelos e Parede, Lisbona, Portogallo
- Proprietà immobiliari con Centro Fitness / Palestra a Carcavelos e Parede, Lisbona, Portogallo
- Proprietà immobiliari con Sauna a Carcavelos e Parede, Lisbona, Portogallo
- Proprietà immobiliari con Bagno turco a Carcavelos e Parede, Lisbona, Portogallo
- Proprietà immobiliari con Libreria a Carcavelos e Parede, Lisbona, Portogallo
- Proprietà immobiliari con Aria condizionata a Carcavelos e Parede, Lisbona, Portogallo
- Proprietà immobiliari Fronte oceano a Carcavelos e Parede, Lisbona, Portogallo
- Proprietà immobiliari con Cantina a Carcavelos e Parede, Lisbona, Portogallo
- Proprietà immobiliari con Idromassaggio a Carcavelos e Parede, Lisbona, Portogallo
- Proprietà immobiliari con Camino a Carcavelos e Parede, Lisbona, Portogallo
- Proprietà immobiliari con Piscina a Carcavelos e Parede, Lisbona, Portogallo
- Proprietà immobiliari con Garage a Carcavelos e Parede, Lisbona, Portogallo
- Proprietà immobiliari con Balcone a Carcavelos e Parede, Lisbona, Portogallo
- Proprietà immobiliari con Campo da tennis a Carcavelos e Parede, Lisbona, Portogallo
- Proprietà immobiliari con Aeroporto Privato a Carcavelos e Parede, Lisbona, Portogallo
- Proprietà immobiliari Lungomare a Carcavelos e Parede, Lisbona, Portogallo
- Proprietà immobiliari Residenza a Carcavelos e Parede, Lisbona, Portogallo
- Proprietà immobiliari con Cucina aperta a Carcavelos e Parede, Lisbona, Portogallo
- Proprietà immobiliari Rinnovato a Carcavelos e Parede, Lisbona, Portogallo
- Proprietà immobiliari con Cinema a Carcavelos e Parede, Lisbona, Portogallo
- Proprietà immobiliari Fronte mare a Carcavelos e Parede, Lisbona, Portogallo
- Proprietà immobiliari con Piscina coperta a Carcavelos e Parede, Lisbona, Portogallo
- Proprietà immobiliari Vista sull'acqua a Carcavelos e Parede, Lisbona, Portogallo
- Proprietà immobiliari Vista sull'oceano a Carcavelos e Parede, Lisbona, Portogallo
Carcavelos e Parede, Lisbona, Portogallo Quartieri
Guide e storie correlate
La fiducia dei migliori broker del mondo
Gli agenti dietro le proprietà più straordinarie del mondo pubblicano su JamesEdition.
- Annunci di Sotheby's, Christie's, BARNES ed Engel & Völkers
- Ogni annuncio è verificato prima della pubblicazione
- Si metta in contatto diretto con agenti verificati
Continuando, accetta i nostri Termini e la nostra Informativa sulla privacy.