$817,429
Casa Cascais
- 4 Camere
- 3 Bagni
- 1,981 Sqft
- Aggiornato: Ottobre 21
Informazioni sulla proprietà
La descrizione è stata tradotta automaticamente.
La descrizione viene visualizzata nella lingua originale.
Property ID: ZMPT594331
Comfort, functionality, and tranquility in a home designed for family enjoyment. We present this excellent T4-type house, in good condition, combining spacious and functional areas, quality finishes, and a peaceful setting with views of the Serra de Sintra and extraordinary natural light throughout the day.
With a balanced layout over two floors, the house
Property ID: ZMPT594331
Comfort, functionality, and tranquility in a home designed for family enjoyment. We present this excellent T4-type house, in good condition, combining spacious and functional areas, quality finishes, and a peaceful setting with views of the Serra de Sintra and extraordinary natural light throughout the day.
With a balanced layout over two floors, the house features four bedrooms, three bathrooms, an open-plan living room and kitchen, plus a pleasant outdoor space ideal for leisure, outdoor dining, and socializing with family or friends. The property also includes a garage for one vehicle and outdoor parking for two more cars.
INTERIOR — COMFORT AND FUNCTIONALITY
Open-plan living room and kitchen
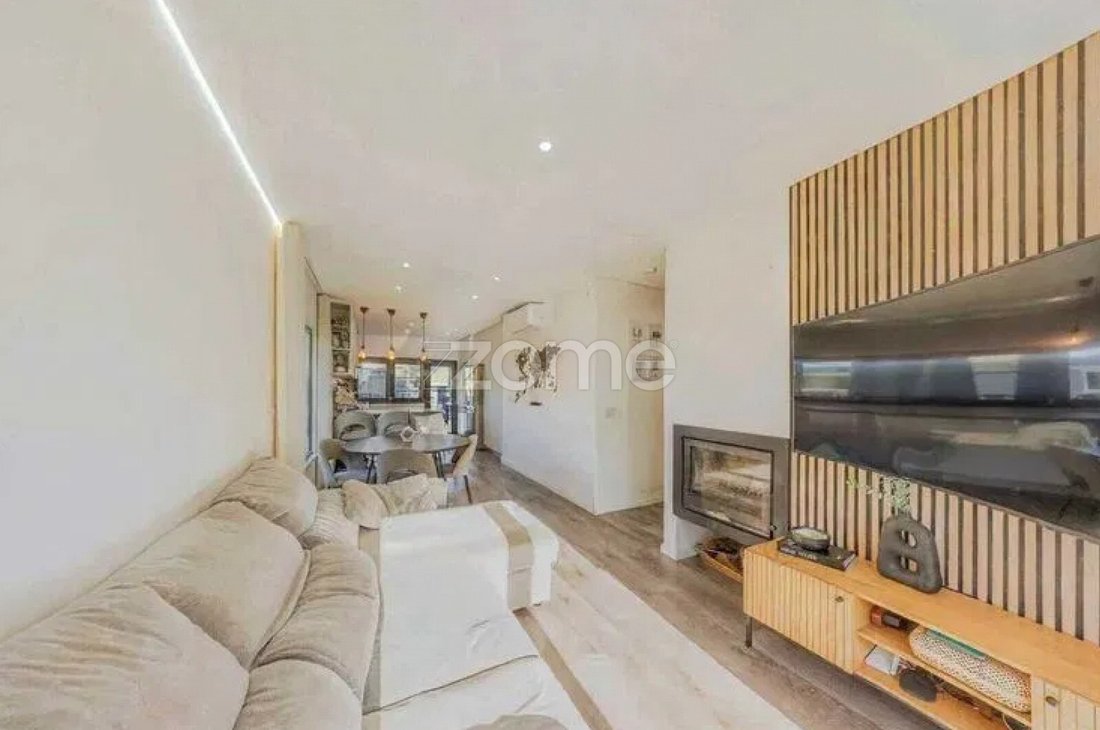
The living room, with direct access to the garden, offers a warm and bright atmosphere. It includes a fireplace with a heat recovery system and hot air distribution to the suite, enhancing thermal comfort. The kitchen is fully equipped with built-in appliances, including an American-style refrigerator with water and ice dispenser. It provides excellent storage capacity and a countertop with a garbage disposal.
Four bedrooms, including a suite
On the ground floor, there is a versatile room ideal for an office, guest room, or multifunctional space, equipped with a fold-down bed/desk. The first floor houses three bedrooms, one of which is a suite with a walk-in closet, offering greater privacy and comfort.
Three bathrooms
- Ground floor: full bathroom with shower.
- First floor: bathroom serving the bedrooms.
- Suite: private bathroom with two sinks.
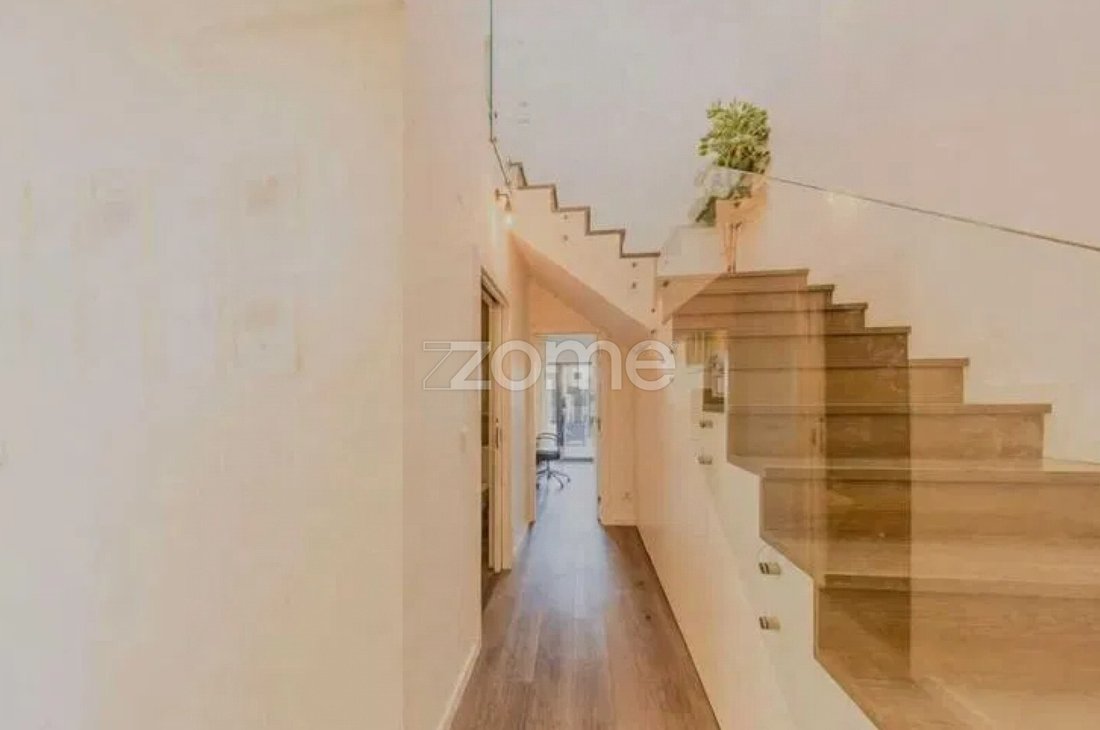
The house also features various smart storage solutions, including utilizing the space under the stairs. Flooring is vinyl throughout the house, except for the bathrooms, which have ceramic tiles.
EXTERIOR — A SPACE TO ENJOY ALL YEAR ROUND
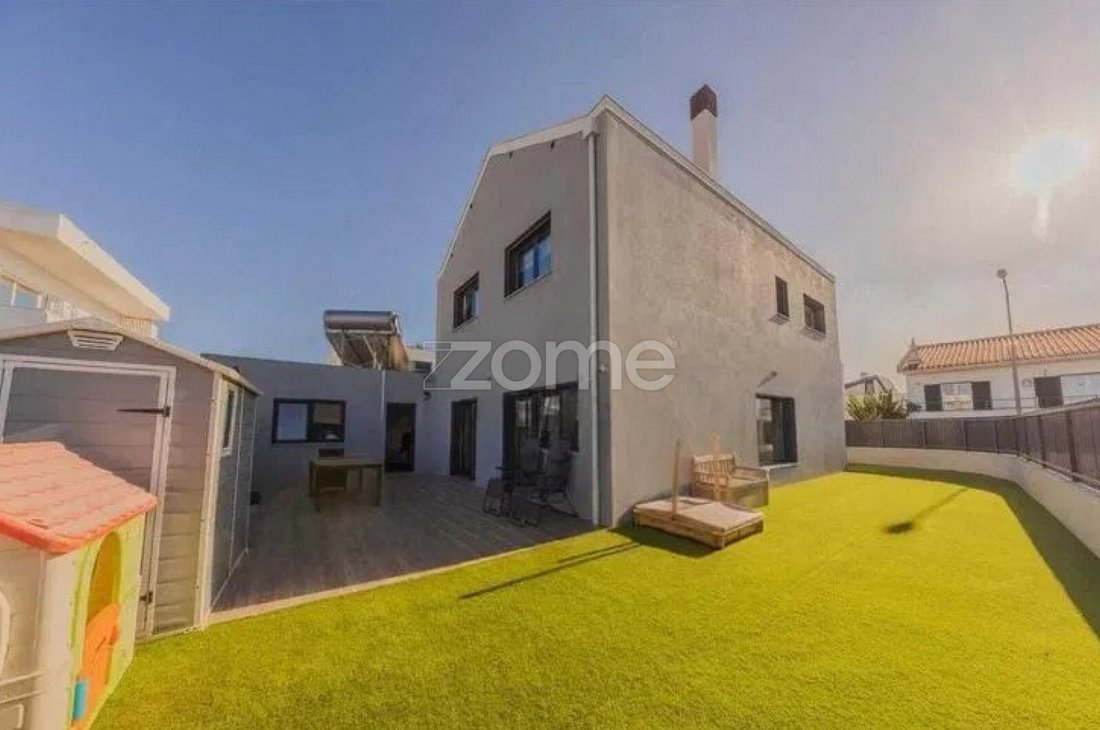
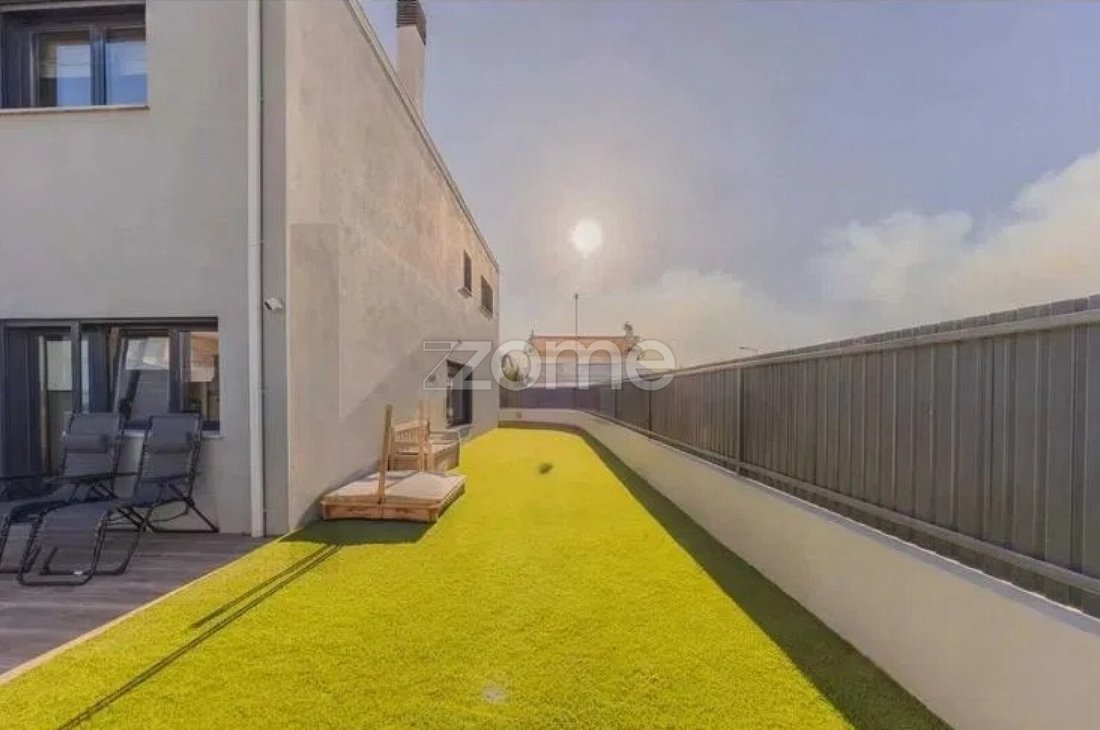
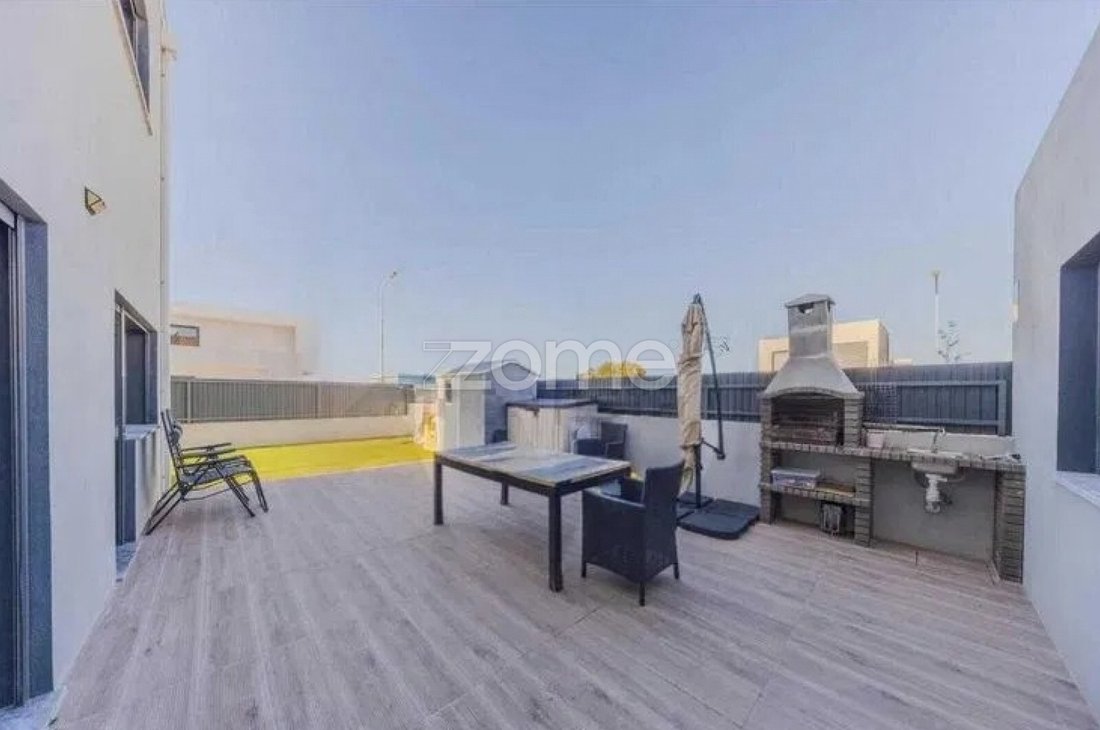
The garden stands out for its excellent sun exposure and versatility, offering different areas to enjoy the outdoors. It includes a ceramic deck area ideal for outdoor dining and a large artificial grass zone perfect for leisure moments. There is also space to install a pool, allowing the garden to be adapted to the family’s needs and preferences.
To complete this space, there is a barbecue and a support countertop with a water point, creating the perfect setting for gatherings and meals with family or friends. The garage is currently adapted as a laundry and storage area, as the outdoor space comfortably accommodates parking for two vehicles.
ENERGY EFFICIENCY, COMFORT, AND SECURITY
The house benefits from several features that contribute to daily comfort and more efficient energy use:
- Recently installed photovoltaic panels, covering about one-third of energy consumption according to provided information.
- Air conditioning installed in all rooms.
- Solar panels and a water heater for domestic hot water.
- Fireplace with heat recovery and hot air distribution to the suite.
- Alarm system.
- Video intercom.
- Electric gate.
LOCATION — TRANQUILITY WITH EXCELLENT ACCESS
Located in a quiet area, just minutes from the center and with pleasant views of the Serra de Sintra, this house offers a location that combines privacy, convenience, and proximity to essential services. Nearby are schools, public transport, a hospital, and shops, as well as quick access to major roads, including A5, A16, and IC19.
THE IDEAL HOME FOR YOUR FAMILY
If you are looking for a house that combines comfort, functionality, pleasant outdoor spaces, and good access, this could be the right opportunity.
-
Tipo di proprietà
Casa
-
Anno di costruzione
2024
-
Prezzo/piede²
$412
-
Consumo
A+
Caratteristiche
- Giardino
- Garage
- Camino
- Cabina armadio
- Cucina aperta
- Vista sulle montagne
- Planimetria 2D
- Cancello
- Ufficio
Caratteristiche
Lot
- Vista sulle montagne
- Privacy
Interni
- Soffitto alto
- Ufficio
- Camino
- Aria condizionata
- Piano cottura a gas
- Lavanderia
- Cucina aperta
- Controsoffitti in pietra
- Cabina armadio
Outdoor
- Parcheggio
- Garage
- Cancello
- Giardino
Esplora la zona
Rua de Sta. Eulalia 144, São Domingos de Rana, Lisbona, Portogallo
Visualizza su Google Maps
Prezzo per sqft
Basso
Alto
Iscritto da 4 anni
Hai chiesto informazioni su questa proprietà
L'agente La contatterà al più presto
Pubblicato da
2049
Annunci
2022
Iscritto
Prenota una visita con the agent
Scegli una data e indica se preferisci un tour virtuale o di persona con l’agente.
Data preferita
Tipo di tour
Ultimo aggiornamento
Ottobre 21
Prima pubblicazione
Ottobre 21
Riferimento annuncio
ZMPT594331
Proprietà simili nelle vicinanze
Nuovi annunci a São Domingos de Rana



Esplora più immobili in vendita
tipi di proprietà São Domingos de Rana, Lisbona, Portogallo
- Appartamenti in vendita in São Domingos de Rana, Lisbona, Portogallo
- Terreno in vendita in São Domingos de Rana, Lisbona, Portogallo
- Chalet in vendita in São Domingos de Rana, Lisbona, Portogallo
- Castelli in vendita in São Domingos de Rana, Lisbona, Portogallo
- Condomini in vendita in São Domingos de Rana, Lisbona, Portogallo
São Domingos de Rana, Lisbona, Portogallo ricerche popolari
- Proprietà immobiliari Vista mare a São Domingos de Rana, Lisbona, Portogallo
- Proprietà immobiliari Vista sul lago a São Domingos de Rana, Lisbona, Portogallo
- Proprietà immobiliari Vista Golf a São Domingos de Rana, Lisbona, Portogallo
- Proprietà immobiliari Collina a São Domingos de Rana, Lisbona, Portogallo
- Proprietà immobiliari Residenza a São Domingos de Rana, Lisbona, Portogallo
Guide e storie correlate
La fiducia dei migliori broker del mondo
Gli agenti dietro le proprietà più straordinarie del mondo pubblicano su JamesEdition.
- Annunci di Sotheby's, Christie's, BARNES ed Engel & Völkers
- Ogni annuncio è verificato prima della pubblicazione
- Si metta in contatto diretto con agenti verificati
Continuando, accetta i nostri Termini e la nostra Informativa sulla privacy.