$840,225
Casa Cascais
- 4 Camere
- 3 Bagni
- 2,735 Sqft
- 3,004 Sqft lot
- Aggiornato: Aprile 29
Informazioni sulla proprietà
La descrizione è stata tradotta automaticamente.
La descrizione viene visualizzata nella lingua originale.
Identificação do imóvel: ZMPT585932
A space where every detail has been carefully thought out to provide well-being and functionality, creating a harmonious and balanced environment.
Main Features
- Total gross area: 363 m²
- Gross private area: 200 m²
- Dependent area (garage, storage): 163 m²
- Plot area: 279 m² with northeast and southwest solar orientatio
A space where every detail has been carefully thought out to provide well-being and functionality, creating a harmonious and balanced environment.
Main Features
- Total gross area: 363 m²
- Gross private area: 200 m²
- Dependent area (garage, storage): 163 m²
- Plot area: 279 m² with northeast and southwest solar orientatio
Identificação do imóvel: ZMPT585932
A space where every detail has been carefully thought out to provide well-being and functionality, creating a harmonious and balanced environment.
Main Features
- Total gross area: 363 m²
- Gross private area: 200 m²
- Dependent area (garage, storage): 163 m²
- Plot area: 279 m² with northeast and southwest solar orientation
- Building Footprint Area: 145 m²
- 3 floors + attic
- Garage
Layout
FLOOR 0 – EXTERIOR AREA
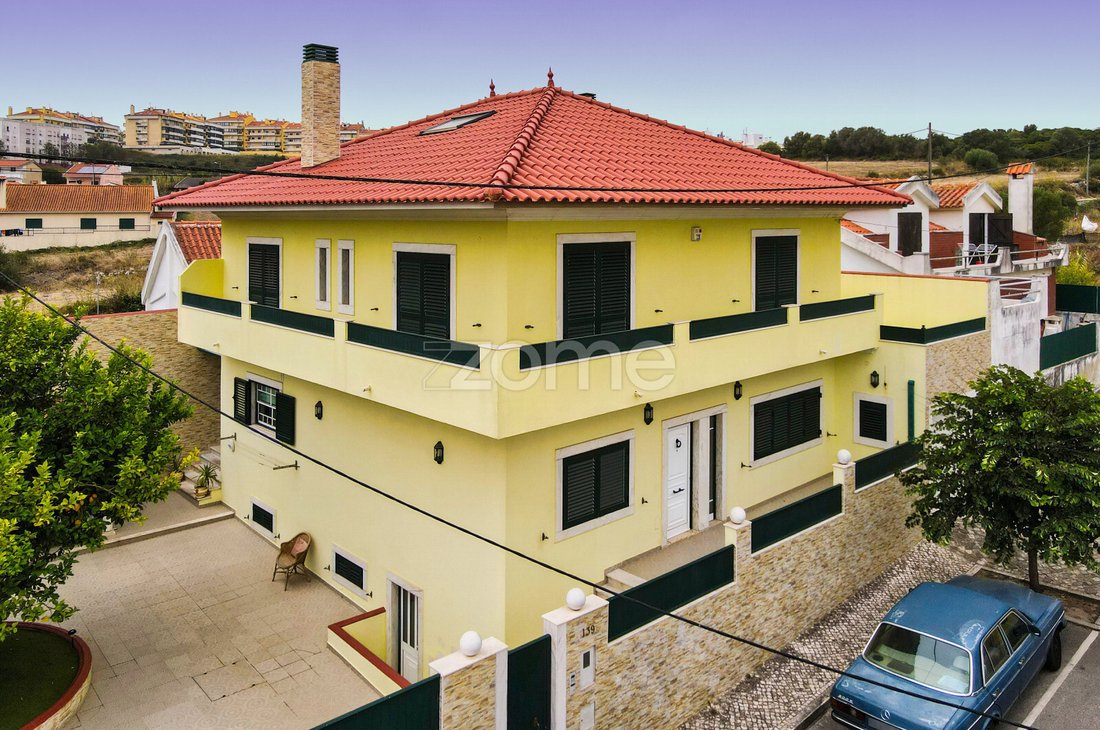
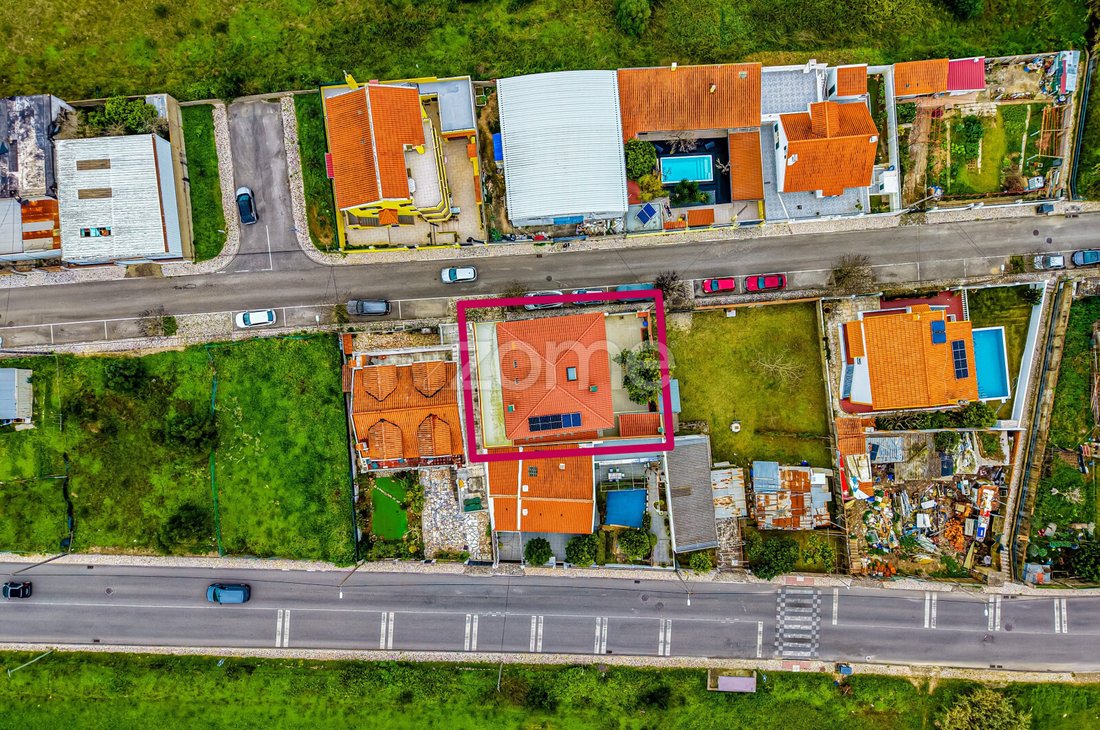
Upon entering the plot, there is a patio, garden area, barbecue zone and access to the basement.
- Access to the garage (20 m²)
- Exterior patio / garden (134 m²) with lemon tree and potential to build a swimming pool. The generous outdoor space surrounding the villa is ideal for family time and allows pets greater freedom
- Covered barbecue area (11.50 m²) with sink, perfect for outdoor meals and enjoying special moments
FLOOR 1
Entering the villa, a welcoming entrance hall distributes access to the social area – living room, kitchen and guest bathroom. This floor also includes a bedroom.
Beech wood stairs provide a natural connection to the upper floor, where the more private area of the house is located, ensuring greater comfort and privacy.
- Entrance hall (10.50 m²)
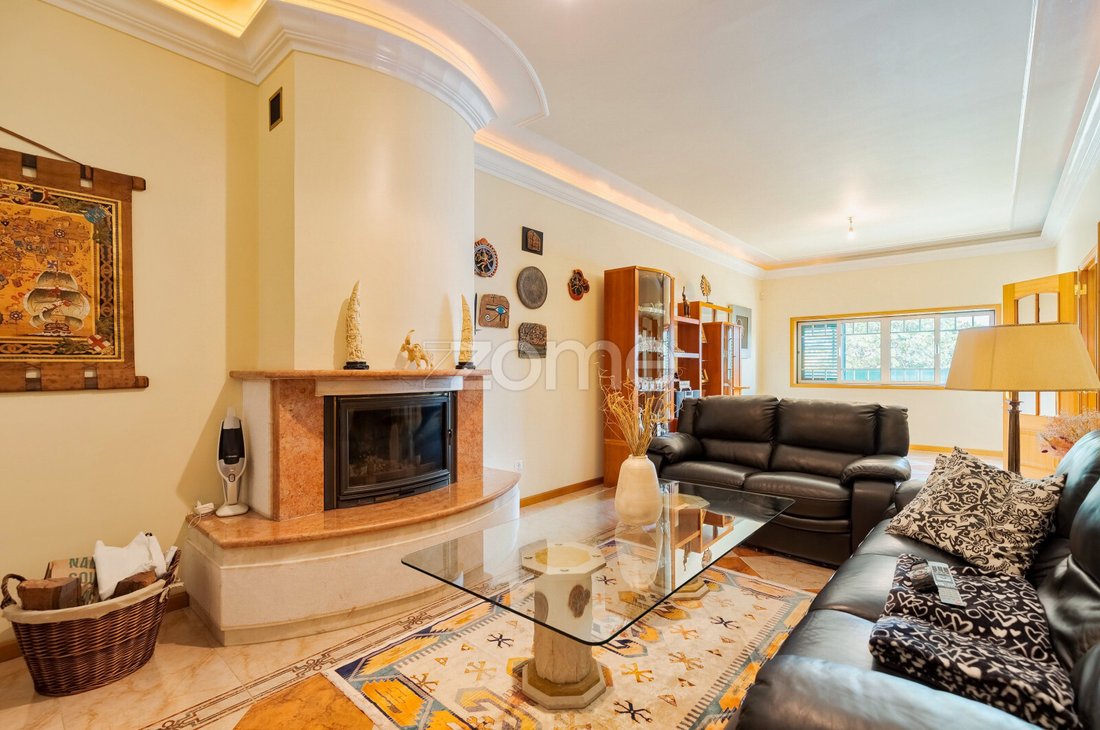
- Spacious living room (34.5 m²) with distinct living and dining areas, heated by a fireplace with heat recovery system
- Guest bathroom (2.00 m²)
- Fully equipped kitchen (20.00 m²) (extractor fan, ceramic hob, oven, microwave, dishwasher, washer-dryer, fridge and freezer – BOSCH appliances), notable for its spaciousness and excellent natural light, ideal both for cooking and informal daily moments
- Bedroom (10.50 m²), versatile and functional, ideal as an office, guest room or family support room
- Storage room (2.50 m²)
- Covered vestibule (8 m²) with access to the garage and kitchen
- Garage (21.00 m²) with capacity for 2 vehicles
FLOOR 2
- Suite (39.00 m²) with walk-in closet (9.50 m²) and full bathroom with hydromassage bathtub (7.00 m²) and natural light
- Bedroom (13.50 m²) with generous area, without built-in wardrobe
- Bedroom (12.00 m²) with a built-in wardrobe measuring 3.20 m wide
All three bedrooms have access to a balcony (18.00 m²) and to the terrace (40.50 m²) located above the garage roof, offering a relaxing space with stunning views over the Sintra mountain range.
- Full bathroom (5.50 m²) with bathtub, ceramic flooring and natural light
ATTIC FLOOR
- Attic (45.00 m², with 25 m² of usable area) with Velux skylight – a versatile space suitable for a gym, studio, games room or storage
Details That Make the Difference
Ceramic mosaic flooring in social areas and wet rooms, and wooden floating floors in the bedrooms.
- Aluminium sliding window frames with double glazing
- Adjustable aluminium shutters
- Recessed ceiling lighting
- Alarm system
- 5 solar panels
- Armoured entrance door
- Bottled gas (2 bottles with 14 kg capacity each)
- 2 custom-made pieces of furniture (wardrobe for a bedroom / shoe cabinet in the bedroom hall)
- Fireplace with heat recovery system
- Automatic garage gate
- Storage room with exterior access
- Terrace
- Balcony
- Barbecue area
- 2 video intercom screens
- Attic
- Roof renovated in 2024
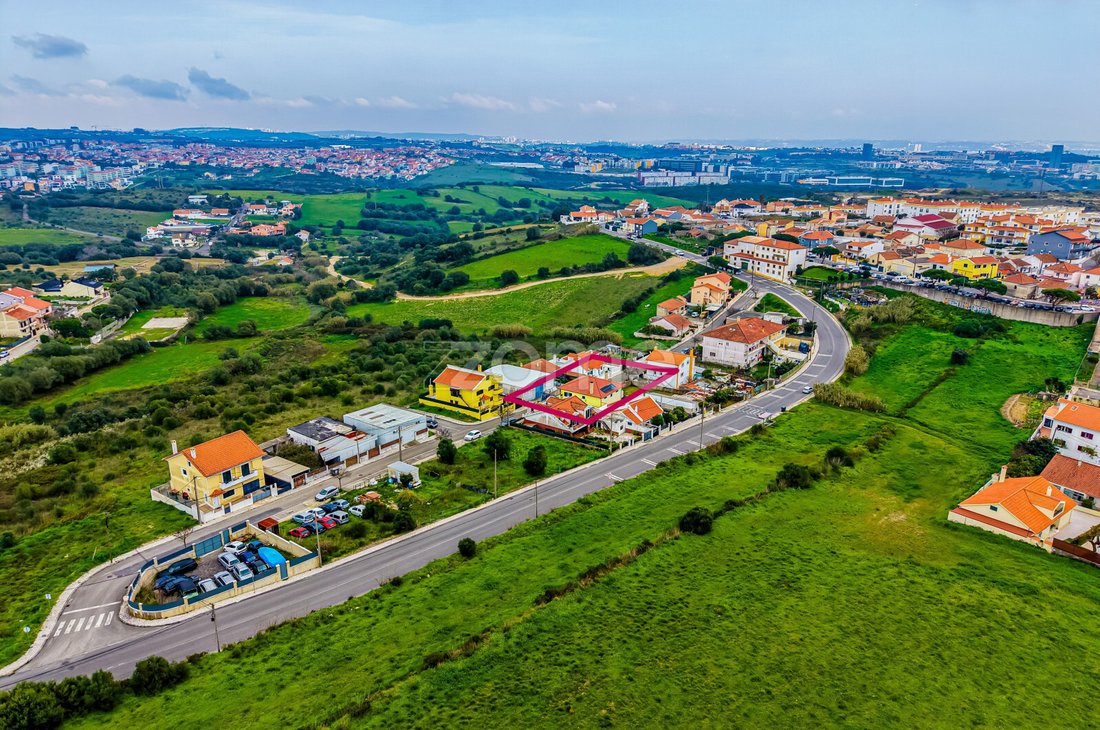
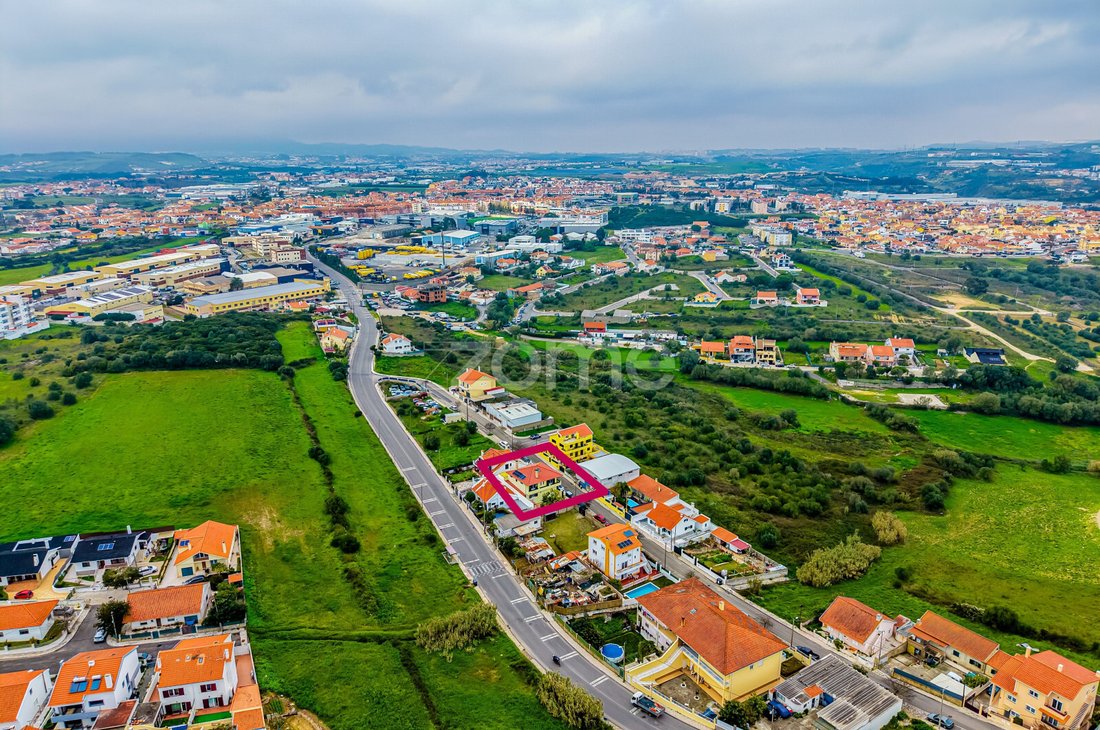
The house with construction completed in 2006, this villa is located in S. Domingos de Rana, Outeiro de Polima, and benefits from excellent accessibility. It is just a few minutes from the A5 motorway, close to schools, Nova University in Carcavelos, health centres and a wide range of commercial services. Beaches are only 10 minutes away, and Lisbon can be reached in 20 minutes. Nature lovers can enjoy the Outeiro de Polima Urban Park.
The property is situated on a quiet one-way street with low traffic, enhanced by the tranquillity of the surrounding countryside, creating a harmonious, safe and peaceful environment—ideal for those who value a lifestyle away from the city’s hustle and bustle.
This villa enjoys excellent natural light and was
A space where every detail has been carefully thought out to provide well-being and functionality, creating a harmonious and balanced environment.
Main Features
- Total gross area: 363 m²
- Gross private area: 200 m²
- Dependent area (garage, storage): 163 m²
- Plot area: 279 m² with northeast and southwest solar orientation
- Building Footprint Area: 145 m²
- 3 floors + attic
- Garage
Layout
FLOOR 0 – EXTERIOR AREA
Upon entering the plot, there is a patio, garden area, barbecue zone and access to the basement.
- Access to the garage (20 m²)
- Exterior patio / garden (134 m²) with lemon tree and potential to build a swimming pool. The generous outdoor space surrounding the villa is ideal for family time and allows pets greater freedom
- Covered barbecue area (11.50 m²) with sink, perfect for outdoor meals and enjoying special moments
FLOOR 1
Entering the villa, a welcoming entrance hall distributes access to the social area – living room, kitchen and guest bathroom. This floor also includes a bedroom.
Beech wood stairs provide a natural connection to the upper floor, where the more private area of the house is located, ensuring greater comfort and privacy.
- Entrance hall (10.50 m²)
- Spacious living room (34.5 m²) with distinct living and dining areas, heated by a fireplace with heat recovery system
- Guest bathroom (2.00 m²)
- Fully equipped kitchen (20.00 m²) (extractor fan, ceramic hob, oven, microwave, dishwasher, washer-dryer, fridge and freezer – BOSCH appliances), notable for its spaciousness and excellent natural light, ideal both for cooking and informal daily moments
- Bedroom (10.50 m²), versatile and functional, ideal as an office, guest room or family support room
- Storage room (2.50 m²)
- Covered vestibule (8 m²) with access to the garage and kitchen
- Garage (21.00 m²) with capacity for 2 vehicles
FLOOR 2
- Suite (39.00 m²) with walk-in closet (9.50 m²) and full bathroom with hydromassage bathtub (7.00 m²) and natural light
- Bedroom (13.50 m²) with generous area, without built-in wardrobe
- Bedroom (12.00 m²) with a built-in wardrobe measuring 3.20 m wide
All three bedrooms have access to a balcony (18.00 m²) and to the terrace (40.50 m²) located above the garage roof, offering a relaxing space with stunning views over the Sintra mountain range.
- Full bathroom (5.50 m²) with bathtub, ceramic flooring and natural light
ATTIC FLOOR
- Attic (45.00 m², with 25 m² of usable area) with Velux skylight – a versatile space suitable for a gym, studio, games room or storage
Details That Make the Difference
Ceramic mosaic flooring in social areas and wet rooms, and wooden floating floors in the bedrooms.
- Aluminium sliding window frames with double glazing
- Adjustable aluminium shutters
- Recessed ceiling lighting
- Alarm system
- 5 solar panels
- Armoured entrance door
- Bottled gas (2 bottles with 14 kg capacity each)
- 2 custom-made pieces of furniture (wardrobe for a bedroom / shoe cabinet in the bedroom hall)
- Fireplace with heat recovery system
- Automatic garage gate
- Storage room with exterior access
- Terrace
- Balcony
- Barbecue area
- 2 video intercom screens
- Attic
- Roof renovated in 2024
The house with construction completed in 2006, this villa is located in S. Domingos de Rana, Outeiro de Polima, and benefits from excellent accessibility. It is just a few minutes from the A5 motorway, close to schools, Nova University in Carcavelos, health centres and a wide range of commercial services. Beaches are only 10 minutes away, and Lisbon can be reached in 20 minutes. Nature lovers can enjoy the Outeiro de Polima Urban Park.
The property is situated on a quiet one-way street with low traffic, enhanced by the tranquillity of the surrounding countryside, creating a harmonious, safe and peaceful environment—ideal for those who value a lifestyle away from the city’s hustle and bustle.
This villa enjoys excellent natural light and was
-
Tipo di proprietà
Casa
-
Anno di costruzione
2006
-
Prezzo/piede²
$307
Caratteristiche
Esplora la zona
Cascais e Estoril, Lisbona, Portogallo
Visualizza su Google Maps
Prezzo per sqft
Basso
Alto
Iscritto da 4 anni
Hai chiesto informazioni su questa proprietà
L'agente La contatterà al più presto
Pubblicato da
2028
Annunci
2022
Iscritto
Prenota una visita con the agent
Scegli una data e indica se preferisci un tour virtuale o di persona con l’agente.
Data preferita
Tipo di tour
Ultimo aggiornamento
Aprile 29
Prima pubblicazione
Marzo 3
Riferimento annuncio
ZMPT585932
Proprietà simili nelle vicinanze
Nuovi annunci a Cascais e Estoril





Esplora più immobili in vendita
tipi di proprietà Cascais e Estoril, Lisbona, Portogallo
- Appartamenti in vendita in Cascais e Estoril, Lisbona, Portogallo
- Case in vendita in Cascais e Estoril, Lisbona, Portogallo
- Ville in vendita in Cascais e Estoril, Lisbona, Portogallo
- Terreno in vendita in Cascais e Estoril, Lisbona, Portogallo
- Case in vendita in Cascais e Estoril, Lisbona, Portogallo
- Attici in vendita in Cascais e Estoril, Lisbona, Portogallo
- Condomini in vendita in Cascais e Estoril, Lisbona, Portogallo
- Chalet in vendita in Cascais e Estoril, Lisbona, Portogallo
- Fincas in vendita in Cascais e Estoril, Lisbona, Portogallo
- Tenute agricole in vendita in Cascais e Estoril, Lisbona, Portogallo
- Proprietà in vendita in Cascais e Estoril, Lisbona, Portogallo
Cascais e Estoril, Lisbona, Portogallo ricerche popolari
- Proprietà immobiliari Vista panoramica / Scenica a Cascais e Estoril, Lisbona, Portogallo
- Proprietà immobiliari Vista mare a Cascais e Estoril, Lisbona, Portogallo
- Proprietà immobiliari Vista sul lago a Cascais e Estoril, Lisbona, Portogallo
- Proprietà immobiliari con Terrazza a Cascais e Estoril, Lisbona, Portogallo
- Proprietà immobiliari con Bar a Cascais e Estoril, Lisbona, Portogallo
- Proprietà immobiliari con Sala giochi a Cascais e Estoril, Lisbona, Portogallo
- Proprietà immobiliari con Ufficio a Cascais e Estoril, Lisbona, Portogallo
- Proprietà immobiliari Vista sul fiume a Cascais e Estoril, Lisbona, Portogallo
- Proprietà immobiliari con Ascensore a Cascais e Estoril, Lisbona, Portogallo
- Proprietà immobiliari Vista Città a Cascais e Estoril, Lisbona, Portogallo
- Proprietà immobiliari Vista sulle montagne a Cascais e Estoril, Lisbona, Portogallo
- Proprietà immobiliari con Giardino a Cascais e Estoril, Lisbona, Portogallo
- Proprietà immobiliari con Cucina esterna a Cascais e Estoril, Lisbona, Portogallo
- Proprietà immobiliari Vista Golf a Cascais e Estoril, Lisbona, Portogallo
- Proprietà immobiliari Duplex a Cascais e Estoril, Lisbona, Portogallo
- Proprietà immobiliari Costiera a Cascais e Estoril, Lisbona, Portogallo
- Proprietà immobiliari Comunità recintata a Cascais e Estoril, Lisbona, Portogallo
- Proprietà immobiliari Privacy a Cascais e Estoril, Lisbona, Portogallo
- Proprietà immobiliari Ski-In / Ski-Out a Cascais e Estoril, Lisbona, Portogallo
- Proprietà immobiliari Alta quota a Cascais e Estoril, Lisbona, Portogallo
- Proprietà immobiliari Lungomare a Cascais e Estoril, Lisbona, Portogallo
- Proprietà immobiliari Collina a Cascais e Estoril, Lisbona, Portogallo
- Proprietà immobiliari Investimento immobiliare a Cascais e Estoril, Lisbona, Portogallo
- Proprietà immobiliari Moderno a Cascais e Estoril, Lisbona, Portogallo
- Proprietà immobiliari Equestre a Cascais e Estoril, Lisbona, Portogallo
- Proprietà immobiliari Nuove costruzioni a Cascais e Estoril, Lisbona, Portogallo
- Proprietà immobiliari con Centro Fitness / Palestra a Cascais e Estoril, Lisbona, Portogallo
- Proprietà immobiliari con Sauna a Cascais e Estoril, Lisbona, Portogallo
- Proprietà immobiliari con Bagno turco a Cascais e Estoril, Lisbona, Portogallo
- Proprietà immobiliari con Libreria a Cascais e Estoril, Lisbona, Portogallo
- Proprietà immobiliari con Aria condizionata a Cascais e Estoril, Lisbona, Portogallo
- Proprietà immobiliari Fronte oceano a Cascais e Estoril, Lisbona, Portogallo
- Proprietà immobiliari con Cantina a Cascais e Estoril, Lisbona, Portogallo
- Proprietà immobiliari con Idromassaggio a Cascais e Estoril, Lisbona, Portogallo
- Proprietà immobiliari con Camino a Cascais e Estoril, Lisbona, Portogallo
- Proprietà immobiliari con Piscina a Cascais e Estoril, Lisbona, Portogallo
- Proprietà immobiliari con Garage a Cascais e Estoril, Lisbona, Portogallo
- Proprietà immobiliari con Balcone a Cascais e Estoril, Lisbona, Portogallo
- Proprietà immobiliari con Campo da tennis a Cascais e Estoril, Lisbona, Portogallo
- Proprietà immobiliari con Aeroporto Privato a Cascais e Estoril, Lisbona, Portogallo
- Proprietà immobiliari Lungomare a Cascais e Estoril, Lisbona, Portogallo
- Proprietà immobiliari con Vigneto / Azienda vinicola a Cascais e Estoril, Lisbona, Portogallo
- Proprietà immobiliari Residenza a Cascais e Estoril, Lisbona, Portogallo
- Proprietà immobiliari con Spiaggia Privata a Cascais e Estoril, Lisbona, Portogallo
- Proprietà immobiliari con Cucina aperta a Cascais e Estoril, Lisbona, Portogallo
- Proprietà immobiliari Rinnovato a Cascais e Estoril, Lisbona, Portogallo
- Proprietà immobiliari con Cinema a Cascais e Estoril, Lisbona, Portogallo
- Proprietà immobiliari Lungofiume a Cascais e Estoril, Lisbona, Portogallo
- Proprietà immobiliari Fronte mare a Cascais e Estoril, Lisbona, Portogallo
- Proprietà immobiliari con Piscina coperta a Cascais e Estoril, Lisbona, Portogallo
- Proprietà immobiliari Vista sull'acqua a Cascais e Estoril, Lisbona, Portogallo
- Proprietà immobiliari Vista sull'oceano a Cascais e Estoril, Lisbona, Portogallo
Cascais e Estoril, Lisbona, Portogallo Quartieri
Guide e storie correlate
La fiducia dei migliori broker del mondo
Gli agenti dietro le proprietà più straordinarie del mondo pubblicano su JamesEdition.
- Annunci di Sotheby's, Christie's, BARNES ed Engel & Völkers
- Ogni annuncio è verificato prima della pubblicazione
- Si metta in contatto diretto con agenti verificati
Continuando, accetta i nostri Termini e la nostra Informativa sulla privacy.