$7,767,706
Prezzo diminuito di $894,124 il Oct 22, 2026
Villa Ristrutturata Con 5 Camere Da Letto Con Giardino Paesaggistico E Piscina, Cascais
- 5 Camere
- 7 Bagni
- 7,223 Sqft
- 20,107 Sqft lot
- Aggiornato: Ottobre 22
- 2
Informazioni sulla proprietà
La descrizione è stata tradotta automaticamente.
La descrizione viene visualizzata nella lingua originale.
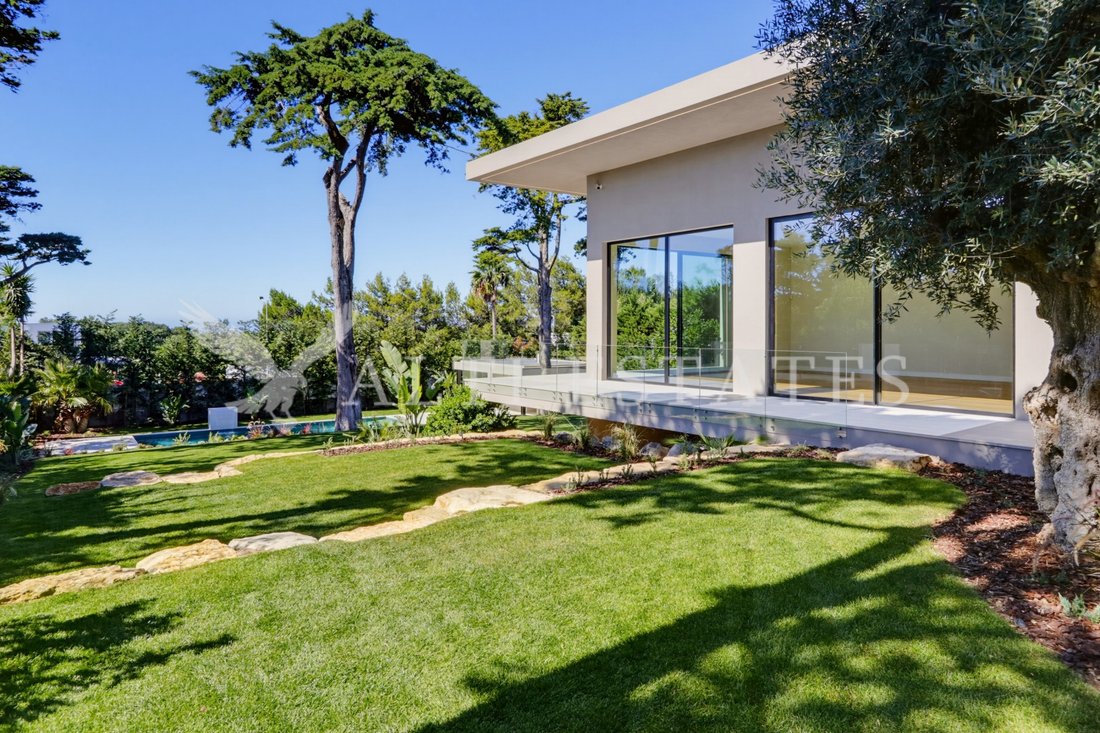
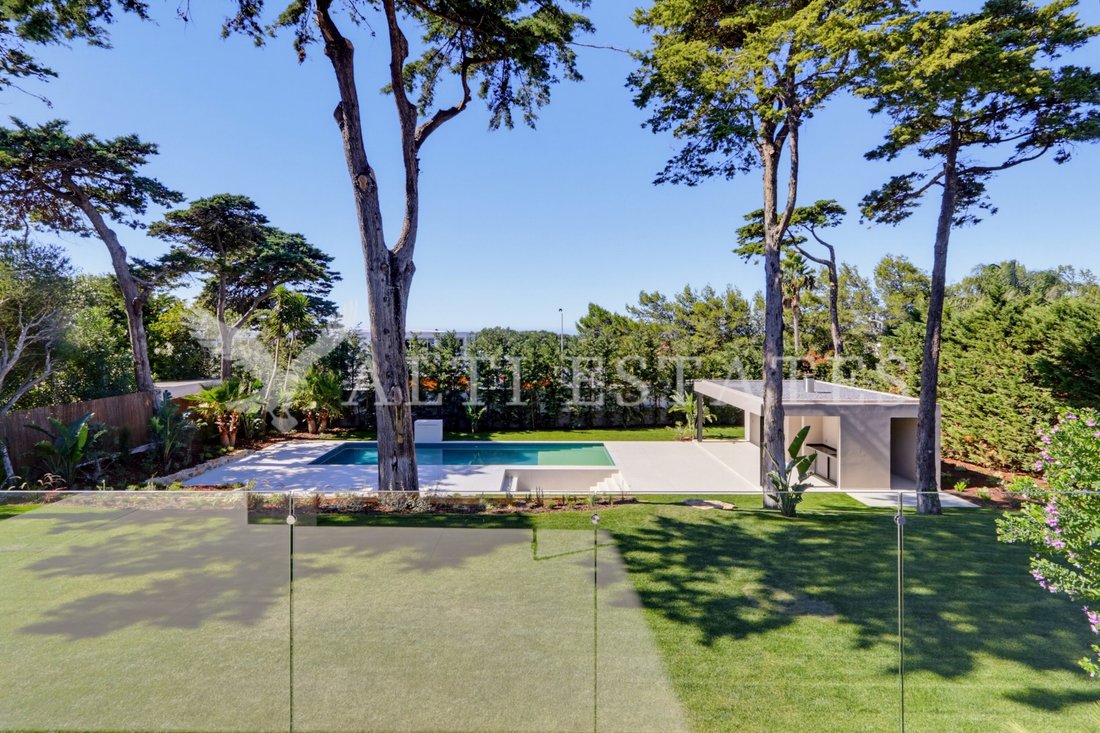
Set on a 1,868 m² plot and spread over three floors, this 5-bedroom villa with study descends in terraces to a lawned garden that ends at a heated pool with a waterfall.
A unique property on a plot that is rare to find, with east, south and west sun exposure, top-quality finishes and a layout designed for everyday comfort. Discreet from the street, it reveals itself as an impressive home
A unique property on a plot that is rare to find, with east, south and west sun exposure, top-quality finishes and a layout designed for everyday comfort. Discreet from the street, it reveals itself as an impressive home
Set on a 1,868 m² plot and spread over three floors, this 5-bedroom villa with study descends in terraces to a lawned garden that ends at a heated pool with a waterfall.
A unique property on a plot that is rare to find, with east, south and west sun exposure, top-quality finishes and a layout designed for everyday comfort. Discreet from the street, it reveals itself as an impressive home inside.
First Floor
The entrance level is reached via an imposing olive-lined path that crosses a Zen garden courtyard to a wide pivot door.
Entrance hall, master suite with bathroom and oak walk-in wardrobe with smoked-glass doors and integrated lighting, and two further en-suite bedrooms.
Ground Floor
The main living level, opening directly onto the terrace and garden.
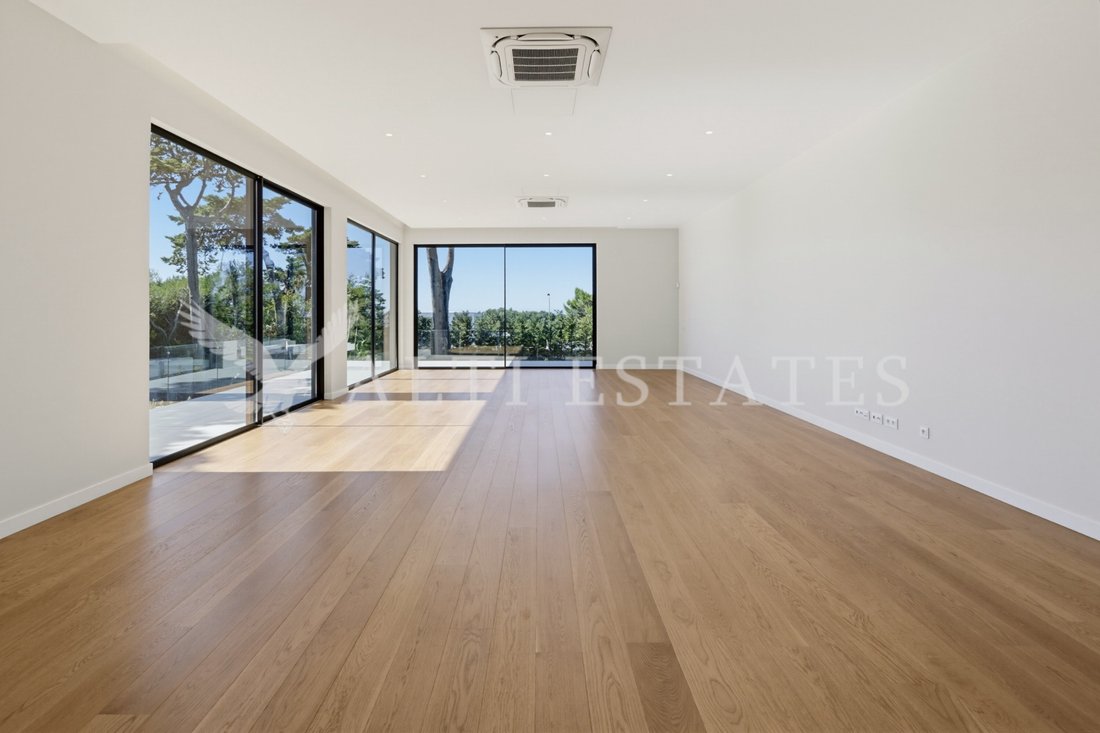
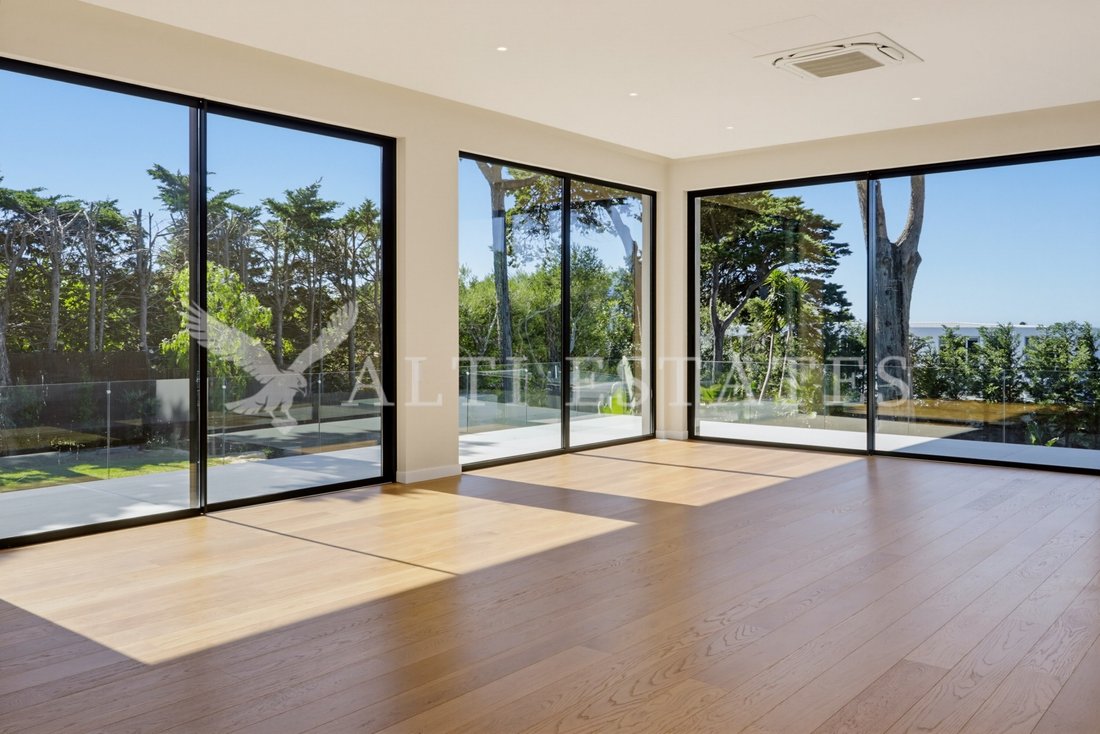
79 m² living room with floor-to-ceiling glazing, open-plan to a kitchen fitted with Miele appliances and a pantry, study, two en-suite bedrooms, guest WC, terrace and two-car garage.
Lower Ground Floor
Set into the hillside, this level receives natural light from a garden courtyard with direct access to the lawns and pool.
Multipurpose room, gym, bathroom and laundry.
Garden and Pool
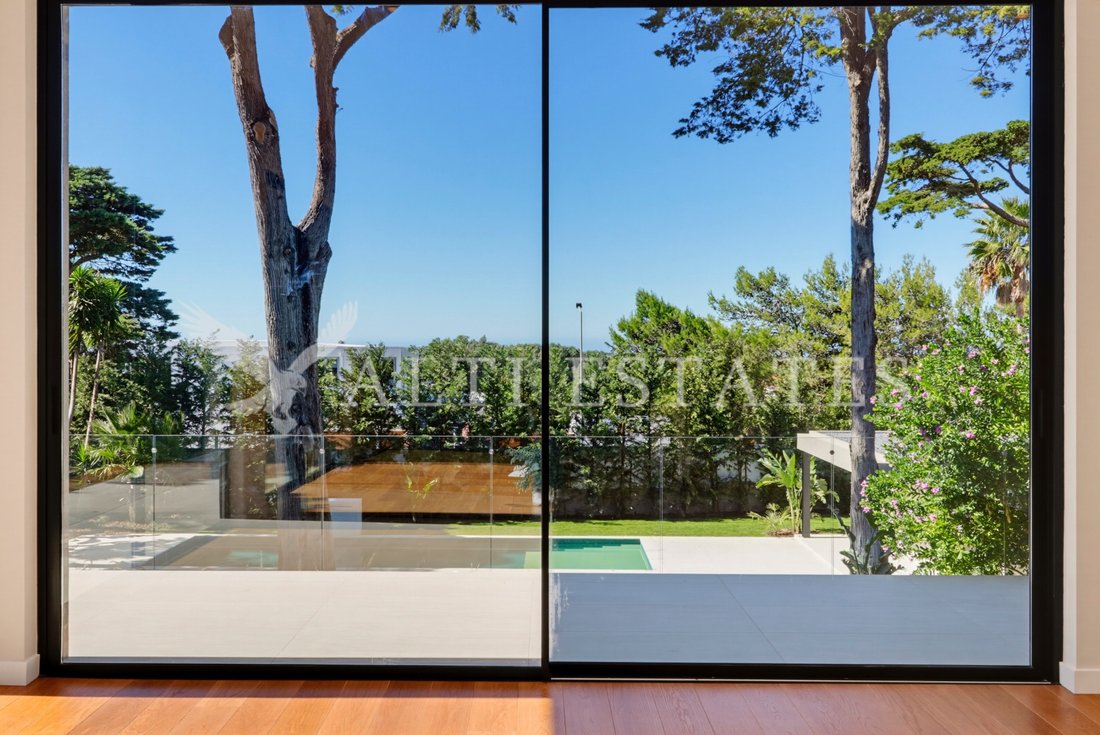
From the ground-floor terrace, the landscaped garden descends the hillside in natural stone terraces to the pool, planted with a wide variety of species.
Heated pool with three built-in sun loungers, sunken lounge with fire pit, pool house with outdoor kitchen and bathroom, and garden with lighting and automatic irrigation.
Exterior
Two-car garage with additional space for bicycles and storage.
Features
Air conditioning
Underfloor heating and cooling
Solar panels for hot water
Fully renovated in 2026
1,868 m² plot and 671 m² construction area
About Alti Estates
Alti Estates was founded in 2021 by brothers Diego and Tiago Slegers, who grew up in the real estate world. From Cascais, we support owners and buyers of many nationalities across Cascais and Sintra, with clear communication and a structured process from the first viewing to completion. Beyond brokerage, Alti Guardian cares for homes once they are lived in, and Alti Worksite Management oversees construction and renovation projects, so our relationship with clients continues long after the deal is closed.
Energy Rating: A
#ref:AE176
-
Tipo di proprietà
Casa
-
Prezzo/piede²
$1,075
-
Emissioni
NI
-
Consumo
A
Caratteristiche
Caratteristiche
Lot
Interni
- Aria condizionata
- Lavanderia
- Centro Fitness / Palestra
Outdoor
- Terrazza
- Focolare
- Piscina
- Garage
- Cucina esterna
- Giardino
Esplora la zona
Cascais e Estoril, Lisbona, Portogallo
Visualizza su Google Maps
Prezzo per sqft
Basso
Alto
Iscritto da 5 anni
Hai chiesto informazioni su questa proprietà
L'agente La contatterà al più presto
Pubblicato da
15
Annunci
2021
Iscritto
Prenota una visita con the agent
Scegli una data e indica se preferisci un tour virtuale o di persona con l’agente.
Data preferita
Tipo di tour
Ultimo aggiornamento
Ottobre 22
Prima pubblicazione
Aprile 29
Riferimento annuncio
AE176-0525740522
Proprietà simili nelle vicinanze
Nuovi annunci a Cascais e Estoril




Esplora più immobili in vendita
tipi di proprietà Cascais e Estoril, Lisbona, Portogallo
- Appartamenti in vendita in Cascais e Estoril, Lisbona, Portogallo
- Case in vendita in Cascais e Estoril, Lisbona, Portogallo
- Ville in vendita in Cascais e Estoril, Lisbona, Portogallo
- Terreno in vendita in Cascais e Estoril, Lisbona, Portogallo
- Case in vendita in Cascais e Estoril, Lisbona, Portogallo
- Attici in vendita in Cascais e Estoril, Lisbona, Portogallo
- Condomini in vendita in Cascais e Estoril, Lisbona, Portogallo
- Chalet in vendita in Cascais e Estoril, Lisbona, Portogallo
- Tenute agricole in vendita in Cascais e Estoril, Lisbona, Portogallo
- Proprietà in vendita in Cascais e Estoril, Lisbona, Portogallo
- Fincas in vendita in Cascais e Estoril, Lisbona, Portogallo
Cascais e Estoril, Lisbona, Portogallo ricerche popolari
- Proprietà immobiliari Vista panoramica / Scenica a Cascais e Estoril, Lisbona, Portogallo
- Proprietà immobiliari Vista mare a Cascais e Estoril, Lisbona, Portogallo
- Proprietà immobiliari Vista sul lago a Cascais e Estoril, Lisbona, Portogallo
- Proprietà immobiliari con Terrazza a Cascais e Estoril, Lisbona, Portogallo
- Proprietà immobiliari con Bar a Cascais e Estoril, Lisbona, Portogallo
- Proprietà immobiliari con Sala giochi a Cascais e Estoril, Lisbona, Portogallo
- Proprietà immobiliari con Ufficio a Cascais e Estoril, Lisbona, Portogallo
- Proprietà immobiliari Vista sul fiume a Cascais e Estoril, Lisbona, Portogallo
- Proprietà immobiliari con Ascensore a Cascais e Estoril, Lisbona, Portogallo
- Proprietà immobiliari Vista Città a Cascais e Estoril, Lisbona, Portogallo
- Proprietà immobiliari Vista sulle montagne a Cascais e Estoril, Lisbona, Portogallo
- Proprietà immobiliari con Giardino a Cascais e Estoril, Lisbona, Portogallo
- Proprietà immobiliari con Cucina esterna a Cascais e Estoril, Lisbona, Portogallo
- Proprietà immobiliari Vista Golf a Cascais e Estoril, Lisbona, Portogallo
- Proprietà immobiliari Duplex a Cascais e Estoril, Lisbona, Portogallo
- Proprietà immobiliari Costiera a Cascais e Estoril, Lisbona, Portogallo
- Proprietà immobiliari Comunità recintata a Cascais e Estoril, Lisbona, Portogallo
- Proprietà immobiliari Privacy a Cascais e Estoril, Lisbona, Portogallo
- Proprietà immobiliari Ski-In / Ski-Out a Cascais e Estoril, Lisbona, Portogallo
- Proprietà immobiliari Alta quota a Cascais e Estoril, Lisbona, Portogallo
- Proprietà immobiliari Lungomare a Cascais e Estoril, Lisbona, Portogallo
- Proprietà immobiliari Collina a Cascais e Estoril, Lisbona, Portogallo
- Proprietà immobiliari Investimento immobiliare a Cascais e Estoril, Lisbona, Portogallo
- Proprietà immobiliari Moderno a Cascais e Estoril, Lisbona, Portogallo
- Proprietà immobiliari Equestre a Cascais e Estoril, Lisbona, Portogallo
- Proprietà immobiliari Nuove costruzioni a Cascais e Estoril, Lisbona, Portogallo
- Proprietà immobiliari con Centro Fitness / Palestra a Cascais e Estoril, Lisbona, Portogallo
- Proprietà immobiliari con Sauna a Cascais e Estoril, Lisbona, Portogallo
- Proprietà immobiliari con Bagno turco a Cascais e Estoril, Lisbona, Portogallo
- Proprietà immobiliari con Libreria a Cascais e Estoril, Lisbona, Portogallo
- Proprietà immobiliari con Aria condizionata a Cascais e Estoril, Lisbona, Portogallo
- Proprietà immobiliari Fronte oceano a Cascais e Estoril, Lisbona, Portogallo
- Proprietà immobiliari con Cantina a Cascais e Estoril, Lisbona, Portogallo
- Proprietà immobiliari con Idromassaggio a Cascais e Estoril, Lisbona, Portogallo
- Proprietà immobiliari con Camino a Cascais e Estoril, Lisbona, Portogallo
- Proprietà immobiliari con Piscina a Cascais e Estoril, Lisbona, Portogallo
- Proprietà immobiliari con Garage a Cascais e Estoril, Lisbona, Portogallo
- Proprietà immobiliari con Balcone a Cascais e Estoril, Lisbona, Portogallo
- Proprietà immobiliari con Campo da tennis a Cascais e Estoril, Lisbona, Portogallo
- Proprietà immobiliari con Aeroporto Privato a Cascais e Estoril, Lisbona, Portogallo
- Proprietà immobiliari Lungomare a Cascais e Estoril, Lisbona, Portogallo
- Proprietà immobiliari con Vigneto / Azienda vinicola a Cascais e Estoril, Lisbona, Portogallo
- Proprietà immobiliari Residenza a Cascais e Estoril, Lisbona, Portogallo
- Proprietà immobiliari con Spiaggia Privata a Cascais e Estoril, Lisbona, Portogallo
- Proprietà immobiliari con Cucina aperta a Cascais e Estoril, Lisbona, Portogallo
- Proprietà immobiliari Rinnovato a Cascais e Estoril, Lisbona, Portogallo
- Proprietà immobiliari con Cinema a Cascais e Estoril, Lisbona, Portogallo
- Proprietà immobiliari Lungofiume a Cascais e Estoril, Lisbona, Portogallo
- Proprietà immobiliari Fronte mare a Cascais e Estoril, Lisbona, Portogallo
- Proprietà immobiliari con Piscina coperta a Cascais e Estoril, Lisbona, Portogallo
- Proprietà immobiliari Vista sull'acqua a Cascais e Estoril, Lisbona, Portogallo
- Proprietà immobiliari Vista sull'oceano a Cascais e Estoril, Lisbona, Portogallo
Cascais e Estoril, Lisbona, Portogallo Quartieri
Guide e storie correlate
La fiducia dei migliori broker del mondo
Gli agenti dietro le proprietà più straordinarie del mondo pubblicano su JamesEdition.
- Annunci di Sotheby's, Christie's, BARNES ed Engel & Völkers
- Ogni annuncio è verificato prima della pubblicazione
- Si metta in contatto diretto con agenti verificati
Continuando, accetta i nostri Termini e la nostra Informativa sulla privacy.