$8,268,747
Villa DI Design DI Lusso Nella Prima Quinta Da Marinha, Cascais, Portogallo
- 5 Camere
- 5,522 Sqft
- Aggiornato: Oggi
- 1
Informazioni sulla proprietà
La descrizione è stata tradotta automaticamente.
La descrizione viene visualizzata nella lingua originale.
THE REGION
Quinta da Marinha is in the Sintra-Cascais Natural Park known for its elegant urbanism and for harmoniously connecting the historical town with nature and the Atlantic Ocean.
The property is in the heart of Quinta da Marinha south, one of the most exclusive residential areas in Portugal. Lies 5 mins walk to the Atlantic Ocean, 30 mins from Lisbon and its airport, and is surround
Quinta da Marinha is in the Sintra-Cascais Natural Park known for its elegant urbanism and for harmoniously connecting the historical town with nature and the Atlantic Ocean.
The property is in the heart of Quinta da Marinha south, one of the most exclusive residential areas in Portugal. Lies 5 mins walk to the Atlantic Ocean, 30 mins from Lisbon and its airport, and is surround
THE REGION
Quinta da Marinha is in the Sintra-Cascais Natural Park known for its elegant urbanism and for harmoniously connecting the historical town with nature and the Atlantic Ocean.
The property is in the heart of Quinta da Marinha south, one of the most exclusive residential areas in Portugal. Lies 5 mins walk to the Atlantic Ocean, 30 mins from Lisbon and its airport, and is surrounded by nature and premium villas. Neighborhood with two golf courses minutes away, 5-star hotels, equestrian center, modern health club, 12km (7.5 miles) cycle/walking lane, and high-end restaurants and cafés.
Cascais town (10 mins by car), Guincho and Cresmina beaches (5 mins), Quinta da Marinha Health & Racket club (5 mins), Sintra (15 mins).
ABOUT THE VILLA
Recently and completely renovated luxury villa is modern, very elegant, with a unique design and ready to be first lived in after thorough renovation of over €1M (U$ 1,2M) investment. It was renovated with an architectural design prioritizing functionality in line with aesthetics and elegance.
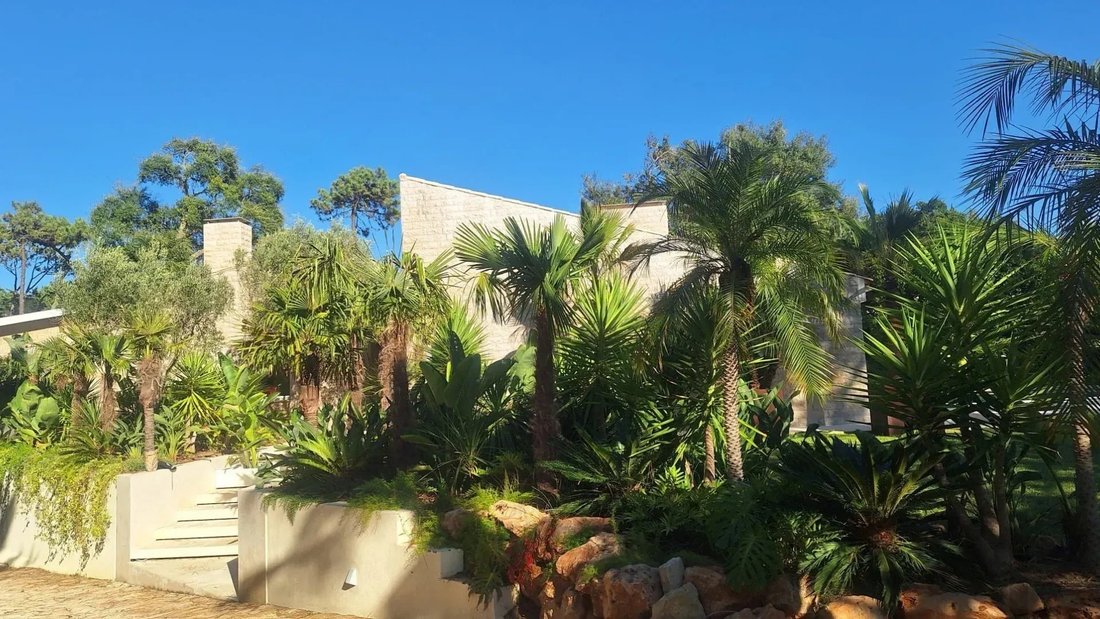
Independent 513m2 (5,522 sq ft) ground floor house of construction area, on a plot of 1,706m2 (18,363 sq ft), surrounded by trees and pine forest, which gives it beauty, tranquility and privacy.
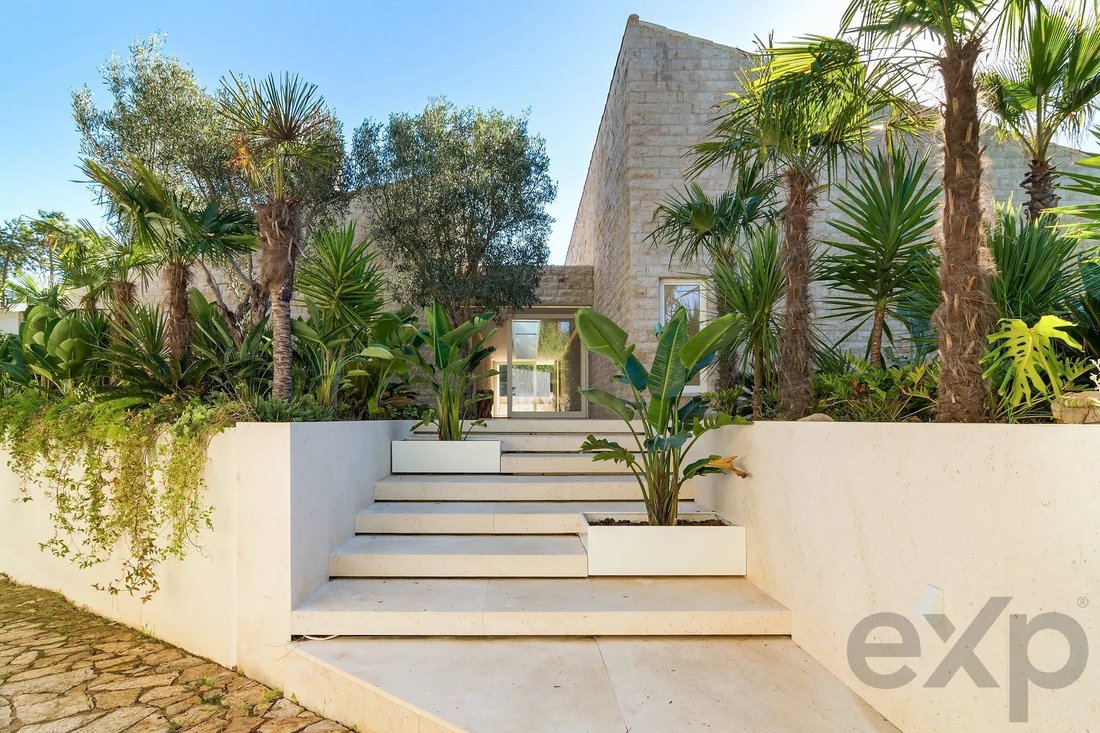
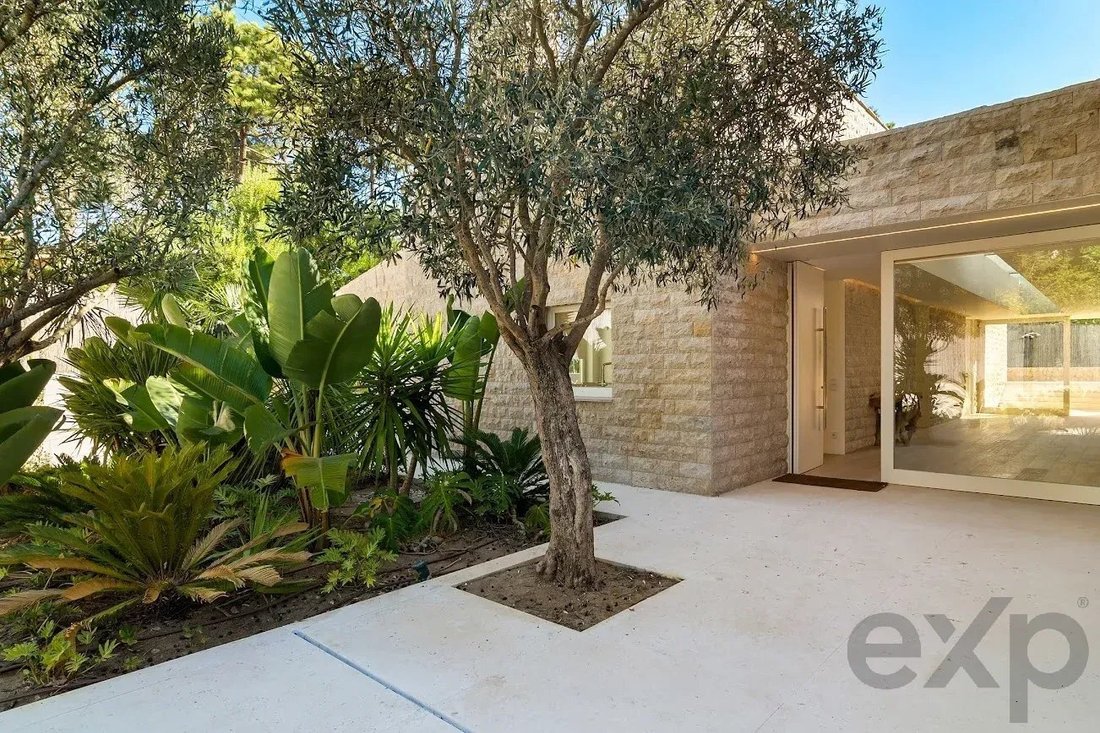
Property covered in sand-colored stone with its contents also in the same tones, contributing to a Zen atmosphere (both inside and outside), made by natural, neutral colors and sustainable materials, making this house unique in beauty and comfort.
SUSTAINABILITY
Renovated with sustainable equipment and materials.
A water hole provides free water to the garden and swimming pool.
Renewable energy- Geothermal system that provides electric power to the house and solar panels that provide electric power to the house and exterior, and underfloor heating and cooling.
SECURITY
Electric gates, alarm and video surveillance system controlled by 12 high-tech cameras sensors.
GARDEN
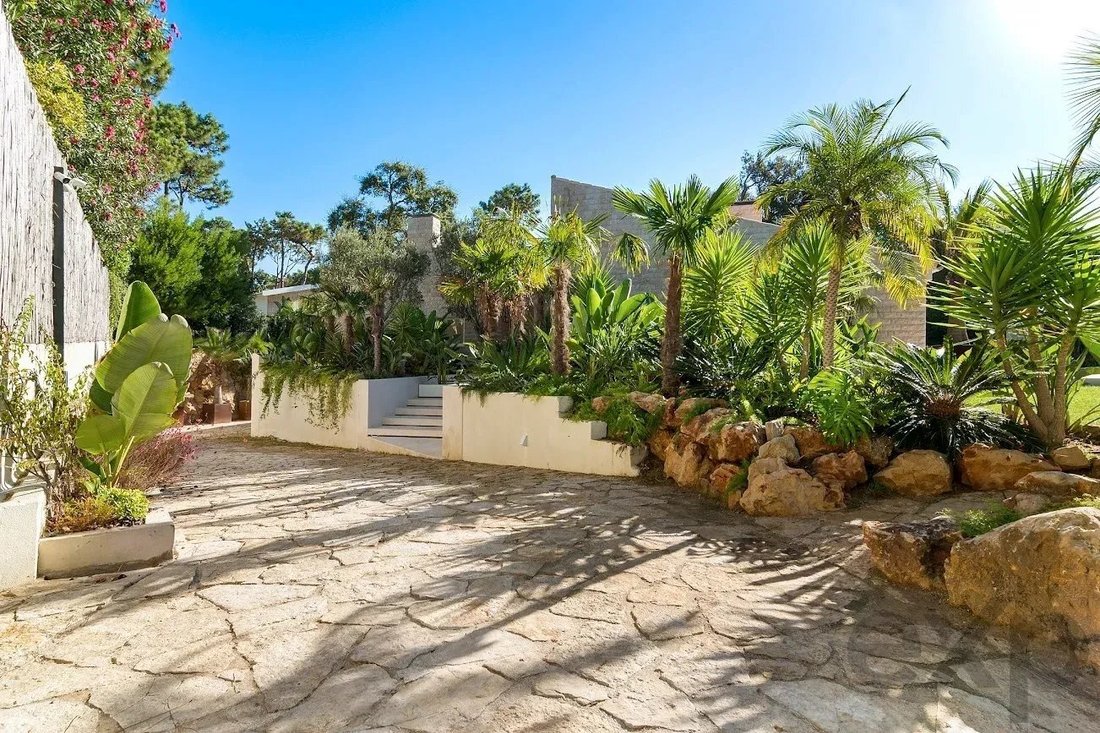
Tropical and exotic plants with different palm and olive trees with watering system supported by the bore hole (no cost).
POOL & SPA
Designed with a pentagonal shape making it unique and exotic, it has been renovated with the utmost detail. The Hijau stone of the pool floor is natural from Bali and gives it the appearance of a natural lake. This stone releases therapeutic minerals for the skin and health.
Divided into two zones, the corner for the SPA area and the rest for swimming. The SPA consists of several hydrotherapy jets, two jacuzzi beds and a long bench so that several people can be seated at the same time.
Hydrotherapy is aimed at all areas of the body, namely the jets for the back/belly/legs/feet and the water cannon for the head/back.
Counter current swimming and built-in lighting system.
The geothermal system heats the pool and SPA.
INTERIORS
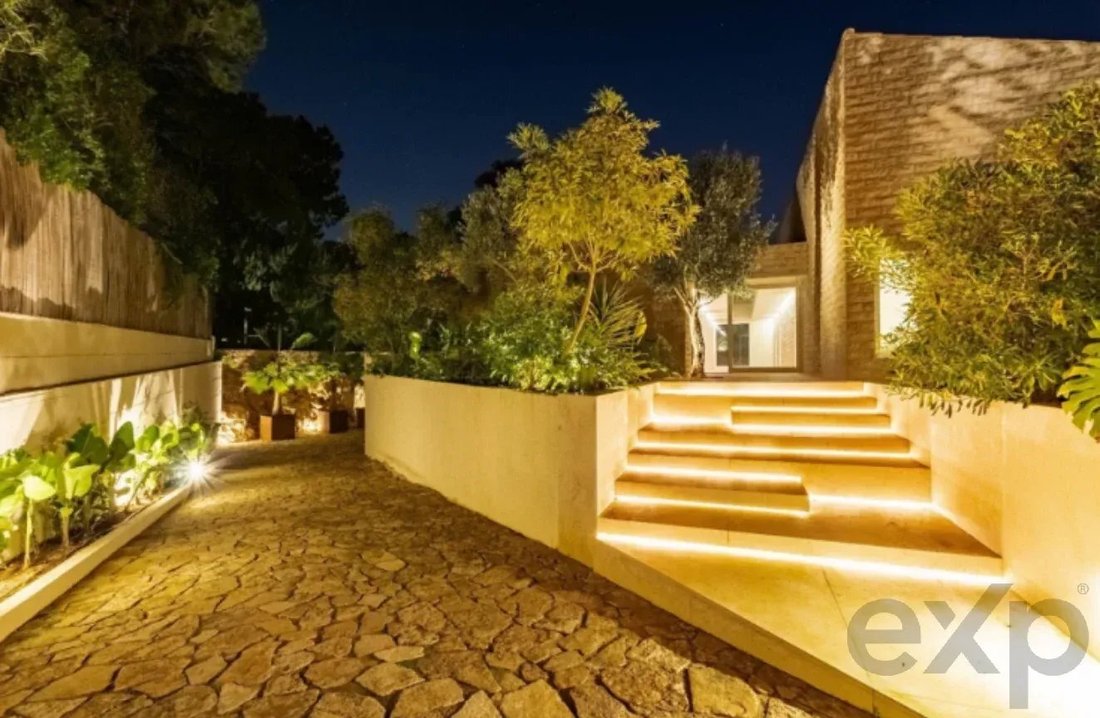
Indirect lightning inside and outside the house.
Main door gives access to an elegant and large entrance (50m2 / 538 sq ft) with natural light from a long skylight. Electric blinds for the skylight in the entrance hallway from top-of-the-line Smartestor.
Real wood flooring Vetaparket from Spain. Coating and flooring Rex and Mirage from Italy.
Smartestor entrance hallway electric skylight blind.
Large kitchen (38m2 / 409 sq ft), equipped with SCIC Italian and German appliances, a large island with Extremoz marble stone from Portugal.
Living room (58m2 / 625 sq ft) with living and dining areas with abundant natural light divided by a wood-burning fireplace with stove.
High-quality windows allow adequate thermal comfort and light.
5 bathrooms with sanitary ware Villeroy & Bosch from Germany. Toilet cisterns, actuation plates and shower channels Viega from Germany. Toscoquattro and Bongio taps from Italy.
FIVE BEDROOMS AND BASEMENT AREA
Main suite (65m2 / 700 sq ft), divided into sleeping area, office, closet, hall and bathroom.
One more suite and three more bedrooms, all of them with fitted wardrobes.
The bathrooms contain original Italian materials from António Luppi, with modern showers and chromotherapy.
Heating towel rails Foursteel from Portugal AND Tops in Corian Dupont from Portugal Mobiliario Lupi.
Furniture with Blum accessories from Austria and guards custom manufacturing from Portugal.
Basement: 1 wc, engine room, laundry and spacious garage.
Quinta da Marinha is in the Sintra-Cascais Natural Park known for its elegant urbanism and for harmoniously connecting the historical town with nature and the Atlantic Ocean.
The property is in the heart of Quinta da Marinha south, one of the most exclusive residential areas in Portugal. Lies 5 mins walk to the Atlantic Ocean, 30 mins from Lisbon and its airport, and is surrounded by nature and premium villas. Neighborhood with two golf courses minutes away, 5-star hotels, equestrian center, modern health club, 12km (7.5 miles) cycle/walking lane, and high-end restaurants and cafés.
Cascais town (10 mins by car), Guincho and Cresmina beaches (5 mins), Quinta da Marinha Health & Racket club (5 mins), Sintra (15 mins).
ABOUT THE VILLA
Recently and completely renovated luxury villa is modern, very elegant, with a unique design and ready to be first lived in after thorough renovation of over €1M (U$ 1,2M) investment. It was renovated with an architectural design prioritizing functionality in line with aesthetics and elegance.
Independent 513m2 (5,522 sq ft) ground floor house of construction area, on a plot of 1,706m2 (18,363 sq ft), surrounded by trees and pine forest, which gives it beauty, tranquility and privacy.
Property covered in sand-colored stone with its contents also in the same tones, contributing to a Zen atmosphere (both inside and outside), made by natural, neutral colors and sustainable materials, making this house unique in beauty and comfort.
SUSTAINABILITY
Renovated with sustainable equipment and materials.
A water hole provides free water to the garden and swimming pool.
Renewable energy- Geothermal system that provides electric power to the house and solar panels that provide electric power to the house and exterior, and underfloor heating and cooling.
SECURITY
Electric gates, alarm and video surveillance system controlled by 12 high-tech cameras sensors.
GARDEN
Tropical and exotic plants with different palm and olive trees with watering system supported by the bore hole (no cost).
POOL & SPA
Designed with a pentagonal shape making it unique and exotic, it has been renovated with the utmost detail. The Hijau stone of the pool floor is natural from Bali and gives it the appearance of a natural lake. This stone releases therapeutic minerals for the skin and health.
Divided into two zones, the corner for the SPA area and the rest for swimming. The SPA consists of several hydrotherapy jets, two jacuzzi beds and a long bench so that several people can be seated at the same time.
Hydrotherapy is aimed at all areas of the body, namely the jets for the back/belly/legs/feet and the water cannon for the head/back.
Counter current swimming and built-in lighting system.
The geothermal system heats the pool and SPA.
INTERIORS
Indirect lightning inside and outside the house.
Main door gives access to an elegant and large entrance (50m2 / 538 sq ft) with natural light from a long skylight. Electric blinds for the skylight in the entrance hallway from top-of-the-line Smartestor.
Real wood flooring Vetaparket from Spain. Coating and flooring Rex and Mirage from Italy.
Smartestor entrance hallway electric skylight blind.
Large kitchen (38m2 / 409 sq ft), equipped with SCIC Italian and German appliances, a large island with Extremoz marble stone from Portugal.
Living room (58m2 / 625 sq ft) with living and dining areas with abundant natural light divided by a wood-burning fireplace with stove.
High-quality windows allow adequate thermal comfort and light.
5 bathrooms with sanitary ware Villeroy & Bosch from Germany. Toilet cisterns, actuation plates and shower channels Viega from Germany. Toscoquattro and Bongio taps from Italy.
FIVE BEDROOMS AND BASEMENT AREA
Main suite (65m2 / 700 sq ft), divided into sleeping area, office, closet, hall and bathroom.
One more suite and three more bedrooms, all of them with fitted wardrobes.
The bathrooms contain original Italian materials from António Luppi, with modern showers and chromotherapy.
Heating towel rails Foursteel from Portugal AND Tops in Corian Dupont from Portugal Mobiliario Lupi.
Furniture with Blum accessories from Austria and guards custom manufacturing from Portugal.
Basement: 1 wc, engine room, laundry and spacious garage.
-
Tipo di proprietà
Villa
-
Piani
2
-
Anno di costruzione
2015
-
Prezzo/piede²
$1,497
Caratteristiche
Caratteristiche
Lot
Interni
- Ufficio
- Camino
- Aria condizionata
- Isola della cucina
- Piano cottura a gas
- Idromassaggio
- Lavanderia
- Seminterrato
- Controsoffitti in pietra
- Cabina armadio
Outdoor
Esplora la zona
Cascais e Estoril, Lisbona, Portogallo
Visualizza su Google Maps
Prezzo per sqft
Basso
Alto
Iscritto da 2 anni
Hai chiesto informazioni su questa proprietà
L'agente La contatterà al più presto
Pubblicato da
663
Annunci
2025
Iscritto
Prenota una visita con the agent
Scegli una data e indica se preferisci un tour virtuale o di persona con l’agente.
Data preferita
Tipo di tour
Ultimo aggiornamento
Oggi
Prima pubblicazione
Novembre 6
Riferimento annuncio
87539722
Proprietà simili nelle vicinanze
Nuovi annunci a Cascais e Estoril




Esplora più immobili in vendita
tipi di proprietà Cascais e Estoril, Lisbona, Portogallo
- Appartamenti in vendita in Cascais e Estoril, Lisbona, Portogallo
- Case in vendita in Cascais e Estoril, Lisbona, Portogallo
- Ville in vendita in Cascais e Estoril, Lisbona, Portogallo
- Terreno in vendita in Cascais e Estoril, Lisbona, Portogallo
- Case in vendita in Cascais e Estoril, Lisbona, Portogallo
- Attici in vendita in Cascais e Estoril, Lisbona, Portogallo
- Condomini in vendita in Cascais e Estoril, Lisbona, Portogallo
- Tenute agricole in vendita in Cascais e Estoril, Lisbona, Portogallo
- Chalet in vendita in Cascais e Estoril, Lisbona, Portogallo
- Proprietà in vendita in Cascais e Estoril, Lisbona, Portogallo
- Fincas in vendita in Cascais e Estoril, Lisbona, Portogallo
Cascais e Estoril, Lisbona, Portogallo ricerche popolari
- Proprietà immobiliari Vista panoramica / Scenica a Cascais e Estoril, Lisbona, Portogallo
- Proprietà immobiliari Vista mare a Cascais e Estoril, Lisbona, Portogallo
- Proprietà immobiliari Vista sul lago a Cascais e Estoril, Lisbona, Portogallo
- Proprietà immobiliari con Terrazza a Cascais e Estoril, Lisbona, Portogallo
- Proprietà immobiliari con Bar a Cascais e Estoril, Lisbona, Portogallo
- Proprietà immobiliari con Sala giochi a Cascais e Estoril, Lisbona, Portogallo
- Proprietà immobiliari con Ufficio a Cascais e Estoril, Lisbona, Portogallo
- Proprietà immobiliari Vista sul fiume a Cascais e Estoril, Lisbona, Portogallo
- Proprietà immobiliari con Ascensore a Cascais e Estoril, Lisbona, Portogallo
- Proprietà immobiliari Vista Città a Cascais e Estoril, Lisbona, Portogallo
- Proprietà immobiliari Vista sulle montagne a Cascais e Estoril, Lisbona, Portogallo
- Proprietà immobiliari con Giardino a Cascais e Estoril, Lisbona, Portogallo
- Proprietà immobiliari con Cucina esterna a Cascais e Estoril, Lisbona, Portogallo
- Proprietà immobiliari Vista Golf a Cascais e Estoril, Lisbona, Portogallo
- Proprietà immobiliari Duplex a Cascais e Estoril, Lisbona, Portogallo
- Proprietà immobiliari Costiera a Cascais e Estoril, Lisbona, Portogallo
- Proprietà immobiliari Comunità recintata a Cascais e Estoril, Lisbona, Portogallo
- Proprietà immobiliari Privacy a Cascais e Estoril, Lisbona, Portogallo
- Proprietà immobiliari Ski-In / Ski-Out a Cascais e Estoril, Lisbona, Portogallo
- Proprietà immobiliari Alta quota a Cascais e Estoril, Lisbona, Portogallo
- Proprietà immobiliari Lungomare a Cascais e Estoril, Lisbona, Portogallo
- Proprietà immobiliari Collina a Cascais e Estoril, Lisbona, Portogallo
- Proprietà immobiliari Investimento immobiliare a Cascais e Estoril, Lisbona, Portogallo
- Proprietà immobiliari Moderno a Cascais e Estoril, Lisbona, Portogallo
- Proprietà immobiliari Equestre a Cascais e Estoril, Lisbona, Portogallo
- Proprietà immobiliari Nuove costruzioni a Cascais e Estoril, Lisbona, Portogallo
- Proprietà immobiliari con Centro Fitness / Palestra a Cascais e Estoril, Lisbona, Portogallo
- Proprietà immobiliari con Sauna a Cascais e Estoril, Lisbona, Portogallo
- Proprietà immobiliari con Bagno turco a Cascais e Estoril, Lisbona, Portogallo
- Proprietà immobiliari con Libreria a Cascais e Estoril, Lisbona, Portogallo
- Proprietà immobiliari con Aria condizionata a Cascais e Estoril, Lisbona, Portogallo
- Proprietà immobiliari Fronte oceano a Cascais e Estoril, Lisbona, Portogallo
- Proprietà immobiliari con Cantina a Cascais e Estoril, Lisbona, Portogallo
- Proprietà immobiliari con Idromassaggio a Cascais e Estoril, Lisbona, Portogallo
- Proprietà immobiliari con Camino a Cascais e Estoril, Lisbona, Portogallo
- Proprietà immobiliari con Piscina a Cascais e Estoril, Lisbona, Portogallo
- Proprietà immobiliari con Garage a Cascais e Estoril, Lisbona, Portogallo
- Proprietà immobiliari con Balcone a Cascais e Estoril, Lisbona, Portogallo
- Proprietà immobiliari con Campo da tennis a Cascais e Estoril, Lisbona, Portogallo
- Proprietà immobiliari con Aeroporto Privato a Cascais e Estoril, Lisbona, Portogallo
- Proprietà immobiliari Lungomare a Cascais e Estoril, Lisbona, Portogallo
- Proprietà immobiliari con Vigneto / Azienda vinicola a Cascais e Estoril, Lisbona, Portogallo
- Proprietà immobiliari Residenza a Cascais e Estoril, Lisbona, Portogallo
- Proprietà immobiliari con Spiaggia Privata a Cascais e Estoril, Lisbona, Portogallo
- Proprietà immobiliari con Cucina aperta a Cascais e Estoril, Lisbona, Portogallo
- Proprietà immobiliari Rinnovato a Cascais e Estoril, Lisbona, Portogallo
- Proprietà immobiliari con Cinema a Cascais e Estoril, Lisbona, Portogallo
- Proprietà immobiliari Lungofiume a Cascais e Estoril, Lisbona, Portogallo
- Proprietà immobiliari Fronte mare a Cascais e Estoril, Lisbona, Portogallo
- Proprietà immobiliari con Piscina coperta a Cascais e Estoril, Lisbona, Portogallo
- Proprietà immobiliari Vista sull'acqua a Cascais e Estoril, Lisbona, Portogallo
- Proprietà immobiliari Vista sull'oceano a Cascais e Estoril, Lisbona, Portogallo
Cascais e Estoril, Lisbona, Portogallo Quartieri
Guide e storie correlate
La fiducia dei migliori broker del mondo
Gli agenti dietro le proprietà più straordinarie del mondo pubblicano su JamesEdition.
- Annunci di Sotheby's, Christie's, BARNES ed Engel & Völkers
- Ogni annuncio è verificato prima della pubblicazione
- Si metta in contatto diretto con agenti verificati
Continuando, accetta i nostri Termini e la nostra Informativa sulla privacy.