

$4,378,436
Prezzo diminuito di $673,605 il Oct 21, 2026
Villa Con 4 Camere Da Letto E Piscina Vicino Al King's College DI Cascais
- 4 Camere
- 6 Bagni
- 6,082 Sqft
- 10,302 Sqft lot
- Aggiornato: Novembre 4
Informazioni sulla proprietà
La descrizione è stata tradotta automaticamente.
La descrizione viene visualizzata nella lingua originale.
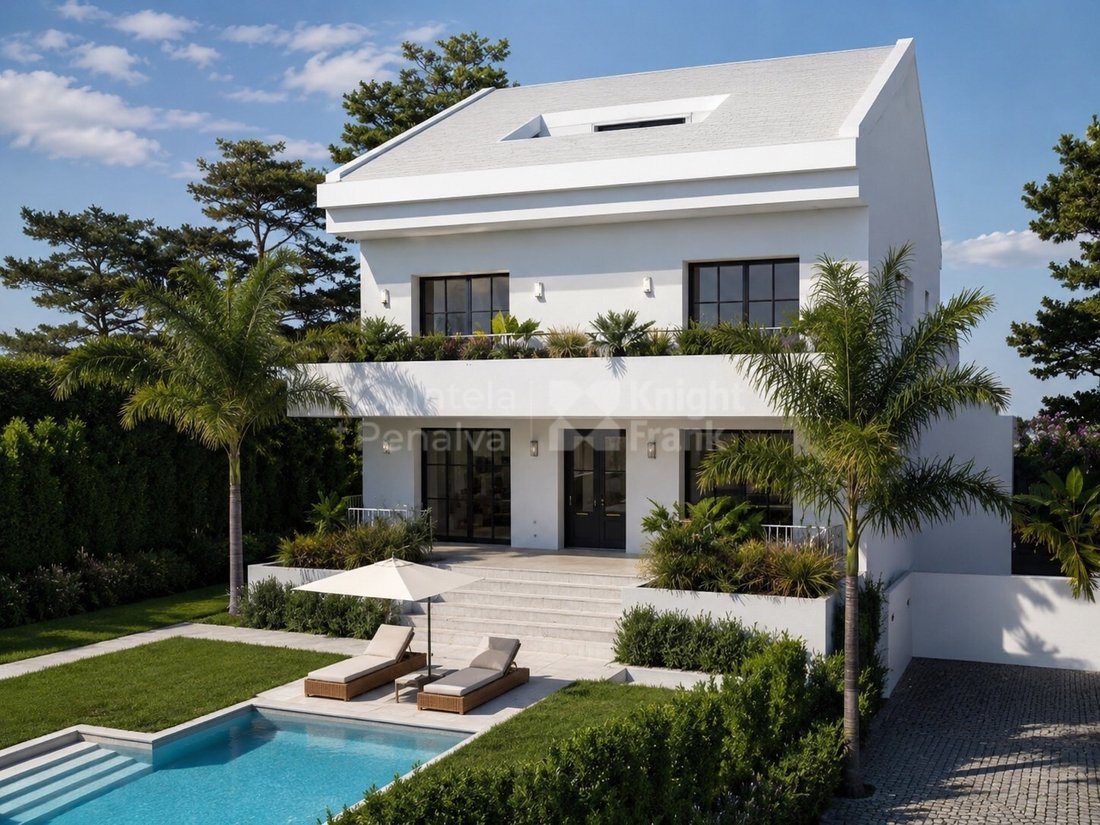
A four-bedroom turnkey villa, with construction scheduled to commence upon completion of the sale, set on a 957.20 sqm plot in one of Cascais’ residential areas, next to King’s College.
Featuring contemporary architecture, high-quality finishes and generous living spaces, this property offers 564.95 sqm of construction area, distributed across three floors and a basement. Its location all
Featuring contemporary architecture, high-quality finishes and generous living spaces, this property offers 564.95 sqm of construction area, distributed across three floors and a basement. Its location all
A four-bedroom turnkey villa, with construction scheduled to commence upon completion of the sale, set on a 957.20 sqm plot in one of Cascais’ residential areas, next to King’s College.
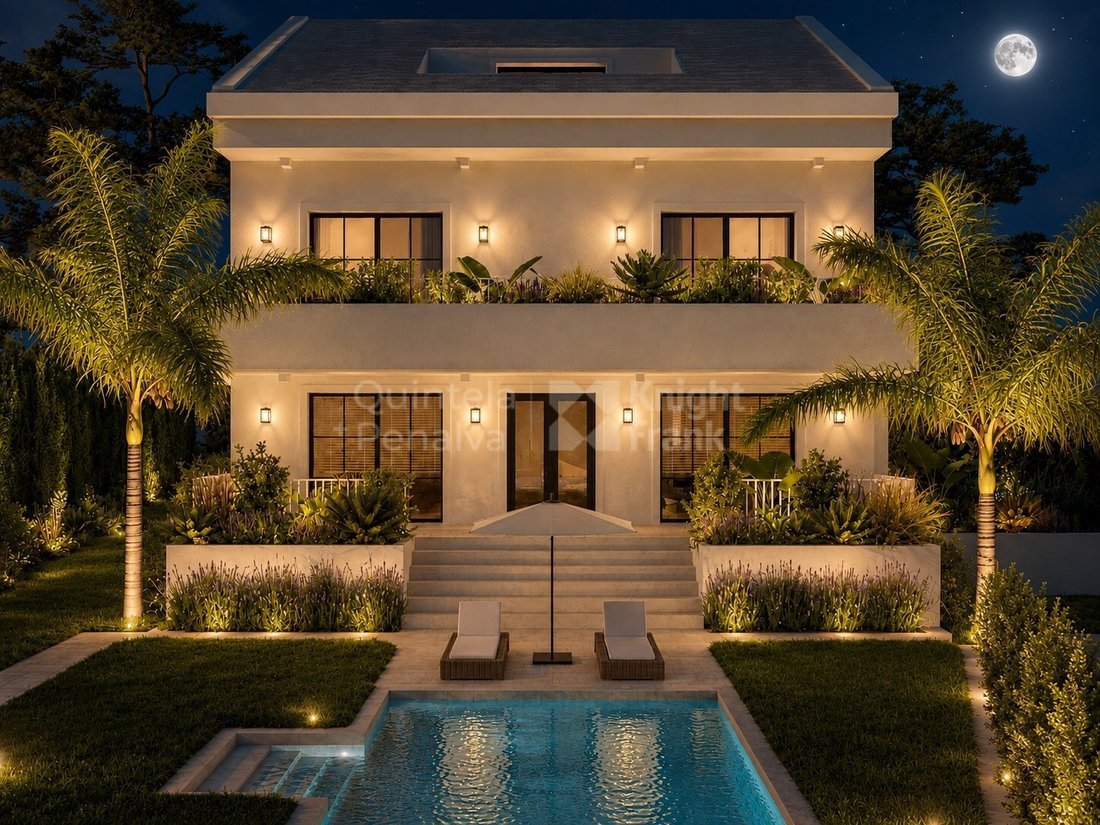
Featuring contemporary architecture, high-quality finishes and generous living spaces, this property offers 564.95 sqm of construction area, distributed across three floors and a basement. Its location allows easy access to King’s College on foot in approximately two minutes, while also benefiting from proximity to Cascais town centre, the beaches, shops, services and main road connections, including the A5 motorway.
The ground floor comprises the main living areas, including an entrance hall and a spacious 82 sqm living and dining room, divided by an L-shaped wall featuring a double-sided bioethanol fireplace, creating two distinct environments. The 28 sqm kitchen is fitted with SMEG appliances, a central island and a dining area, complemented by a 9.54 sqm pantry and laundry room. This floor also includes a 115.34 sqm suite, with a 6.40 sqm en-suite bathroom, and a 3.51 sqm guest bathroom. Large windows provide abundant natural light and direct access to the garden, covered terrace and heated swimming pool, all enjoying a west-facing orientation.
The first floor features two suites, both with walk-in wardrobes and en-suite bathrooms. The first suite measures 43.42 sqm, complemented by an 11 sqm walk-in wardrobe and an 8.84 sqm bathroom. The second suite measures 29 sqm and includes a 10 sqm walk-in wardrobe and an 8.57 sqm bathroom.
The top floor is entirely dedicated to the master suite, designed as a private retreat. It comprises an 18.30 sqm bedroom, two separate 11 sqm walk-in wardrobes, two independent bathrooms of 9 sqm each, and access to a terrace.
The basement includes several storage areas and a garage. The project incorporates a range of comfort and energy-efficiency features, including solar panels for hot water, wooden flooring, underfloor heating throughout the property and air conditioning installation. The swimming pool will be heated and equipped with a salt electrolysis system and automatic pH regulation.
During the construction phase, the future owner will have the opportunity to personalise certain finishes and make adjustments to the interior layout, subject to the project’s specifications. The price includes the delivery of the fully completed, move-in-ready villa, with the interior design already developed.
Features:
- Plot area: 957.20 sqm
- Stated construction area: 564.95 sqm
- Four-bedroom villa distributed across three floors and a basement
- Turnkey project
- Construction to commence upon completion of the sale
- Contemporary architecture and high-quality finishes
- 82 sqm living and dining room
- Fully equipped kitchen with SMEG appliances and central island
- Four suites, including a master suite occupying its own floor
- Walk-in wardrobes and en-suite bathrooms
- Terrace and garden
- Heated swimming pool with salt electrolysis system and automatic pH regulation
- Covered terrace
- Solar panels for hot water
- Wooden flooring
-Underfloor heating
- Air conditioning installation
- Garage and storage areas
- Interior design already developed
- Possibility of customising certain features during construction
- Location next to King’s College
- Optional features, not included in the asking price:
- Lift
- Wine cellar
- Sauna
- Gym
- Outdoor kitchen
- Fire pit
Estimated construction period: 14 months following acquisition.
Cascais is well-known for its bay and its traditional shops.
It is in a prime location, with beaches such as Praia da Conceição and Praia da Rainha, all kinds of restaurants, gardens such as Marechal Carmona Park, museums such as Casa das Histórias Paula Rego, Centro Cultural de Cascais, Museu do Mar among others, all kinds of shops and services, Cascais Marina and the Manuel Pos
Energy Rating: Exempt
#ref:PROP-013232
Featuring contemporary architecture, high-quality finishes and generous living spaces, this property offers 564.95 sqm of construction area, distributed across three floors and a basement. Its location allows easy access to King’s College on foot in approximately two minutes, while also benefiting from proximity to Cascais town centre, the beaches, shops, services and main road connections, including the A5 motorway.
The ground floor comprises the main living areas, including an entrance hall and a spacious 82 sqm living and dining room, divided by an L-shaped wall featuring a double-sided bioethanol fireplace, creating two distinct environments. The 28 sqm kitchen is fitted with SMEG appliances, a central island and a dining area, complemented by a 9.54 sqm pantry and laundry room. This floor also includes a 115.34 sqm suite, with a 6.40 sqm en-suite bathroom, and a 3.51 sqm guest bathroom. Large windows provide abundant natural light and direct access to the garden, covered terrace and heated swimming pool, all enjoying a west-facing orientation.
The first floor features two suites, both with walk-in wardrobes and en-suite bathrooms. The first suite measures 43.42 sqm, complemented by an 11 sqm walk-in wardrobe and an 8.84 sqm bathroom. The second suite measures 29 sqm and includes a 10 sqm walk-in wardrobe and an 8.57 sqm bathroom.
The top floor is entirely dedicated to the master suite, designed as a private retreat. It comprises an 18.30 sqm bedroom, two separate 11 sqm walk-in wardrobes, two independent bathrooms of 9 sqm each, and access to a terrace.
The basement includes several storage areas and a garage. The project incorporates a range of comfort and energy-efficiency features, including solar panels for hot water, wooden flooring, underfloor heating throughout the property and air conditioning installation. The swimming pool will be heated and equipped with a salt electrolysis system and automatic pH regulation.
During the construction phase, the future owner will have the opportunity to personalise certain finishes and make adjustments to the interior layout, subject to the project’s specifications. The price includes the delivery of the fully completed, move-in-ready villa, with the interior design already developed.
Features:
- Plot area: 957.20 sqm
- Stated construction area: 564.95 sqm
- Four-bedroom villa distributed across three floors and a basement
- Turnkey project
- Construction to commence upon completion of the sale
- Contemporary architecture and high-quality finishes
- 82 sqm living and dining room
- Fully equipped kitchen with SMEG appliances and central island
- Four suites, including a master suite occupying its own floor
- Walk-in wardrobes and en-suite bathrooms
- Terrace and garden
- Heated swimming pool with salt electrolysis system and automatic pH regulation
- Covered terrace
- Solar panels for hot water
- Wooden flooring
-Underfloor heating
- Air conditioning installation
- Garage and storage areas
- Interior design already developed
- Possibility of customising certain features during construction
- Location next to King’s College
- Optional features, not included in the asking price:
- Lift
- Wine cellar
- Sauna
- Gym
- Outdoor kitchen
- Fire pit
Estimated construction period: 14 months following acquisition.
Cascais is well-known for its bay and its traditional shops.
It is in a prime location, with beaches such as Praia da Conceição and Praia da Rainha, all kinds of restaurants, gardens such as Marechal Carmona Park, museums such as Casa das Histórias Paula Rego, Centro Cultural de Cascais, Museu do Mar among others, all kinds of shops and services, Cascais Marina and the Manuel Pos
Energy Rating: Exempt
#ref:PROP-013232
-
Tipo di proprietà
Casa
-
Piani
4
-
Prezzo/piede²
$719
-
Emissioni
NI
-
Consumo
X
Caratteristiche
Caratteristiche
Lot
Interni
- Camino
- Aria condizionata
- Isola della cucina
- Bar
- Libreria
- Controsoffitti in pietra
- Cabina armadio
- Centro Fitness / Palestra
Outdoor
Esplora la zona
Cascais e Estoril, Lisbona, Portogallo
Visualizza su Google Maps
Prezzo per sqft
Basso
Alto
Iscritto da 5 anni
Hai chiesto informazioni su questa proprietà
L'agente La contatterà al più presto
Pubblicato da
321
Annunci
2022
Iscritto
Prenota una visita con the agent
Scegli una data e indica se preferisci un tour virtuale o di persona con l’agente.
Data preferita
Tipo di tour
Ultimo aggiornamento
Novembre 4
Prima pubblicazione
Aprile 2
Riferimento annuncio
PROP-013232-0521629259
Proprietà simili nelle vicinanze
Nuovi annunci a Cascais e Estoril



Esplora più immobili in vendita
tipi di proprietà Cascais e Estoril, Lisbona, Portogallo
- Appartamenti in vendita in Cascais e Estoril, Lisbona, Portogallo
- Case in vendita in Cascais e Estoril, Lisbona, Portogallo
- Ville in vendita in Cascais e Estoril, Lisbona, Portogallo
- Terreno in vendita in Cascais e Estoril, Lisbona, Portogallo
- Case in vendita in Cascais e Estoril, Lisbona, Portogallo
- Attici in vendita in Cascais e Estoril, Lisbona, Portogallo
- Condomini in vendita in Cascais e Estoril, Lisbona, Portogallo
- Tenute agricole in vendita in Cascais e Estoril, Lisbona, Portogallo
- Chalet in vendita in Cascais e Estoril, Lisbona, Portogallo
- Proprietà in vendita in Cascais e Estoril, Lisbona, Portogallo
- Fincas in vendita in Cascais e Estoril, Lisbona, Portogallo
Cascais e Estoril, Lisbona, Portogallo ricerche popolari
- Proprietà immobiliari Vista panoramica / Scenica a Cascais e Estoril, Lisbona, Portogallo
- Proprietà immobiliari Vista mare a Cascais e Estoril, Lisbona, Portogallo
- Proprietà immobiliari Vista sul lago a Cascais e Estoril, Lisbona, Portogallo
- Proprietà immobiliari con Terrazza a Cascais e Estoril, Lisbona, Portogallo
- Proprietà immobiliari con Bar a Cascais e Estoril, Lisbona, Portogallo
- Proprietà immobiliari con Sala giochi a Cascais e Estoril, Lisbona, Portogallo
- Proprietà immobiliari con Ufficio a Cascais e Estoril, Lisbona, Portogallo
- Proprietà immobiliari Vista sul fiume a Cascais e Estoril, Lisbona, Portogallo
- Proprietà immobiliari con Ascensore a Cascais e Estoril, Lisbona, Portogallo
- Proprietà immobiliari Vista Città a Cascais e Estoril, Lisbona, Portogallo
- Proprietà immobiliari Vista sulle montagne a Cascais e Estoril, Lisbona, Portogallo
- Proprietà immobiliari con Giardino a Cascais e Estoril, Lisbona, Portogallo
- Proprietà immobiliari con Cucina esterna a Cascais e Estoril, Lisbona, Portogallo
- Proprietà immobiliari Vista Golf a Cascais e Estoril, Lisbona, Portogallo
- Proprietà immobiliari Duplex a Cascais e Estoril, Lisbona, Portogallo
- Proprietà immobiliari Costiera a Cascais e Estoril, Lisbona, Portogallo
- Proprietà immobiliari Comunità recintata a Cascais e Estoril, Lisbona, Portogallo
- Proprietà immobiliari Privacy a Cascais e Estoril, Lisbona, Portogallo
- Proprietà immobiliari Ski-In / Ski-Out a Cascais e Estoril, Lisbona, Portogallo
- Proprietà immobiliari Alta quota a Cascais e Estoril, Lisbona, Portogallo
- Proprietà immobiliari Lungomare a Cascais e Estoril, Lisbona, Portogallo
- Proprietà immobiliari Collina a Cascais e Estoril, Lisbona, Portogallo
- Proprietà immobiliari Investimento immobiliare a Cascais e Estoril, Lisbona, Portogallo
- Proprietà immobiliari Moderno a Cascais e Estoril, Lisbona, Portogallo
- Proprietà immobiliari Equestre a Cascais e Estoril, Lisbona, Portogallo
- Proprietà immobiliari Nuove costruzioni a Cascais e Estoril, Lisbona, Portogallo
- Proprietà immobiliari con Centro Fitness / Palestra a Cascais e Estoril, Lisbona, Portogallo
- Proprietà immobiliari con Sauna a Cascais e Estoril, Lisbona, Portogallo
- Proprietà immobiliari con Bagno turco a Cascais e Estoril, Lisbona, Portogallo
- Proprietà immobiliari con Libreria a Cascais e Estoril, Lisbona, Portogallo
- Proprietà immobiliari con Aria condizionata a Cascais e Estoril, Lisbona, Portogallo
- Proprietà immobiliari Fronte oceano a Cascais e Estoril, Lisbona, Portogallo
- Proprietà immobiliari con Cantina a Cascais e Estoril, Lisbona, Portogallo
- Proprietà immobiliari con Idromassaggio a Cascais e Estoril, Lisbona, Portogallo
- Proprietà immobiliari con Camino a Cascais e Estoril, Lisbona, Portogallo
- Proprietà immobiliari con Piscina a Cascais e Estoril, Lisbona, Portogallo
- Proprietà immobiliari con Garage a Cascais e Estoril, Lisbona, Portogallo
- Proprietà immobiliari con Balcone a Cascais e Estoril, Lisbona, Portogallo
- Proprietà immobiliari con Campo da tennis a Cascais e Estoril, Lisbona, Portogallo
- Proprietà immobiliari con Aeroporto Privato a Cascais e Estoril, Lisbona, Portogallo
- Proprietà immobiliari Lungomare a Cascais e Estoril, Lisbona, Portogallo
- Proprietà immobiliari con Vigneto / Azienda vinicola a Cascais e Estoril, Lisbona, Portogallo
- Proprietà immobiliari Residenza a Cascais e Estoril, Lisbona, Portogallo
- Proprietà immobiliari con Spiaggia Privata a Cascais e Estoril, Lisbona, Portogallo
- Proprietà immobiliari con Cucina aperta a Cascais e Estoril, Lisbona, Portogallo
- Proprietà immobiliari Rinnovato a Cascais e Estoril, Lisbona, Portogallo
- Proprietà immobiliari con Cinema a Cascais e Estoril, Lisbona, Portogallo
- Proprietà immobiliari Lungofiume a Cascais e Estoril, Lisbona, Portogallo
- Proprietà immobiliari Fronte mare a Cascais e Estoril, Lisbona, Portogallo
- Proprietà immobiliari con Piscina coperta a Cascais e Estoril, Lisbona, Portogallo
- Proprietà immobiliari Vista sull'acqua a Cascais e Estoril, Lisbona, Portogallo
- Proprietà immobiliari Vista sull'oceano a Cascais e Estoril, Lisbona, Portogallo
Cascais e Estoril, Lisbona, Portogallo Quartieri
Guide e storie correlate
La fiducia dei migliori broker del mondo
Gli agenti dietro le proprietà più straordinarie del mondo pubblicano su JamesEdition.
- Annunci di Sotheby's, Christie's, BARNES ed Engel & Völkers
- Ogni annuncio è verificato prima della pubblicazione
- Si metta in contatto diretto con agenti verificati
Continuando, accetta i nostri Termini e la nostra Informativa sulla privacy.