$9,031,570
Esclusiva Proprietà Fuori Mercato DI Alti Estates
- 5 Camere
- 7 Bagni
- 7,223 Sqft
- 20,107 Sqft lot
- Aggiornato: Agosto 22
-
2
Visualizzazioni degli ultimi 30 giorni
Informazioni sulla proprietà
La descrizione è stata tradotta automaticamente.
La descrizione viene visualizzata nella lingua originale.
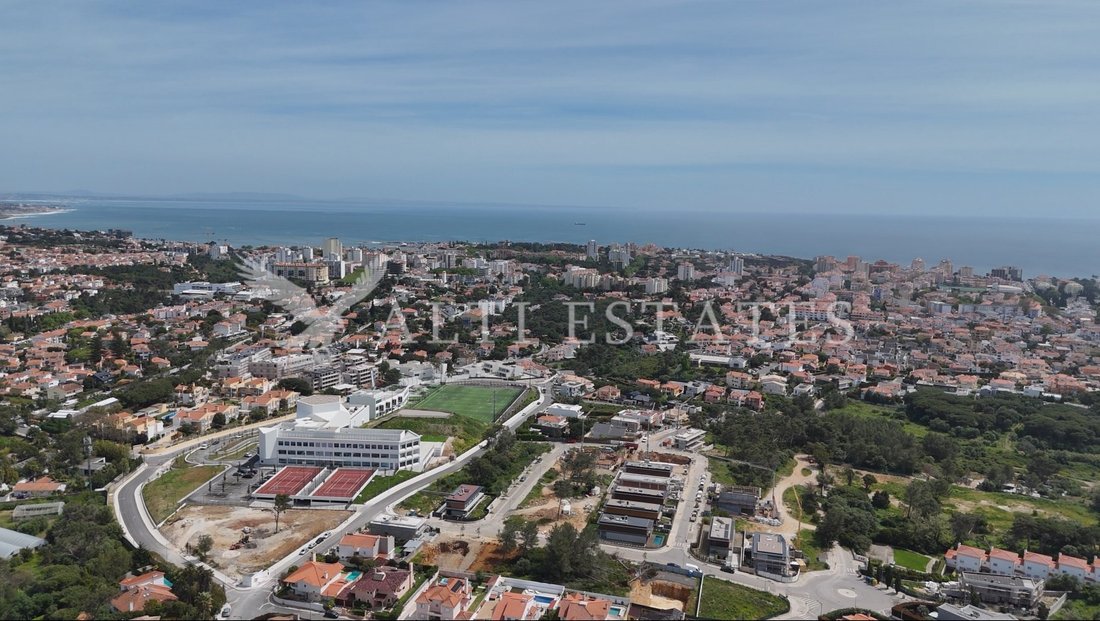
Nestled in a prestigious location with excellent access to all amenities and just moments from King’s College, this exclusive off-market residence offers an impeccable blend of luxury, design, and comfort.
Plot Size: 1,868 m²
Total Construction Area: 671 m²
Estimated Completion: September 2026
Currently undergoing a complete high-end renovation, this exceptional home is b
Plot Size: 1,868 m²
Total Construction Area: 671 m²
Estimated Completion: September 2026
Currently undergoing a complete high-end renovation, this exceptional home is b
Nestled in a prestigious location with excellent access to all amenities and just moments from King’s College, this exclusive off-market residence offers an impeccable blend of luxury, design, and comfort.
Plot Size: 1,868 m²
Total Construction Area: 671 m²
Estimated Completion: September 2026
Currently undergoing a complete high-end renovation, this exceptional home is being finished with premium materials and meticulous attention to detail.
Entrance
A stunning landscaped patio with elegant bonsai olive trees and soft LED lighting creates a captivating arrival experience. At its center, a refined seating area invites relaxation and appreciation of the home’s tranquil surroundings.
Top Floor
The upper level features a master suite complete with an oak wood and glass walk-in closet illuminated by integrated LED lighting, along with two additional en-suite bedrooms with built-in wardrobes. A sculptural staircase with refined wooden finishes, naturally lit by a striking 4.8-meter-high window, gracefully connects this level to the ground floor.
Ground Floor
This level showcases an impressive 80 m² living room with 3.40-meter ceilings and expansive 3.10-meter windows that fill the space with natural light. The living room and the open-plan kitchen enjoy direct access to a balcony that overlooks the garden and provides a private pathway down to the outdoor area.
The kitchen features a central peninsula fully equipped with Miele appliances, complemented by a spacious pantry with integrated lighting.
Also on this floor are two additional en-suite bedrooms, a dedicated office with custom-built shelving, a designer guest bathroom, and internal access to the garage.
Lower Floor
The lower level offers a 65 m² second living space with tall windows and direct access to the garden, creating a bright and versatile leisure area. It also includes a fully equipped laundry room, a complete bathroom, and a state-of-the-art gym with an independent entrance, perfect for convenience and privacy.
Exterior
The landscaped gardens combine natural stone and wood elements, surrounded by lush Mediterranean and tropical vegetation. The pool area forms the heart of the outdoor space, featuring a covered barbecue area, built-in fire pit, integrated sun loungers, and a cozy seating area beside a tranquil waterfallan idyllic retreat for outdoor living and entertainment.
Additional Features:
Air conditioning
Underfloor heating
Solar panels
CCTV system
Blackout blinds
The project is due to be completed in October 2026.
Alti Estates is a real estate agency that stands out for its excellence in customer service. Founded by two international entrepreneurs with experience in the prestigious real estate market in Portugal, the company combines specialized knowledge with an innovative vision. With backgrounds in Management, the founders aim to position Alti Estates as the leader in the Cascais and Estoril market, recognized for its outstanding service and customer satisfaction.
The company is based on core principles such as integrity, credibility, transparency, quality, innovation, and, above all, a customer-centered approach.
Energy Rating: A
#ref:AE176
Plot Size: 1,868 m²
Total Construction Area: 671 m²
Estimated Completion: September 2026
Currently undergoing a complete high-end renovation, this exceptional home is being finished with premium materials and meticulous attention to detail.
Entrance
A stunning landscaped patio with elegant bonsai olive trees and soft LED lighting creates a captivating arrival experience. At its center, a refined seating area invites relaxation and appreciation of the home’s tranquil surroundings.
Top Floor
The upper level features a master suite complete with an oak wood and glass walk-in closet illuminated by integrated LED lighting, along with two additional en-suite bedrooms with built-in wardrobes. A sculptural staircase with refined wooden finishes, naturally lit by a striking 4.8-meter-high window, gracefully connects this level to the ground floor.
Ground Floor
This level showcases an impressive 80 m² living room with 3.40-meter ceilings and expansive 3.10-meter windows that fill the space with natural light. The living room and the open-plan kitchen enjoy direct access to a balcony that overlooks the garden and provides a private pathway down to the outdoor area.
The kitchen features a central peninsula fully equipped with Miele appliances, complemented by a spacious pantry with integrated lighting.
Also on this floor are two additional en-suite bedrooms, a dedicated office with custom-built shelving, a designer guest bathroom, and internal access to the garage.
Lower Floor
The lower level offers a 65 m² second living space with tall windows and direct access to the garden, creating a bright and versatile leisure area. It also includes a fully equipped laundry room, a complete bathroom, and a state-of-the-art gym with an independent entrance, perfect for convenience and privacy.
Exterior
The landscaped gardens combine natural stone and wood elements, surrounded by lush Mediterranean and tropical vegetation. The pool area forms the heart of the outdoor space, featuring a covered barbecue area, built-in fire pit, integrated sun loungers, and a cozy seating area beside a tranquil waterfallan idyllic retreat for outdoor living and entertainment.
Additional Features:
Air conditioning
Underfloor heating
Solar panels
CCTV system
Blackout blinds
The project is due to be completed in October 2026.
Alti Estates is a real estate agency that stands out for its excellence in customer service. Founded by two international entrepreneurs with experience in the prestigious real estate market in Portugal, the company combines specialized knowledge with an innovative vision. With backgrounds in Management, the founders aim to position Alti Estates as the leader in the Cascais and Estoril market, recognized for its outstanding service and customer satisfaction.
The company is based on core principles such as integrity, credibility, transparency, quality, innovation, and, above all, a customer-centered approach.
Energy Rating: A
#ref:AE176
-
Tipo di proprietà
Casa
-
Prezzo/piede²
$1,250
-
Emissioni
NI
-
Consumo
A
Caratteristiche
- Giardino
- Piscina
- Garage
- Vista sull'acqua
- Focolare
- Centro Fitness / Palestra
- Vista sulle montagne
- Cabina armadio
- Rinnovato
Caratteristiche
Lot
Interni
- Ufficio
- Aria condizionata
- Lavanderia
- Cabina armadio
- Centro Fitness / Palestra
Outdoor
Esplora la zona
Cascais e Estoril, Lisbona, Portogallo
Visualizza su Google Maps
Prezzo per sqft
Basso
Alto
Iscritto da 5 anni
Hai chiesto informazioni su questa proprietà
L'agente La contatterà al più presto
Pubblicato da
14
Annunci
2021
Iscritto
Prenota una visita con the agent
Scegli una data e indica se preferisci un tour virtuale o di persona con l’agente.
Data preferita
Tipo di tour
Ultimo aggiornamento
Agosto 22
Prima pubblicazione
Apr 29
Riferimento annuncio
AE176-0525740522
Proprietà simili nelle vicinanze
Nuovi annunci a Cascais e Estoril




Esplora più immobili in vendita
tipi di proprietà Cascais e Estoril, Portogallo
- Appartamenti in vendita in Cascais e Estoril, Portogallo
- Case in vendita in Cascais e Estoril, Portogallo
- Ville in vendita in Cascais e Estoril, Portogallo
- Terreno in vendita in Cascais e Estoril, Portogallo
- Case in vendita in Cascais e Estoril, Portogallo
- Condomini in vendita in Cascais e Estoril, Portogallo
- Attici in vendita in Cascais e Estoril, Portogallo
- Chalet in vendita in Cascais e Estoril, Portogallo
- Fincas in vendita in Cascais e Estoril, Portogallo
- Tenute agricole in vendita in Cascais e Estoril, Portogallo
- Proprietà in vendita in Cascais e Estoril, Portogallo
Cascais e Estoril, Portogallo ricerche popolari
- Proprietà immobiliari Vista panoramica / Scenica a Cascais e Estoril, Portogallo
- Proprietà immobiliari Vista mare a Cascais e Estoril, Portogallo
- Proprietà immobiliari Vista sul lago a Cascais e Estoril, Portogallo
- Proprietà immobiliari con Terrazza a Cascais e Estoril, Portogallo
- Proprietà immobiliari con Bar a Cascais e Estoril, Portogallo
- Proprietà immobiliari con Sala giochi a Cascais e Estoril, Portogallo
- Proprietà immobiliari con Ufficio a Cascais e Estoril, Portogallo
- Proprietà immobiliari Vista sul fiume a Cascais e Estoril, Portogallo
- Proprietà immobiliari con Ascensore a Cascais e Estoril, Portogallo
- Proprietà immobiliari Vista Città a Cascais e Estoril, Portogallo
- Proprietà immobiliari Vista sulle montagne a Cascais e Estoril, Portogallo
- Proprietà immobiliari con Giardino a Cascais e Estoril, Portogallo
- Proprietà immobiliari con Cucina esterna a Cascais e Estoril, Portogallo
- Proprietà immobiliari Vista Golf a Cascais e Estoril, Portogallo
- Proprietà immobiliari Duplex a Cascais e Estoril, Portogallo
- Proprietà immobiliari Costiera a Cascais e Estoril, Portogallo
- Proprietà immobiliari Comunità recintata a Cascais e Estoril, Portogallo
- Proprietà immobiliari Privacy a Cascais e Estoril, Portogallo
- Proprietà immobiliari Ski-In / Ski-Out a Cascais e Estoril, Portogallo
- Proprietà immobiliari Alta quota a Cascais e Estoril, Portogallo
- Proprietà immobiliari Lungomare a Cascais e Estoril, Portogallo
- Proprietà immobiliari Collina a Cascais e Estoril, Portogallo
- Proprietà immobiliari Investimento immobiliare a Cascais e Estoril, Portogallo
- Proprietà immobiliari Moderno a Cascais e Estoril, Portogallo
- Proprietà immobiliari Equestre a Cascais e Estoril, Portogallo
- Proprietà immobiliari Nuove costruzioni a Cascais e Estoril, Portogallo
- Proprietà immobiliari con Centro Fitness / Palestra a Cascais e Estoril, Portogallo
- Proprietà immobiliari con Sauna a Cascais e Estoril, Portogallo
- Proprietà immobiliari con Bagno turco a Cascais e Estoril, Portogallo
- Proprietà immobiliari con Libreria a Cascais e Estoril, Portogallo
- Proprietà immobiliari con Aria condizionata a Cascais e Estoril, Portogallo
- Proprietà immobiliari Fronte oceano a Cascais e Estoril, Portogallo
- Proprietà immobiliari con Cantina a Cascais e Estoril, Portogallo
- Proprietà immobiliari con Idromassaggio a Cascais e Estoril, Portogallo
- Proprietà immobiliari con Camino a Cascais e Estoril, Portogallo
- Proprietà immobiliari con Piscina a Cascais e Estoril, Portogallo
- Proprietà immobiliari con Garage a Cascais e Estoril, Portogallo
- Proprietà immobiliari con Balcone a Cascais e Estoril, Portogallo
- Proprietà immobiliari con Campo da tennis a Cascais e Estoril, Portogallo
- Proprietà immobiliari con Aeroporto Privato a Cascais e Estoril, Portogallo
- Proprietà immobiliari Lungomare a Cascais e Estoril, Portogallo
- Proprietà immobiliari con Vigneto / Azienda vinicola a Cascais e Estoril, Portogallo
- Proprietà immobiliari Residenza a Cascais e Estoril, Portogallo
- Proprietà immobiliari con Spiaggia Privata a Cascais e Estoril, Portogallo
- Proprietà immobiliari con Cucina aperta a Cascais e Estoril, Portogallo
- Proprietà immobiliari Rinnovato a Cascais e Estoril, Portogallo
- Proprietà immobiliari con Cinema a Cascais e Estoril, Portogallo
- Proprietà immobiliari Lungofiume a Cascais e Estoril, Portogallo
- Proprietà immobiliari Fronte mare a Cascais e Estoril, Portogallo
- Proprietà immobiliari con Piscina coperta a Cascais e Estoril, Portogallo
- Proprietà immobiliari Vista sull'acqua a Cascais e Estoril, Portogallo
- Proprietà immobiliari Vista sull'oceano a Cascais e Estoril, Portogallo
Cascais e Estoril, Portogallo Quartieri
Guide e storie correlate
La fiducia dei migliori broker del mondo
Gli agenti dietro le proprietà più straordinarie del mondo pubblicano su JamesEdition.
- Annunci di Sotheby's, Christie's, BARNES ed Engel & Völkers
- Ogni annuncio è verificato prima della pubblicazione
- Si metta in contatto diretto con agenti verificati
Continuando, accetta i nostri Termini e la nostra Informativa sulla privacy.