$5,030,147
Prezzo diminuito di $1,299,548 il Oct 02, 2026
Estoril. Villa T7 DI Architettura Tradizionale
- 7 Camere
- 4 Bagni
- 8,181 Sqft
- 26,716 Sqft lot
- Aggiornato: Ottobre 9
- 1
Informazioni sulla proprietà
La descrizione è stata tradotta automaticamente.
La descrizione viene visualizzata nella lingua originale.
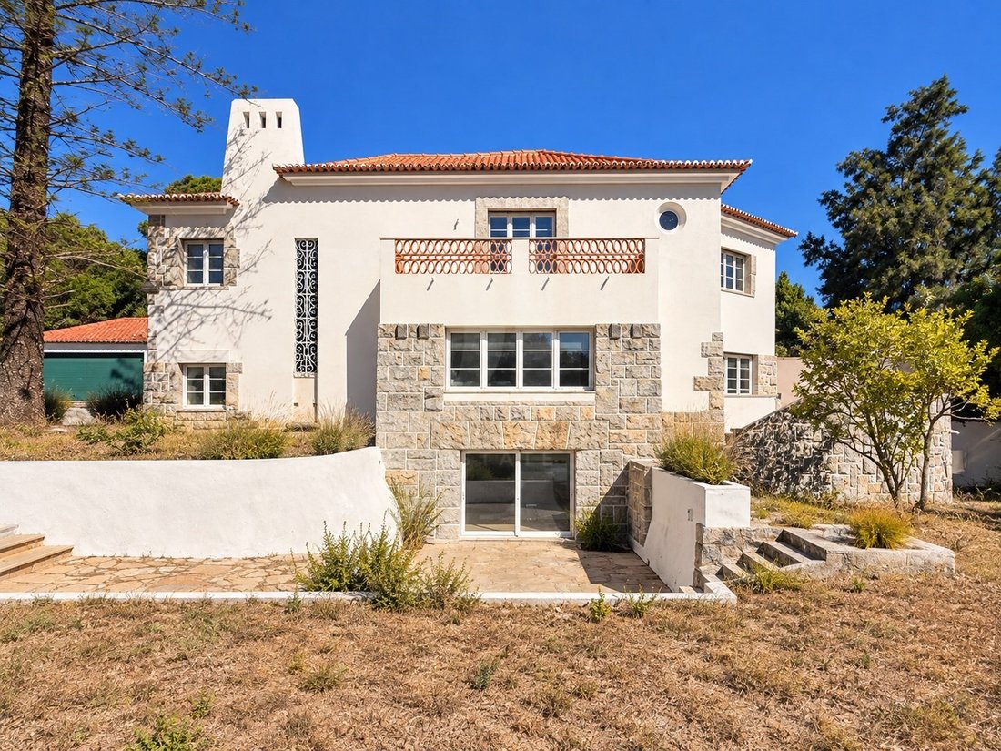
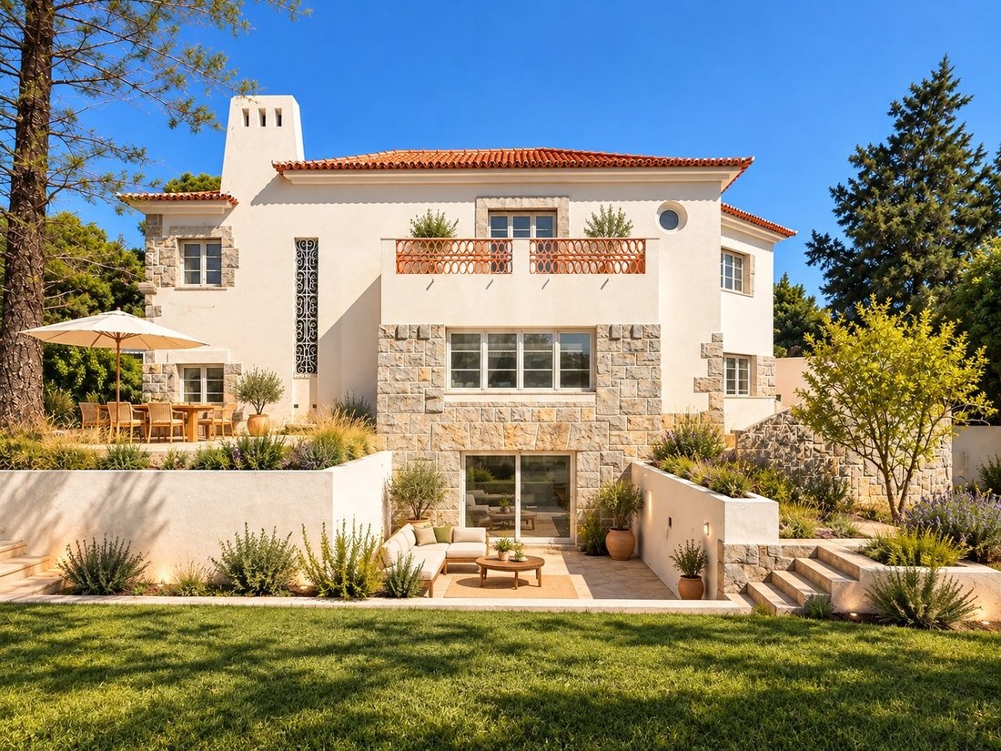
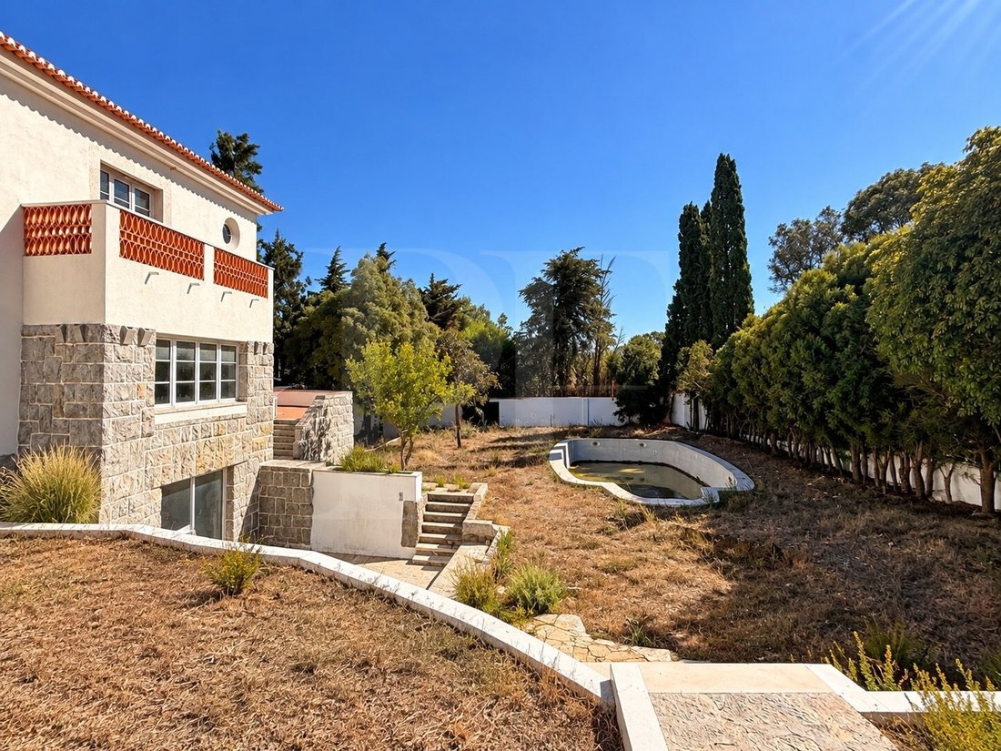
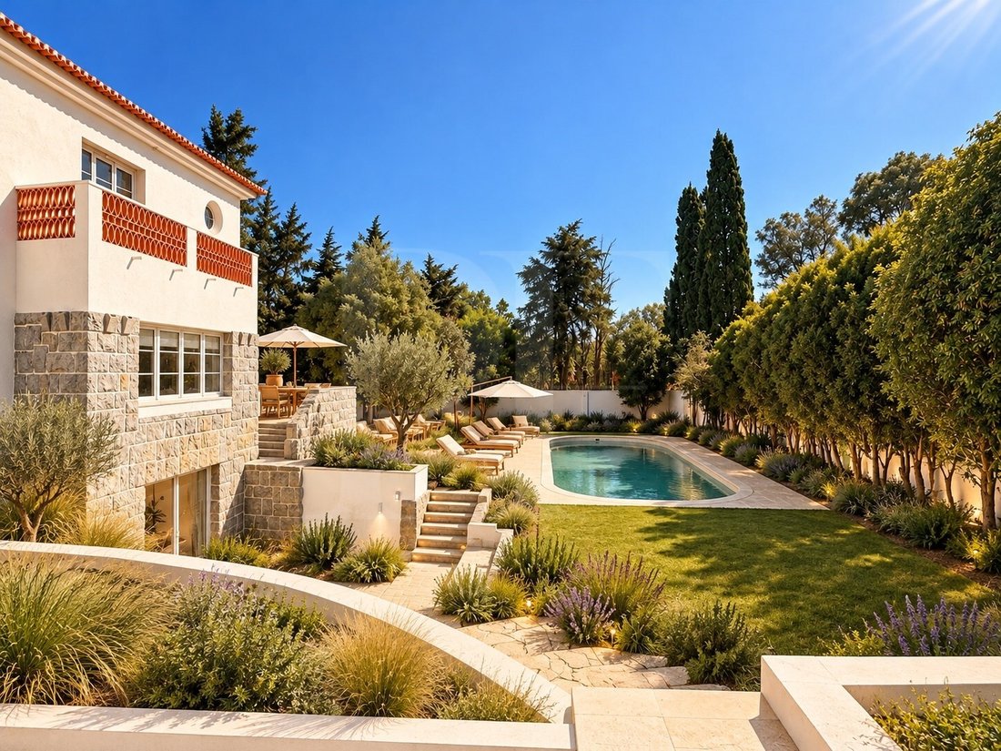
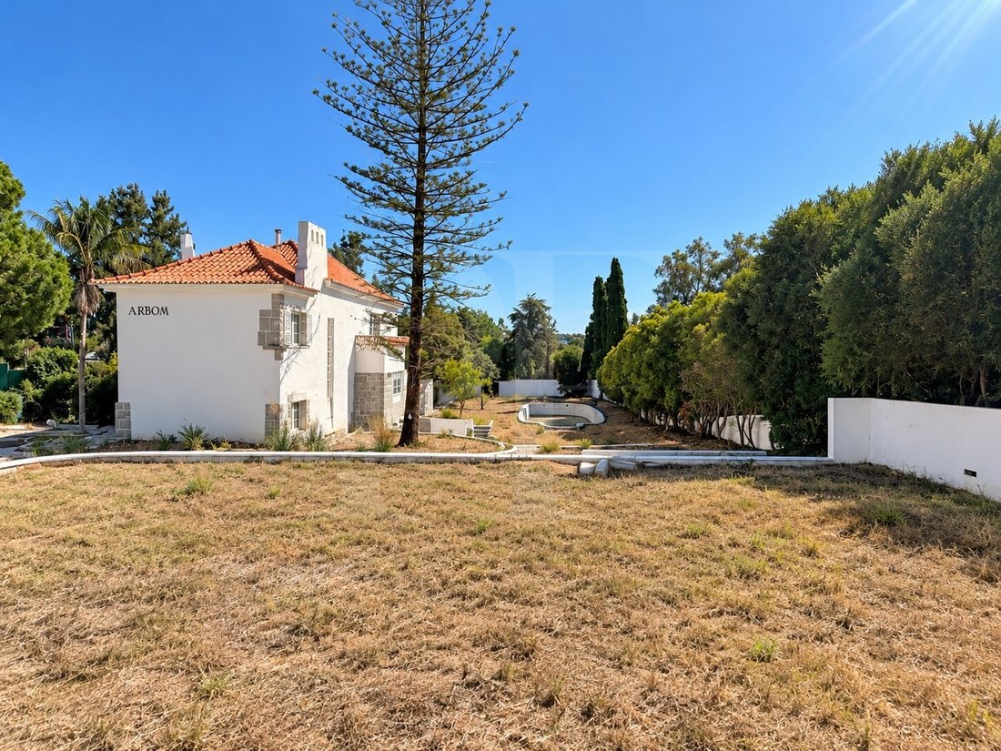
Villa con buona esposizione al sole, a Estoril, su un terreno di 2.482 m2, con un magnifico giardino e piscina con totale privacy, distribuita su 3 piani, composta come segue: al piano terra troviamo la hall dove si trovano bellissime scale al primo piano, ampio soggiorno con camino, sala da pranzo, entrambi con accesso a una piacevole terrazza, cucina, ufficio con camino e bagno di polvere.
Estoril House
Discover the pinnacle of sophisticated lifestyle in the heart of Estoril, where you have to offer an experience
incomparable residential.
This three-storey villa, set on a plot of 2482 m², redefines the concept of
luxury and privacy.
The gross private area of 445 m2 is thus distributed over the three floors.
Built before 1951, it is curre
Discover the pinnacle of sophisticated lifestyle in the heart of Estoril, where you have to offer an experience
incomparable residential.
This three-storey villa, set on a plot of 2482 m², redefines the concept of
luxury and privacy.
The gross private area of 445 m2 is thus distributed over the three floors.
Built before 1951, it is curre
Villa con buona esposizione al sole, a Estoril, su un terreno di 2.482 m2, con un magnifico giardino e piscina con totale privacy, distribuita su 3 piani, composta come segue: al piano terra troviamo la hall dove si trovano bellissime scale al primo piano, ampio soggiorno con camino, sala da pranzo, entrambi con accesso a una piacevole terrazza, cucina, ufficio con camino e bagno di polvere.
Al primo piano ci sono 2 suite, una delle quali con accesso a un balcone, 3 camere da letto e un bagno.
Nel seminterrato, c’è un’altra cucina, due camere da letto, area tecnica, ripostiglio e garage per 3 auto.
Dispone inoltre di una dependance con due camere e un bagno.
La struttura è dotata di pannelli solari, aria condizionata, irrigazione automatica e sistema di allarme.
Energy Rating: In corso
#Ref:MOR_3763
Al primo piano ci sono 2 suite, una delle quali con accesso a un balcone, 3 camere da letto e un bagno.
Nel seminterrato, c’è un’altra cucina, due camere da letto, area tecnica, ripostiglio e garage per 3 auto.
Dispone inoltre di una dependance con due camere e un bagno.
La struttura è dotata di pannelli solari, aria condizionata, irrigazione automatica e sistema di allarme.
Energy Rating: In corso
#Ref:MOR_3763
Estoril House
Discover the pinnacle of sophisticated lifestyle in the heart of Estoril, where you have to offer an experience
incomparable residential.
This three-storey villa, set on a plot of 2482 m², redefines the concept of
luxury and privacy.
The gross private area of 445 m2 is thus distributed over the three floors.
Built before 1951, it is currently undergoing renovation, being modernised with high quality materials, The property will be sold in its current stage of renovation, allowing the buyer to complete it according to their preferences,
Located in one of the most prestigious areas of the region, this house offers a unique experience of refinement and comfort, ideal for those who value a sophisticated lifestyle and absolute privacy.
Distribution:
Ground Floor:
- Large and bright living room
- Elegant dining room
- Modern and fully equipped kitchen
- Comfortable suite
First Floor:
- 2 spacious suites
- 2 additional oversized bedrooms
- Full bathroom
Lower Floor:
- Functional laundry facilities
- Multipurpose room (ideal for cinema, games or leisure area)
- Service suite
- Private office
Exclusive Wellness Facilities:
- Modern gym
- Private spa
- Heated indoor pool
Luxury Finishes:
Kitchen
- Lacquered MDF cabinets with melamine interiors
- Countertops and flooring in black Zimbabwean granite
- High-end appliances:
- Liebherr freezer, refrigerator and wine cooler
- Bora X-BO oven
- Gaggenau 90 electric cooktop
- Stella 120 Hood
- Miele dishwasher
- Grohe Blue and Grohe Red faucets
- Combi microwave oven and vacuum drawer by Smeg
Bathrooms:
- Natural stone floors and wall coverings
- Designer sanitary ware from the brands Cielo, Grohe, Smile and Enjoy
- Taps and mixers from renowned brands such as Fantini, Grohe and ASM
Joinery and Cabinets:
- Wooden doors with lacquered edges and brass Bolibar handles
- Cabinets with lacquered swing doors and interiors in Egger melamine with a light linen finish
Technical Equipment
- State-of-the-art climate control system with *fan-coil* units and hydraulic underfloor heating
- Electric shutters in rooms
Garage
- Spacious garage for 4 cars
- Pre-installation for electric vehicle charging
- High standard finishes: ceramic flooring, painted walls and plasterboard ceiling
Energy Rating: C
#ref:MOR_3763
Discover the pinnacle of sophisticated lifestyle in the heart of Estoril, where you have to offer an experience
incomparable residential.
This three-storey villa, set on a plot of 2482 m², redefines the concept of
luxury and privacy.
The gross private area of 445 m2 is thus distributed over the three floors.
Built before 1951, it is currently undergoing renovation, being modernised with high quality materials, The property will be sold in its current stage of renovation, allowing the buyer to complete it according to their preferences,
Located in one of the most prestigious areas of the region, this house offers a unique experience of refinement and comfort, ideal for those who value a sophisticated lifestyle and absolute privacy.
Distribution:
Ground Floor:
- Large and bright living room
- Elegant dining room
- Modern and fully equipped kitchen
- Comfortable suite
First Floor:
- 2 spacious suites
- 2 additional oversized bedrooms
- Full bathroom
Lower Floor:
- Functional laundry facilities
- Multipurpose room (ideal for cinema, games or leisure area)
- Service suite
- Private office
Exclusive Wellness Facilities:
- Modern gym
- Private spa
- Heated indoor pool
Luxury Finishes:
Kitchen
- Lacquered MDF cabinets with melamine interiors
- Countertops and flooring in black Zimbabwean granite
- High-end appliances:
- Liebherr freezer, refrigerator and wine cooler
- Bora X-BO oven
- Gaggenau 90 electric cooktop
- Stella 120 Hood
- Miele dishwasher
- Grohe Blue and Grohe Red faucets
- Combi microwave oven and vacuum drawer by Smeg
Bathrooms:
- Natural stone floors and wall coverings
- Designer sanitary ware from the brands Cielo, Grohe, Smile and Enjoy
- Taps and mixers from renowned brands such as Fantini, Grohe and ASM
Joinery and Cabinets:
- Wooden doors with lacquered edges and brass Bolibar handles
- Cabinets with lacquered swing doors and interiors in Egger melamine with a light linen finish
Technical Equipment
- State-of-the-art climate control system with *fan-coil* units and hydraulic underfloor heating
- Electric shutters in rooms
Garage
- Spacious garage for 4 cars
- Pre-installation for electric vehicle charging
- High standard finishes: ceramic flooring, painted walls and plasterboard ceiling
Energy Rating: C
#ref:MOR_3763
-
Tipo di proprietà
Casa
-
Piani
3
-
Prezzo/piede²
$614
-
Emissioni
NI
-
Consumo
C
Caratteristiche
- Giardino
- Piscina
- Garage
- Centro Fitness / Palestra
- Vista Golf
- Piscina coperta
- Fronte mare
- Cinema
- Vista Città
Caratteristiche
Lot
- Fronte mare
- Vista Città
- Privacy
- Vista Golf
Interni
- Ufficio
- Lavanderia
- Cinema
- Piscina coperta
- Centro Fitness / Palestra
Outdoor
- Piscina
- Garage
- Giardino
Esplora la zona
Estoril, Cascais e Estoril, Lisbona
Visualizza su Google Maps
Prezzo per sqft
Basso
Alto
Iscritto da 7 anni
Hai chiesto informazioni su questa proprietà
L'agente La contatterà al più presto
Pubblicato da
26
Annunci
2019
Iscritto
Prenota una visita con the agent
Scegli una data e indica se preferisci un tour virtuale o di persona con l’agente.
Data preferita
Tipo di tour
Ultimo aggiornamento
Ottobre 9
Prima pubblicazione
Giugno 16, 2021
Riferimento annuncio
MOR_3763-0518571337
Proprietà simili nelle vicinanze
Nuovi annunci a Estoril




Esplora più immobili in vendita
tipi di proprietà Estoril, Cascais e Estoril, Lisbona
- Appartamenti in vendita in Estoril, Cascais e Estoril, Lisbona
- Case in vendita in Estoril, Cascais e Estoril, Lisbona
- Ville in vendita in Estoril, Cascais e Estoril, Lisbona
- Terreno in vendita in Estoril, Cascais e Estoril, Lisbona
- Attici in vendita in Estoril, Cascais e Estoril, Lisbona
- Case in vendita in Estoril, Cascais e Estoril, Lisbona
- Condomini in vendita in Estoril, Cascais e Estoril, Lisbona
- Fincas in vendita in Estoril, Cascais e Estoril, Lisbona
- Tenute agricole in vendita in Estoril, Cascais e Estoril, Lisbona
- Chalet in vendita in Estoril, Cascais e Estoril, Lisbona
Estoril, Cascais e Estoril, Lisbona ricerche popolari
- Proprietà immobiliari Vista mare a Estoril, Cascais e Estoril, Lisbona
- Proprietà immobiliari Vista Golf a Estoril, Cascais e Estoril, Lisbona
- Proprietà immobiliari Comunità recintata a Estoril, Cascais e Estoril, Lisbona
- Proprietà immobiliari Alta quota a Estoril, Cascais e Estoril, Lisbona
- Proprietà immobiliari Lungomare a Estoril, Cascais e Estoril, Lisbona
- Proprietà immobiliari Moderno a Estoril, Cascais e Estoril, Lisbona
- Proprietà immobiliari Nuove costruzioni a Estoril, Cascais e Estoril, Lisbona
- Proprietà immobiliari con Piscina a Estoril, Cascais e Estoril, Lisbona
- Proprietà immobiliari Lungofiume a Estoril, Cascais e Estoril, Lisbona
- Proprietà immobiliari con Piscina coperta a Estoril, Cascais e Estoril, Lisbona
- Proprietà immobiliari Vista sull'oceano a Estoril, Cascais e Estoril, Lisbona
Guide e storie correlate
La fiducia dei migliori broker del mondo
Gli agenti dietro le proprietà più straordinarie del mondo pubblicano su JamesEdition.
- Annunci di Sotheby's, Christie's, BARNES ed Engel & Völkers
- Ogni annuncio è verificato prima della pubblicazione
- Si metta in contatto diretto con agenti verificati
Continuando, accetta i nostri Termini e la nostra Informativa sulla privacy.