


$2,464,660
Villa Con 5 Camere Da Letto A Birre Con Ristrutturazione Totale
- 5 Camere
- 5 Bagni
- 2,821 Sqft
- 6,502 Sqft lot
- Aggiornato: Giugno 18
- 4
Informazioni sulla proprietà
La descrizione è stata tradotta automaticamente.
La descrizione viene visualizzata nella lingua originale.
Fantastic 5 bedroom villa that is in the process of total refurbishment with garden, swimming pool and closed Box Garage, located in a very quiet residential area, close to international schools (King’s College Cascais, Aprendizes, Montessori School, St James, etc), has an excellent south/west sun exposure, lots of privacy and unobstructed views.
The refurbishment project will start in J
The refurbishment project will start in J
Fantastic 5 bedroom villa that is in the process of total refurbishment with garden, swimming pool and closed Box Garage, located in a very quiet residential area, close to international schools (King’s College Cascais, Aprendizes, Montessori School, St James, etc), has an excellent south/west sun exposure, lots of privacy and unobstructed views.
The refurbishment project will start in January this year and is expected to be completed by mid-June 2026.
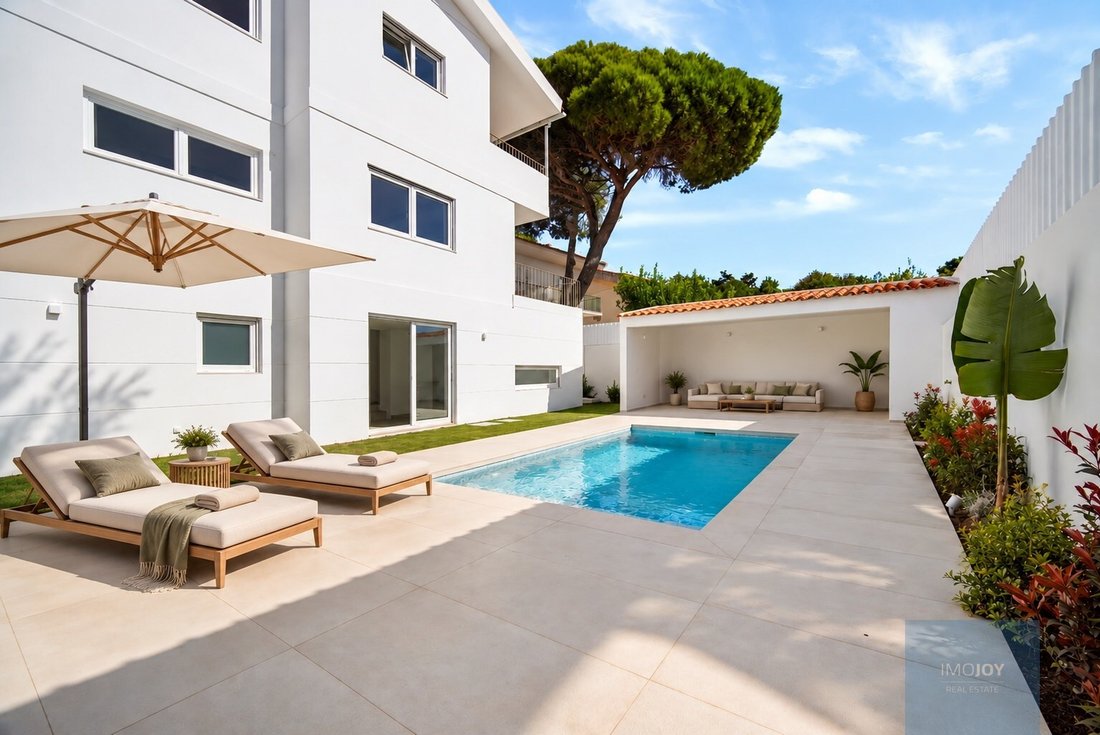
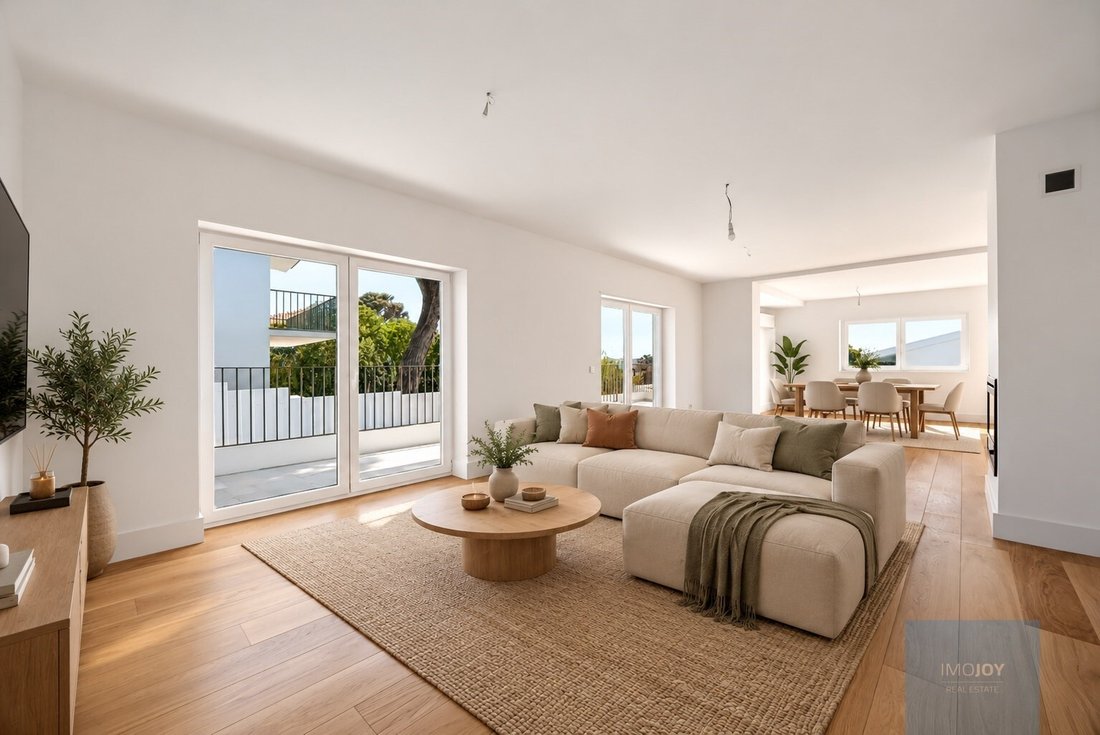
The photos in this ad represent real images and 3D images from the developer’s previous projects and are intended to demonstrate the style of their various works.
The villa with current and contemporary design, comprises excellent finishes, equipment and high quality materials. The entire architectural project was thought out in detail to provide comfort and efficiency, due to its generous and balanced interior areas and never forgetting the existing luminosity in all areas, due to the windows and the use of solar orientation.
The outdoor space includes a lot of privacy due to the layout and size of the land, and its excellent sun exposure will allow you to spend unforgettable moments with the family, enjoying the pool area, green spaces and leisure areas.
Inserted in a plot of 604 m2, with a Gross Construction Area of 347 m2 House with 3 Floors is distributed as follows:
Floor zero:
Entrance hall with 11.72 m2 and small wardrobe, social bathroom with 2.40 m2, a spacious kitchen with 17.29 m2 fully equipped, with plenty of storage, pantry, with dining area and exit to the outside and pantry area with 5.79 m2.
The Living Room and the Dining Room have a total area of 47 m2 and are very well distributed. The living room has a closed fireplace with stove and air conditioning. The 2 large windows of this room allow the entry of plenty of natural light and also give access to a very cosy balcony with a lot of privacy with 32.5 m2 with connection to the garden and the pool.
The Dining Room, very close to the kitchen and the pantry, also has a lot of natural light as it faces South/West and one of the windows also allows access to a covered balcony common to the living room, where you can enjoy lunches and dinners in its outdoor environment.
The 1st Floor has 3 suites all with Air Conditioning:
Hall of the Suites with about 9 m2 with wardrobe.
A master suite with 20.70 m2 with large built-in wardrobes with 1 full bathroom (8.42 m2) with unobstructed views, the second suite with 16.46 m2 with 1 full bathroom (5.14 m2) and with built-in wardrobes. Both 2 suites share a large balcony with 25 m2.
The third suite with 13.87 facing west has built-in wardrobes and 2 with a full bathroom (4 m2).
All suites have large built-in wardrobes and bathrooms with windows.
Floor -1 has:
1 guest room with plenty of natural light with built-in wardrobe and exit to the outside.
1 Office/Bedroom with 21 m2 also with large window and lots of natural light, with exit to the garden.
1 Full Support Bathroom
1 TV room with about 18 m2
1 Laundry room with plenty of storage and about 13 m2.
The garden being large will have green areas with grass and trees to create even more privacy.
The south/west facing pool has total privacy with many lounge areas and a pool house with barbecue will be created.
In addition to having the possibility of parking 2/3 cars inside the garden, this villa also includes a closed garage with 24.18 m2.
Features:
- Weitzer Parkett wood flooring
- Air conditioning in all rooms
- Built-in wardrobes
- Balconies
- Fully equipped kitchen
- Fireplace with stove
- Garden
- Salt pool
- PVC window frames with double glazing and thermal cut
- Electric Shutters
Energy Rating: D
#ref:MORSG033
The refurbishment project will start in January this year and is expected to be completed by mid-June 2026.
The photos in this ad represent real images and 3D images from the developer’s previous projects and are intended to demonstrate the style of their various works.
The villa with current and contemporary design, comprises excellent finishes, equipment and high quality materials. The entire architectural project was thought out in detail to provide comfort and efficiency, due to its generous and balanced interior areas and never forgetting the existing luminosity in all areas, due to the windows and the use of solar orientation.
The outdoor space includes a lot of privacy due to the layout and size of the land, and its excellent sun exposure will allow you to spend unforgettable moments with the family, enjoying the pool area, green spaces and leisure areas.
Inserted in a plot of 604 m2, with a Gross Construction Area of 347 m2 House with 3 Floors is distributed as follows:
Floor zero:
Entrance hall with 11.72 m2 and small wardrobe, social bathroom with 2.40 m2, a spacious kitchen with 17.29 m2 fully equipped, with plenty of storage, pantry, with dining area and exit to the outside and pantry area with 5.79 m2.
The Living Room and the Dining Room have a total area of 47 m2 and are very well distributed. The living room has a closed fireplace with stove and air conditioning. The 2 large windows of this room allow the entry of plenty of natural light and also give access to a very cosy balcony with a lot of privacy with 32.5 m2 with connection to the garden and the pool.
The Dining Room, very close to the kitchen and the pantry, also has a lot of natural light as it faces South/West and one of the windows also allows access to a covered balcony common to the living room, where you can enjoy lunches and dinners in its outdoor environment.
The 1st Floor has 3 suites all with Air Conditioning:
Hall of the Suites with about 9 m2 with wardrobe.
A master suite with 20.70 m2 with large built-in wardrobes with 1 full bathroom (8.42 m2) with unobstructed views, the second suite with 16.46 m2 with 1 full bathroom (5.14 m2) and with built-in wardrobes. Both 2 suites share a large balcony with 25 m2.
The third suite with 13.87 facing west has built-in wardrobes and 2 with a full bathroom (4 m2).
All suites have large built-in wardrobes and bathrooms with windows.
Floor -1 has:
1 guest room with plenty of natural light with built-in wardrobe and exit to the outside.
1 Office/Bedroom with 21 m2 also with large window and lots of natural light, with exit to the garden.
1 Full Support Bathroom
1 TV room with about 18 m2
1 Laundry room with plenty of storage and about 13 m2.
The garden being large will have green areas with grass and trees to create even more privacy.
The south/west facing pool has total privacy with many lounge areas and a pool house with barbecue will be created.
In addition to having the possibility of parking 2/3 cars inside the garden, this villa also includes a closed garage with 24.18 m2.
Features:
- Weitzer Parkett wood flooring
- Air conditioning in all rooms
- Built-in wardrobes
- Balconies
- Fully equipped kitchen
- Fireplace with stove
- Garden
- Salt pool
- PVC window frames with double glazing and thermal cut
- Electric Shutters
Energy Rating: D
#ref:MORSG033
-
Tipo di proprietà
Casa
-
Piani
3
-
Prezzo/piede²
$873
-
Emissioni
NI
-
Consumo
D
Caratteristiche
- Giardino
- Piscina
- Garage
- Camino
- Vista Golf
- Moderno
- Centro Fitness / Palestra
- Rinnovato
- Seminterrato
Caratteristiche
Lot
Interni
- Ufficio
- Camino
- Aria condizionata
- Piano cottura a gas
- Lavanderia
- Seminterrato
- Controsoffitti in pietra
- Centro Fitness / Palestra
Outdoor
Esplora la zona
Rua Falcão Trigoso, Cascais e Estoril, Lisbona, Portogallo
Visualizza su Google Maps
Prezzo per sqft
Basso
Alto
Iscritto da 7 anni
Hai chiesto informazioni su questa proprietà
L'agente La contatterà al più presto
Pubblicato da
575
Annunci
2019
Iscritto
Prenota una visita con the agent
Scegli una data e indica se preferisci un tour virtuale o di persona con l’agente.
Data preferita
Tipo di tour
Ultimo aggiornamento
Giugno 18
Prima pubblicazione
Gennaio 15
Riferimento annuncio
MORSG033-0524930518
Proprietà simili nelle vicinanze
Nuovi annunci a Cascais e Estoril





Esplora più immobili in vendita
tipi di proprietà Cascais e Estoril, Lisbona, Portogallo
- Appartamenti in vendita in Cascais e Estoril, Lisbona, Portogallo
- Case in vendita in Cascais e Estoril, Lisbona, Portogallo
- Ville in vendita in Cascais e Estoril, Lisbona, Portogallo
- Terreno in vendita in Cascais e Estoril, Lisbona, Portogallo
- Case in vendita in Cascais e Estoril, Lisbona, Portogallo
- Attici in vendita in Cascais e Estoril, Lisbona, Portogallo
- Condomini in vendita in Cascais e Estoril, Lisbona, Portogallo
- Chalet in vendita in Cascais e Estoril, Lisbona, Portogallo
- Fincas in vendita in Cascais e Estoril, Lisbona, Portogallo
- Tenute agricole in vendita in Cascais e Estoril, Lisbona, Portogallo
- Proprietà in vendita in Cascais e Estoril, Lisbona, Portogallo
Cascais e Estoril, Lisbona, Portogallo ricerche popolari
- Proprietà immobiliari Vista panoramica / Scenica a Cascais e Estoril, Lisbona, Portogallo
- Proprietà immobiliari Vista mare a Cascais e Estoril, Lisbona, Portogallo
- Proprietà immobiliari Vista sul lago a Cascais e Estoril, Lisbona, Portogallo
- Proprietà immobiliari con Terrazza a Cascais e Estoril, Lisbona, Portogallo
- Proprietà immobiliari con Bar a Cascais e Estoril, Lisbona, Portogallo
- Proprietà immobiliari con Sala giochi a Cascais e Estoril, Lisbona, Portogallo
- Proprietà immobiliari con Ufficio a Cascais e Estoril, Lisbona, Portogallo
- Proprietà immobiliari Vista sul fiume a Cascais e Estoril, Lisbona, Portogallo
- Proprietà immobiliari con Ascensore a Cascais e Estoril, Lisbona, Portogallo
- Proprietà immobiliari Vista Città a Cascais e Estoril, Lisbona, Portogallo
- Proprietà immobiliari Vista sulle montagne a Cascais e Estoril, Lisbona, Portogallo
- Proprietà immobiliari con Giardino a Cascais e Estoril, Lisbona, Portogallo
- Proprietà immobiliari con Cucina esterna a Cascais e Estoril, Lisbona, Portogallo
- Proprietà immobiliari Vista Golf a Cascais e Estoril, Lisbona, Portogallo
- Proprietà immobiliari Duplex a Cascais e Estoril, Lisbona, Portogallo
- Proprietà immobiliari Costiera a Cascais e Estoril, Lisbona, Portogallo
- Proprietà immobiliari Comunità recintata a Cascais e Estoril, Lisbona, Portogallo
- Proprietà immobiliari Privacy a Cascais e Estoril, Lisbona, Portogallo
- Proprietà immobiliari Ski-In / Ski-Out a Cascais e Estoril, Lisbona, Portogallo
- Proprietà immobiliari Alta quota a Cascais e Estoril, Lisbona, Portogallo
- Proprietà immobiliari Lungomare a Cascais e Estoril, Lisbona, Portogallo
- Proprietà immobiliari Collina a Cascais e Estoril, Lisbona, Portogallo
- Proprietà immobiliari Investimento immobiliare a Cascais e Estoril, Lisbona, Portogallo
- Proprietà immobiliari Moderno a Cascais e Estoril, Lisbona, Portogallo
- Proprietà immobiliari Equestre a Cascais e Estoril, Lisbona, Portogallo
- Proprietà immobiliari Nuove costruzioni a Cascais e Estoril, Lisbona, Portogallo
- Proprietà immobiliari con Centro Fitness / Palestra a Cascais e Estoril, Lisbona, Portogallo
- Proprietà immobiliari con Sauna a Cascais e Estoril, Lisbona, Portogallo
- Proprietà immobiliari con Bagno turco a Cascais e Estoril, Lisbona, Portogallo
- Proprietà immobiliari con Libreria a Cascais e Estoril, Lisbona, Portogallo
- Proprietà immobiliari con Aria condizionata a Cascais e Estoril, Lisbona, Portogallo
- Proprietà immobiliari Fronte oceano a Cascais e Estoril, Lisbona, Portogallo
- Proprietà immobiliari con Cantina a Cascais e Estoril, Lisbona, Portogallo
- Proprietà immobiliari con Idromassaggio a Cascais e Estoril, Lisbona, Portogallo
- Proprietà immobiliari con Camino a Cascais e Estoril, Lisbona, Portogallo
- Proprietà immobiliari con Piscina a Cascais e Estoril, Lisbona, Portogallo
- Proprietà immobiliari con Garage a Cascais e Estoril, Lisbona, Portogallo
- Proprietà immobiliari con Balcone a Cascais e Estoril, Lisbona, Portogallo
- Proprietà immobiliari con Campo da tennis a Cascais e Estoril, Lisbona, Portogallo
- Proprietà immobiliari con Aeroporto Privato a Cascais e Estoril, Lisbona, Portogallo
- Proprietà immobiliari Lungomare a Cascais e Estoril, Lisbona, Portogallo
- Proprietà immobiliari con Vigneto / Azienda vinicola a Cascais e Estoril, Lisbona, Portogallo
- Proprietà immobiliari Residenza a Cascais e Estoril, Lisbona, Portogallo
- Proprietà immobiliari con Spiaggia Privata a Cascais e Estoril, Lisbona, Portogallo
- Proprietà immobiliari con Cucina aperta a Cascais e Estoril, Lisbona, Portogallo
- Proprietà immobiliari Rinnovato a Cascais e Estoril, Lisbona, Portogallo
- Proprietà immobiliari con Cinema a Cascais e Estoril, Lisbona, Portogallo
- Proprietà immobiliari Lungofiume a Cascais e Estoril, Lisbona, Portogallo
- Proprietà immobiliari Fronte mare a Cascais e Estoril, Lisbona, Portogallo
- Proprietà immobiliari con Piscina coperta a Cascais e Estoril, Lisbona, Portogallo
- Proprietà immobiliari Vista sull'acqua a Cascais e Estoril, Lisbona, Portogallo
- Proprietà immobiliari Vista sull'oceano a Cascais e Estoril, Lisbona, Portogallo
Cascais e Estoril, Lisbona, Portogallo Quartieri
Guide e storie correlate
La fiducia dei migliori broker del mondo
Gli agenti dietro le proprietà più straordinarie del mondo pubblicano su JamesEdition.
- Annunci di Sotheby's, Christie's, BARNES ed Engel & Völkers
- Ogni annuncio è verificato prima della pubblicazione
- Si metta in contatto diretto con agenti verificati
Continuando, accetta i nostri Termini e la nostra Informativa sulla privacy.