$3,075,175
Villa Con 4 Camere Da Letto Con Piscina E Tetto A Estoril
- 4 Camere
- 5 Bagni
- 7,029 Sqft
- 6,340 Sqft lot
- Aggiornato: Giugno 18
- 9
Informazioni sulla proprietà
La descrizione è stata tradotta automaticamente.
La descrizione viene visualizzata nella lingua originale.
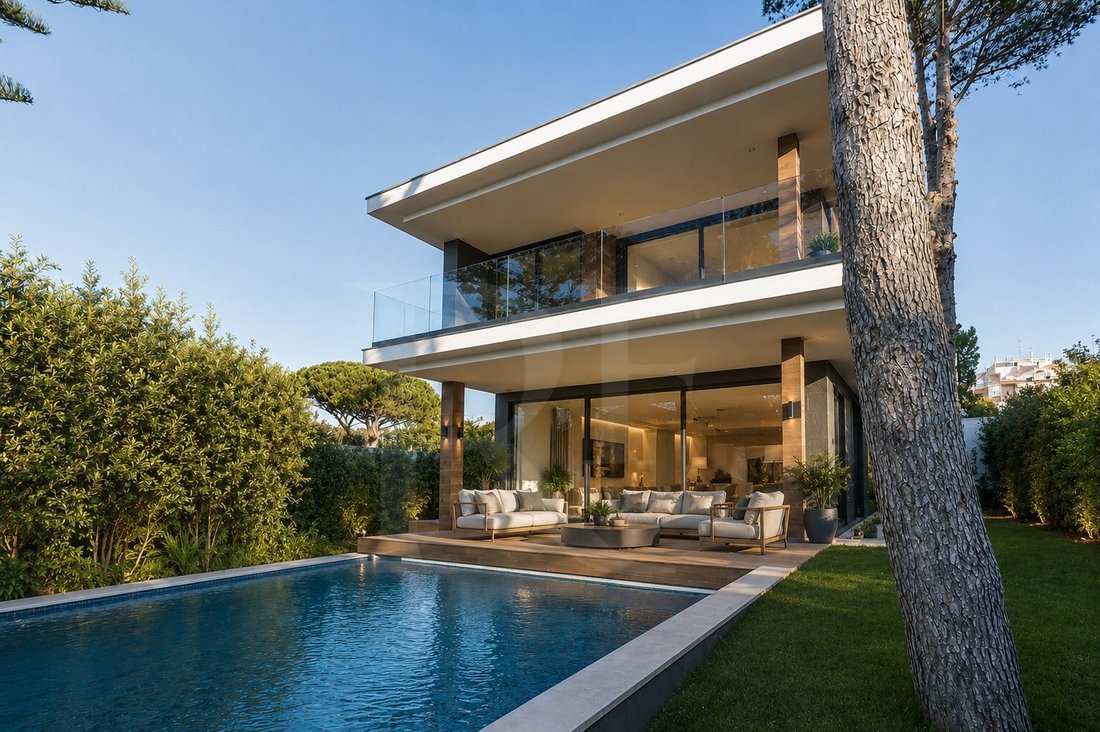
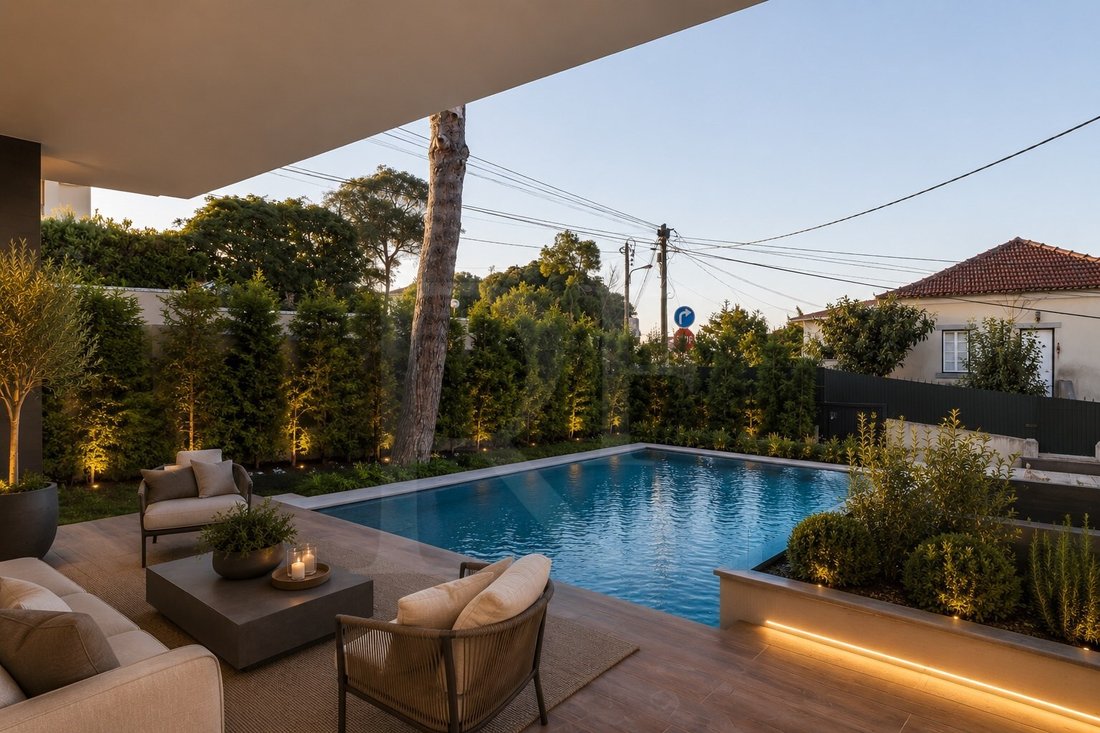
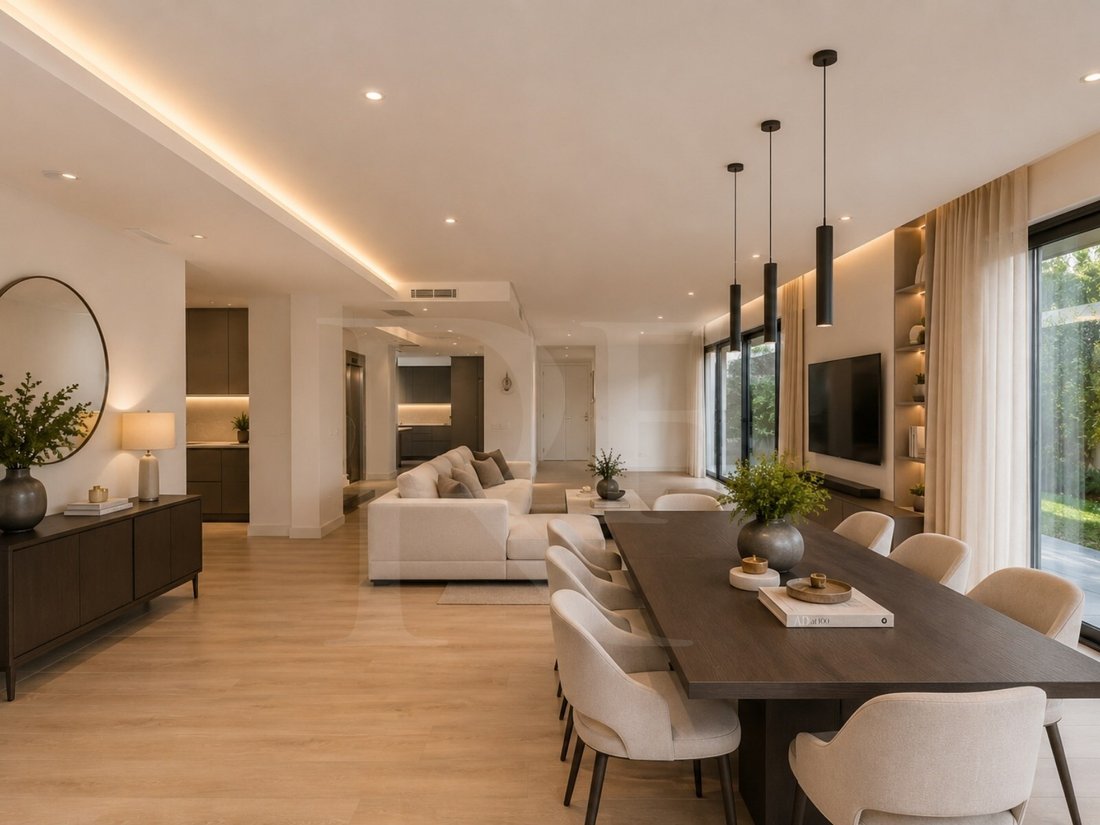
Villa con 4 camere da letto con giardino e piscina e anche un tetto a Estoril.
Costruita con i migliori materiali e tecniche di costruzione, questa villa ha 272 m2 e fa parte di un terreno di 561,50 m2. C’è una fantastica armonia dall’esterno verso l’interno, nella scelta dei materiali e nella combinazione cromatica tra i legni e i grigi con l’ardesia presente in diverse stanze della casa
Costruita con i migliori materiali e tecniche di costruzione, questa villa ha 272 m2 e fa parte di un terreno di 561,50 m2. C’è una fantastica armonia dall’esterno verso l’interno, nella scelta dei materiali e nella combinazione cromatica tra i legni e i grigi con l’ardesia presente in diverse stanze della casa
4 bedroom villa with garden and swimming pool and magnificent rooftop in Estoril.
Built with the best materials and construction techniques, this villa has 653m2 of gross construction area, for an implantation area of 200m2, it is part of a plot with 589m2. There is a fantastic harmony from the outside in, in the choice of materials and chromatic combination between woods and greys with t
Built with the best materials and construction techniques, this villa has 653m2 of gross construction area, for an implantation area of 200m2, it is part of a plot with 589m2. There is a fantastic harmony from the outside in, in the choice of materials and chromatic combination between woods and greys with t
Villa con 4 camere da letto con giardino e piscina e anche un tetto a Estoril.
Costruita con i migliori materiali e tecniche di costruzione, questa villa ha 272 m2 e fa parte di un terreno di 561,50 m2. C’è una fantastica armonia dall’esterno verso l’interno, nella scelta dei materiali e nella combinazione cromatica tra i legni e i grigi con l’ardesia presente in diverse stanze della casa.
Distribuito su 4 piani, seminterrato, piano terra, primo piano e tetto come segue:
Al piano terra abbiamo la stanza di 65 m2, con una grande costruzione senza pilastri, che consente di sfruttare appieno lo spazio, che non ha limiti. Con un’eccellente esposizione al sole e ampie finestre, che lasciano entrare molta luce. L’intero telaio è in Tecnal, con doppi vetri e taglio termico.
Su questo piano abbiamo anche un bagno sociale e la cucina in ardesia, completamente attrezzata con elettrodomestici Miele all’avanguardia e sistema di estrazione dei fumi.
La villa offre una scala in pietra con un bellissimo giardino verticale e anche un ascensore.
Al primo piano troviamo le quattro suite, due delle quali con vasca da bagno. Tutti i bagni sono dotati di riscaldamento a pavimento. La master suite oltre alle eccellenti dimensioni ha una cabina armadio e una terrazza di circa 15m2 con vista mare.
Circondato da questo piano abbiamo un balcone nel corridoio, questo e la terrazza sono entrambi protetti da una parete di vetro.
L’intero piano della villa ha un pavimento galleggiante in legno, ed è tutto dotato di sistema di aria condizionata Daikin all’avanguardia e domotica, sistema di illuminazione regolabile.
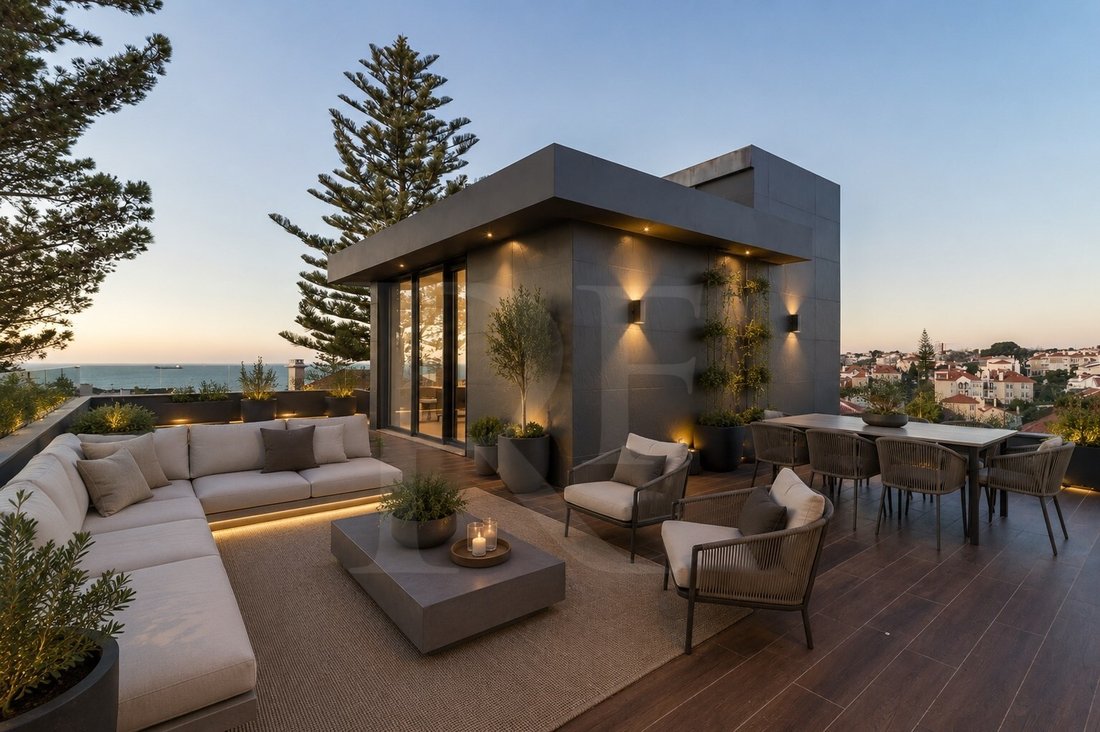
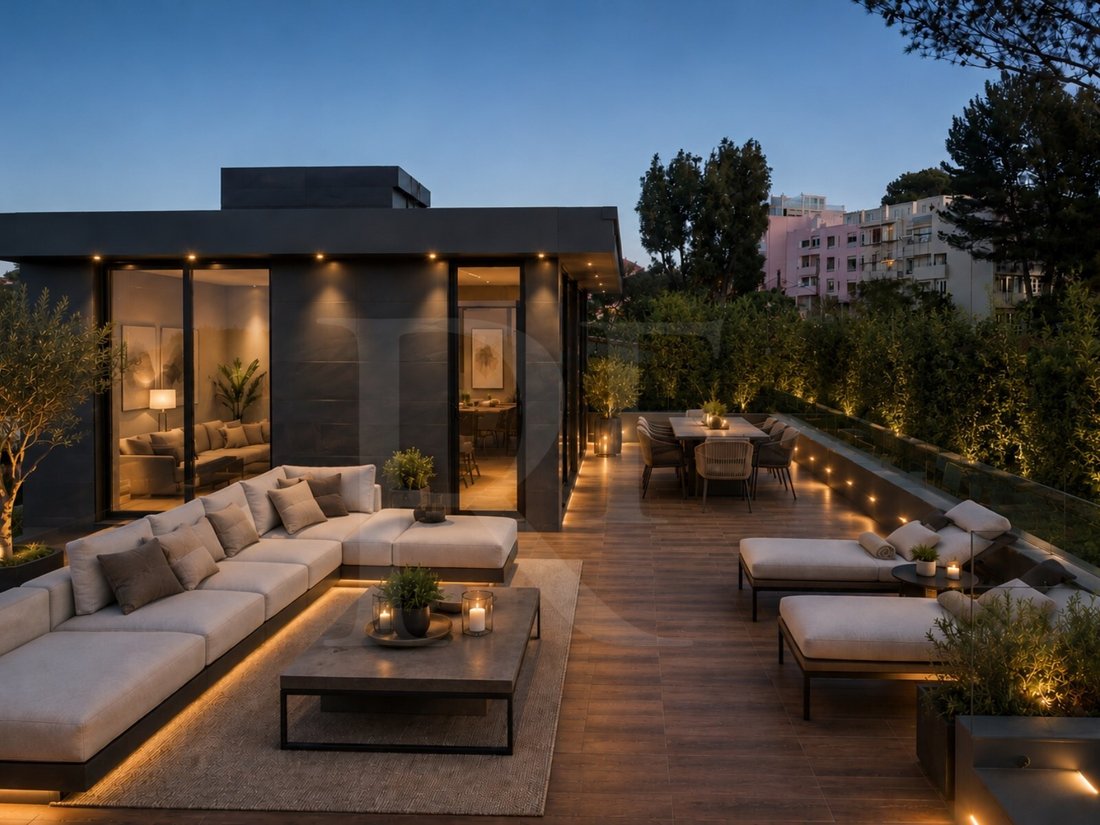
Il tetto è il punto forte della villa, con una vista privilegiata sul mare, sul giardino e sulla piscina. Possiamo vedere l’intera baia di Cascais. È pronto per essere costruito una vasca idromassaggio, pergole o una cucina all’aperto.
Anche il seminterrato ha le stesse finiture degli altri piani e può essere utilizzato come palestra, piscina coperta, ufficio o garage. È stato costruito tenendo conto della possibilità di aprire ampie finestre che si affacciano su un giardino più privato della villa.
La villa è molto ben posizionata a 5 minuti a piedi dalla spiaggia e dalla stazione ferroviaria, a 20 minuti dalla capitale e dall’aeroporto di Lisbona. Possiamo guadagnarci da vivere a piedi, troviamo commercio ambulante, farmacie, scuole, ristoranti e pasticcerie.
São João do Estoril era inizialmente una delle zone balneari scelte dalle famiglie più ricche, che vi costruivano case vacanza appariscenti. Il villaggio si trova tra due alture della costa e da lì è possibile osservare il Forte Vecchio, il Forte di Cadaveira e le antiche terme di Poça. Accanto si trova la spiaggia di Azarujinha, più piccola e circondata da un anfiteatro naturale formato da rocce.
Classe energetica: A
#Ref:1284 MB
Costruita con i migliori materiali e tecniche di costruzione, questa villa ha 272 m2 e fa parte di un terreno di 561,50 m2. C’è una fantastica armonia dall’esterno verso l’interno, nella scelta dei materiali e nella combinazione cromatica tra i legni e i grigi con l’ardesia presente in diverse stanze della casa.
Distribuito su 4 piani, seminterrato, piano terra, primo piano e tetto come segue:
Al piano terra abbiamo la stanza di 65 m2, con una grande costruzione senza pilastri, che consente di sfruttare appieno lo spazio, che non ha limiti. Con un’eccellente esposizione al sole e ampie finestre, che lasciano entrare molta luce. L’intero telaio è in Tecnal, con doppi vetri e taglio termico.
Su questo piano abbiamo anche un bagno sociale e la cucina in ardesia, completamente attrezzata con elettrodomestici Miele all’avanguardia e sistema di estrazione dei fumi.
La villa offre una scala in pietra con un bellissimo giardino verticale e anche un ascensore.
Al primo piano troviamo le quattro suite, due delle quali con vasca da bagno. Tutti i bagni sono dotati di riscaldamento a pavimento. La master suite oltre alle eccellenti dimensioni ha una cabina armadio e una terrazza di circa 15m2 con vista mare.
Circondato da questo piano abbiamo un balcone nel corridoio, questo e la terrazza sono entrambi protetti da una parete di vetro.
L’intero piano della villa ha un pavimento galleggiante in legno, ed è tutto dotato di sistema di aria condizionata Daikin all’avanguardia e domotica, sistema di illuminazione regolabile.
Il tetto è il punto forte della villa, con una vista privilegiata sul mare, sul giardino e sulla piscina. Possiamo vedere l’intera baia di Cascais. È pronto per essere costruito una vasca idromassaggio, pergole o una cucina all’aperto.
Anche il seminterrato ha le stesse finiture degli altri piani e può essere utilizzato come palestra, piscina coperta, ufficio o garage. È stato costruito tenendo conto della possibilità di aprire ampie finestre che si affacciano su un giardino più privato della villa.
La villa è molto ben posizionata a 5 minuti a piedi dalla spiaggia e dalla stazione ferroviaria, a 20 minuti dalla capitale e dall’aeroporto di Lisbona. Possiamo guadagnarci da vivere a piedi, troviamo commercio ambulante, farmacie, scuole, ristoranti e pasticcerie.
São João do Estoril era inizialmente una delle zone balneari scelte dalle famiglie più ricche, che vi costruivano case vacanza appariscenti. Il villaggio si trova tra due alture della costa e da lì è possibile osservare il Forte Vecchio, il Forte di Cadaveira e le antiche terme di Poça. Accanto si trova la spiaggia di Azarujinha, più piccola e circondata da un anfiteatro naturale formato da rocce.
Classe energetica: A
#Ref:1284 MB
4 bedroom villa with garden and swimming pool and magnificent rooftop in Estoril.
Built with the best materials and construction techniques, this villa has 653m2 of gross construction area, for an implantation area of 200m2, it is part of a plot with 589m2. There is a fantastic harmony from the outside in, in the choice of materials and chromatic combination between woods and greys with the slate present in several rooms of the house.
Spread over 4 floors, basement, ground floor, ground floor and Rooftop as follows:
On the ground floor we have the 65m2 living room, with a large construction without pillars, which makes it possible to make the most of the space, which has no limitations. With excellent sun exposure and huge sliding windows, thus allowing plenty of light. All the frames are Tecnal, with double glazing and thermal cut.
On this floor we also have a social bathroom and the kitchen with island, is fully equipped with high-end Miele appliances, a smoke extraction system and a wine cellar.
The villa offers a stone staircase next to a glass wall through which light enters all day and also a lift that goes from the Rooftop to the -1 floor.
On the ground floor we find the four suites, two of them with a bathtub. All bathrooms are equipped with underfloor heating. The master suite, in addition to its excellent dimensions, has a walk in closet and a balcony of about 15m2 with sea view.
Circling this floor in the remaining suites, the villa offers a terrace with glass guard, facing south.
The floor selected was floating which offers more duration and is easily washable, the island counter in the kitchen and the counters of the sinks of all the bathrooms are in solid wood, very beautiful. The villa is also equipped with a top-of-the-range Daikin air conditioning system, dimmable light system and video intercom.
The Rooftop is the highlight of the villa, with a privileged view over the sea, the Bay and the Cascais Marina, the garden and the pool. It is prepared to build a jacuzzi, pergolas or even an outdoor kitchen.
The garage/basement also has the same finishes as the other floors, and can be used as a gym, indoor pool, office or even a mega master suite. Whatever makes the most sense for the future owner. It was built with the possibility of opening large windows overlooking a more private garden area.
The villa is very well located 5 minutes walk from the beach of São João do Estoril, Praia da Poça. It is a descent from the Santa Rita Valley, where you can find restaurants, pastry shops, stationery and a gourmet grocery store, O Chico. It is also close on foot to the CP train station in São João do Estoril. It is also at Praia da Poça that the wall with a bike path begins, where you can take a walk by the sea to the centre of Cascais. From the villa it is a 20-minute drive to the capital and Lisbon airport.
São João do Estoril was initially one of the bathing areas chosen by the wealthiest families, who built eye-catching holiday homes there. The village is located between two elevations of the coast, and from there you can see the Old Fort, the Cadaveira Fort and the old Poça baths. Next door is Praia da Azarujinha, smaller and surrounded by a natural amphitheatre formed by rocks.
Energy Rating: A
#ref:1284MB
Built with the best materials and construction techniques, this villa has 653m2 of gross construction area, for an implantation area of 200m2, it is part of a plot with 589m2. There is a fantastic harmony from the outside in, in the choice of materials and chromatic combination between woods and greys with the slate present in several rooms of the house.
Spread over 4 floors, basement, ground floor, ground floor and Rooftop as follows:
On the ground floor we have the 65m2 living room, with a large construction without pillars, which makes it possible to make the most of the space, which has no limitations. With excellent sun exposure and huge sliding windows, thus allowing plenty of light. All the frames are Tecnal, with double glazing and thermal cut.
On this floor we also have a social bathroom and the kitchen with island, is fully equipped with high-end Miele appliances, a smoke extraction system and a wine cellar.
The villa offers a stone staircase next to a glass wall through which light enters all day and also a lift that goes from the Rooftop to the -1 floor.
On the ground floor we find the four suites, two of them with a bathtub. All bathrooms are equipped with underfloor heating. The master suite, in addition to its excellent dimensions, has a walk in closet and a balcony of about 15m2 with sea view.
Circling this floor in the remaining suites, the villa offers a terrace with glass guard, facing south.
The floor selected was floating which offers more duration and is easily washable, the island counter in the kitchen and the counters of the sinks of all the bathrooms are in solid wood, very beautiful. The villa is also equipped with a top-of-the-range Daikin air conditioning system, dimmable light system and video intercom.
The Rooftop is the highlight of the villa, with a privileged view over the sea, the Bay and the Cascais Marina, the garden and the pool. It is prepared to build a jacuzzi, pergolas or even an outdoor kitchen.
The garage/basement also has the same finishes as the other floors, and can be used as a gym, indoor pool, office or even a mega master suite. Whatever makes the most sense for the future owner. It was built with the possibility of opening large windows overlooking a more private garden area.
The villa is very well located 5 minutes walk from the beach of São João do Estoril, Praia da Poça. It is a descent from the Santa Rita Valley, where you can find restaurants, pastry shops, stationery and a gourmet grocery store, O Chico. It is also close on foot to the CP train station in São João do Estoril. It is also at Praia da Poça that the wall with a bike path begins, where you can take a walk by the sea to the centre of Cascais. From the villa it is a 20-minute drive to the capital and Lisbon airport.
São João do Estoril was initially one of the bathing areas chosen by the wealthiest families, who built eye-catching holiday homes there. The village is located between two elevations of the coast, and from there you can see the Old Fort, the Cadaveira Fort and the old Poça baths. Next door is Praia da Azarujinha, smaller and surrounded by a natural amphitheatre formed by rocks.
Energy Rating: A
#ref:1284MB
-
Tipo di proprietà
Casa
-
Piani
4
-
Prezzo/piede²
$437
-
Emissioni
NI
-
Consumo
A
Caratteristiche
- Giardino
- Piscina
- Terrazza
- Garage
- Vista Golf
- Piscina coperta
- Fronte mare
- Libreria
- Cantina
Caratteristiche
Lot
- Vista mare
- Fronte mare
- Vista sulle montagne
- Vista Città
- Vista sull'acqua
- Collina
- Vista Golf
- Nuove costruzioni
Interni
- Ufficio
- Aria condizionata
- Isola della cucina
- Idromassaggio
- Cantina
- Ascensore
- Libreria
- Seminterrato
- Piscina coperta
- Cabina armadio
- Centro Fitness / Palestra
Outdoor
- Terrazza
- Balcone
- Parcheggio
- Piscina
- Garage
- Cucina esterna
- Spazio di vita all'aperto
- Giardino
Esplora la zona
Estoril, Cascais e Estoril, Lisbona
Visualizza su Google Maps
Prezzo per sqft
Basso
Alto
Iscritto da 6 anni
Hai chiesto informazioni su questa proprietà
L'agente La contatterà al più presto
Pubblicato da
72
Annunci
2020
Iscritto
Prenota una visita con the agent
Scegli una data e indica se preferisci un tour virtuale o di persona con l’agente.
Data preferita
Tipo di tour
Ultimo aggiornamento
Giugno 18
Prima pubblicazione
Maggio 25, 2023
Riferimento annuncio
1284MB-0520448744
Proprietà simili nelle vicinanze
Nuovi annunci a Estoril



Esplora più immobili in vendita
tipi di proprietà Estoril, Cascais e Estoril, Lisbona
- Appartamenti in vendita in Estoril, Cascais e Estoril, Lisbona
- Case in vendita in Estoril, Cascais e Estoril, Lisbona
- Ville in vendita in Estoril, Cascais e Estoril, Lisbona
- Terreno in vendita in Estoril, Cascais e Estoril, Lisbona
- Attici in vendita in Estoril, Cascais e Estoril, Lisbona
- Case in vendita in Estoril, Cascais e Estoril, Lisbona
- Condomini in vendita in Estoril, Cascais e Estoril, Lisbona
- Chalet in vendita in Estoril, Cascais e Estoril, Lisbona
- Fincas in vendita in Estoril, Cascais e Estoril, Lisbona
- Tenute agricole in vendita in Estoril, Cascais e Estoril, Lisbona
Estoril, Cascais e Estoril, Lisbona ricerche popolari
- Proprietà immobiliari Vista mare a Estoril, Cascais e Estoril, Lisbona
- Proprietà immobiliari Vista Golf a Estoril, Cascais e Estoril, Lisbona
- Proprietà immobiliari Comunità recintata a Estoril, Cascais e Estoril, Lisbona
- Proprietà immobiliari Alta quota a Estoril, Cascais e Estoril, Lisbona
- Proprietà immobiliari Lungomare a Estoril, Cascais e Estoril, Lisbona
- Proprietà immobiliari Moderno a Estoril, Cascais e Estoril, Lisbona
- Proprietà immobiliari Nuove costruzioni a Estoril, Cascais e Estoril, Lisbona
- Proprietà immobiliari con Piscina a Estoril, Cascais e Estoril, Lisbona
- Proprietà immobiliari Lungofiume a Estoril, Cascais e Estoril, Lisbona
- Proprietà immobiliari con Piscina coperta a Estoril, Cascais e Estoril, Lisbona
- Proprietà immobiliari Vista sull'oceano a Estoril, Cascais e Estoril, Lisbona
Guide e storie correlate
La fiducia dei migliori broker del mondo
Gli agenti dietro le proprietà più straordinarie del mondo pubblicano su JamesEdition.
- Annunci di Sotheby's, Christie's, BARNES ed Engel & Völkers
- Ogni annuncio è verificato prima della pubblicazione
- Si metta in contatto diretto con agenti verificati
Continuando, accetta i nostri Termini e la nostra Informativa sulla privacy.