$2,778,816
Attico Duplex In Prima Linea Sul Mare | Terrazza Panoramica DI 38 Mq
- 4 Camere
- 4 Bagni
- 1,540 Sqft
- Aggiornato: Oggi
-
11
Visualizzazioni degli ultimi 30 giorni
Informazioni sulla proprietà
La descrizione è stata tradotta automaticamente.
La descrizione viene visualizzata nella lingua originale.
Overview & Architecture
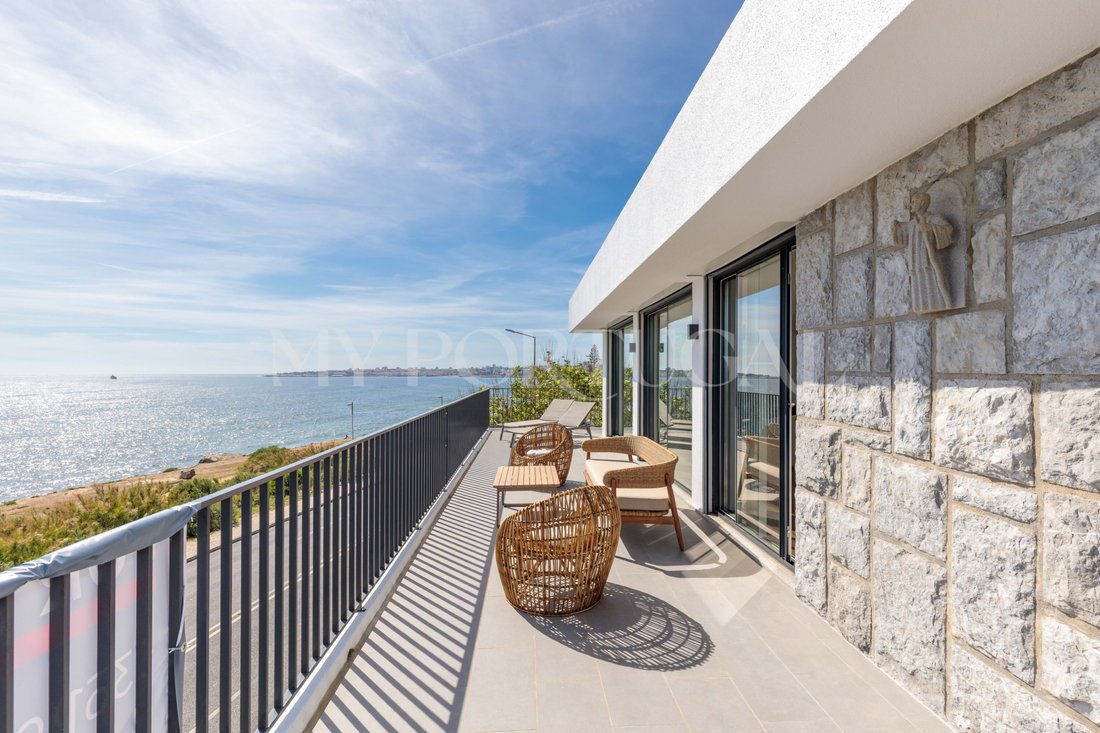
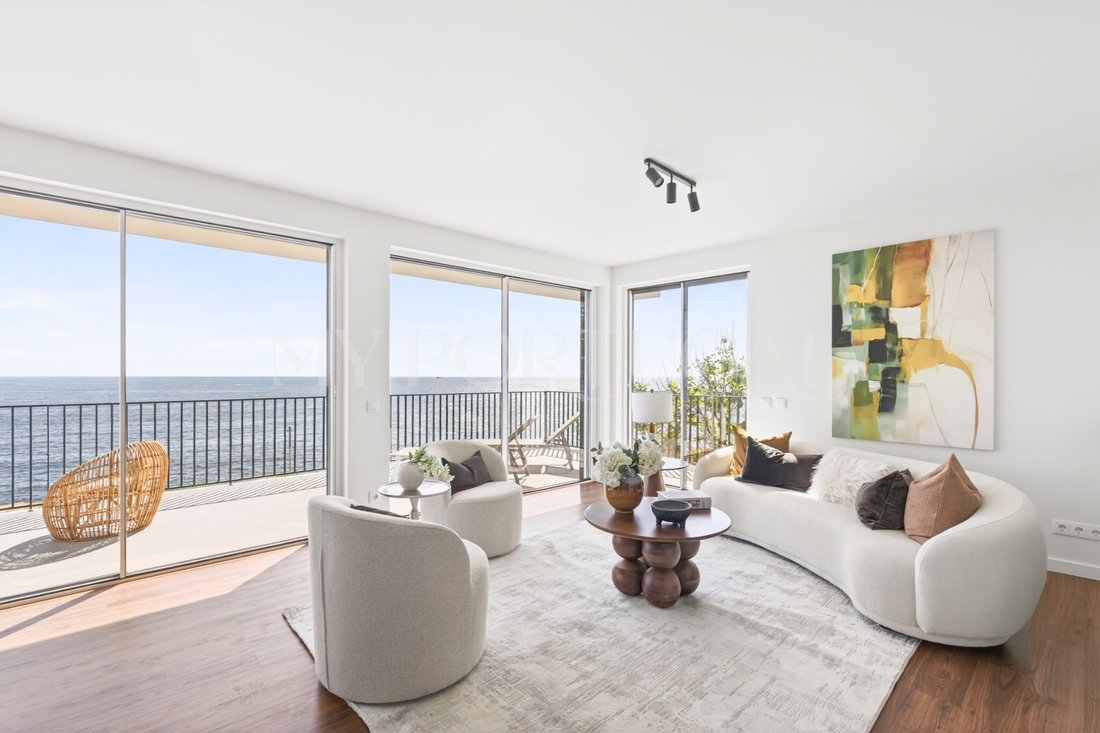
This duplex apartment occupies the top two floors of an exclusive two-family building (Fraction B), situated directly on the coastal frontline. Its elevated position delivers an unobstructed, 180° panoramic view over the Atlantic Ocean, stretching across the coastline from Estoril to Cascais Bay. The shoreline is located fifty meters from the building structure
This duplex apartment occupies the top two floors of an exclusive two-family building (Fraction B), situated directly on the coastal frontline. Its elevated position delivers an unobstructed, 180° panoramic view over the Atlantic Ocean, stretching across the coastline from Estoril to Cascais Bay. The shoreline is located fifty meters from the building structure
Overview & Architecture
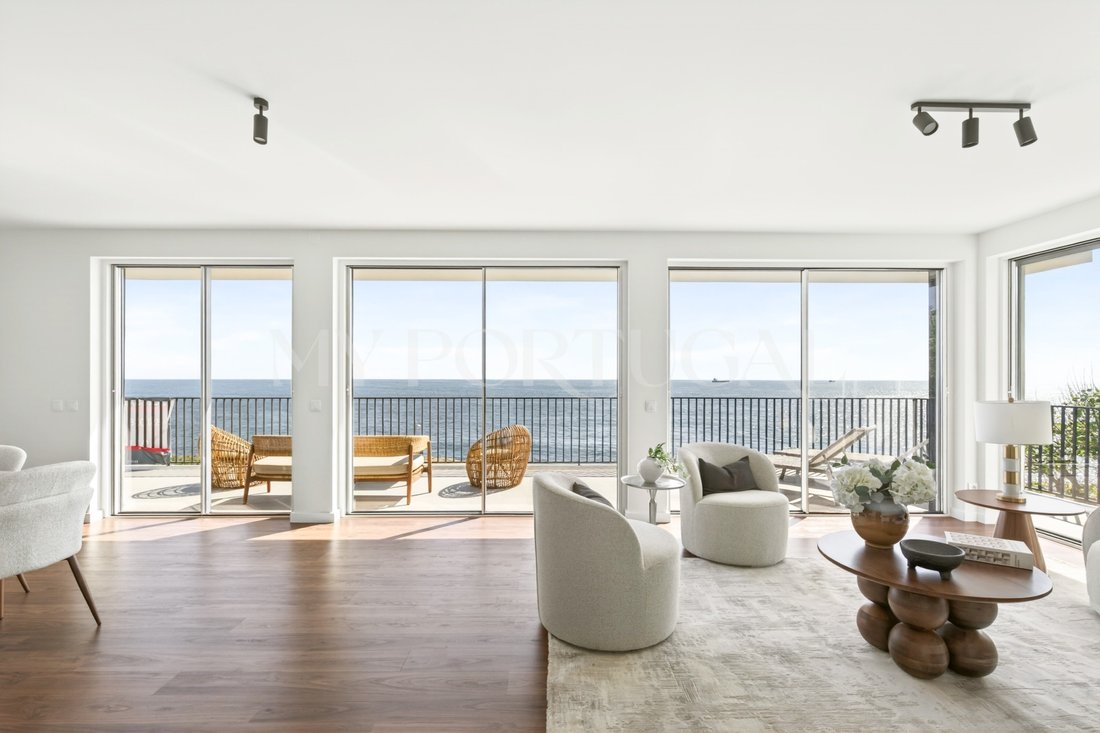
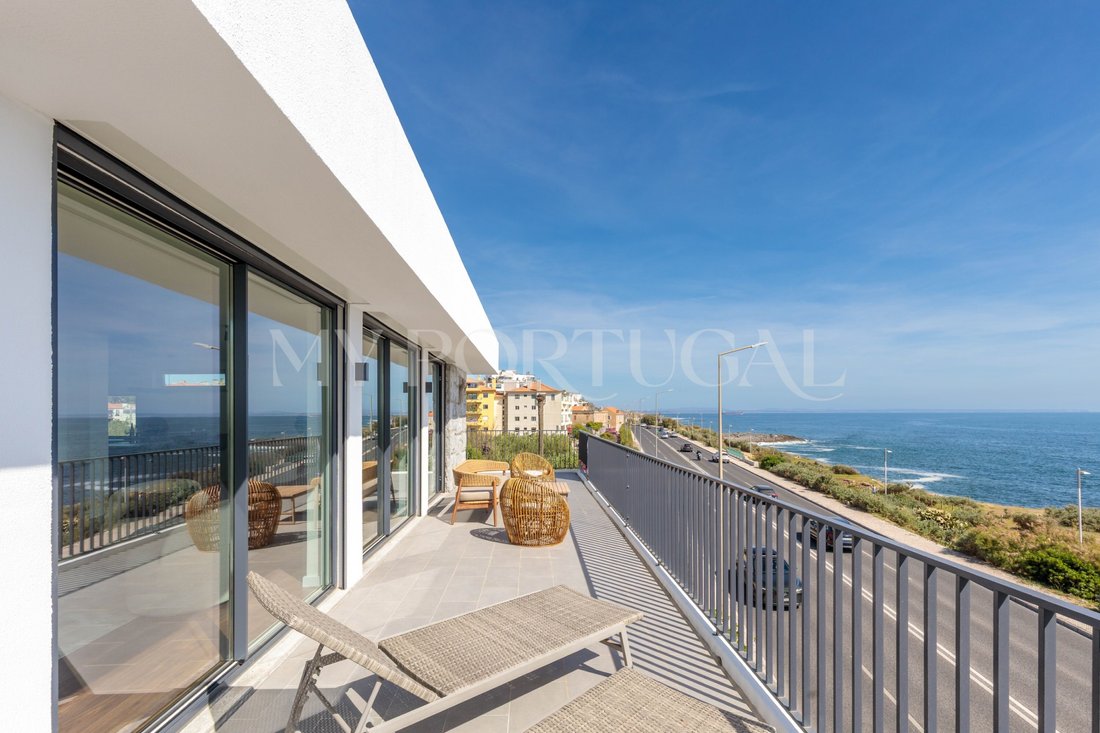
This duplex apartment occupies the top two floors of an exclusive two-family building (Fraction B), situated directly on the coastal frontline. Its elevated position delivers an unobstructed, 180° panoramic view over the Atlantic Ocean, stretching across the coastline from Estoril to Cascais Bay. The shoreline is located fifty meters from the building structure.
With 196.71 sqm of private gross area and 84.78 sqm of dependent gross area, the property underwent a complete architectural and structural reconstruction. The engineering scope included:
Infrastructure: Full replacement and modernization of electrical systems, plumbing, and hydraulic networks.
Layout: Complete redesign of the floor plan to optimize space, light, and functionality.
Key Features & Layout
Upper Level (Social Floor)
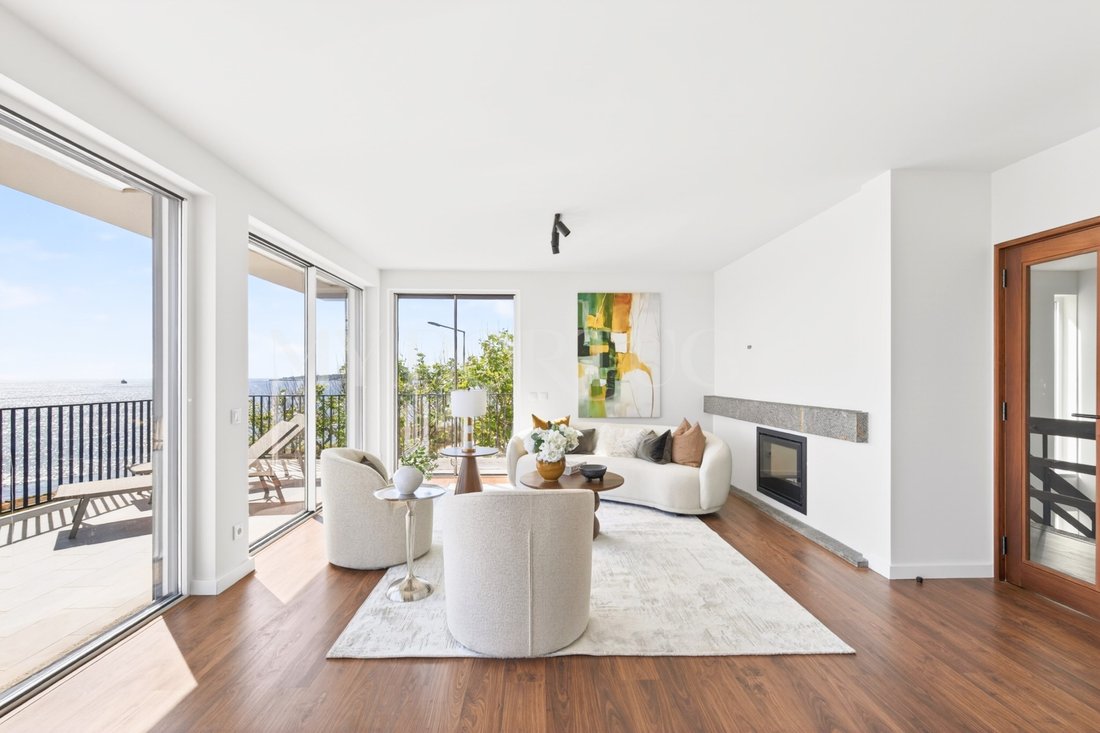
Designed as an open-concept social space that flows seamlessly onto the exterior:
Living & Dining Space: 30.60 sqm living room framed by large-format glass sliding doors.
Designer Kitchen: 15.20 sqm space equipped with high-specification Bosch appliances, including dual ovens, and a BORA PURU cooktop featuring integrated downdraft extraction.
Panoramic Terrace: 38.00 sqm outdoor terrace featuring Marine-Grade 316 stainless steel railings for maximum resistance to sea air.
Utility & Amenities: Independent 7.40 sqm laundry room and a dedicated guest powder room.
Lower Level (Private Quarters)
Accommodations: 4 bedrooms reconfigured into 2 en-suite bedrooms plus 2 additional bedrooms served by a full bathroom.
Technical Specifications & Finishes
Thermal & Acoustic Insulation: High-end aluminum window frames with thermal break technology and acoustic glazing.
Surfaces: Full-body Margres ceramic tiles in wet areas and continuous high-durability Quick-Step flooring throughout living areas.
Parking & Exterior: Dedicated parking rights in the shared underground garage (basement) and access to the building’s common garden/patio.
Distances to Key Points of Interest
Services & Retail
3.0 km - Supercor Estoril
4.0 km - CascaiShopping
7.0 km - Cascais Marina
Education
2.7 km - Colégio Maristas de Carcavelos
5.2 km - St. Julian’s School (International, Carcavelos)
5.6 km - Nova School of Business and Economics (University, Carcavelos)
7.0 km - Saint Dominic’s International School (International, São Domingos de Rana)
10.0 km - CAISL - Carlucci American International School of Lisbon (International, Beloura)
Sports, Leisure & Entertainment
0.1 km - São Pedro do Estoril Beach
0.5 km - Bafureira Beach
3.0 km - Estoril Casino
3.0 km - Tamariz Beach Club
3.5 km - Estoril Golf Club
4.0 km - Clube Naval de Cascais
Healthcare
7.5 km - CUF Cascais Hospital
8.0 km - Hospital Lusíadas Cascais
Public Transport & Road Access
0.3 km - São Pedro do Estoril Train Station (Cascais Line)
0.1 km - Avenida Marginal / EN6 (Direct coastal access | Eastbound to Lisbon, Westbound to Cascais)
4.0 km - A5 Highway Access (Main highway | Eastbound to Central Lisbon / Airport, Westbound to Cascais)
This duplex apartment occupies the top two floors of an exclusive two-family building (Fraction B), situated directly on the coastal frontline. Its elevated position delivers an unobstructed, 180° panoramic view over the Atlantic Ocean, stretching across the coastline from Estoril to Cascais Bay. The shoreline is located fifty meters from the building structure.
With 196.71 sqm of private gross area and 84.78 sqm of dependent gross area, the property underwent a complete architectural and structural reconstruction. The engineering scope included:
Infrastructure: Full replacement and modernization of electrical systems, plumbing, and hydraulic networks.
Layout: Complete redesign of the floor plan to optimize space, light, and functionality.
Key Features & Layout
Upper Level (Social Floor)
Designed as an open-concept social space that flows seamlessly onto the exterior:
Living & Dining Space: 30.60 sqm living room framed by large-format glass sliding doors.
Designer Kitchen: 15.20 sqm space equipped with high-specification Bosch appliances, including dual ovens, and a BORA PURU cooktop featuring integrated downdraft extraction.
Panoramic Terrace: 38.00 sqm outdoor terrace featuring Marine-Grade 316 stainless steel railings for maximum resistance to sea air.
Utility & Amenities: Independent 7.40 sqm laundry room and a dedicated guest powder room.
Lower Level (Private Quarters)
Accommodations: 4 bedrooms reconfigured into 2 en-suite bedrooms plus 2 additional bedrooms served by a full bathroom.
Technical Specifications & Finishes
Thermal & Acoustic Insulation: High-end aluminum window frames with thermal break technology and acoustic glazing.
Surfaces: Full-body Margres ceramic tiles in wet areas and continuous high-durability Quick-Step flooring throughout living areas.
Parking & Exterior: Dedicated parking rights in the shared underground garage (basement) and access to the building’s common garden/patio.
Distances to Key Points of Interest
Services & Retail
3.0 km - Supercor Estoril
4.0 km - CascaiShopping
7.0 km - Cascais Marina
Education
2.7 km - Colégio Maristas de Carcavelos
5.2 km - St. Julian’s School (International, Carcavelos)
5.6 km - Nova School of Business and Economics (University, Carcavelos)
7.0 km - Saint Dominic’s International School (International, São Domingos de Rana)
10.0 km - CAISL - Carlucci American International School of Lisbon (International, Beloura)
Sports, Leisure & Entertainment
0.1 km - São Pedro do Estoril Beach
0.5 km - Bafureira Beach
3.0 km - Estoril Casino
3.0 km - Tamariz Beach Club
3.5 km - Estoril Golf Club
4.0 km - Clube Naval de Cascais
Healthcare
7.5 km - CUF Cascais Hospital
8.0 km - Hospital Lusíadas Cascais
Public Transport & Road Access
0.3 km - São Pedro do Estoril Train Station (Cascais Line)
0.1 km - Avenida Marginal / EN6 (Direct coastal access | Eastbound to Lisbon, Westbound to Cascais)
4.0 km - A5 Highway Access (Main highway | Eastbound to Central Lisbon / Airport, Westbound to Cascais)
-
Tipo di proprietà
Appartamento
-
Piani
2
-
Livello del piano
1
-
Anno di costruzione
1981
-
Prezzo/piede²
$1,805
-
Emissioni
NI
-
Consumo
E
Caratteristiche
- Giardino
- Terrazza
- Garage
- Camino
- Fronte oceano
- Lungomare
- Cucina aperta
- Vista sulle montagne
- Vista sull'acqua
Caratteristiche
Lot
- Vista panoramica / Scenica
- Vista mare
- Fronte mare
- Vista sulle montagne
- Costiera
- Vista sull'acqua
- Vista sull'oceano
- Lungomare
- Lungomare
- Fronte oceano
- Duplex
- Rinnovato
- Moderno
Interni
- Soffitto alto
- Ufficio
- Camino
- Aria condizionata
- Isola della cucina
- Lavasciuga
- Bar
- Lavanderia
- Cucina aperta
- Seminterrato
- Controsoffitti in pietra
- Cabina armadio
Outdoor
- Terrazza
- Balcone
- Parcheggio
- Garage
- Spazio di vita all'aperto
- Cancello
- Giardino
Esplora la zona
R. dos Lusíadas 23, Estoril, Portugal, Cascais e Estoril, Lisbona
Visualizza su Google Maps
Prezzo per sqft
Basso
Alto
Iscritto da 4 anni
Hai chiesto informazioni su questa proprietà
L'agente La contatterà al più presto
Pubblicato da
35
Annunci
2023
Iscritto
Prenota una visita con the agent
Scegli una data e indica se preferisci un tour virtuale o di persona con l’agente.
Data preferita
Tipo di tour
Ultimo aggiornamento
Oggi
Prima pubblicazione
Jul 11
Riferimento annuncio
HAB_797B-0526240616
Proprietà simili nelle vicinanze
Nuovi annunci a Estoril



Esplora più immobili in vendita
tipi di proprietà Estoril, Cascais e Estoril, Portogallo
- Appartamenti in vendita in Estoril, Cascais e Estoril, Portogallo
- Case in vendita in Estoril, Cascais e Estoril, Portogallo
- Ville in vendita in Estoril, Cascais e Estoril, Portogallo
- Terreno in vendita in Estoril, Cascais e Estoril, Portogallo
- Case in vendita in Estoril, Cascais e Estoril, Portogallo
- Attici in vendita in Estoril, Cascais e Estoril, Portogallo
- Condomini in vendita in Estoril, Cascais e Estoril, Portogallo
- Tenute agricole in vendita in Estoril, Cascais e Estoril, Portogallo
- Chalet in vendita in Estoril, Cascais e Estoril, Portogallo
- Fincas in vendita in Estoril, Cascais e Estoril, Portogallo
Estoril, Cascais e Estoril, Portogallo ricerche popolari
- Proprietà immobiliari Vista mare a Estoril, Cascais e Estoril, Portogallo
- Proprietà immobiliari Vista sul lago a Estoril, Cascais e Estoril, Portogallo
- Proprietà immobiliari Vista Golf a Estoril, Cascais e Estoril, Portogallo
- Proprietà immobiliari Comunità recintata a Estoril, Cascais e Estoril, Portogallo
- Proprietà immobiliari Alta quota a Estoril, Cascais e Estoril, Portogallo
- Proprietà immobiliari Lungomare a Estoril, Cascais e Estoril, Portogallo
- Proprietà immobiliari Moderno a Estoril, Cascais e Estoril, Portogallo
- Proprietà immobiliari Nuove costruzioni a Estoril, Cascais e Estoril, Portogallo
- Proprietà immobiliari con Piscina a Estoril, Cascais e Estoril, Portogallo
- Proprietà immobiliari Lungofiume a Estoril, Cascais e Estoril, Portogallo
- Proprietà immobiliari con Piscina coperta a Estoril, Cascais e Estoril, Portogallo
- Proprietà immobiliari Vista sull'oceano a Estoril, Cascais e Estoril, Portogallo
Guide e storie correlate
La fiducia dei migliori broker del mondo
Gli agenti dietro le proprietà più straordinarie del mondo pubblicano su JamesEdition.
- Annunci di Sotheby's, Christie's, BARNES ed Engel & Völkers
- Ogni annuncio è verificato prima della pubblicazione
- Si metta in contatto diretto con agenti verificati
Continuando, accetta i nostri Termini e la nostra Informativa sulla privacy.