$4,011,785
Villa Casares
- 4 Camere
- 5 Bagni
- 3,316 Sqft
- 20,054 Sqft lot
- Aggiornato: Oggi
Informazioni sulla proprietà
La descrizione è stata tradotta automaticamente.
La descrizione viene visualizzata nella lingua originale.
In the heart of the Finca Cortesin in Casares, one of the most prestigious residential enclaves on the Costa del Sol, this villa represents a contemporary vision of Mediterranean luxury, where architecture, landscape and privacy are combined with natural elegance. Finca Cortesin is internationally recognised as one of the most exclusive residential destinations in Southern Europe. Its iconic five-
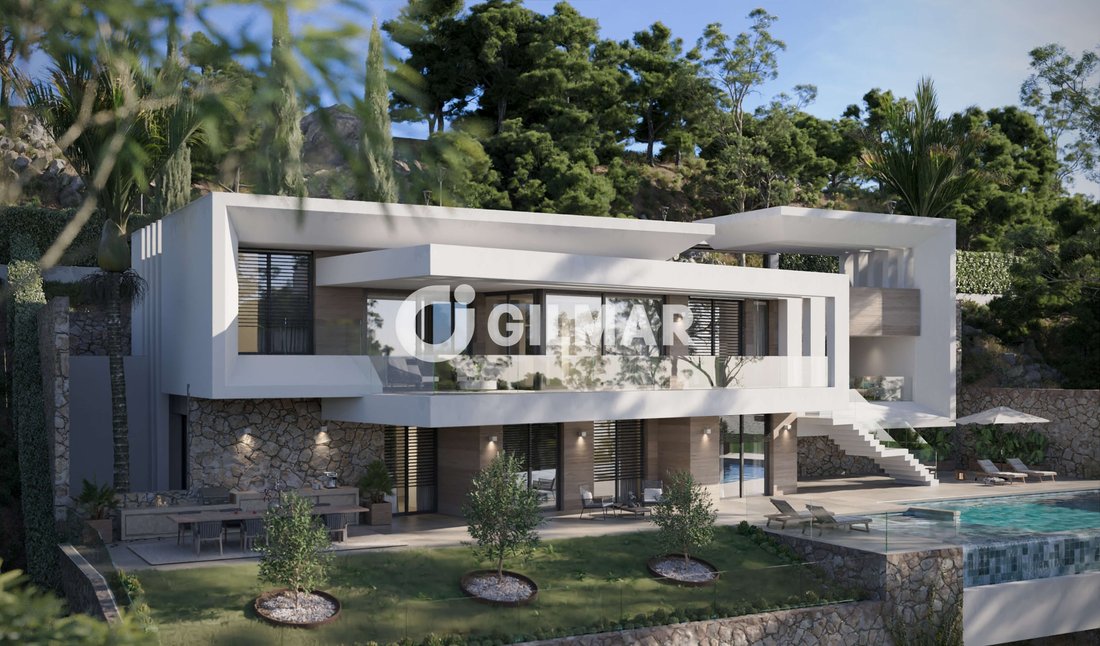
In the heart of the Finca Cortesin in Casares, one of the most prestigious residential enclaves on the Costa del Sol, this villa represents a contemporary vision of Mediterranean luxury, where architecture, landscape and privacy are combined with natural elegance. Finca Cortesin is internationally recognised as one of the most exclusive residential destinations in Southern Europe. Its iconic five-star resort, world-class hotel and championship golf course have positioned this enclave among the most coveted places for international buyers looking for tranquility, security and quality of life. All this takes place in a carefully designed design, surrounded by wide landscaped avenues, low building density and a refined atmosphere. Located between Marbella and Sotogrande, and just a few minutes from the beaches of Casares, the area offers a unique balance between proximity to some of the most renowned places on the Costa del Sol and a private and tranquil environment where nature and landscape are still the real protagonists.
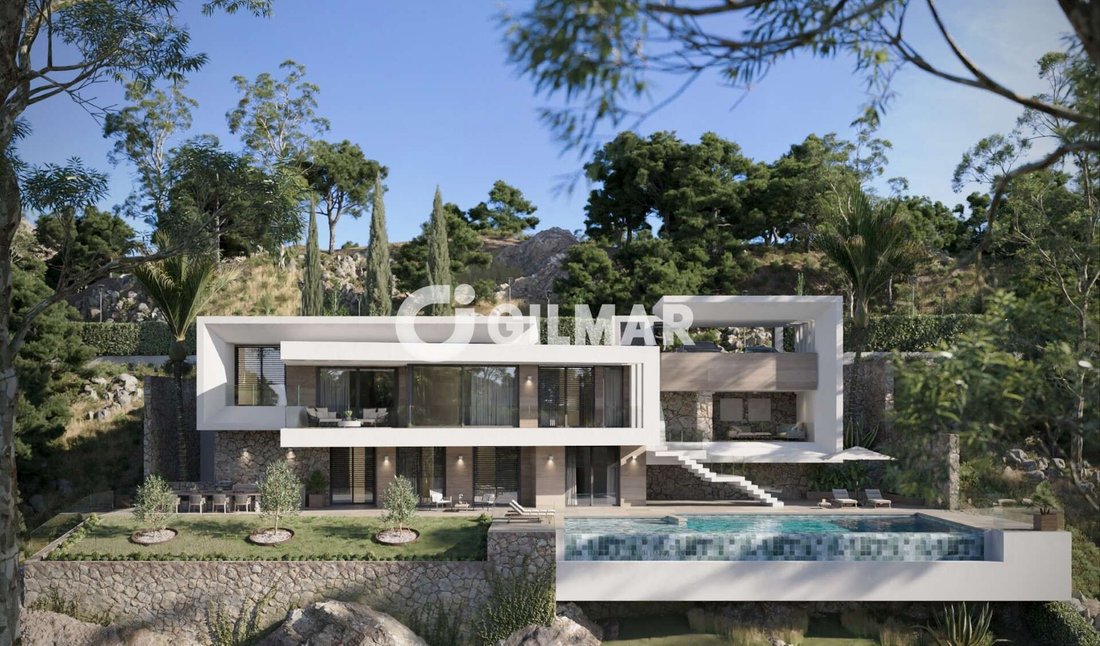
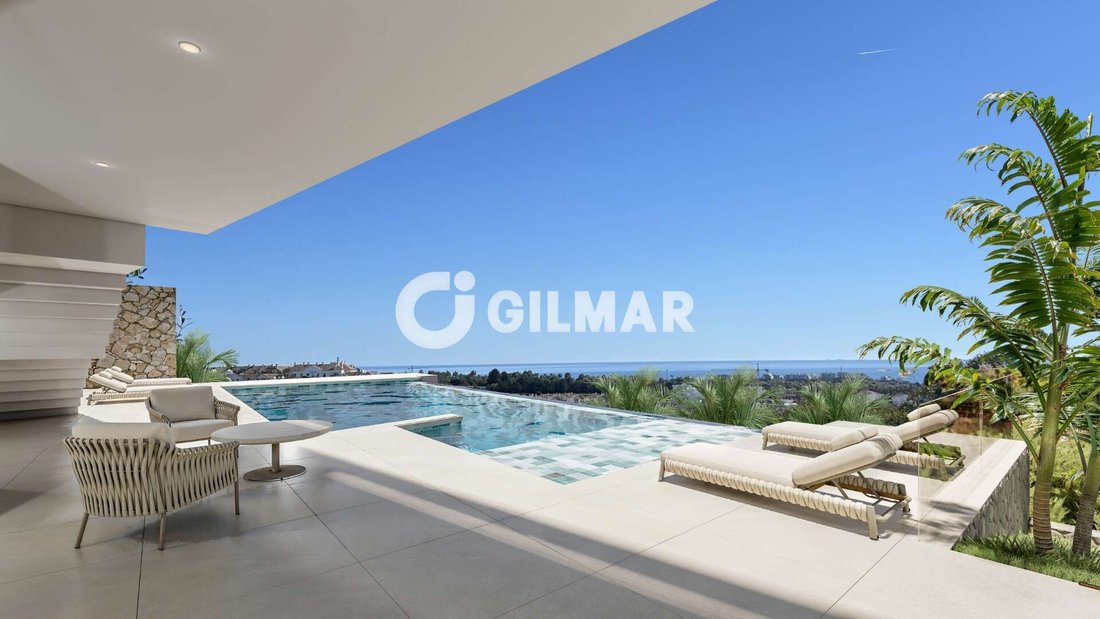
This fantastic villa is designed as an architecture that follows the natural slope of the land, integrating perfectly into the hillside through a sequence of stepped volumes. The house takes advantage of the land to create different levels that gradually open up to the surrounding landscape. This organization allows each floor to establish its own relationship with the environment, offering varied perspectives and spatial experiences. Terraces, outdoor platforms and landscaped areas unfold naturally throughout the structure, creating a dynamic composition where each level reveals new points of view across the landscape. The pool is situated as a panoramic platform with visual views of the landscape extending the house into the surrounding area.
In short, this villa presents a contemporary architecture that works in harmony with the terrain, transforming the natural topography into a defining element of the design.
Villa in Casares with a built size of 308 m2 in a plot of 1,863 m2 distributed in 3 floors. Cuenta con 4 bedrooms,5 bathrooms,1 living room,1 kitchen,facing South,2 garages
FACILITIES:
Heating
Air conditioning
Pool
-
Tipo di proprietà
Villa
-
Prezzo/piede²
$1,210
Caratteristiche
- Piscina
- Terrazza
- Garage
- Moderno
- Vista panoramica / Scenica
- Privacy
- Vista sull'acqua
- Aria condizionata
- Balcone
Caratteristiche
Lot
- Vista panoramica / Scenica
- Vista sull'acqua
- Privacy
- Moderno
Interni
- Aria condizionata
Outdoor
- Terrazza
- Balcone
- Piscina
- Garage
- Giardino
Esplora la zona
Finca Cortesin, Casares, 29690, Spain
Visualizza su Google Maps
Prezzo per sqft
Basso
Alto
Iscritto da 2 anni
Hai chiesto informazioni su questa proprietà
L'agente La contatterà al più presto
Pubblicato da
183
Annunci
2024
Iscritto
Prenota una visita con the agent
Scegli una data e indica se preferisci un tour virtuale o di persona con l’agente.
Data preferita
Tipo di tour
Gilmar - Estepona
Avda. España, 190, Edif. Alborán, 29680, Estepona, Spain
Visualizza profilo agenzia
Ultimo aggiornamento
Oggi
Prima pubblicazione
Ottobre 27
Riferimento annuncio
222543
Proprietà simili nelle vicinanze
Nuovi annunci a Casares





Esplora più immobili in vendita
tipi di proprietà Casares, Andalusia, Spagna
Casares, Andalusia, Spagna ricerche popolari
- Proprietà immobiliari Vista sulle montagne a Casares, Andalusia, Spagna
- Proprietà immobiliari Comunità recintata a Casares, Andalusia, Spagna
- Proprietà immobiliari Equestre a Casares, Andalusia, Spagna
- Proprietà immobiliari con Vigneto / Azienda vinicola a Casares, Andalusia, Spagna
- Proprietà immobiliari Fronte mare a Casares, Andalusia, Spagna
Casares, Andalusia, Spagna Quartieri
Guide e storie correlate
La fiducia dei migliori broker del mondo
Gli agenti dietro le proprietà più straordinarie del mondo pubblicano su JamesEdition.
- Annunci di Sotheby's, Christie's, BARNES ed Engel & Völkers
- Ogni annuncio è verificato prima della pubblicazione
- Si metta in contatto diretto con agenti verificati
Continuando, accetta i nostri Termini e la nostra Informativa sulla privacy.