$1,699,000
Residenza Unifamiliare A Cary
- 5 Camere
- 6 Bagni
- 5,309 Sqft
- 14,811 Sqft lot
- Aggiornato: Oggi
- Fonte: Triangle MLS (Doorify) MLS#10197647
Informazioni sulla proprietà
La descrizione è stata tradotta automaticamente.
La descrizione viene visualizzata nella lingua originale.
Rarely does an opportunity become available in Renaissance at Regency, one of Cary’s most exclusive communities. Built in 2007 and meticulously maintained, this custom residence pairs craftsmanship and detail rarely replicated today with mature landscaping, a private wooded backdrop, and a floor plan equally suited to everyday living and entertaining. European-influenced architecture combines a su
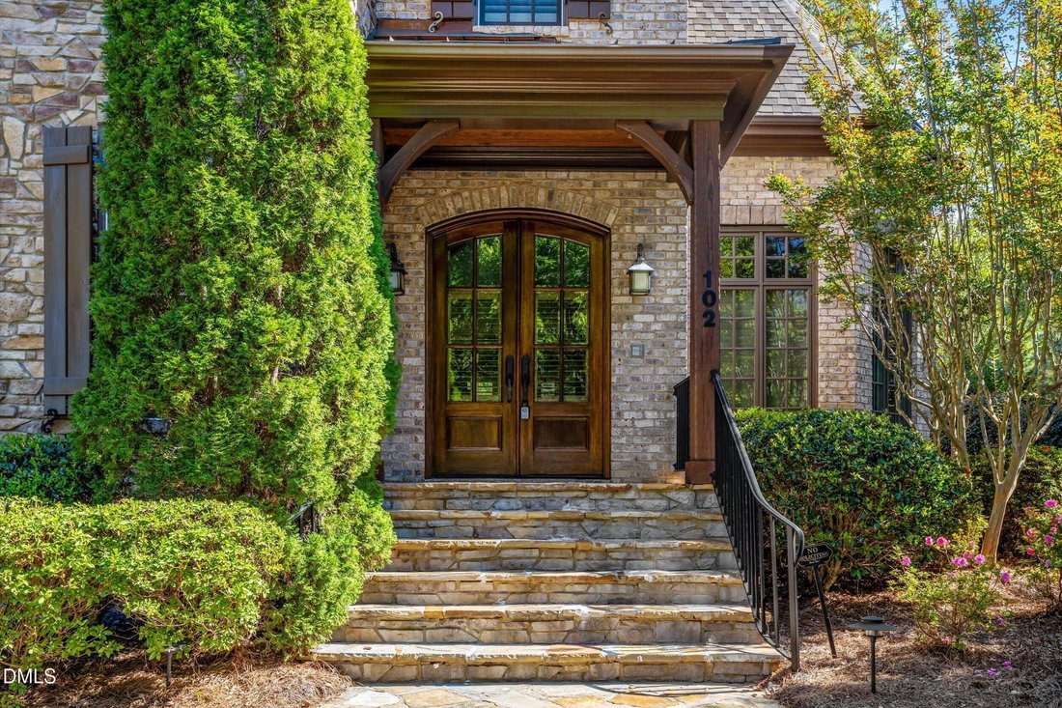
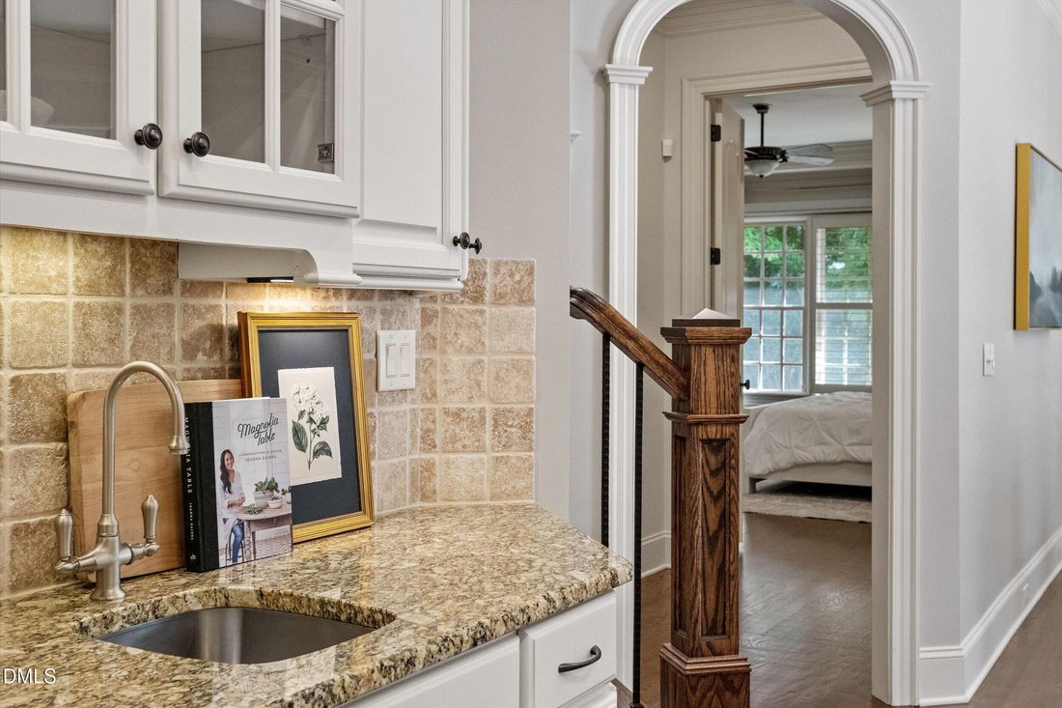
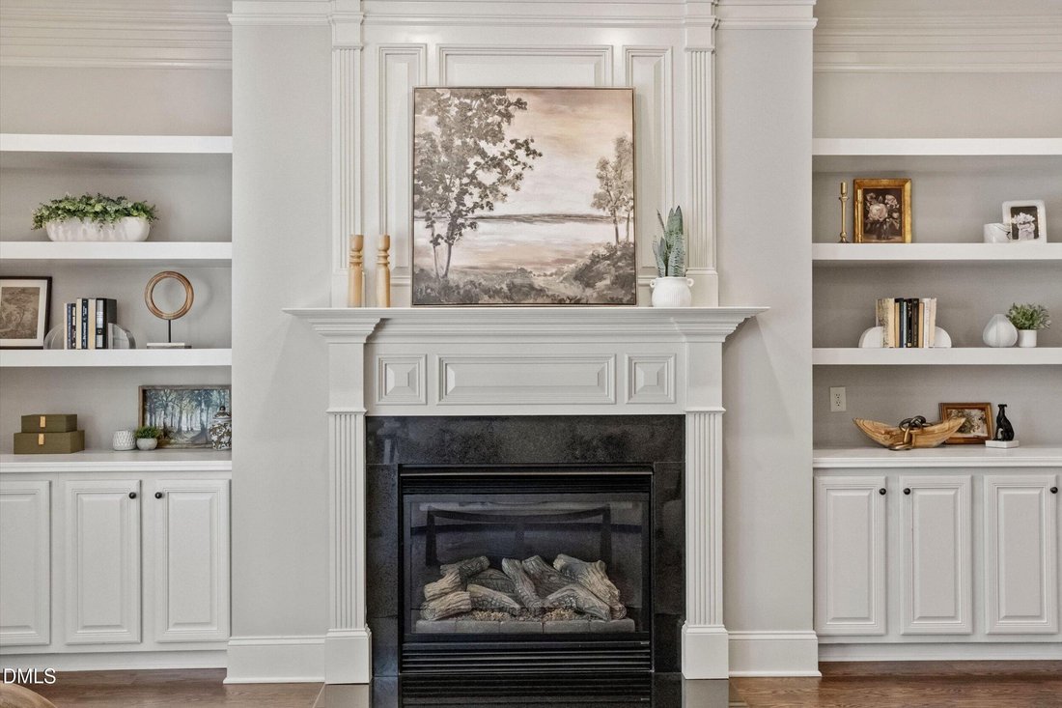
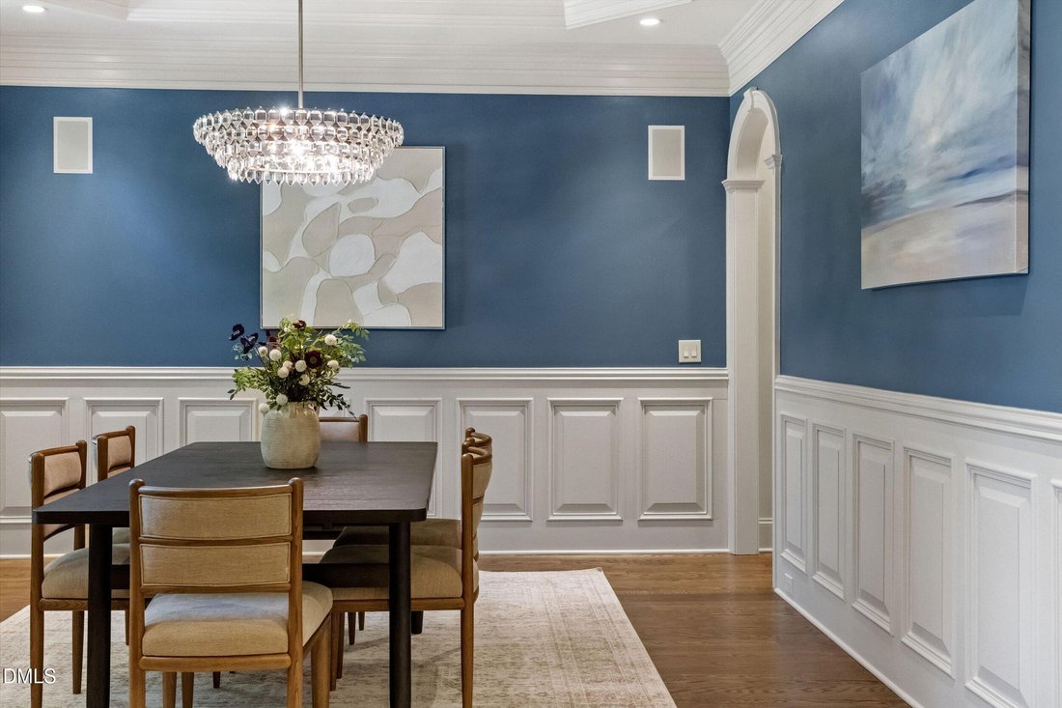
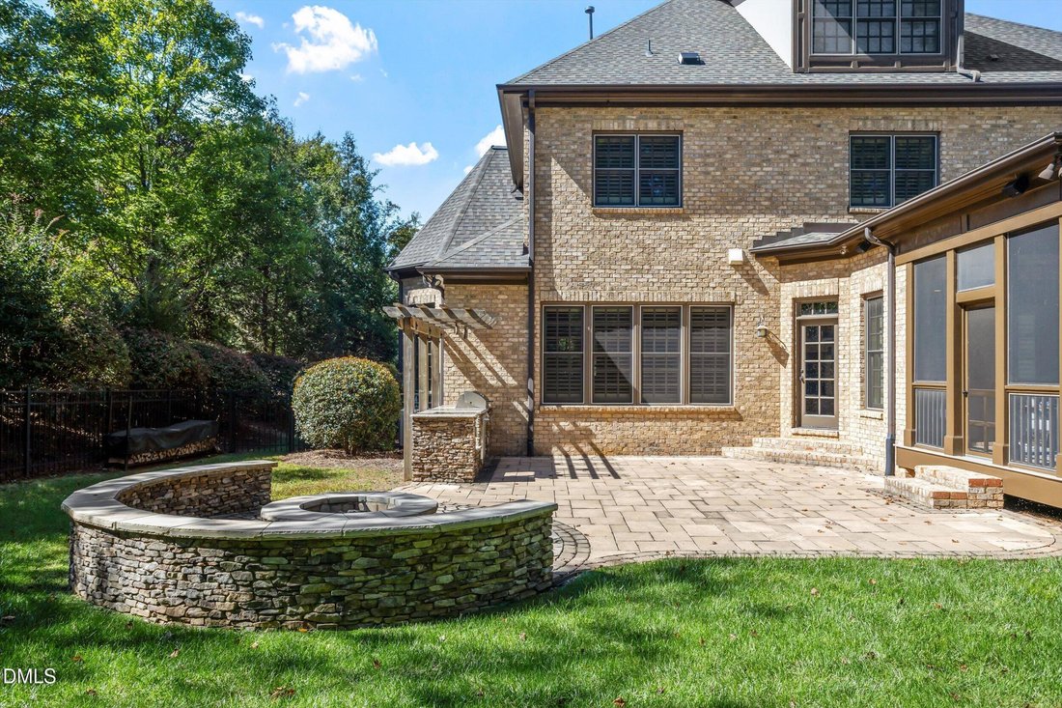
Rarely does an opportunity become available in Renaissance at Regency, one of Cary’s most exclusive communities. Built in 2007 and meticulously maintained, this custom residence pairs craftsmanship and detail rarely replicated today with mature landscaping, a private wooded backdrop, and a floor plan equally suited to everyday living and entertaining. European-influenced architecture combines a substantial stone-and-brick façade with dark standing-seam metal accents, mature evergreens, and a covered entry with arched wood-and-glass double doors. Inside, travertine tile, substantial crown moulding, and detailed millwork set the tone from the foyer. A private home office features paned French doors, a transom, plantation shutters, and a tray ceiling, while the formal dining room is finished with raised-panel wainscoting and a stepped tray ceiling. A butler’s pantry with a wet bar, prep sink, wine refrigerator, and diamond-lattice wine storage leads to a generously scaled kitchen designed for serious cooking. A Wolf gas range beneath a custom arched hood is joined by a Sub-Zero built-in refrigerator, Jenn-Air wall oven and warming drawer, two dishwashers, granite countertops, extensive cabinetry, a center island, and a separate prep island with seating. Travertine backsplash tile and a framed mosaic inset above the range add another layer of custom detail. The adjoining breakfast area is wrapped in transom-topped windows and offers two direct connections outdoors—one to the screened porch and another to the patio. Just beyond, the expansive living room is centered around a gas fireplace with a paneled overmantel, flanked by custom built-ins and plantation-shuttered windows overlooking the backyard. The screened porch is especially inviting: cozy, private, and surrounded by mature trees. Brick walls, a stained tongue-and-groove ceiling, custom fretwork railings, a paddle fan, and a mounted television create a comfortable space for quiet mornings, game days, and evenings outside. Outdoor entertaining continues on the stone patio, where a kitchen beneath a cedar pergola includes a built-in gas grill, granite countertops, dedicated space for a smoker, and a stacked-stone surround. Nearby, a circular fire pit is framed by a curved seat wall with integrated lighting. A level fenced lawn beyond is bordered by mature hardwoods, giving the backyard both usable space and privacy. Privately positioned on the main level, the primary suite features hardwood floors, a tray ceiling, and a spa-inspired bath with dual vanities, a soaking tub, and a walk-in shower. Its exceptionally spacious walk-in closet connects directly to the laundry room, complete with a full-size sink and generous folding counter. Upstairs, three additional bedrooms each have a walk-in closet and en suite bath, accompanied by a spacious bonus room. The finished third level, filled with natural light and complete with its own en suite bath, offers the flexibility to serve as yet another bedroom, guest retreat, fitness studio, game room, or media room. Plantation shutters, substantial crown moulding, and custom millwork continue throughout, while a three-car garage is discreetly positioned behind the home. The Symphony Lake Greenway is just steps away, with Koka Booth Amphitheatre nearby and the shopping, dining, and entertainment at Waverly Place and Crossroads only minutes from home. It is a home defined by the accumulation of details—thoughtful craftsmanship, flexible living spaces, a private setting, and an unusually easy connection between indoors and out.
-
Tipo di proprietà
Casa
-
Piani
3
-
Anno di costruzione
2007
-
Prezzo/piede²
$320
Caratteristiche
- Garage
- Camino
- Giardino
- Cabina armadio
- Cucina esterna
- Focolare
- Pergola
- Parcheggio
- Piano cottura a gas
Caratteristiche
Interni
- Soffitto alto
- Ufficio
- Camino
- Isola della cucina
- Piano cottura a gas
- Bar
- Lavanderia
- Cabina armadio
Outdoor
- Parcheggio
- Focolare
- Garage
- Cucina esterna
- Pergola
- Giardino
Esplora la zona
102 Michelangelo Way, Cary, Carolina del Nord, Stati Uniti
Visualizza su Google Maps
Prezzo per sqft
Basso
Alto
Iscritto da 10 mesi
Hai chiesto informazioni su questa proprietà
L'agente La contatterà al più presto
Pubblicato da
Compass -- Chapel Hill - Durham - Chapel Hill
North Carolina, United States
Visualizza profilo agenzia
64
Annunci
2025
Iscritto
Prenota una visita con the agent
Scegli una data e indica se preferisci un tour virtuale o di persona con l’agente.
Data preferita
Tipo di tour
Compass -- Chapel Hill - Durham - Chapel Hill
Chapel Hill, North Carolina, United States
Visualizza profilo agenzia
Ultimo aggiornamento
Oggi
Prima pubblicazione
Ottobre 16
Riferimento annuncio
10197647
Stato dell'annuncio
Listings marked with an icon are provided courtesy of the Triangle MLS, Inc. of North Carolina, Internet Data Exchange Database. Information Not Guaranteed. Copyright 2026 Triangle MLS, Inc. of North Carolina. All rights reserved.
Proprietà simili nelle vicinanze
Nuovi annunci a Cary


Esplora più immobili in vendita
tipi di proprietà Cary, NC, Stati Uniti
Cary, NC, Stati Uniti ricerche popolari
- Proprietà immobiliari con Giardino a Cary, NC, Stati Uniti
- Proprietà immobiliari con Centro Fitness / Palestra a Cary, NC, Stati Uniti
- Proprietà immobiliari con Cucina aperta a Cary, NC, Stati Uniti
- Proprietà immobiliari con Campo da tennis a Cary, NC, Stati Uniti
- Proprietà immobiliari Vista sull'acqua a Cary, NC, Stati Uniti
- Proprietà immobiliari Moderno a Cary, NC, Stati Uniti
- Proprietà immobiliari con Libreria a Cary, NC, Stati Uniti
- Proprietà immobiliari con Cucina esterna a Cary, NC, Stati Uniti
- Proprietà immobiliari con Ascensore a Cary, NC, Stati Uniti
- Proprietà immobiliari Lungomare a Cary, NC, Stati Uniti
- Proprietà immobiliari Vista sul lago a Cary, NC, Stati Uniti
- Proprietà immobiliari Vista Golf a Cary, NC, Stati Uniti
- Proprietà immobiliari Vista panoramica / Scenica a Cary, NC, Stati Uniti
- Proprietà immobiliari Residenza a Cary, NC, Stati Uniti
- Proprietà immobiliari Duplex a Cary, NC, Stati Uniti
- Proprietà immobiliari con Piscina coperta a Cary, NC, Stati Uniti
- Proprietà immobiliari Lungolago a Cary, NC, Stati Uniti
Guide e storie correlate
La fiducia dei migliori broker del mondo
Gli agenti dietro le proprietà più straordinarie del mondo pubblicano su JamesEdition.
- Annunci di Sotheby's, Christie's, BARNES ed Engel & Völkers
- Ogni annuncio è verificato prima della pubblicazione
- Si metta in contatto diretto con agenti verificati
Continuando, accetta i nostri Termini e la nostra Informativa sulla privacy.
brokerages we
partnered with
partnered with