$749,000
Residenza Unifamiliare A Cary
- 5 Camere
- 3 Bagni
- 3,027 Sqft
- 12,197 Sqft lot
- Aggiornato: Settembre 11
- Fonte: Triangle MLS (Doorify) MLS#10192144
Informazioni sulla proprietà
La descrizione è stata tradotta automaticamente.
La descrizione viene visualizzata nella lingua originale.
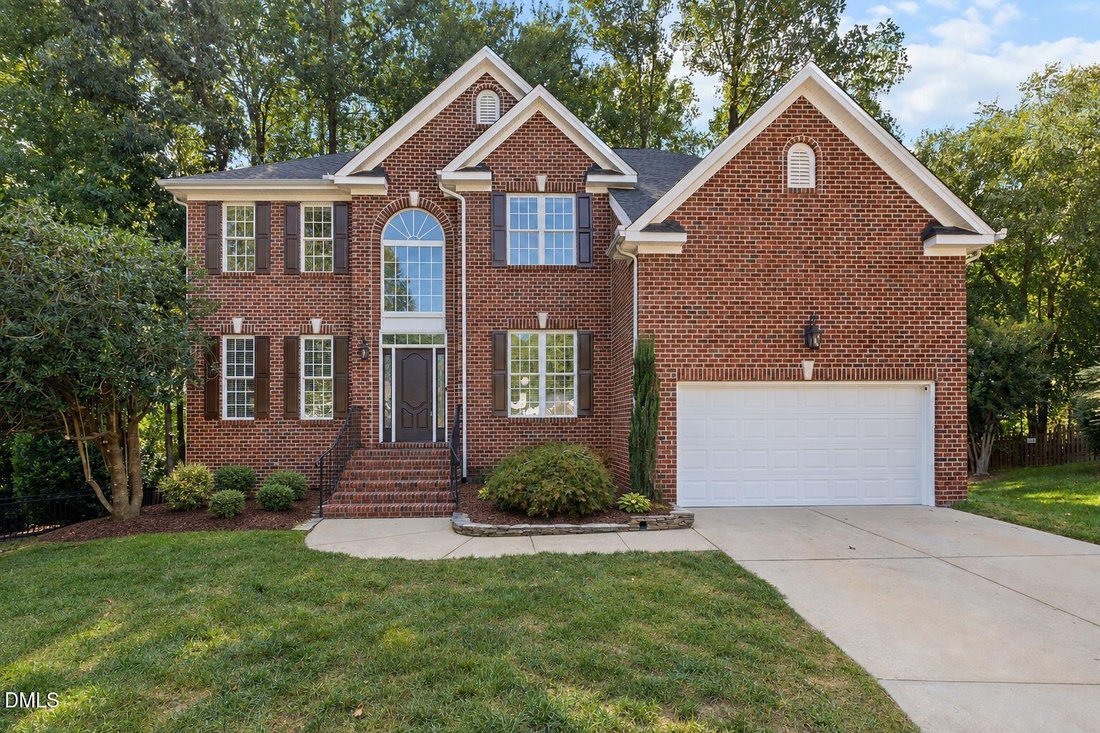
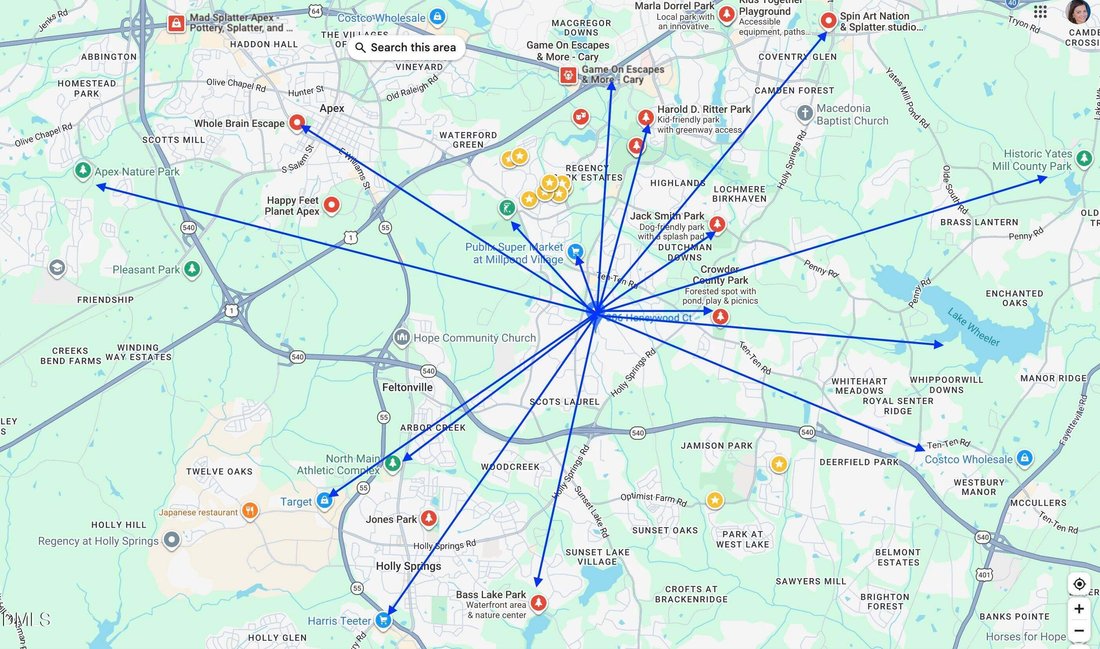
Beautiful brick-front home on a quiet cul-de-sac in the highly desirable Cotswold neighborhood, complete with a neighborhood pool! Ideally situated near top-rated schools, parks, the Kraft Family YMCA, Publix, and just minutes from vibrant Downtown Cary, this home offers both convenience and an exceptional lifestyle. Move-in ready with an impressive list of recent updates, including fresh interior
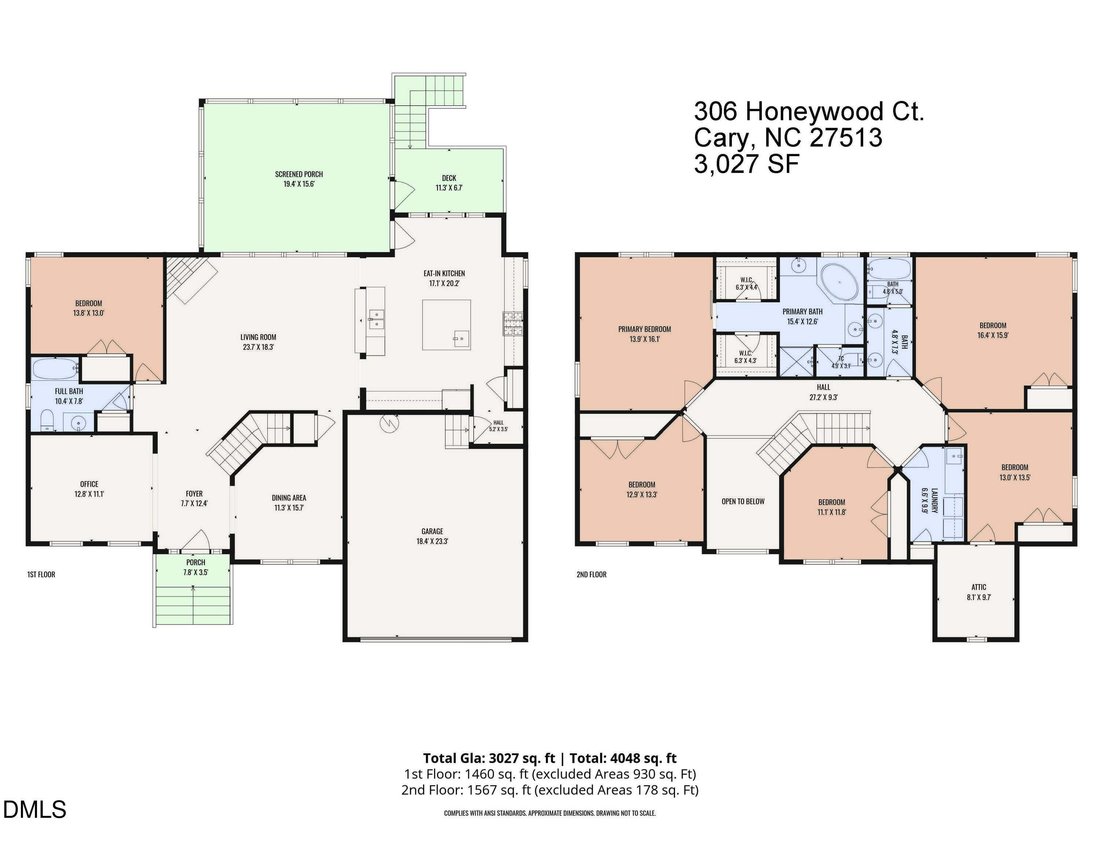
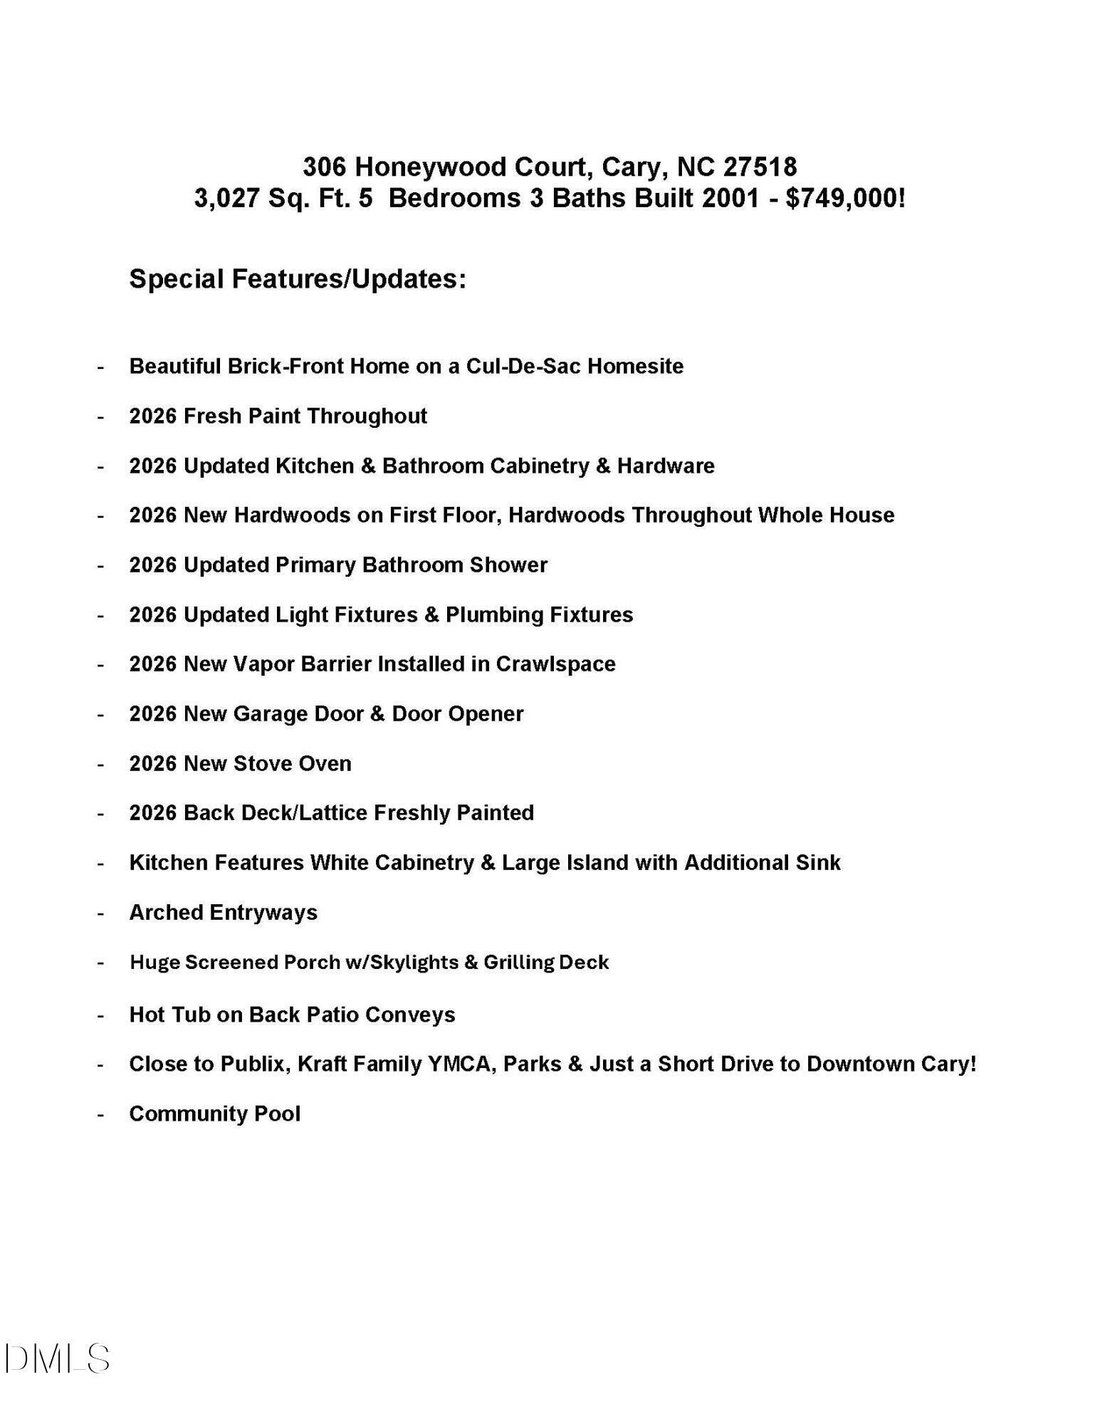
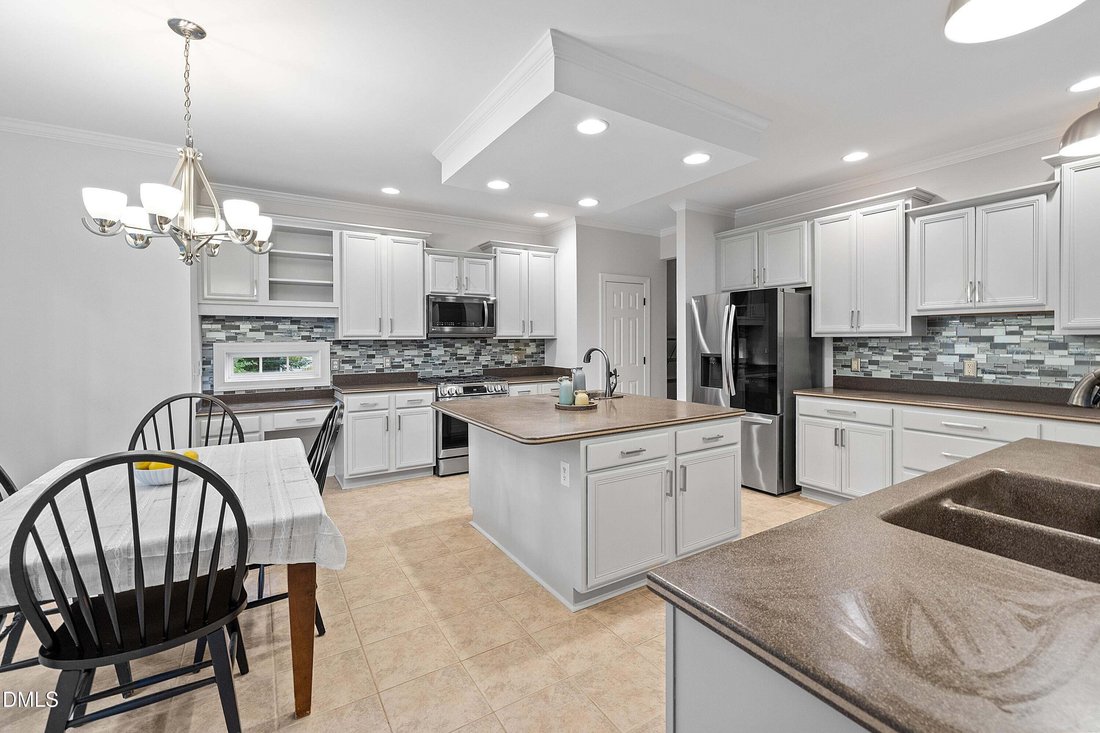
Beautiful brick-front home on a quiet cul-de-sac in the highly desirable Cotswold neighborhood, complete with a neighborhood pool! Ideally situated near top-rated schools, parks, the Kraft Family YMCA, Publix, and just minutes from vibrant Downtown Cary, this home offers both convenience and an exceptional lifestyle. Move-in ready with an impressive list of recent updates, including fresh interior paint throughout, new hardwood flooring on the first floor, an updated primary bath shower, updated kitchen and bathroom cabinetry and hardware, updated light and plumbing fixtures, a new crawlspace vapor barrier, new oven, new garage door and opener, and a freshly painted back deck. The thoughtfully designed floor plan features a first-floor bedroom and full bath, offering an ideal retreat for guests or flexible space for multi-generational living. The inviting kitchen showcases white cabinetry, a spacious island with a second sink, modern tile backsplash, and stainless steel appliances. The kitchen opens to the living areas, creating an easy flow for everyday living and entertaining. Upstairs, the spacious owner’s suite features a tray ceiling and spa-like bath with dual vanities, a large soaking tub, and an updated walk-in shower. Three additional bedrooms provide plenty of space for family, guests, or a home office, while the bonus room offers endless possibilities as a media room, playroom, or additional flex space. The oversized laundry room adds everyday convenience with a sink, folding counter, and abundant cabinetry. Step outside and enjoy your own private retreat! The huge screened porch features skylights and overlooks the wooded backyard, creating the perfect setting for morning coffee or evening relaxation. The back deck extends the outdoor living space, while the hot tub conveys and is ready for your next relaxing night at home. With its desirable cul-de-sac location, extensive updates, flexible floor plan, neighborhood amenities, and unbeatable Cary location, this home is one you won’t want to miss. Schedule your private showing today!
-
Tipo di proprietà
Casa
-
Piani
2
-
Anno di costruzione
2001
-
Prezzo/piede²
$247
Caratteristiche
- Garage
- Cabina armadio
- Piscina
- Cucina aperta
- Idromassaggio
- Isola della cucina
- Lavanderia
Esplora la zona
306 Honeywood Court, Cary, Carolina del Nord, Stati Uniti
Visualizza su Google Maps
Prezzo per sqft
Basso
Alto
Iscritto da 9 mesi
Hai chiesto informazioni su questa proprietà
L'agente La contatterà al più presto
Pubblicato da
5
Annunci
2025
Iscritto
Prenota una visita con the agent
Scegli una data e indica se preferisci un tour virtuale o di persona con l’agente.
Data preferita
Tipo di tour
Ultimo aggiornamento
Settembre 11
Prima pubblicazione
Sep 11
Riferimento annuncio
10192144
Stato dell'annuncio
Listings marked with an icon are provided courtesy of the Triangle MLS, Inc. of North Carolina, Internet Data Exchange Database. Information Not Guaranteed. Copyright 2026 Triangle MLS, Inc. of North Carolina. All rights reserved.
La fiducia dei migliori broker del mondo
Gli agenti dietro le proprietà più straordinarie del mondo pubblicano su JamesEdition.
- Annunci di Sotheby's, Christie's, BARNES ed Engel & Völkers
- Ogni annuncio è verificato prima della pubblicazione
- Si metta in contatto diretto con agenti verificati
Continuando, accetta i nostri Termini e la nostra Informativa sulla privacy.
brokerages we
partnered with
partnered with