$1,749,000
Cary Unifamiliare Indipendente
- 5 Camere
- 5 Bagni
- 4,156 Sqft
- 13,940 Sqft lot
- Aggiornato: Settembre 18
- MLS#10180241
Informazioni sulla proprietà
La descrizione è stata tradotta automaticamente.
La descrizione viene visualizzata nella lingua originale.
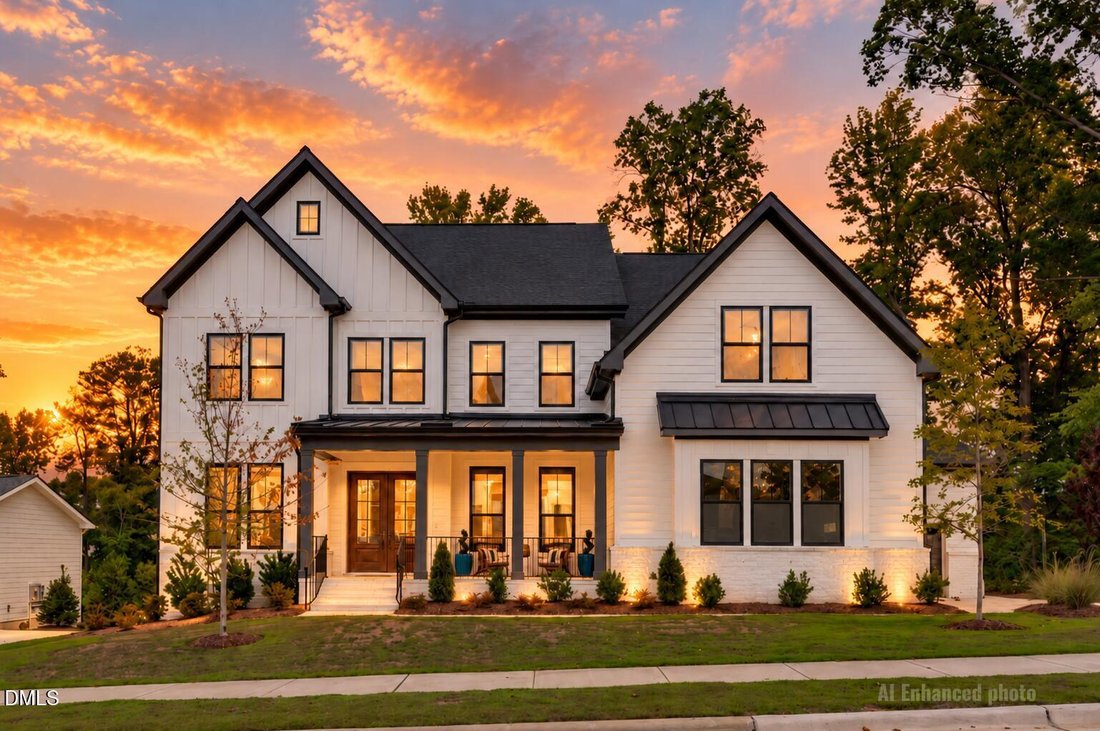
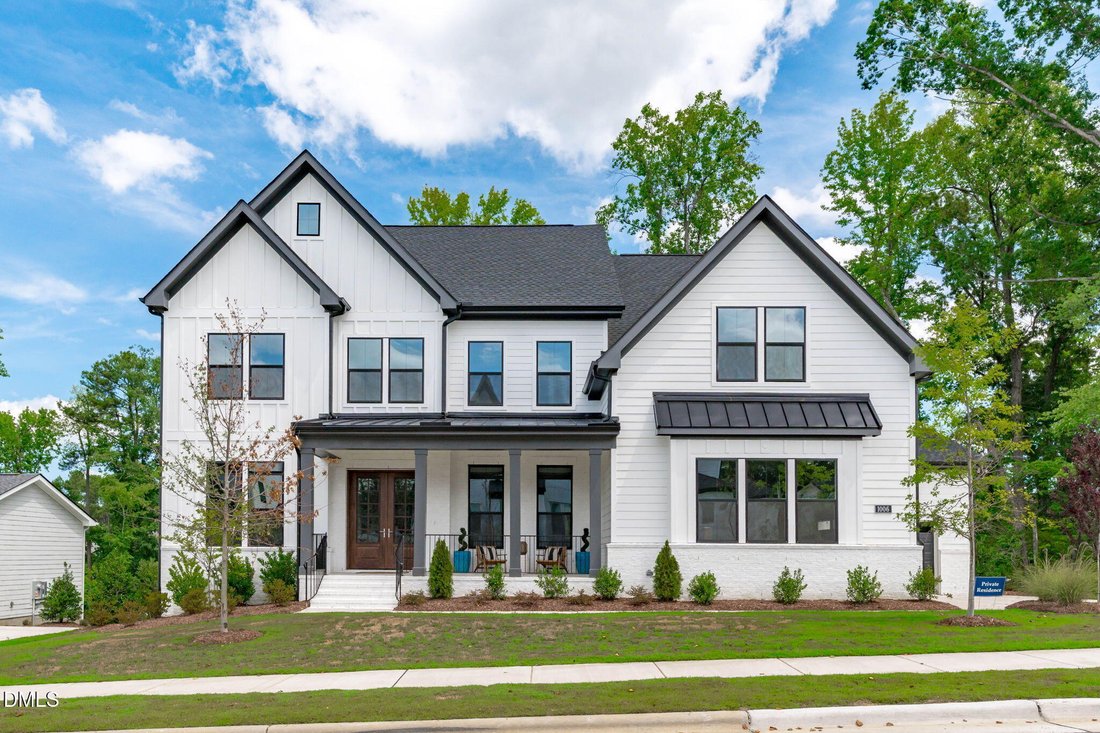
Completed in 2025 and never lived in, this Toll Brothers Dunmore Modern Farmhouse offers more than 4,100 square feet of thoughtfully designed living space and the rare opportunity to own a brand-new luxury home without the wait. Situated on a premium homesite in Millstone, the expansive backyard is framed by a beautiful wooded backdrop and now features a newly installed privacy fence, creating a m
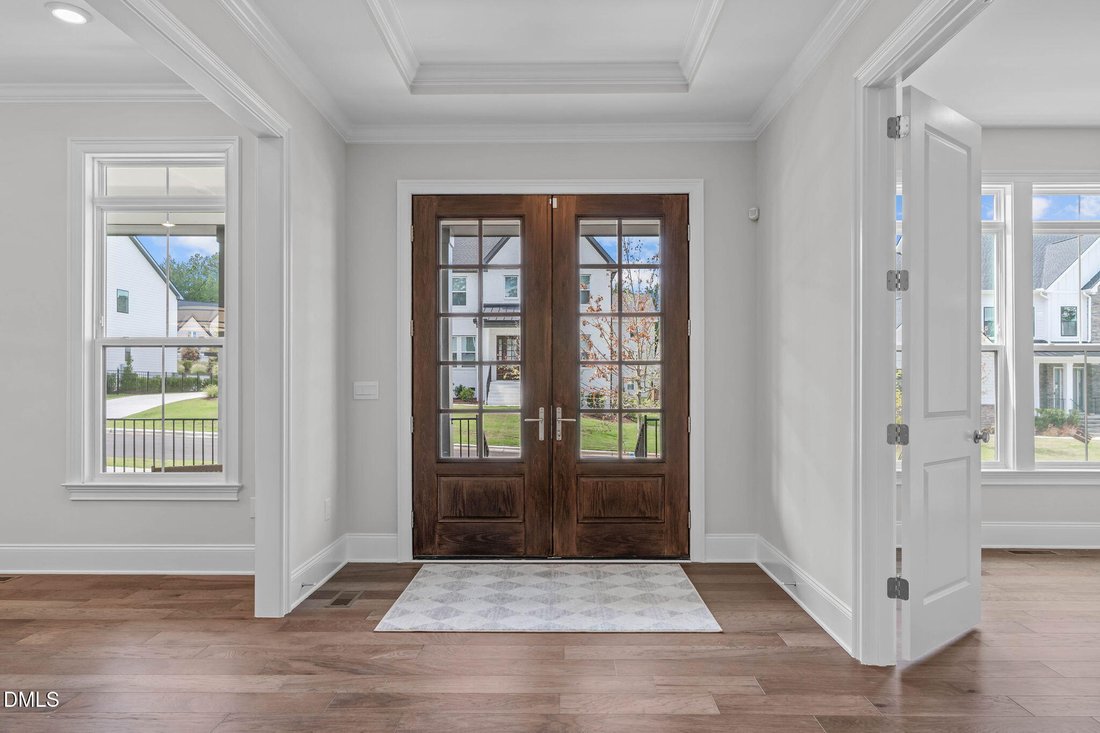
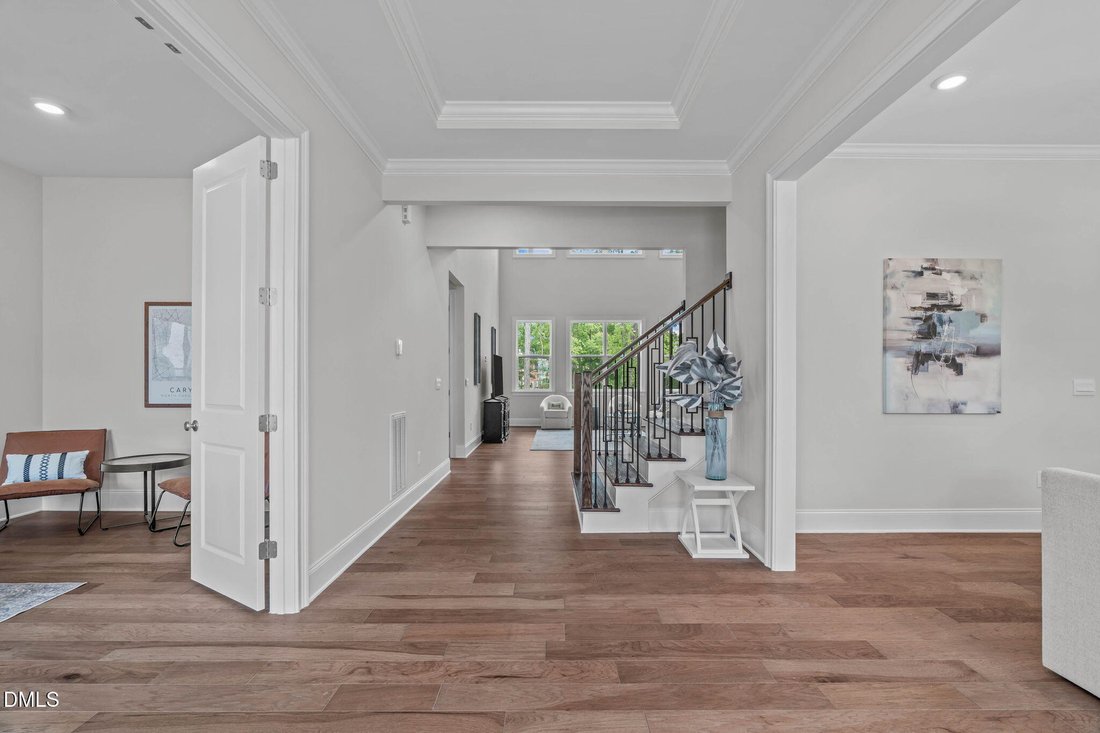
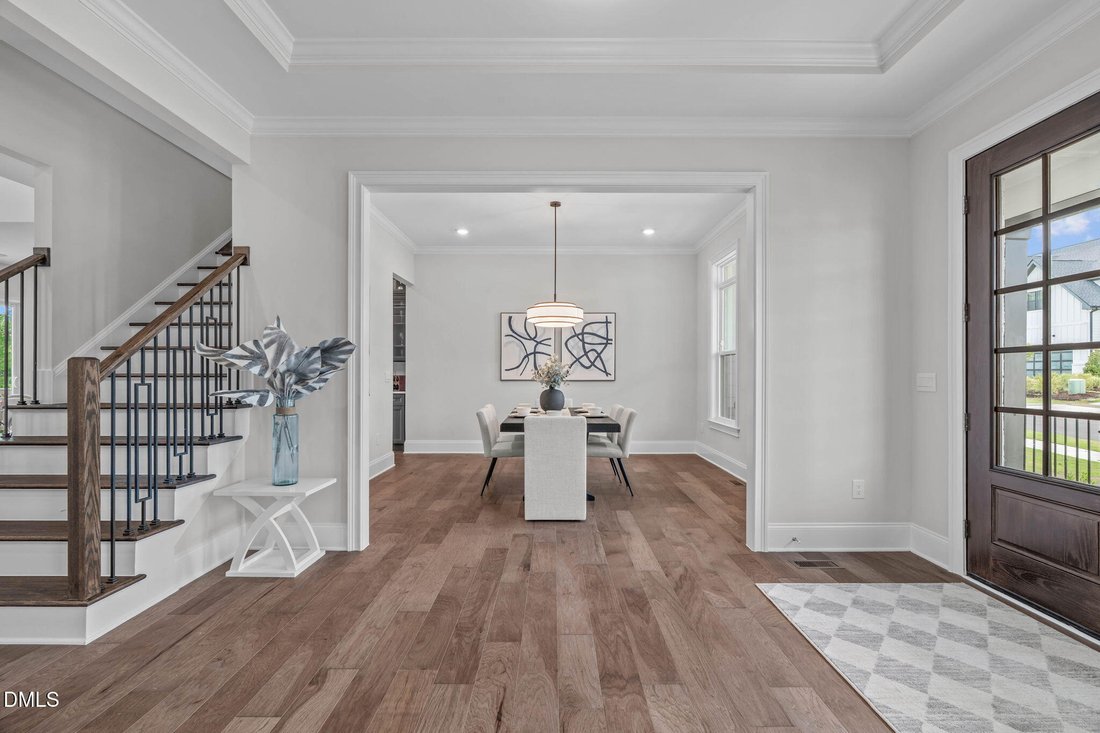
Completed in 2025 and never lived in, this Toll Brothers Dunmore Modern Farmhouse offers more than 4,100 square feet of thoughtfully designed living space and the rare opportunity to own a brand-new luxury home without the wait. Situated on a premium homesite in Millstone, the expansive backyard is framed by a beautiful wooded backdrop and now features a newly installed privacy fence, creating a more defined outdoor space for entertaining, play, pets, or simply enjoying the outdoors. The elevated deck overlooks the backyard and offers an easy extension of the home’s living and entertaining spaces. Inside, every detail reflects the thought and intention behind a truly customized build. The kitchen pairs timeless style with exceptional functionality, featuring stacked ceiling-height cabinetry with glass display uppers, Silestone quartz countertops, KitchenAid appliances, a striking black Kohler sink, under-cabinet lighting, an oversized island, and a fully appointed butler’s pantry that extends both workspace and storage. Wide-plank engineered hardwood flooring flows throughout much of the main level, where a private office, an additional first-floor bedroom and full bath, and spacious gathering areas offer the flexibility today’s lifestyles demand. Upstairs, the primary suite feels like a private retreat, complete with a tray ceiling, custom closet systems, and a spa-inspired bath featuring a six-foot freestanding Kohler soaking tub, a frameless glass shower with tile extending to the ceiling, designer fixtures, and thoughtfully selected finishes. Each secondary bath continues the home’s elevated design with upgraded tile, quartz countertops, and quality finishes throughout. The full walkout basement provides a rare opportunity to create additional living space tailored to your lifestyle. Whether you envision a home theater, fitness studio, golf simulator, game room, guest suite, or multi-generational living area, the foundation is already in place for your own custom vision. Luxury isn’t defined by square footage alone—it’s found in the hundreds of thoughtful decisions that transform a house into a home. Every structural choice, every finish, and every detail was selected with intention, from the customized cabinetry and spa-inspired primary bath to the smart-home infrastructure, custom storage systems, three-car garage, and newly coated garage floor. Some homes are built. Others are carefully crafted. This is one of those homes—thoughtfully designed, beautifully finished, and ready for its very first chapter
-
Tipo di proprietà
Casa
-
Anno di costruzione
2025
-
Prezzo/piede²
$420
Caratteristiche
- Garage
- Cabina armadio
- Giardino
- Centro Fitness / Palestra
- Sala giochi
- Terrazza
- Planimetria 2D
- Spazio di vita all'aperto
- Seminterrato
Caratteristiche
Lot
- Privacy
Interni
- Soffitto alto
- Ufficio
- Isola della cucina
- Piano cottura a gas
- Bar
- Sala giochi
- Seminterrato
- Controsoffitti in pietra
- Cabina armadio
- Centro Fitness / Palestra
Outdoor
- Terrazza
- Garage
- Spazio di vita all'aperto
- Giardino
Esplora la zona
1006 Overdrift Lane, Cary, NC 27519, Carolina del Nord, Stati Uniti
Visualizza su Google Maps
Prezzo per sqft
Basso
Alto
Iscritto da 4 anni
Hai chiesto informazioni su questa proprietà
L'agente La contatterà al più presto
Pubblicato da
2
Annunci
2022
Iscritto
Prenota una visita con Heather Hope
Scegli una data e indica se preferisci un tour virtuale o di persona con l’agente.
Data preferita
Tipo di tour

Ultimo aggiornamento
Settembre 18
Prima pubblicazione
Luglio 16
Licenza agente
#308401
Riferimento annuncio
2137445297973780
Stato dell'annuncio
La fiducia dei migliori broker del mondo
Gli agenti dietro le proprietà più straordinarie del mondo pubblicano su JamesEdition.
- Annunci di Sotheby's, Christie's, BARNES ed Engel & Völkers
- Ogni annuncio è verificato prima della pubblicazione
- Si metta in contatto diretto con agenti verificati
Continuando, accetta i nostri Termini e la nostra Informativa sulla privacy.
brokerages we
partnered with
partnered with