$964,900
Cary Unifamiliare Indipendente
- 6 Camere
- 4 Bagni
- 4,291 Sqft
- 12,197 Sqft lot
- Aggiornato: Agosto 5
- MLS#10182163
Informazioni sulla proprietà
La descrizione è stata tradotta automaticamente.
La descrizione viene visualizzata nella lingua originale.
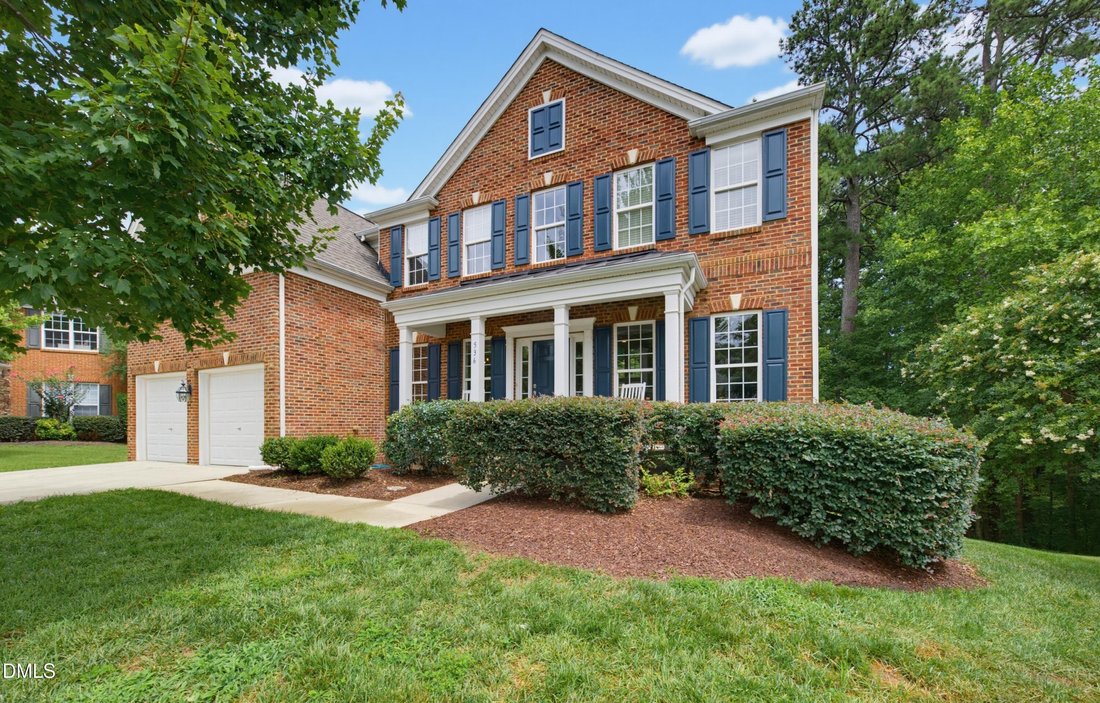
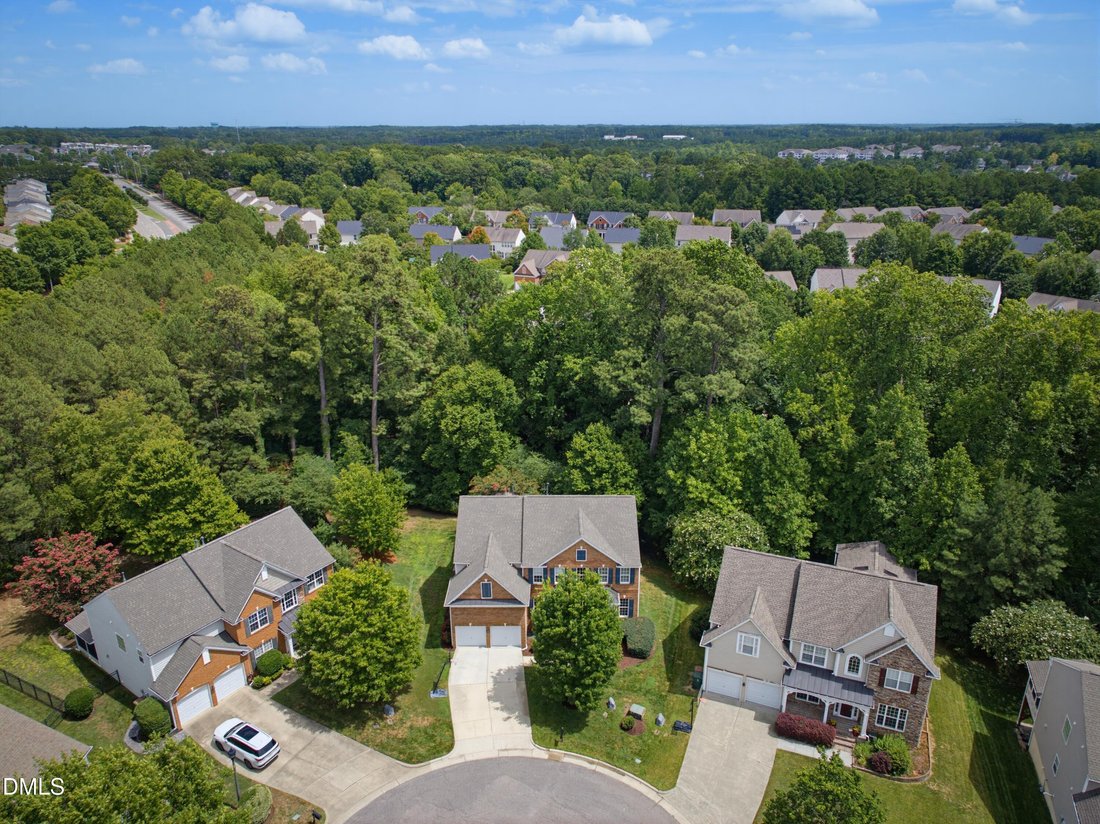
Nestled on a quiet cul-de-sac in the highly sought-after Blackstone at Amberly community, this brick-front, northwest-facing basement home offers exceptional living space, privacy, and access to an outstanding array of resort-style amenities, including pools, a waterslide, splash park, fitness center, gymnasium, parks, trails, and more. Designed for both everyday living and entertaining, the main
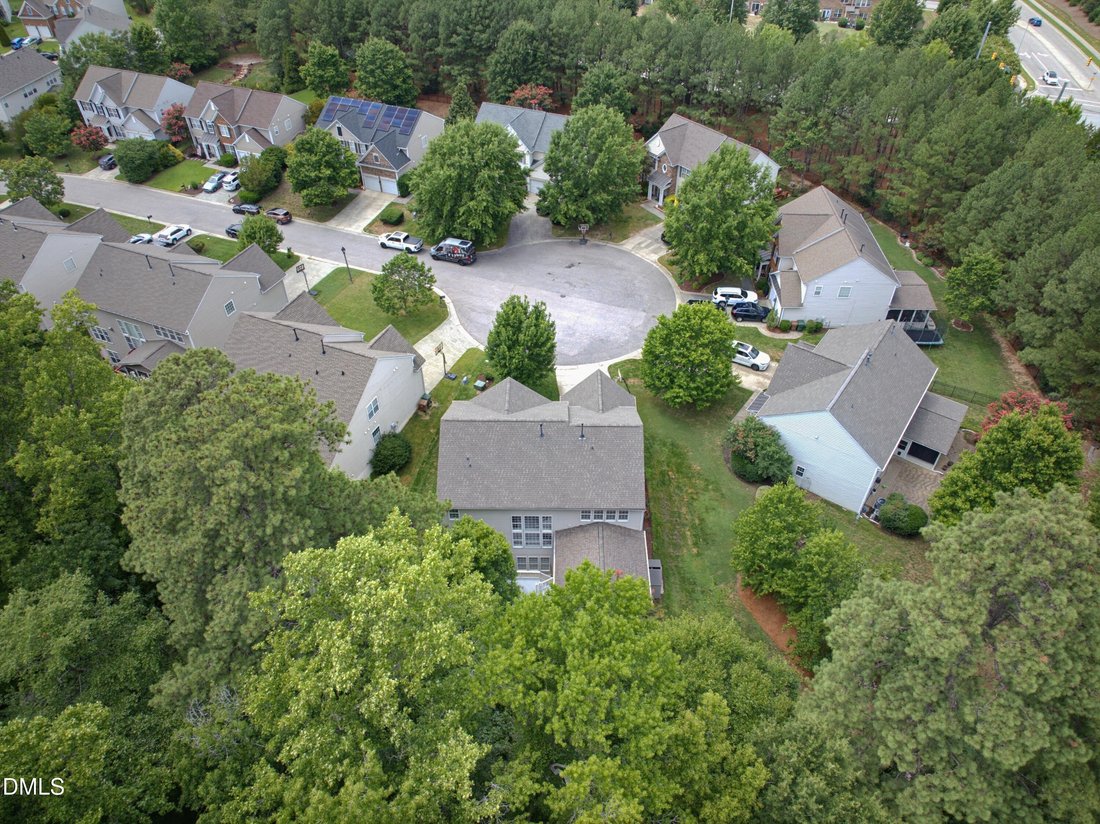
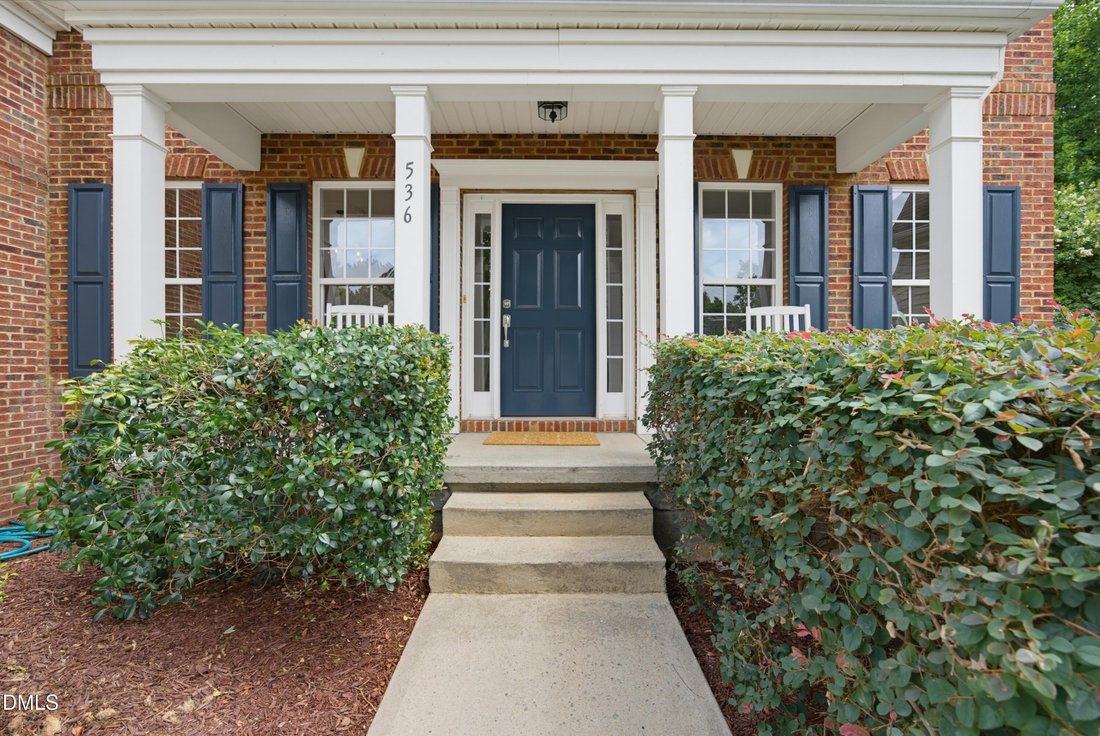
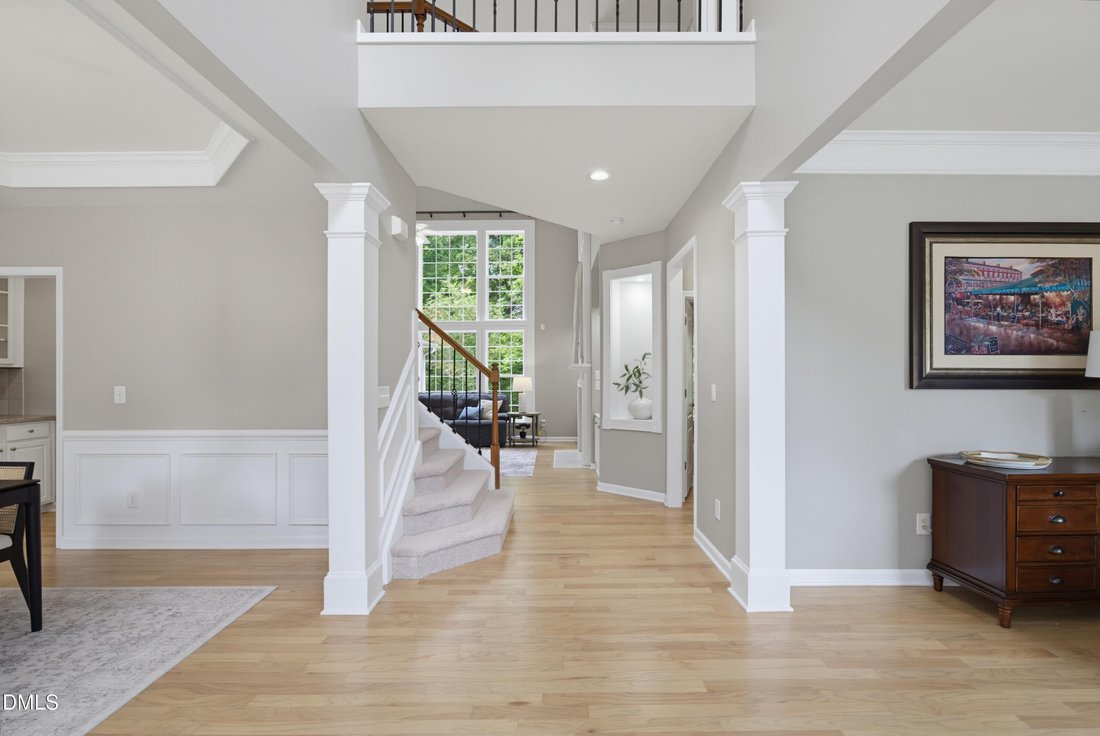
Nestled on a quiet cul-de-sac in the highly sought-after Blackstone at Amberly community, this brick-front, northwest-facing basement home offers exceptional living space, privacy, and access to an outstanding array of resort-style amenities, including pools, a waterslide, splash park, fitness center, gymnasium, parks, trails, and more. Designed for both everyday living and entertaining, the main level features an open-concept floor plan with 9-foot ceilings, hardwood flooring, a home office, and a convenient guest suite with a full bath. The dramatic two-story family room is filled with natural light from floor-to-ceiling windows and is anchored by a gas log fireplace flanked by custom built-ins. The chef’s kitchen is beautifully appointed with white cabinetry, Silestone countertops, a center island, stainless steel appliances, a tile backsplash, and a walk-in pantry, all opening seamlessly to the breakfast area. Step outside to the expansive screened porch, the perfect place to relax while enjoying the peaceful views of the private, wooded backyard. Upstairs, the primary suite features a tray ceiling and French doors leading to a spacious bath with dual vanities, a glass-enclosed tile shower, and a whirlpool tub. Three additional bedrooms and a full bathroom complete the second level. The finished basement is a standout feature, offering an expansive recreation room with custom built-ins, a dedicated home theater, a full bath, and a flexible room ideal for a sixth bedroom, home gym, or hobby space. Additional highlights include a grilling deck, a large covered patio, unfinished storage space, an irrigation system, a wired security system, and countless thoughtful details throughout
-
Tipo di proprietà
Casa
-
Anno di costruzione
2006
-
Prezzo/piede²
$224
Caratteristiche
- Camino
- Giardino
- Piscina
- Centro Fitness / Palestra
- Basket
- Terrazza
- Balcone
- Seminterrato
- Controsoffitti in pietra
Caratteristiche
Lot
- Privacy
Interni
- Soffitto alto
- Ufficio
- Camino
- Isola della cucina
- Bar
- Seminterrato
- Controsoffitti in pietra
- Centro Fitness / Palestra
Outdoor
- Terrazza
- Balcone
- Piscina
- Giardino
- Basket
Esplora la zona
536 Siltstone Place, Cary, NC 27519, Carolina del Nord, Stati Uniti
Visualizza su Google Maps
Prezzo per sqft
Basso
Alto
Iscritto da 4 anni
Hai chiesto informazioni su questa proprietà
L'agente La contatterà al più presto
Pubblicato da
8
Annunci
2022
Iscritto
Prenota una visita con Michelle Roberts
Scegli una data e indica se preferisci un tour virtuale o di persona con l’agente.
Data preferita
Tipo di tour

Ultimo aggiornamento
Agosto 5
Prima pubblicazione
Jul 24
Licenza agente
#254988
Riferimento annuncio
2140438651746978
Stato dell'annuncio
Proprietà simili nelle vicinanze
Nuovi annunci a Carolina del Nord









Esplora più immobili in vendita
Carolina del Nord, Stati Uniti Città
- Case in vendita in Swift Creek, NC, Stati Uniti
- Case in vendita in Charlotte, NC, Stati Uniti
- Case in vendita in Beech Mountain, NC, Stati Uniti
- Case in vendita in Chapel Hill, NC, Stati Uniti
- Case in vendita in Wilmington, NC, Stati Uniti
- Case in vendita in Wake Forest, NC, Stati Uniti
- Case in vendita in Contea di Watauga, NC, Stati Uniti
- Case in vendita in 27587, NC, Stati Uniti
- Case in vendita in Asheville, NC, Stati Uniti
- Case in vendita in Highlands, NC, Stati Uniti
- Case in vendita in Apex, NC, Stati Uniti
- Case in vendita in Mangum, NC, Stati Uniti
- Case in vendita in Lake Norman of Iredell, NC, Stati Uniti
- Case in vendita in 28465, NC, Stati Uniti
- Case in vendita in Oak Island, NC, Stati Uniti
- Case in vendita in Southport, NC, Stati Uniti
- Case in vendita in 27526, NC, Stati Uniti
- Case in vendita in Greensboro, NC, Stati Uniti
- Case in vendita in 28461, NC, Stati Uniti
- Case in vendita in 28460, NC, Stati Uniti
tipi di proprietà Carolina del Nord, Stati Uniti
- Case in vendita in Carolina del Nord, Stati Uniti
- Condomini in vendita in Carolina del Nord, Stati Uniti
- Terreno in vendita in Carolina del Nord, Stati Uniti
- Case in vendita in Carolina del Nord, Stati Uniti
- Appartamenti in vendita in Carolina del Nord, Stati Uniti
- Tenute agricole in vendita in Carolina del Nord, Stati Uniti
- Ville in vendita in Carolina del Nord, Stati Uniti
- Cooperative in vendita in Carolina del Nord, Stati Uniti
- Isole Private in vendita in Carolina del Nord, Stati Uniti
Carolina del Nord, Stati Uniti ricerche popolari
- Proprietà immobiliari con Garage a Carolina del Nord, Stati Uniti
- Proprietà immobiliari con Giardino a Carolina del Nord, Stati Uniti
- Proprietà immobiliari con Piscina a Carolina del Nord, Stati Uniti
- Proprietà immobiliari Lungomare a Carolina del Nord, Stati Uniti
- Proprietà immobiliari con Balcone a Carolina del Nord, Stati Uniti
- Proprietà immobiliari Nuove costruzioni a Carolina del Nord, Stati Uniti
- Proprietà immobiliari con Terrazza a Carolina del Nord, Stati Uniti
- Proprietà immobiliari con Campo da tennis a Carolina del Nord, Stati Uniti
- Proprietà immobiliari Investimento immobiliare a Carolina del Nord, Stati Uniti
- Proprietà immobiliari con Ascensore a Carolina del Nord, Stati Uniti
- Proprietà immobiliari Vista sulle montagne a Carolina del Nord, Stati Uniti
- Proprietà immobiliari Comunità recintata a Carolina del Nord, Stati Uniti
- Proprietà immobiliari Vista panoramica / Scenica a Carolina del Nord, Stati Uniti
- Proprietà immobiliari Rinnovato a Carolina del Nord, Stati Uniti
- Proprietà immobiliari Moderno a Carolina del Nord, Stati Uniti
- Proprietà immobiliari Vista sul lago a Carolina del Nord, Stati Uniti
- Proprietà immobiliari Fronte oceano a Carolina del Nord, Stati Uniti
- Proprietà immobiliari Lungolago a Carolina del Nord, Stati Uniti
- Proprietà immobiliari Equestre a Carolina del Nord, Stati Uniti
- Proprietà immobiliari con Libreria a Carolina del Nord, Stati Uniti
- Proprietà immobiliari con Sauna a Carolina del Nord, Stati Uniti
- Proprietà immobiliari con Piscina coperta a Carolina del Nord, Stati Uniti
- Proprietà immobiliari Fronte mare a Carolina del Nord, Stati Uniti
- Proprietà immobiliari Lungofiume a Carolina del Nord, Stati Uniti
- Proprietà immobiliari con Cantina a Carolina del Nord, Stati Uniti
- Proprietà immobiliari Duplex a Carolina del Nord, Stati Uniti
- Proprietà immobiliari con Spiaggia Privata a Carolina del Nord, Stati Uniti
- Proprietà immobiliari Alta quota a Carolina del Nord, Stati Uniti
- Proprietà immobiliari Vista Città a Carolina del Nord, Stati Uniti
- Proprietà immobiliari con Vigneto / Azienda vinicola a Carolina del Nord, Stati Uniti
- Proprietà immobiliari Collina a Carolina del Nord, Stati Uniti
- Proprietà immobiliari con Eliporto a Carolina del Nord, Stati Uniti
- Proprietà immobiliari con Aeroporto Privato a Carolina del Nord, Stati Uniti
- Proprietà immobiliari Residenza a Carolina del Nord, Stati Uniti
- Proprietà immobiliari Lungomare a Carolina del Nord, Stati Uniti
Guide e storie correlate
La fiducia dei migliori broker del mondo
Gli agenti dietro le proprietà più straordinarie del mondo pubblicano su JamesEdition.
- Annunci di Sotheby's, Christie's, BARNES ed Engel & Völkers
- Ogni annuncio è verificato prima della pubblicazione
- Si metta in contatto diretto con agenti verificati
Continuando, accetta i nostri Termini e la nostra Informativa sulla privacy.
brokerages we
partnered with
partnered with