$525,000
Condominio A Cary
- 3 Camere
- 3 Bagni
- 2,452 Sqft
- Aggiornato: Ottobre 21
- Fonte: Triangle MLS (Doorify) MLS#10199355
Informazioni sulla proprietà
La descrizione è stata tradotta automaticamente.
La descrizione viene visualizzata nella lingua originale.
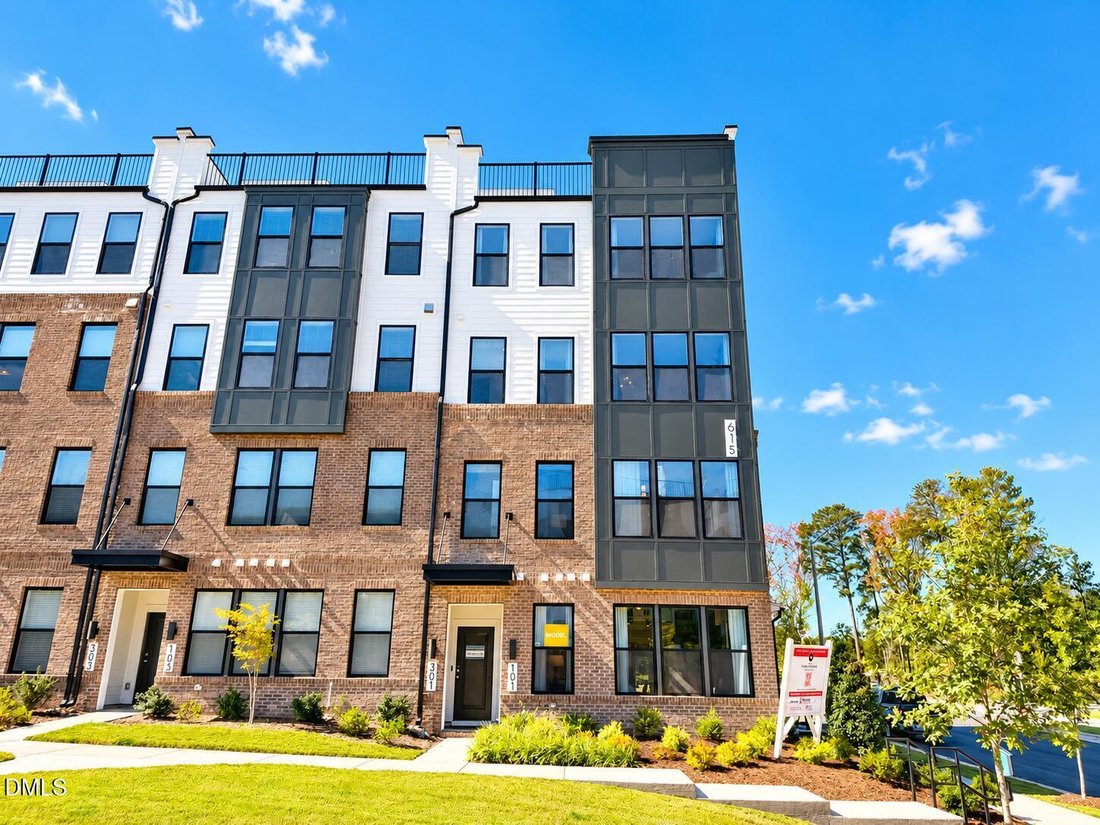
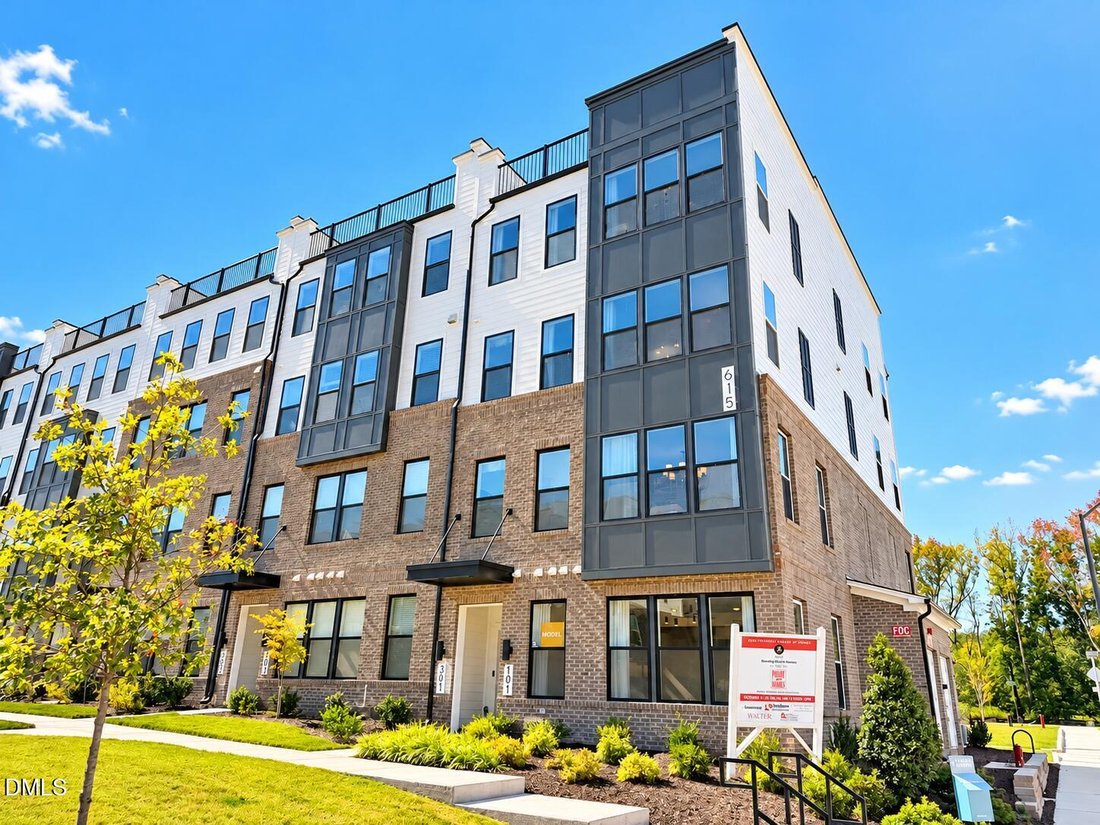
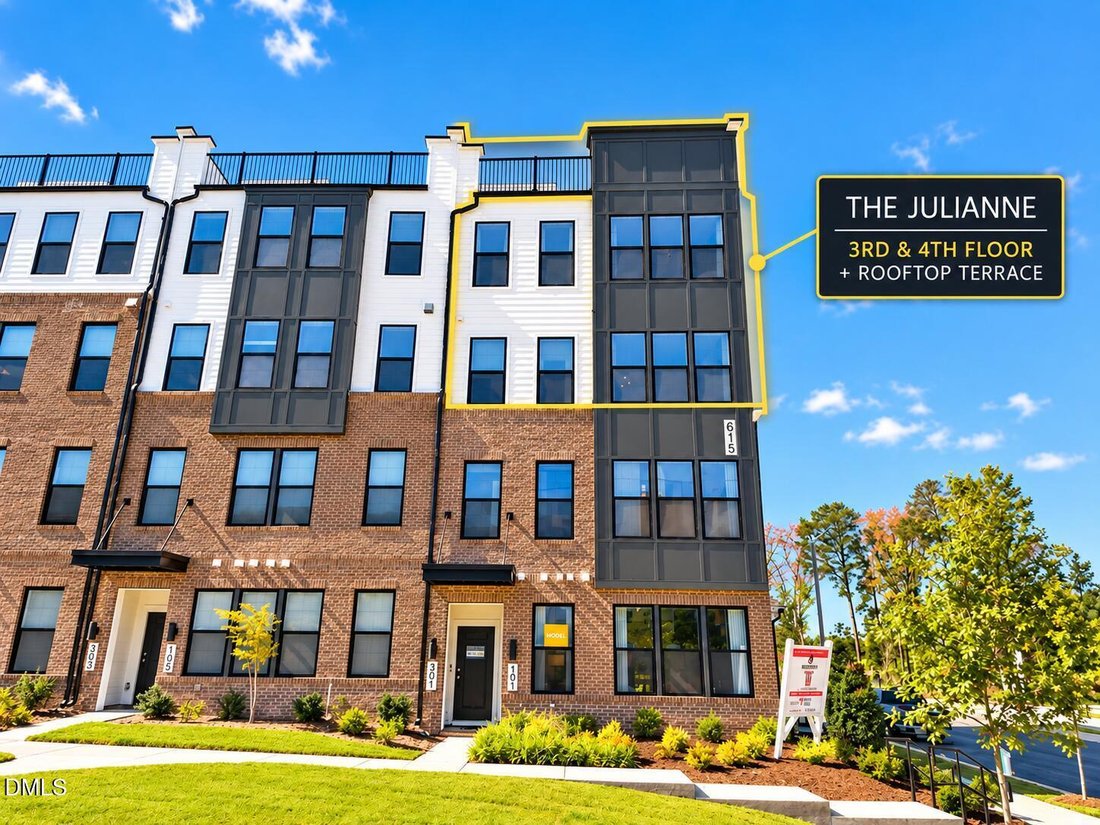
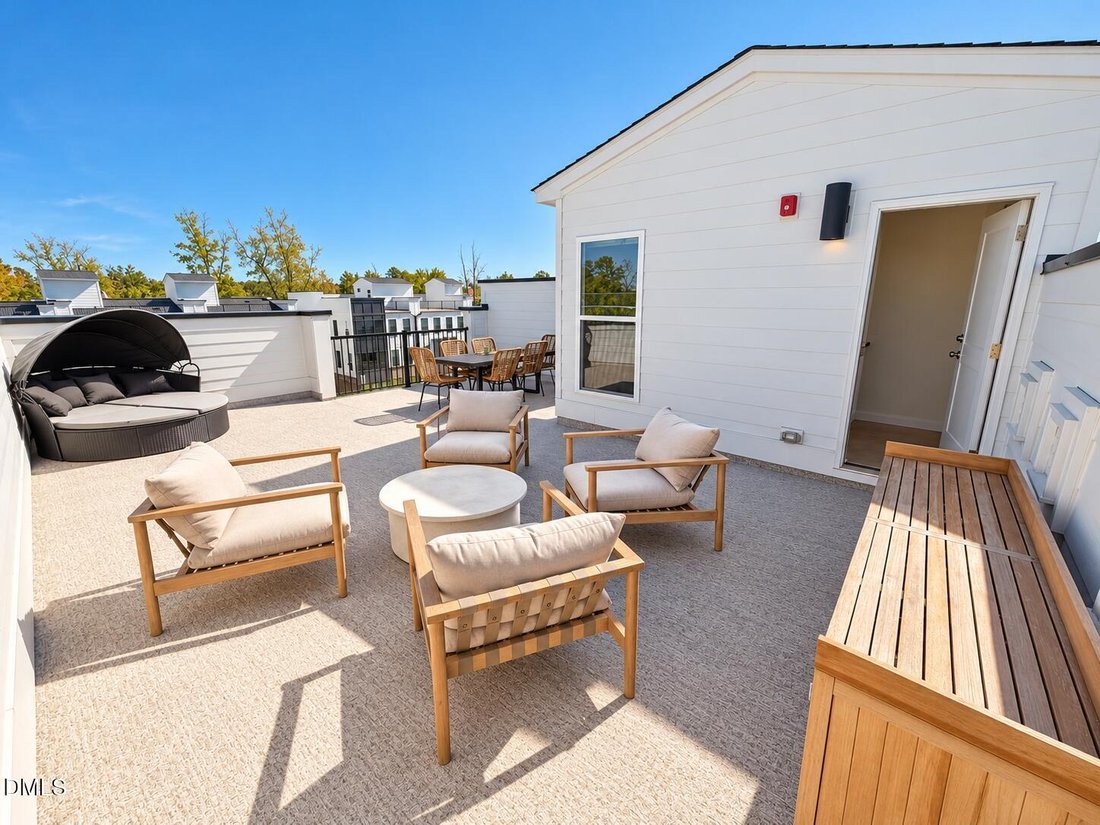
Julianne MODEL HOME at Twyla Walk in Cary, NC! Exact home as pictured. Offering nearly 2,500 square feet, breathtaking panoramic views from a private rooftop terrace, and an exclusive $2,800/month builder leaseback opportunity, this showcase home comes with immediate rental income. Completed in May 2026, this stunning east-facing end-unit model home features 3 bedrooms, 2.5 baths, a dedicated stud
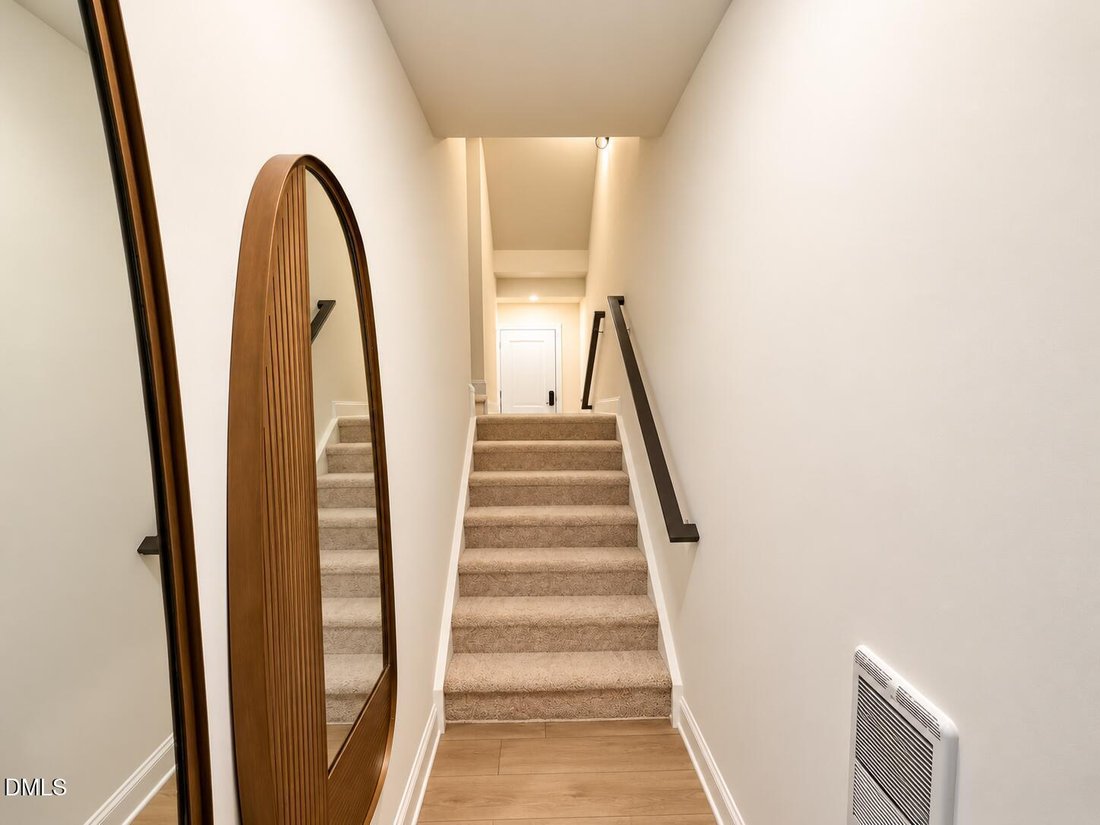
Julianne MODEL HOME at Twyla Walk in Cary, NC! Exact home as pictured. Offering nearly 2,500 square feet, breathtaking panoramic views from a private rooftop terrace, and an exclusive $2,800/month builder leaseback opportunity, this showcase home comes with immediate rental income. Completed in May 2026, this stunning east-facing end-unit model home features 3 bedrooms, 2.5 baths, a dedicated study, and an exceptional collection of designer upgrades and finishes throughout. Stanley Martin Homes will lease back the property for $2,800 per month while continuing to operate it as the community’s model home until sellout, currently estimated for October 2027. During the leaseback, the home is professionally cleaned weekly and maintained as a showcase property. Oversized windows and 9-foot ceilings create a bright, open atmosphere, complemented by professionally designed accent walls, custom wallpaper, upgraded lighting, and luxury vinyl plank flooring on the upper level. The spacious living area features a beautiful electric fireplace with customizable flame colors and adjustable temperature settings, creating the perfect ambiance year-round. At the heart of the home is an upgraded gourmet kitchen featuring quartz countertops, soft-close drawers, a built-in electric cooktop, stainless-steel hood vent, built-in convection microwave, and wall oven. The open-concept living and dining areas flow seamlessly to a private enclosed balcony, while the expansive rooftop terrace offers stunning panoramic views and exceptional space for entertaining, outdoor dining, or relaxing in privacy. The oversized primary suite features a spacious walk-in closet and luxurious bath with separate dual vanities, including an extended seated vanity area. Two additional bedrooms, a secondary bath with double vanities, and a dedicated study offer flexibility for guests, remote work, or hobbies. A private one-car garage and dedicated driveway provide parking for two vehicles. Unlike a traditional new-construction home, this model includes an extensive collection of designer upgrades and select personal property, including installed draperies and hardware, decorative shower panel and hardware, wall-mounted televisions and mounts, all existing appliances, hardwired light fixtures, and installed security and smart-home devices. All model-home accent walls, wallpaper, and permanent upgrades remain. Furniture does not convey. Enjoy truly low-maintenance, lock-and-leave living with HOA dues covering water, sewer, trash, exterior maintenance, groundskeeping, and the HOA master insurance policy. Conveniently located near RTP, shopping, dining, and major commuter routes. A rare opportunity to own the largest floorplan at Twyla Walk, complete with premium model-home finishes, two private outdoor living spaces, and $2,800 in monthly leaseback income from Stanley Martin Homes! Leaseback duration is subject to community sellout and the terms of the lease agreement. Visit the Twyla Walk model home for tours and additional details. MODEL HOME SALE WITH BUILDER LEASEBACK. Stanley Martin Homes will lease the property back for $2,800/month and continue operating it as the Twyla Walk model home until community sellout, currently estimated for October 2027. Actual leaseback duration and terms will be governed by the executed lease agreement. Stanley Martin Homes will pay utilities, provide weekly professional cleaning, and conduct monthly quality walks and touch-ups throughout the leaseback. Buyer will remain responsible for mortgage payments, property taxes, HOA dues, and applicable insurance. Home was completed in May 2026 and includes all installed model-home upgrades, designer accent walls, wallpaper, window treatments and hardware, decorative shower panel and hardware, wall-mounted TVs and mounts, existing appliances, hardwired light fixtures, and installed security/smart-home devices. Furniture does not convey. Final conveyances subject to contract exhibits. HOA covers water, sewer, trash, exterior maintenance, groundskeeping, and master insurance policy, subject to HOA governing documents. Buyer to verify financing and insurance requirements associated with builder leaseback. Please contact listing agent for leaseback documentation, complete conveyance details, and additional information.
-
Tipo di proprietà
Condominio
-
Anno di costruzione
2026
-
Prezzo/piede²
$214
Caratteristiche
- Garage
- Cabina armadio
- Camino
- Terrazza
- Cucina aperta
- Vista panoramica / Scenica
- Investimento immobiliare
- Nuove costruzioni
- Spazio di vita all'aperto
Caratteristiche
Lot
Interni
- Soffitto alto
- Ufficio
- Camino
- Isola della cucina
- Lavanderia
- Cucina aperta
- Controsoffitti in pietra
- Cabina armadio
Outdoor
Esplora la zona
615 Hedrick Rdg Road 301, Cary, Carolina del Nord, Stati Uniti
Visualizza su Google Maps
Prezzo per sqft
Basso
Alto
Iscritto da 11 mesi
Hai chiesto informazioni su questa proprietà
L'agente La contatterà al più presto
Pubblicato da
13
Annunci
2025
Iscritto
Prenota una visita con the agent
Scegli una data e indica se preferisci un tour virtuale o di persona con l’agente.
Data preferita
Tipo di tour
SM North Carolina Brokerage - Raleigh
Raleigh, North Carolina, United States
Visualizza profilo agenzia
Ultimo aggiornamento
Ottobre 21
Prima pubblicazione
Ottobre 21
Riferimento annuncio
10199355
Stato dell'annuncio
Listings marked with an icon are provided courtesy of the Triangle MLS, Inc. of North Carolina, Internet Data Exchange Database. Information Not Guaranteed. Copyright 2026 Triangle MLS, Inc. of North Carolina. All rights reserved.
Proprietà simili nelle vicinanze
Nuovi annunci a Cary



Esplora più immobili in vendita
tipi di proprietà Cary, NC, Stati Uniti
Cary, NC, Stati Uniti ricerche popolari
- Proprietà immobiliari con Giardino a Cary, NC, Stati Uniti
- Proprietà immobiliari con Centro Fitness / Palestra a Cary, NC, Stati Uniti
- Proprietà immobiliari con Cucina aperta a Cary, NC, Stati Uniti
- Proprietà immobiliari con Campo da tennis a Cary, NC, Stati Uniti
- Proprietà immobiliari Vista sull'acqua a Cary, NC, Stati Uniti
- Proprietà immobiliari Moderno a Cary, NC, Stati Uniti
- Proprietà immobiliari con Libreria a Cary, NC, Stati Uniti
- Proprietà immobiliari con Cucina esterna a Cary, NC, Stati Uniti
- Proprietà immobiliari Vista sul lago a Cary, NC, Stati Uniti
- Proprietà immobiliari con Ascensore a Cary, NC, Stati Uniti
- Proprietà immobiliari Vista panoramica / Scenica a Cary, NC, Stati Uniti
- Proprietà immobiliari Duplex a Cary, NC, Stati Uniti
- Proprietà immobiliari con Piscina coperta a Cary, NC, Stati Uniti
- Proprietà immobiliari Lungomare a Cary, NC, Stati Uniti
- Proprietà immobiliari Residenza a Cary, NC, Stati Uniti
- Proprietà immobiliari Vista Golf a Cary, NC, Stati Uniti
- Proprietà immobiliari Comunità recintata a Cary, NC, Stati Uniti
- Proprietà immobiliari Costiera a Cary, NC, Stati Uniti
- Proprietà immobiliari Lungolago a Cary, NC, Stati Uniti
Guide e storie correlate
La fiducia dei migliori broker del mondo
Gli agenti dietro le proprietà più straordinarie del mondo pubblicano su JamesEdition.
- Annunci di Sotheby's, Christie's, BARNES ed Engel & Völkers
- Ogni annuncio è verificato prima della pubblicazione
- Si metta in contatto diretto con agenti verificati
Continuando, accetta i nostri Termini e la nostra Informativa sulla privacy.
brokerages we
partnered with
partnered with