$735,000
Condominio A Cary
- 3 Camere
- 5 Bagni
- 1,753 Sqft
- Aggiornato: Maggio 16
-
1
Visualizzazioni degli ultimi 30 giorni
- Fonte: Triangle MLS (Doorify) MLS#10167713
Informazioni sulla proprietà
La descrizione è stata tradotta automaticamente.
La descrizione viene visualizzata nella lingua originale.
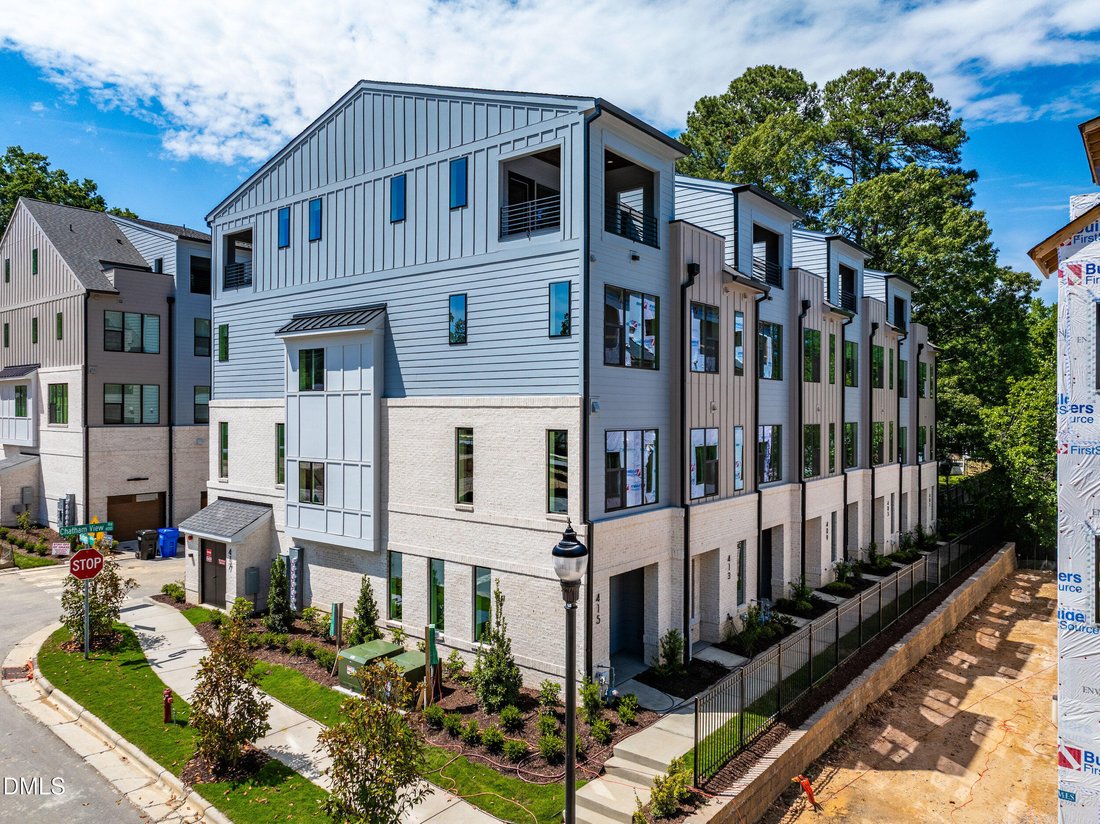
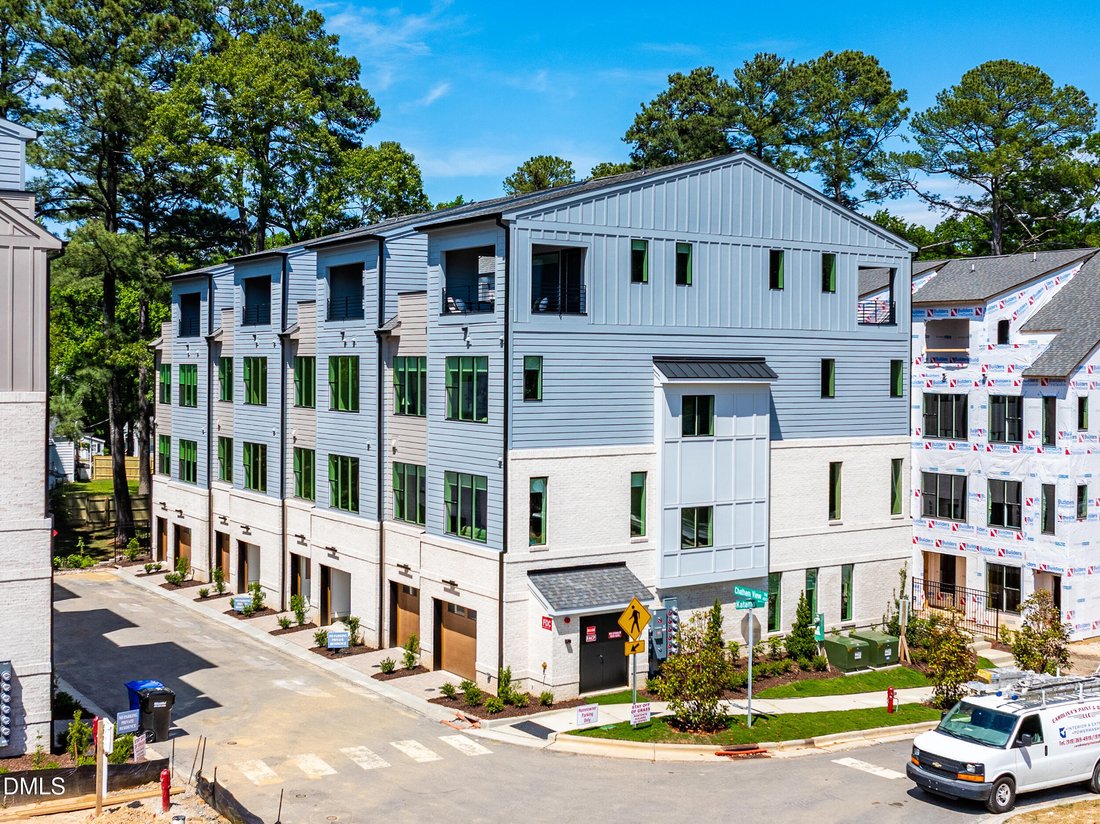
New Construction situated in the heart of downtown Cary, the Soho Plan offers approximately 1,753 square feet of thoughtfully designed spaces with modern architectural themes, and sky-room balcony. The entry level offers a private study and half bath, creating an ideal space for a dedicated home office, creative studio, or flex space. Direct access to the attached single-car garage enhances daily
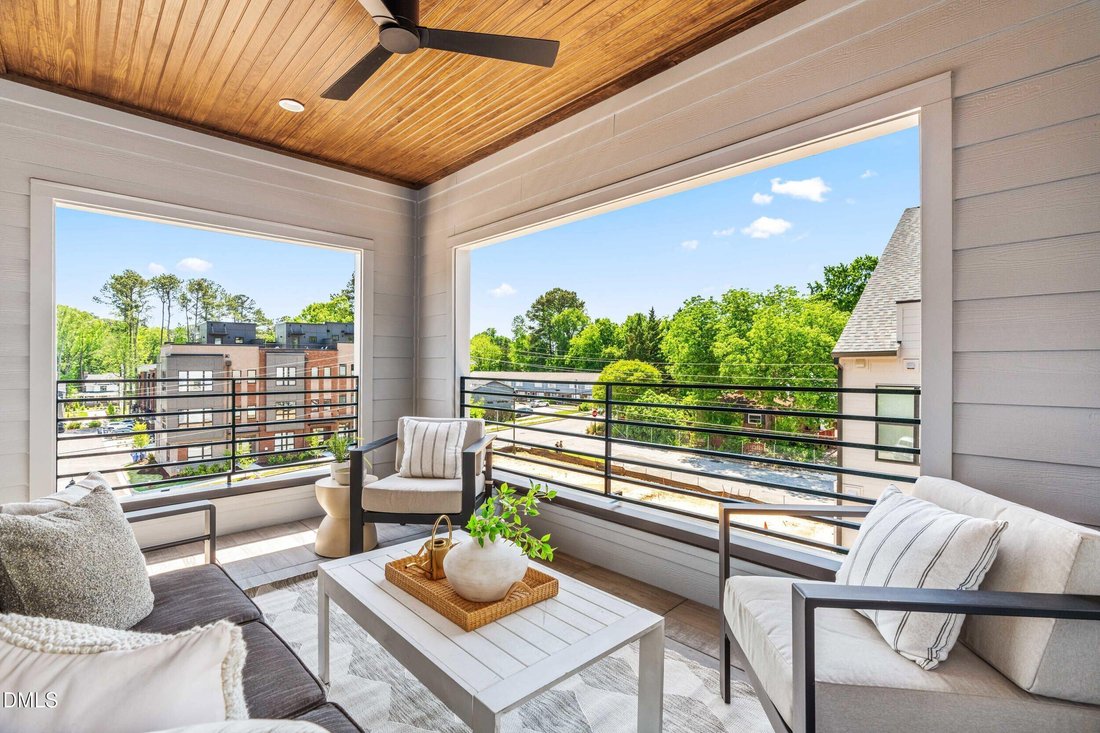
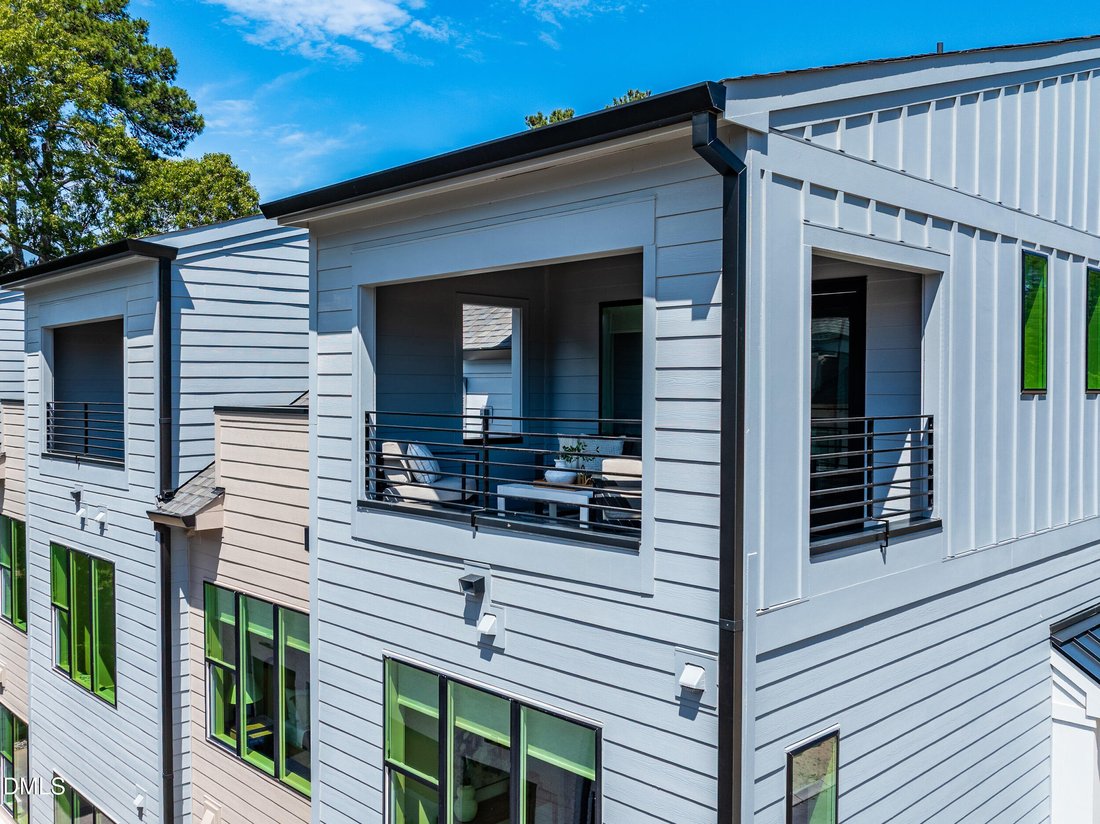
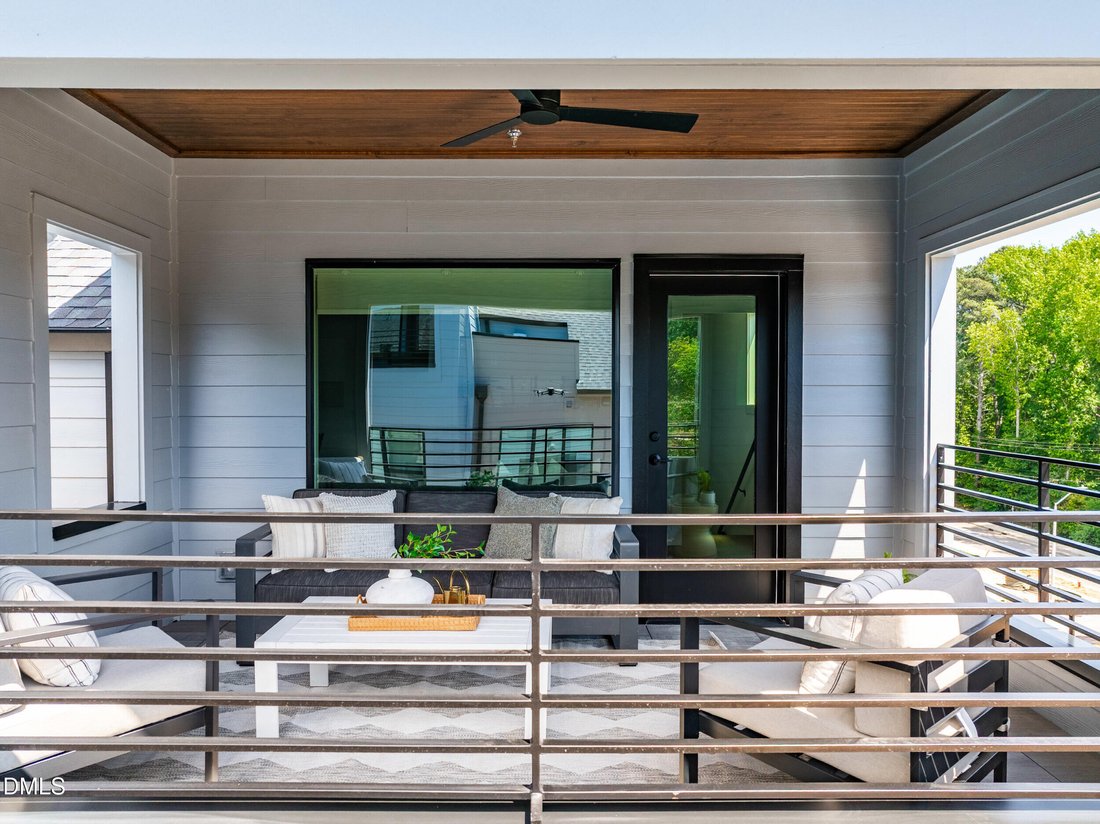
New Construction situated in the heart of downtown Cary, the Soho Plan offers approximately 1,753 square feet of thoughtfully designed spaces with modern architectural themes, and sky-room balcony. The entry level offers a private study and half bath, creating an ideal space for a dedicated home office, creative studio, or flex space. Direct access to the attached single-car garage enhances daily convenience, while an assigned parking space provides additional flexibility. The main living level is designed for seamless entertaining and everyday ease. A gourmet kitchen anchors the space with quartz countertops, designer cabinetry, stainless steel appliances, and an island suited for gathering. The bedroom level includes a primary suite with walk-in closet and bath featuring tile surround and curated fixtures. A secondary bedroom with its own private bath ensures comfort and privacy. Laundry is centrally positioned for efficiency. At the top of the home, the sky-room level introduces a rare and highly flexible outdoor living space. This space includes a full bath and walk-in closet, allowing it to function as a private retreat, guest quarters, office, media room, or fitness studio. Direct access to the private rooftop balcony creates a seamless indoor/outdoor transition ideal for entertaining and evening gatherings. Walker Row is steps from Downtown Cary Park, boutique retail, dining, breweries, public library, and year-round community events, with convenient access to I-440 and I-40.
-
Tipo di proprietà
Condominio
-
Piani
4
-
Anno di costruzione
2026
-
Prezzo/piede²
$419
Caratteristiche
Esplora la zona
811 Niantic Street, Cary, Carolina del Nord, Stati Uniti
Visualizza su Google Maps
Prezzo per sqft
Basso
Alto
Iscritto da 6 mesi
Hai chiesto informazioni su questa proprietà
L'agente La contatterà al più presto
Pubblicato da
3
Annunci
2026
Iscritto
Prenota una visita con the agent
Scegli una data e indica se preferisci un tour virtuale o di persona con l’agente.
Data preferita
Tipo di tour
Edge Real Estate Company, LLC - Raleigh
Raleigh, North Carolina, United States
Visualizza profilo agenzia
Ultimo aggiornamento
Maggio 16
Prima pubblicazione
May 16
Riferimento annuncio
10167713
Stato dell'annuncio
Listings marked with an icon are provided courtesy of the Triangle MLS, Inc. of North Carolina, Internet Data Exchange Database. Information Not Guaranteed. Copyright 2026 Triangle MLS, Inc. of North Carolina. All rights reserved.
Proprietà simili nelle vicinanze
Nuovi annunci a Cary


Esplora più immobili in vendita
tipi di proprietà Cary, NC, Stati Uniti
Cary, NC, Stati Uniti ricerche popolari
- Proprietà immobiliari con Giardino a Cary, NC, Stati Uniti
- Proprietà immobiliari con Centro Fitness / Palestra a Cary, NC, Stati Uniti
- Proprietà immobiliari con Cucina aperta a Cary, NC, Stati Uniti
- Proprietà immobiliari Moderno a Cary, NC, Stati Uniti
- Proprietà immobiliari con Campo da tennis a Cary, NC, Stati Uniti
- Proprietà immobiliari con Libreria a Cary, NC, Stati Uniti
- Proprietà immobiliari con Ascensore a Cary, NC, Stati Uniti
- Proprietà immobiliari Lungomare a Cary, NC, Stati Uniti
- Proprietà immobiliari Vista sull'acqua a Cary, NC, Stati Uniti
- Proprietà immobiliari Vista sul lago a Cary, NC, Stati Uniti
- Proprietà immobiliari Vista panoramica / Scenica a Cary, NC, Stati Uniti
- Proprietà immobiliari Residenza a Cary, NC, Stati Uniti
- Proprietà immobiliari Vista Golf a Cary, NC, Stati Uniti
- Proprietà immobiliari con Cucina esterna a Cary, NC, Stati Uniti
- Proprietà immobiliari con Piscina coperta a Cary, NC, Stati Uniti
- Proprietà immobiliari Lungolago a Cary, NC, Stati Uniti
- Proprietà immobiliari Duplex a Cary, NC, Stati Uniti
Guide e storie correlate
La fiducia dei migliori broker del mondo
Gli agenti dietro le proprietà più straordinarie del mondo pubblicano su JamesEdition.
- Annunci di Sotheby's, Christie's, BARNES ed Engel & Völkers
- Ogni annuncio è verificato prima della pubblicazione
- Si metta in contatto diretto con agenti verificati
Continuando, accetta i nostri Termini e la nostra Informativa sulla privacy.
brokerages we
partnered with
partnered with